OK
More than Less than
€  ok

Key-words : 2 toilets

Houses and Apartments, your real estate specialist magazine offers a selection of ads that match with the keyword 2 toilets. You can refine your search by specifying the area or price range in the navigation bar link Search for a House/Apartment.

PARIS 2EME663 000 €

Apartment for sale 2 toilets - 2 rooms - 53 m²

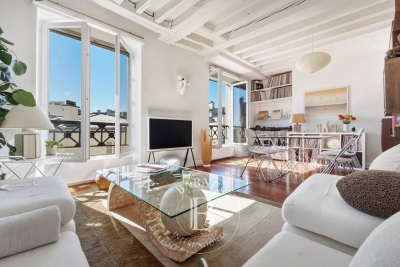
Apartment for sale - Paris 2 - Aboukir - 1-bed - sunny - lift - immaculate condition

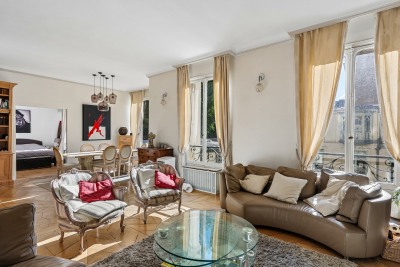
Discover this superb, 53m² (570 sq ft) light-filled apartment, tastefully renovated throughout, situated on the 4th floor of a building with lift on Rue d'Aboukir. Boasting unobstructed south-east facing views, it comprises a magnificent living room, a quiet bedroom overlooking the courtyard, a large walk-in wardrobe, a bathroom with toilet, and a separate kitchen. Its central location, exceptional light, the quality of the renovation and its perfectly optimised layout, with no wasted space are sure to delight. Fees payable by the seller - Average amount of the share of charges €3,945/year - Estimated amount of annual energy costs for standard use based on 2021 energy costs: €1,080 ~ €1,480 - Information on the risks to which this property is exposed is available on the Géorisques website: www.georisques.gouv.fr Agency fees payable by vendor - Montant moyen de la quote-part de charges courantes 3,945 €/yearly - Montant estimé des dépenses annuelles d'énergie pour un usage standard, établi à partir des prix de l'énergie de l'année 2021 : 1080€ ~ 1480€ - Les informations sur les risques auxquels ce bien est exposé sont disponibles sur le site Géorisques : www.georisques.gouv.fr

Ref. : 86854907
BARNES LE MARAIS

FIGANIÈRES350 000 €

House for sale 2 toilets - 4 rooms - 99 m²

ELEGANT VILLA CENTER FIGANIERES

Extender Immobilier presents a beautiful single-storey villa with high-quality features on a 450 m2 plot in the heart of the village of Figanières. This south-facing villa offers a green, quiet environment, an unobstructed view, while benefiting from everything within walking distance... amenities, shopping, schools, doctors, pharmacy.... The 99 m2 villa comprises an entrance hall, a generous living room, a double living room extending onto the terrace, a fitted kitchen, three bedrooms with closets, a bathroom with two sinks, a separate toilet; then a laundry room, a large garage with a mezzanine and an outdoor parking area. The quality of the features is noteworthy: travertine flooring, air conditioning in the living room, electric heating, PVC joinery, sliding glass door in the living room, designer bathroom, electric sunshade on the terrace... The garden is easy to maintain, the villa is connected to mains drainage. For any information about this beautiful villa, a wonderful place to live, please contact Valérie Boutemy at +33 6 18 94 06 16 or

Ref. : 473

Extender immobilier

PONT L EVEQUE1 200 000 €

House for sale 2 toilets - 16 rooms - 390 m²

PONT-L'EVEQUE - HISTORIC CENTER

CHARACTER HOUSE WITH WOODED GARDEN Located in the heart of the historic center of Pont-l'Évêque, this 16th-century Norman manor house was extended in the 19th century by an elegant brick extension. It sits on a 2,516 m² wooded plot with a paved interior courtyard, former stables, and two garages. The house, with a living area of 390 m², is spread over two main levels to which are added approximately 150 m² of convertible attic space. The ground floor consists of a double reception area (commercial space meeting ERP standards), currently used as an art gallery and benefiting from dual access (street and courtyard), and a vast living room with a monumental fireplace. The whole has generous volumes (ceiling height of approximately 3.20 m). The first floor is divided into two independent apartments. The oldest part, served by the main staircase, includes a large living room with fireplace, exposed beams and herringbone parquet flooring, a second living room with wood paneling, ceiling painted in imitation of a sky and herringbone parquet flooring, a dining room, a separate kitchen, a large bedroom and its anteroom with adjoining shower room and toilet. A second staircase gives access to a duplex loft-style apartment, mainly overlooking the garden, comprising a large reception room with kitchen and utility room, and upstairs a suite with bedroom, shower room, toilet and dressing room. On the second floor there is a convertible attic (approximately 150 m²) with three potential additional bedrooms and three potential bathrooms. The ground floor, overlooking the street, still benefits from a commercial presence. Formerly a tea room, this space is currently an art exhibition space. This property is offered to you in an interactive auction through drouot. immo . The sale is scheduled for October 9 at 5 p.m. Participation in the interactive auction is subject to prior approval.

Ref. : 86592126

DROUOT Propriétés

ANTIBES333 000 €

Apartment for sale 2 toilets - 3 rooms - 61 m²

Antibes – Exclusive listing: 2-bedroom apartment with sea view, cellar, and garage.

Exclusive listing in Antibes—just steps from the town center, the train station, the transport hub, and Port Vauban—sold with a cellar and a ground-level garage! Located in a very well-maintained building: this 3rd-floor apartment (with elevator) features a dual East-West aspect, offering an ideal location and a stunning view of the sea and harbor. Upon opening the reinforced front door, you will be charmed by this cozy family retreat and dazzled by the sea view—which is even more spectacular in person! The beautifully decorated 3-room apartment is laid out as follows: a spacious entrance hall with closets; on the sea-view side, a semi-open kitchen leading into the air-conditioned living room, which opens onto a terrace/balcony suitable for a table for two; a shower room with a laundry area; and a separate toilet. The bedrooms face the rear of the building, ensuring peace and quiet, and open onto a West-facing balcony bathed in sunlight until the evening. The property is completed by a good-sized cellar on the lower level and a ground-level garage (approx. 12 m²). Information regarding the risks to which this property is exposed is available on the Géorisques website: www.georisques.gouv.fr

Ref. : 87408704

BG TRANSACTIONS

PARIS 6EME829 000 €

Apartment for sale 2 toilets - 3 rooms - 68 m²

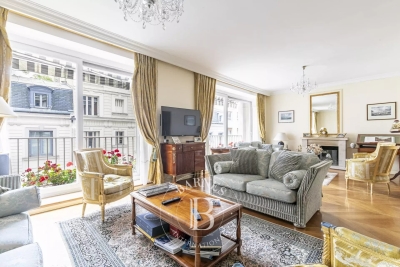
Paris 6 – Rennes – Two-bedroom flat in a Haussmann-style building

On the second floor accessible by lift of a Haussmann-style building situated in a quiet street near Montparnasse and Saint-Placide, we are offering this 68.70 sqm flat (Carrez Law) on the second floor with lift access in a block of flats dating from 1880. Quietly situated overlooking the courtyard, it comprises an entrance hall, a large living room with an open-plan kitchen area, two bedrooms, a bathroom with a window and a separate toilet. A cellar completes this property. Agency fees payable by vendor - Montant moyen de la quote-part de charges courantes 1,600 €/yearly - Montant estimé des dépenses annuelles d'énergie pour un usage standard, établi à partir des prix de l'énergie de l'année 2021, 2022, 2023 : 1490€ ~ 2060€ - Augustin ALTOBELLI - Agent commercial - EI - RSAC 889 735 072

Ref. : 87315717

BARNES PIED-À-TERRE SAINT-GERMAIN-DES-PRÉS

CANNES990 000 €

House for sale 2 toilets - 5 rooms - 231 m²

Cannes - Basse Californie - Triplex villa in absolute tranquility

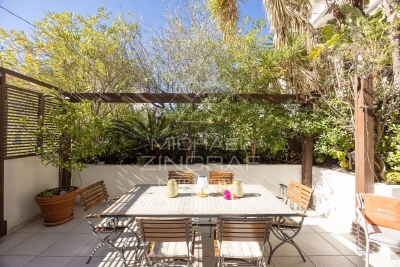
Located within a private residence of only three semi-detached houses, in the particularly calm and residential area of Basse Californie, this 114.09 sqm (Carrez law) triplex villa offers an ideal layout within walking distance of shops, schools, and the beach. The ground floor features an entrance with storage, a spacious and bright living room, a fully equipped kitchen, and guest toilets, opening onto two pleasant East and West terraces totaling nearly 50 m². The first floor comprises two bedrooms and a study, a shower room, and separate WC, while the top floor offers two additional bedrooms, one with an en-suite shower room, a separate bathroom, and a circular terrace of approximately 20 sqm facing East / South-East. The villa is fully air-conditioned and offered furnished. The property also includes a double garage of 37 sqm, a cellar, and a fully equipped laundry room. Annual charges are approximately €1,000. A complete property, ideal as a primary residence, a second home, or a rental investment.

Ref. : MZICA7522

Michaël Zingraf Christies International Real Estate CANNES CROISETTE

PARIS 3EME1 595 000 €

Apartment for sale 2 toilets - 2 rooms - 92 m²

Apartment for sale - Paris 3 - Sainte Avoye - Renovated - Garden view

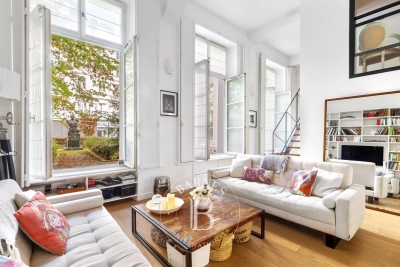
Luxurious garden level apartment, renovated throughout by an architect, situated in a former late 17th-century townhouse fully renovated in 2000. The 90m² (969 sq ft) apartment boasts great volume (fantastic 5m (16.4ft) ceiling height). On the first level, the living area comprises an entrance hall, a dual-aspect living/dining room opening onto a main courtyard and a garden, a furnished and equipped kitchen, and a laundry area with a separate toilet. The second level is the sleeping area: a master suite with wardrobe, a full bathroom (bath and shower), and a separate ‘Japanese-style' toilet. Option to fit out a second bedroom. Prime location, high-end amenities, peace and quiet and leafy setting. A parking space, available at an additional cost, and a cellar round off this property. Exclusive listing - Caroline Baudry +33 (0)6 84 01 09 10 Fees payable by the seller - Average amount of the share of charges €2,604/year - Information on the risks to which this property is exposed is available on the Géorisques website: www.georisques.gouv.fr Agency fees payable by vendor - Montant moyen de la quote-part de charges courantes 2,604 €/yearly - Les informations sur les risques auxquels ce bien est exposé sont disponibles sur le site Géorisques : www.georisques.gouv.fr

Ref. : 87321222

BARNES LE MARAIS

PARIS 16EME2 995 000 €

House for sale 2 toilets - 12 rooms - 300 m²

Paris 16th arrondissement - Auteuil Village- Family home with a large terrace

This townhouse of 300 M2 with elevator and a large terrace is laid out as follows: - Ground floor: an entrance hall, a hallway providing access to the elevator and the indoor parking. - First floor: an space, a fifth bedroom with a washbasin, and a laundry room. -Second floor: a double living room with a fireplace and a continuous balcony, a fitted kitchen, and a large dining room opening onto a 26 sq m (280 sq ft) conservatory and a terrace. - Third floor: three good-sized bedrooms, each with its own shower room and toilet. - Fourth and top floor: a master suite with an office area and a large bathroom with a bathtub, shower, and toilet. A large basement with a utility room and cellar completes this property. School district: Jean-Baptiste-Say. Agency fees payable by vendor - Montant estimé des dépenses annuelles d'énergie pour un usage standard, établi à partir des prix de l'énergie de l'année 2021 : 6060€ ~ 8240€ - Les informations sur les risques auxquels ce bien est exposé sont disponibles sur le site Géorisques : www.georisques.gouv.fr

Ref. : 87071733

BARNES AUTEUIL

CANNES825 000 €

Apartment for sale 2 toilets - 5 rooms - 137 m²

CANNES OXFORD - TOP FLOOR

Located in the heart of a secure upscale residence, in absolute calmness and complemented by a swimming pool, this superb 4-room duplex apartment, nestled on the first and top floor, develops an area of approximately 140 m² and benefits from a south-facing exposure. From the entrance, you will discover generous volumes with an independent kitchen, guest toilets, as well as a first en suite bedroom. The spacious cathedral living room, flooded with light and air-conditioned, opens onto a pleasant 20 m² terrace, ideal for enjoying sunny days. Upstairs, an elegant mezzanine serves two other en suite bedrooms, offering comfort and privacy for each. This property is also attractive because of its unobstructed view over the greenery with nice sea glimpses. After some refreshment work, this duplex will reveal its full potential and become a truly exceptional cocoon. A cellar completes this property, with the possibility to acquire a garage additionally.

Ref. : 4-1456VA

MARLY PRIVILEGE CANNES CROISETTE

LES ISSAMBRES839 000 €

House for sale 2 toilets - 4 rooms - 114 m²

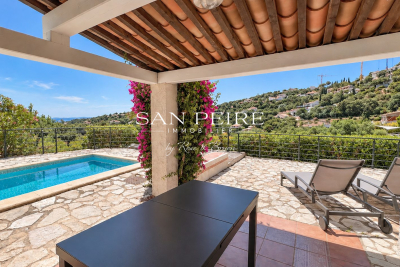
For Sale in Les Issambres – House with Pool and Sea View Located in the hills of Les Issambres, in a quiet residential area, this detached house offers a privileged lifestyle just minutes from the beaches and local shops. On the garden level, you'll find a bright living room, a dining area, a fully equipped kitchen, a veranda, three bedrooms including one en-suite with a private bathroom, a separate shower room, and independent toilets. The lower level features an independent studio with one bedroom, a shower room, and WC — ideal for guests or rental purposes. The traditional pool is conveniently located at the same level as the main living areas, offering seamless indoor-outdoor living. Including fees of 4.17% TTC to be paid by of the purchaser. Price excluding fees 805 440 €. Energy class C, Climate class A Estimated average amount of annual energy expenditure for standard use, based on the year's energy prices 2023: between 1510.00 and 2090.00 €. Information on the risks to which this property is exposed is available on the Geohazards website: www.georisques.gouv.fr.

Ref. : 26031-AD

SAN PEIRE IMMOBILIER

SAIGNON550 000 €

House for sale 2 toilets - 7 rooms - 170 m²

GUESTHOUSE IN LUBERON

ENVIRONMENT: In the heart of the magnificent hilltop village of Saignon, one of the most beautiful villages in the Luberon, this authentic house enjoys an exceptional location facing the village's iconic square. A true Provençal postcard scene, the square is enlivened by an elegant fountain and its old wash house, places for meeting and contemplation particularly appreciated by locals and visitors alike. HOUSE: Offering strong potential for a tourist accommodation, bed and breakfast, or restaurant business, this characterful property has been designed to welcome guests in optimal conditions. Thanks to its beautiful reception room, its fully equipped kitchen, and its prime location in the heart of the village, it represents a rare opportunity to develop a hospitality and restaurant project. Offering nearly 170 m² of living space spread over three levels, the house comprises, on the ground floor, a welcoming 33 m² reception and dining room, a 10 m² fully equipped kitchen, a laundry room, a boiler room, and a separate toilet. The first floor features two elegant suites. The first, approximately 34 m², has its own shower room with toilet and enjoys breathtaking views of the village square, its fountain, and the quintessential Provençal atmosphere. The second suite, measuring 16.5 m², has a bathroom with toilet. On the top floor, a spacious 36 m² family suite with a shower room and toilet again offers remarkable views of the village square. A fourth independent suite of 17 m² completes this floor. EXTERIOR: Possibility of renting a terrace on public land, allowing for the development of a restaurant, tea room, ice cream parlor, crêperie, or any other hospitality business benefiting from this prime location. MISCELLANEOUS: Some windows are double-glazed. Electric central heating. Mains water. Sewage connected to mains drainage. COMMENTS: A rare address in the heart of one of the most sought-after villages in the Luberon. Whether you are considering creating a charming guesthouse, a characterful restaurant, or an establishment combining accommodation and dining, this property has all the necessary assets for the success of your project. Completely renovated with care and great taste, it impresses with its authenticity, commercial potential, and exceptional location.

Ref. : V2608

YOUR PROVENCE

LA COLLE-SUR-LOUP1 495 000 €

House for sale 2 toilets - 5 rooms - 175 m²

Architect-designed villa - Spacious, light-filled, peaceful

Architect-designed villa of 180 m2, in a dominant position, in a quiet location, with infinity pool and panoramic views of the hills. In a sought-after residential area, this property impresses with its location, southwest exposure, and high-quality features. Meticulously maintained, it offers generous living spaces, abundant natural light, and a true connection to the outdoors. Built on two levels, the villa is organized around a spacious 71 m2 reception room, which extends onto an elegant covered terrace boasting beautiful exposed beams, generous ceiling height, and unobstructed views of the swimming pool and the hills. The separate, fully equipped kitchen connects to the living room via a large sliding glass door and also benefits from external access. The villa features a ground-floor master suite with a dressing area, shower room, and private toilet. Upstairs, three bedrooms, one of which is en suite, are complemented by a bathroom and a separate toilet. Outside, the saltwater infinity pool blends seamlessly into a 2,453 m2 landscaped garden, offering beautiful outdoor spaces and a particularly secluded setting. This layout is a real asset, preserving a clear and peaceful area in front of the house while enhancing the property's privacy. The property benefits from two garages, one with a mezzanine and the possibility of extension thanks to an existing connection to the main house. Secure parking within the property completes the package. The villa also offers desirable comfort features: full air conditioning, underfloor heating on both levels, electric shutters, double glazing, fiber optic internet, an alarm system, and mains drainage connection. The villa is offered for sale fully furnished, with all gardening equipment. A rare property, combining architecture, spaciousness, privacy and panoramic views, just minutes from amenities and only 15 minutes from Nice airport.

Ref. : 15691

AGENCE LE MAS PROVENÇAL

PARIS 7EME2 300 000 €

Apartment for sale 2 toilets - 5 rooms - 135 m²

Paris 7th – Sainte-Clotilde – 3-bedroom apartment overlooking th

Paris VII – Sainte-Clotilde Ideally located in the heart of the Invalides district, in the immediate vicinity of Sainte-Clotilde Basilica and the Hôtel particulier de Villars, this elegant 129 sq m Carrez apartment occupies the first and top floor of a dressed-stone building dating from 1840. Set back from an elegant courtyard, in an exceptionally quiet and secure environment with a caretaker, this apartment, the only one on the floor, is accessed via a staircase from a private mansion. Facing southeast/northwest, it enjoys beautiful outlooks and remarkable natural light. Its excellent layout and generous proportions, enhanced by a ceiling height of 3.10 metres, showcase all the charm of period architecture. The large dual-aspect reception room, approximately 50 sq m and comprising a living room and dining room, is bathed in light and features a working fireplace and magnificent period parquet flooring. The apartment also comprises an entrance hall, a separate kitchen, three bedrooms, including a master suite with dressing room, a bathroom with toilet, a separate toilet and a utility room. A beautiful vaulted cellar completes the property. The impeccably maintained and secure building has a digicode, intercom and resident caretaker. Energy performance rating: G/631; greenhouse gas emissions: G/139. Property with excessive energy consumption Estimated annual energy costs for the property: between €6,440 and €8,870 Co-ownership of 40 lots; average annual charges: €7,750, including heating No proceedings currently in progress Transaction fees payable by the seller. Information about the risks to which this property is exposed is available on the Géorisques website: www.georisques.gouv.fr

Ref. : W-04BF7S

ENGEL & VÖLKERS

STE-MAXIME1 250 000 €

Apartment for sale 2 toilets - 3 rooms - 100 m²

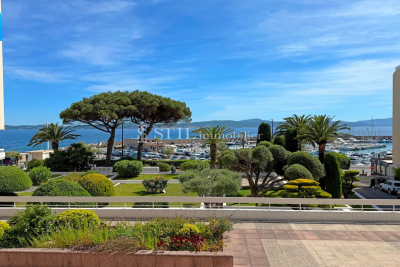
Apartment for sale in Sainte-Maxime. Right in the heart of the town center and just steps from the beaches, beautiful 3-room apartment with sea view. It includes: entrance, guest WC, spacious living room opening onto a terrace, equipped kitchen, 2 bedrooms each with a private bathroom and separate toilet. Garage and cellar.

Ref. : 489V817A

STIL IMMOBILIER

PARIS 16EME3 950 000 €

Apartment for sale 2 toilets - 7 rooms - 227 m²

Paris 16th arrondissement – OECD – Family home and reception residence – 4 bedrooms

On the 4th floor of a luxury building, a 227 m² dual-aspect flat comprising an entrance hall, a living room, a dining room, a study, a large kitchen-diner, four bedrooms, two bathrooms, two separate toilets, and a walk-in wardrobe. Ideally situated in the heart of the OECD district, this property offers spacious rooms and absolute peace and quiet. A cellar, a staff room and a parking space in a neighbouring street complete this property. Subject to co-ownership regulations. Agency fees payable by vendor - Montant moyen de la quote-part de charges courantes 10,000 €/yearly - Les informations sur les risques auxquels ce bien est exposé sont disponibles sur le site Géorisques : www.georisques.gouv.fr

Ref. : 7429353

BARNES PASSY-LA MUETTE