OK
More than Less than
€  ok

Key-words : 2 toilets

Houses and Apartments, your real estate specialist magazine offers a selection of ads that match with the keyword 2 toilets. You can refine your search by specifying the area or price range in the navigation bar link Search for a House/Apartment.

NICE1 550 000 €

House for sale 2 toilets - 6 rooms - 229 m²

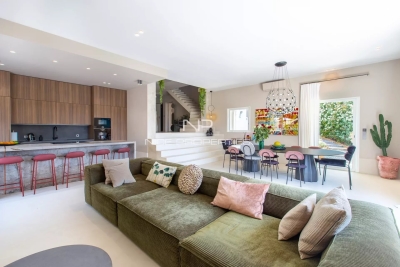
Corniche Fleurie, splendid modern villa with panoramic view of the hills and the sea

NICE WEST / CORNICHE FLEURIE : Located in a small secure domain of 6 villas, splendid modern villa of 180sqm completely and luxuriously renovated with contemporary materials, offering numerous terraces and a large heated infinity pool. Built on 1503sqm of land planted with fruit trees, it consists of a large entrance hall with cupboards, superb living room with open plan kitchen opening onto two terraces, 3 bedrooms, each with its own bathroom, a large master suite with balcony, office, laundry room and two separate toilets. The services are of high quality: waxed concrete, underfloor heating and air conditioning, large bay windows, centralized electric roller shutters, alarm and armored door. This beautiful family villa also offers a very lovely view of the hills, the sea and the Cap d'Antibes. Agency fees included at the expense of the seller.

Ref. : 10774

NICE PROPERTIES MASSENA

ST-SATURNIN-LÈS-AVIGNON243 000 €

House for sale 2 toilets - 3 rooms - 82 m²

St Saturnin Les Avignon, center, 82 m² village house, fully re

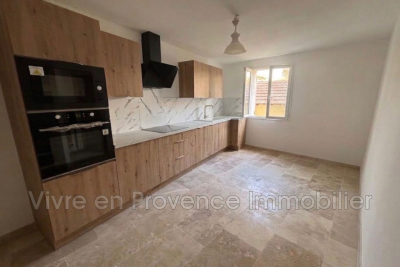
St Saturnin Les Avignon, center, village house of 82 m² living space, fully renovated across several floors. On the ground floor, a large garage of 40 m². On the first floor, a living room, a newly fitted kitchen, double-glazed windows, toilet. Second floor, 2 bedrooms, shower room, air conditioning, balcony. Quiet location, beautiful view of Ventoux.

Ref. : 1004V74M

VIVRE EN PROVENCE IMMOBILIER

VERRIERES LE BUISSON1 799 200 €

House for sale 2 toilets - 9 rooms - 451 m²

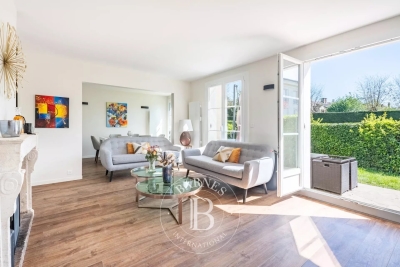
Barnes is listing this spacious 323m² (3,477 sq ft) custom-built house (451m² or 4,855 sq ft of floor space), boasting a unique character and plenty of natural light and set amidst a wooded, flower-filled plot with space for a swimming pool. Located in a quiet and secluded setting, in a sought-after residential neighbourhood. All the rooms offer views of the garden through large aluminium sliding glass doors and feature plenty of storage space. The house is laid out as follows: Ground floor: entrance hall with closets leading to a large 20m² (215 sq ft) fully fitted kitchen opening directly onto a south-facing terrace; a beautiful 64m² (689 sq ft) dual-aspect living area comprising a dining room and a light-filled lounge with fireplace, also opening onto two terraces and the lush garden, a bedroom with shower room and a separate toilet. Upstairs is a beautiful 30m² (323 sq ft) master suite with its own bathroom and two other large bedrooms, all three opening onto a fitted rooftop terrace designed to make the most of the fine weather and offering unobstructed views of the surrounding greenery, a fourth bedroom, a shower room with toilet, and an additional bathroom. The insulated and convertible attic also offers 84m² (904 sq ft) to create your own bespoke space. The fully fitted mezzanine with its French windows, natural light and great volume is a major asset. It features a good-sized laundry room (20m² or 215 sq ft), separate toilet, pantry, wine cellar, large modular 57m² (614 sq ft) room that can be adapted to suit your needs with plenty of storage space, and a 64m² (689 sq ft) garage with workshop area. €1,730,000 Agency fees not included - Agency fees: 4% incl. VAT Fees payable by the buyer - Estimated amount of annual energy costs for standard use based on 2021 energy costs: €4,060 ~ €5,500 - Sandrine Dechaux - Sales agent - EI - RSAC 907 642 177 1,730,000 € Agency fees not included - Agency commission: 4%VAT included Agency fees payable by buyer - Montant estimé des dépenses annuelles d'énergie pour un usage standard, établi à partir des prix de l'énergie de l'année 2021 : 4060€ ~ 5500€ - Sandrine DECHAUX - Agent commercial - EI - RSAC 907 642 177

Ref. : 86345072

BARNES YVELINES

LE CHESNAY820 000 €

Apartment for sale 2 toilets - 5 rooms - 157 m²

Le Chesnay - Magnificent 157m² (1,690 sq ft) garden-level apartment - 3 bedrooms - Garden - Terrace

In the Parly 2 residence, part of one of the most coveted complexes in the sector (Résidence Louvre), Barnes Versailles is listing this superb 157.5m² or 1,695 sq ft (Carrez Law surface) family apartment with a 150m² (1,615 sq ft) private garden and a terrace running along all the main rooms. Situated on the garden level, this rare property delights with its generous volume, abundance of natural light, particularly functional layout and high-quality amenities. The entrance hall with cupboard leads to a spacious 70m² (344 sq ft) east and north-facing living room with exotic wood flooring facing entirely over the garden. You'll love the generous size of the room as well as its omnipresent light and tranquillity. The fully fitted and equipped kitchen can be opened onto the living room to create a convivial family space. The three bedrooms include a vast 45m² (484 sq ft) suite with a marble spa bathroom, ample built-in cupboard space and a separate toilet. A shower room and separate toilet round off the rooms. The large French windows provide direct access to the terrace and garden from all the rooms, creating a pleasant flow between the indoor and outdoor spaces. The apartment is in excellent condition throughout and boasts quality fittings, including exotic wood flooring, double glazing in the loggia, electric roller shutters, LED lighting, high-end finishes and paint work redone in 2024. The outdoor spaces are also a major asset: The carefully maintained garden sheltered from prying eyes, with its dual north and east-facing aspect. The terrace off the living room, great for those sunny days. Sold with two storage units (armoured doors) on the building's ground floor and an outdoor parking space. Bicycle room. Swimming pool in the “Concorde” residence and tennis courts. Located in a quiet area, this family friendly apartment requires no work. A stone's throw from the area's reputable schools, including Blanche de Castille secondary a 15-minute walk away, Parly 2 shopping centre opposite and the Naturalia and Picard stores 150m (165 yards) away. Near the residence: Bus routes providing easy access to all stations in Versailles as well as Vaucresson and La Celle Saint-Cloud stations (with connections to Saint-Lazare and La Défense). Property subject to shared ownership status - Complex of 19,570 lots - No ongoing proceedings EPC: E/E - Estimated annual energy costs (baseline years 2021, 2022, 2023): between €2,650 and €3,620 per year. Quarterly charges: €2,436 (i.e. approximately €812 per month) including: mains gas heating, hot and cold water, concierge services, upkeep of the green spaces, car parks, lift and common areas, full re-rendering every 4 years (one facade per year), upkeep of surface sealing and roofing, CCTV at the residence's entrances and in the car parks, pool and tennis court maintenance and surveillance. Recent geothermic installation Property tax (2025): €3,051 Price: €820,000 incl. agency fees Net seller price: €788,462 (excl. agency fees) Barnes fees: 4% incl. tax payable by the buyer – i.e. €31,538 including tax. Your BARNES contact: Nathalie Boué Exclusive sector: Le Chesnay Rocquencourt Tel: +33 (0)6 44 07 93 50 - Email: €788,461.54 Agency fees not included - Agency fees: 4% incl. tax Fees payable by the buyer - Number of lots in the building: 152 - Average amount of the share of charges €9,744/year - Estimated amount of annual energy costs for standard use: €2,650 ~ €3,620 788,461.54 € Agency fees not included - Agency commission: 4%VAT included Agency fees payable by buyer - Nombre de lots dans la copropriété: 152 - Montant moyen de la quote-part de charges courantes 9,744 €/yearly - Montant estimé des dépenses annuelles d'énergie pour un usage standard : 2650€ ~ 3620€

Ref. : 87110830

BARNES YVELINES

BAGNOLET925 000 €

House for sale 2 toilets - 8 rooms - 228 m²

Family home - Jean Moulin-les-Guilands Park - Quiet location with garden

This 228m² (2,454 sq ft) family home with an outbuilding, garden and garage is located in a quiet residential neighbourhood. The ground floor comprises a large living room with a fitted and equipped open kitchen, a dining room, a double-sized living room opening onto the garden, and a shower room with toilet. Upstairs are 3 bedrooms, including a master bedroom (with the possibility of a private shower room), a bathroom with toilet, and a relaxation area. An additional unfinished 83m² (893 sq ft) level to convert according to your needs. Contact: Florian Bou +33 (0)762672242 Fees payable by the sellers Agency fees payable by vendor

Ref. : 86400259

BARNES PARIS 10/19

ASNIERES SUR SEINE1 395 000 €

House for sale 2 toilets - 9 rooms - 242 m²

ASNIERES FLACHAT - CONTEMPORARY HOUSE WITH 6 BEDROOMS - 50m² (538 SQ FT) TERRACE

Bécon / Flachat district, charming, fully renovated 243m² (2,616 sq ft) contemporary house set on a 160m² (1,722 sq ft) plot at the end of a private no-through road, 5 minutes from Bécon les Bruyères station. This contemporary house has three floors and four outdoor areas (two terraces, a patio and a courtyard). The property comprises a large, bright 70m² (753 sq ft) living room opening onto an equipped kitchen and a 35m² (377 sq ft) terrace, ideal for summer evenings; 7 large bedrooms, including a master suite with private bathroom with shower and single washbasin, a bathroom on the ground floor with bath, shower and double washbasin, and a bathroom on the second floor with shower, toilet and single washbasin unit; 3 toilets, 2 of which are separate. Ideal for a large family or self-employed professionals (4 rooms, 3 of which are almost 20m² (215 sq ft), located on the ground floor). Bus stops for La Défense are also available less than 100m (109 yards) away. The future Bécon-les-Bruyères station will be served by line 15 of the Grand Paris Express. Parking space for one car at the front of the house. Near local schools, shops and public transport services. Contact Marie Blanc: +33 (0)6 66 23 81 99 €1,423,076.92 Agency fees not included - Agency fees: 4% incl. tax Fees payable by the buyer - Estimated amount of annual energy costs for standard use based on 2021 energy costs: €1,541 ~ €2,087 - Marie BLANC - Sales agent - EI - RSAC 491254884 1,347,826.09 € Agency fees not included - Agency commission: 3.5%VAT included Agency fees payable by buyer - Montant estimé des dépenses annuelles d'énergie pour un usage standard, établi à partir des prix de l'énergie de l'année 2021 : 1541€ ~ 2087€ - Marie BLANC - Agent commercial - EI - RSAC 491254884

Ref. : 85720106

BARNES HAUTS DE SEINE NORD

MARNES LA COQUETTE1 295 000 €

House for sale 2 toilets - 6 rooms - 169 m²

Renovated family house

Attractive family house, renovated in 2017 and 2020, offering a surface area of 170m² (1,830 sq ft) and set on a 514m² (5,533 sq ft) plot, located within easy reach of local amenities (public transport, shops, schools). Four bedrooms (fifth possible), one bathroom and two shower rooms. The very bright reception area on the garden level comprises a living room, a dining area, a TV area, a fitted kitchen and a toilet with a washbasin. A laundry room completes the layout of this comfortable house in immaculate condition. Barnes contact: +33 (0)6 60 03 78 44 Fees payable by the seller - Average amount of the share of charges €5,000/year - Estimated amount of annual energy costs for standard use based on 2021 energy costs: €2,500 ~ €3,400 - Information on the risks to which this property is exposed is available on the Géorisques website: www.georisques.gouv.fr Agency fees payable by vendor - Montant moyen de la quote-part de charges courantes 5,000 €/yearly - Montant estimé des dépenses annuelles d'énergie pour un usage standard, établi à partir des prix de l'énergie de l'année 2021 : 2500€ ~ 3400€ - Les informations sur les risques auxquels ce bien est exposé sont disponibles sur le site Géorisques : www.georisques.gouv.fr

Ref. : 86422571

BARNES HAUTS DE SEINE SUD/OUEST

COURBEVOIE810 000 €

Apartment for sale 2 toilets - 5 rooms - 134 m²

Courbevoie-Arche - 5-room duplex, 134 m², with terrace

Courbevoie – Faubourg de l'Arche Engel & Völkers offers this bright duplex apartment with 134 sq m of total floor area (129 sq m under the Carrez Law), comprising 5 rooms and a 21 sq m terrace. Located on the 2nd and 3rd floors of a prestigious condominium, the apartment comprises, on the first level, a large 44 sq m living room, an open-plan fitted kitchen opening onto a 21 sq m terrace, a bedroom with a shower room, a guest toilet and plenty of storage space. The second level features three bedrooms, a dressing room, a bathroom and a toilet. No work required. A parking space and a cellar complete this property. The building and common areas are recent and high-end. This quiet, sunny property enjoys an ideal location close to La Défense. Condominium comprising 578 lots No ongoing proceedings Average annual service charges: €3,820 (including heating and hot water) Energy performance rating: C (111) – Greenhouse gas emissions: C (17) Estimated annual energy costs for the property: €1,130–€1,570 Transaction fees payable by the seller Information about the risks to which this property is exposed is available on the Géorisques website: www.georisques.gouv.fr Courbevoie—Close to shops and schools. Faubourg de la Grande Arche district. Near the RER, Line 1 metro and T2 tram.

Ref. : W-04BCV6

ENGEL & VÖLKERS

BAILLY695 000 €

Apartment for sale 2 toilets - 6 rooms - 169 m²

Noisy-le-Roi-Bailly - Exceptional duplex apartment with garden

EXCLUSIVE LISTING. BARNES YVELINES is listing this magnificent duplex apartment sheltered from prying eyes, situated In one of the most sought-after residences in Noisy-le-Roi/Bailly, offering a surface area of 167m² (1,798 sq ft), completed by a bright, private garden with no overlook. The entrance leads to a spacious 20m² (215 sq ft) kitchen and a 34m² (366 sq ft) south-east facing living/dining room bathed in light and opening directly onto the garden. On this level, you will also find a 15m² (161 sq ft) bedroom with bathroom and toilet, a second 13.5m² (145 sq ft) bedroom with shower room, and a guest toilet. On the garden level, two good-sized bedrooms (14m² or 151 sq ft and 13m² or 140 sq ft) share a bathroom with toilet. A 24m² (258 sq ft) family room and wardrobe complete this space. The recently re-rendered (2022) building has a lift leading to a large, damp-free cellar, as well as an indoor parking space with an electric charging point. Shops, restaurants and the market are all within walking distance. Turnkey apartment bathed in light. Excellent links to Paris and Versailles, with Lycée Blanche de Castille, the Lycée International and public transport services nearby. (Bus, Tram) A video tour is available on request. EPC D/B; Shared ownership building. 59 main lots. Charges €530/month (concierge, lift, green spaces). No ongoing proceedings. Fees at 5% payable by the buyer i.e. €661.000 net seller. Your BARNES contact: Joséphine Regaldi +33 (0)6 78 78 53 43 “Information on the risks to which this property is exposed is available on the Géorisques website: www.georisques.gouv.fr” €750,500 Agency fees not included - Agency fees: 5.26% incl. tax payable by the buyer - Number of lots in the building: 59 - Average amount of the share of charges €6,400/year - Estimated amount of annual energy costs for standard use based on 2021 energy costs: €2,990 ~ €4,060 - Information on the risks to which this property is exposed is available on the Géorisques website: www.georisques.gouv.fr - Joséphine Regaldi - Sales agent - EI - RSAC Versailles 853850899 661,000 € Agency fees not included - Agency commission: 5.14%VAT included Agency fees payable by buyer - Nombre de lots dans la copropriété: 59 - Montant moyen de la quote-part de charges courantes 6,400 €/yearly - Montant estimé des dépenses annuelles d'énergie pour un usage standard, établi à partir des prix de l'énergie de l'année 2021 : 2990€ ~ 4060€ - Les informations sur les risques auxquels ce bien est exposé sont disponibles sur le site Géorisques : www.georisques.gouv.fr - Joséphine REGALDI - Agent commercial - EI - RSAC Versailles 853850899

Ref. : 86792717

BARNES YVELINES

PARIS 2EME1 720 000 €

Apartment for sale 2 toilets - 4 rooms - 135 m²

Apartment for Sale – Paris 2nd – Place des Victoires – 3/ 4 Bedrooms – Upper Floor – Lift – Bright

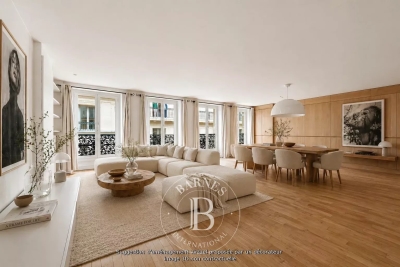
Located between Place de la Bourse and Place des Victoires, this dual-aspect apartment is set on the 4th floor of a charming building with elevator access. Occupying the entire floor, this property offers 133.06 sqm (Carrez law) and 135 sqm of total floor space. It features a spacious 45 sqm living room enhanced by four large French windows, a semi-open fully fitted kitchen, a generous 21 sqm master suite with shower room and separate toilet, two additional large bedrooms of 13.5 sqm each, a second shower room, separate guest toilets, and a dedicated laundry area. This property will appeal to you with its highly sought-after location, abundant natural light, and well-optimized layout. A healthy cellar completes the property. A secure storage area for bicycles and strollers is also available. Agency fees payable by vendor - Nombre de lots dans la copropriété: 12 - Montant moyen de la quote-part de charges courantes 6,000 €/yearly - Montant estimé des dépenses annuelles d'énergie pour un usage standard : 2440€ ~ 3370€ - Les informations sur les risques auxquels ce bien est exposé sont disponibles sur le site Géorisques : www.georisques.gouv.fr - Elodie BAGGI - Agent commercial - EI - RSAC 835 110 339

Ref. : 86889840

BARNES LE MARAIS

VAUCRESSON2 060 000 €

House for sale 2 toilets - 10 rooms - 308 m²

Vaucresson, Plateau Théry, 6-bed family house set on a 1,076m² (11,582 sq ft) plot

A property filled with character. Located in the heart of the Vaucresson plateau, in the prestigious Théry district. Fantastic charm and generous volumes. Set on a 1,076m² (11,582 sq ft) plot, the house offers 267m² (2,971 sq ft) of living space (308m² or 3,315 sq ft of floor space excluding the basement level), divided up into 10 main rooms. The elegant reception rooms are the first thing to catch the eye: a 60m² (646 sq ft) space filled with light and affording views on three sides, consisting of a dining room with a skylight and a large living room boasting a working stone fireplace. The generous ceiling heights enhance the sense of grandeur in this open-plan space, which opens out onto the property's various outdoor areas. A fully fitted and equipped separate kitchen completes this level. The two additional living areas on the ground floor consist of a 20m² (215 sq ft) TV room with fireplace and a large communicating office featuring an elegant Art Deco fireplace. The four bedrooms upstairs guarantee peace and comfort, including a 30m² (323 sq ft) master suite with bathroom, wardrobes and a balcony. The three other bedrooms each have a bathroom and toilet. The second floor has two additional bedrooms, as well as an insulated and converted attic, ideal as a playroom or work spaces. And the cherry on the cake is the 80m² (861 sq ft) fully converted basement level offering endless possibilities: home cinema, playroom or reception room. Covered parking for two cars, with space to park several more vehicles on the plot. Period charm throughout thanks to the solid oak flooring, period fireplaces and remarkable ceiling heights. A rare property combining authenticity and timeless elegance. Barnes contact Clarissa Blanchet: +33 (0)6 22 27 75 78 €2,126,213.59 Agency fees not included – Agency fees: 3% incl. tax Fees payable by the buyer - Estimated amount of annual energy costs for standard use based on 2021 energy costs: €6,010 ~ €8,140 2,000,000 € Agency fees not included - Agency commission: 3%VAT included Agency fees payable by buyer - Montant estimé des dépenses annuelles d'énergie pour un usage standard, établi à partir des prix de l'énergie de l'année 2021 : 6010€ ~ 8140€

Ref. : 87129641

BARNES HAUTS DE SEINE SUD/OUEST

PARIS 18EME1 150 000 €

Apartment for sale 2 toilets - 3 rooms - 78 m²

Montmartre: 78 m² loft on the 9th and top floor

Paris 18th, Montmartre: Lamarck - vineyards & Saint-Vincent gardens Like an eagle's nest, this elegant 78 m² artist's studio, laid out as a loft and fully renovated, with breathtaking views over the rooftops of Paris and the Sacré-Cœur Basilica, is offered exclusively by Engel & Völkers. Located on the Montmartre hill, just steps from Lamarck-Caulaincourt metro station, the Montmartre vineyards and the Saint-Vincent gardens, on the top floor with elevator of a quiet, well-maintained condominium, this atypical and original property, benefiting from quadruple exposure with its 18 windows, is composed as follows: - on the main level on the 9th floor: - a vast 48 m2 living room, with fireplace, solid oak parquet flooring and a 4.5 m ceiling height with exposed concrete beams creating an “industrial” feel, and numerous openings providing extraordinary light to the dining area and the lounge area - a lovely 12 m² bedroom with dual exposure, two picture windows and built-in storage - a fitted and fully equipped kitchen - a shower room offering a stunning view of the Sacré-Cœur Basilica, with toilet - all accessed via a small entrance on the 8th floor, leading to the upper level by a wooden staircase. This original and very cozy space has a total floor area of 78 m2 (69.96 m2 Carrez law). It is equipped with old cast-iron radiators and double-glazed windows, all overlooking an extremely quiet courtyard with no overlooking neighbors, offering absolute silence in the heart of Montmartre. A parking space (closed garage/box) is available in addition on the ground floor of the building. 3D visit available at: ' EPC: G/544 GHG: G/110 Estimated annual energy costs for the dwelling: €3,160–€4,330 Energy-inefficient housing: G rating Condominium of 69 lots Average quarterly charges: €1392 Property tax: €1,618 per year Ongoing procedure: no Transaction fees payable by the owner Information on the risks to which this property is exposed is available on the Géorisques website: www.georisques.gouv.fr Ideally located on the Montmartre hill, in the heart of the vineyards district and the Saint Vincent garden and in the immediate vicinity of public transport (Metro line 12, Lamarck–Caulaincourt station, a 2-minute walk away), this property also offers easy access to the neighborhood's specialty food shops on Rue Lepic, the famous market on Rue du Poteau, various schools, and the tourist area of Sacré-Cœur and Place du Tertre. Nestled within a secure, well-maintained residence, this charming loft offers absolute peace and quiet and independence, alone on the floor.

Ref. : W-02YNRC

ENGEL & VÖLKERS

PARIS 9EME1 350 000 €

Apartment for sale 2 toilets - 5 rooms - 116 m²

Paris 9th, Rodier – 115 sqm apartment – 3 bedrooms – West-facing

Just steps from Rue des Martyrs, Engel & Völkers presents a 115 sq m apartment in a beautiful, meticulously maintained Haussmann-style building with an elevator and live-in caretaker. The compact, flowing layout of this property, in excellent condition, comprises: - an entrance gallery - a 31 sq m living room - a separate eat-in kitchen - three large bedrooms ranging from 14 to 16 sq m, all quiet and overlooking a lovely planted courtyard - a bathroom with toilet - a shower room - plenty of storage space Facing east and west, quiet and bright, with 3 m ceiling height and beautiful preserved original features, this apartment offers a warm and elegant living environment in the heart of a sought-after neighborhood renowned for its quality of life. A cellar completes the property. Liberal profession permitted. Bicycle storage. Energy rating : F / 346 Greenhouse gas emission : E / 68 Housing with excessive energy consumption: F Estimated annual housing energy costs : between €3,280 and €4,500 (of which 81% is included in the condominium fees) Joint ownership of 55 lots Average annual charges: €6560/year. Pending proceedings : no Property tax: €2,123/year Transaction fees 3,85 % incl. VAT to be paid by the buyer. Net selling price : €1,300,578. Information on the risks to which this property is exposed is available on the “Géorisques” website: www.georisques.gouv.fr Located in the heart of the 9th arrondissement, in the sought-after Martyrs–Choron district, this address benefits from a desirable residential setting, numerous shops, restaurants and services, as well as excellent public transport links.

Ref. : W-04BCTG

ENGEL & VÖLKERS

PARIS 17EME800 000 €

Apartment for sale 2 toilets - - 75 m²

Paris 17 / Neuilly - UPPER FLOOR - SOUTH-FACING - 2 BEDROOMS - BALCONIES

Exclusive listing for this apartment located on the 7th floor of a very well-maintained 1980s condominium offers spacious living areas and two small outdoor spaces. The current layout currently comprises an entrance, a separate kitchen, a spacious living room, two bedrooms, a bathroom, a shower room and a separate toilet. The apartment is bathed in light and offers great potential for those looking for a property to fit out to their tastes. It is also possible to rethink the layout to create a third bedroom if required. A cellar completes the property, and a parking space on the basement level is available at an additional cost. Fees payable by the seller - Average amount of the share of charges €2,400/year - Agathe GRANDCHAMP DES RAUX - Sales agent - EI - RSAC 839516457 Agency fees payable by vendor - Montant moyen de la quote-part de charges courantes 2,400 €/yearly - Alain JABER - Agent commercial - EI - RSAC 818376675

Ref. : 85632360

BARNES PIED-A-TERRE COURCELLES

PARIS 17EME2 440 000 €

Apartment for sale 2 toilets - 5 rooms - 123 m²

Paris 17th arrondissement - Arc de Triomphe - Renovated 3-bedroom apartment with AC and terrace - Top floor.

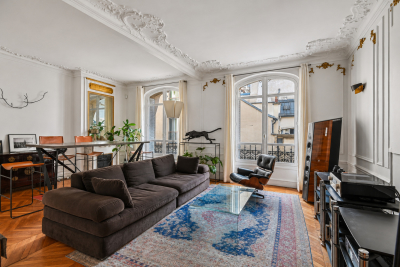
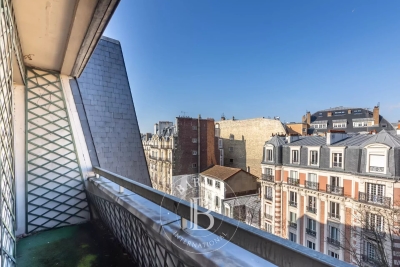
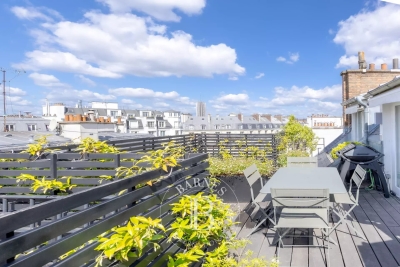
Paris 17th arrondissement Etoile - Renovated apartment with AC on the top floor with terrace - 3 bedrooms. Just a stone's throw from Place des Ternes and the Arc de Triomphe, on the sixth and top floor of a beautiful 1925 cut-stone building, this 115 sq-m apartment is the only one on its landing and has been fully renovated. The layout centers around a spacious double living room that opens directly onto a 14 m² south-west facing terrace, offering unobstructed views over the Parisian rooftops. The property includes two bedrooms, one of which is a master suite with an en-suite bathroom and private toilet, an office that could serve as a third bedroom, a second bathroom, and a fully equipped kitchen with a laundry area. The layout has been redesigned with a contemporary feel: fluid circulation, abundant natural light, and high-quality finishes. The location combines the lively shopping scene of Place des Ternes with the tranquility of a residential street that is well-served by public transportation. An ideal address for a turnkey Parisian pied-à-terre, situated at the junction of the 8th and 17th arrondissements. An 8-square-meter cellar completes this property. 2,346,000 € Agency fees not included - Agency commission: 4.01%VAT included Agency fees payable by buyer - Nombre de lots dans la copropriété: 9 - Montant moyen de la quote-part de charges courantes 1,020 €/yearly - Montant estimé des dépenses annuelles d'énergie pour un usage standard, établi à partir des prix de l'énergie de l'année 2021 : 2330€ ~ 3160€ - Annabelle GARCIA - Agent commercial - EI - RSAC 892810805

Ref. : 87009245

BARNES SAINT-HONORE