OK
More than Less than
€  ok

Key-words : 2 toilets

Houses and Apartments, your real estate specialist magazine offers a selection of ads that match with the keyword 2 toilets. You can refine your search by specifying the area or price range in the navigation bar link Search for a House/Apartment.

PARIS 7EME665 000 €

Apartment for sale 2 toilets - 2 rooms - 39 m²

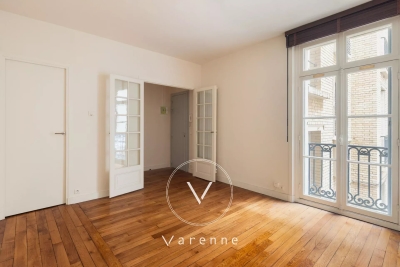
1-BED APARTMENT PARIS 7 PEACE AND QUIET SEVRES BON MARCHE

Exclusive listing - 39.2 sq.m (422 sq ft) apartment in good condition on the first floor of a high-end dressed stone building with lift, close to Bon Marché department store. Composed of an entrance, a living room, a separate kitchen, and a large bedroom with its shower room and separate toilet, all opening onto a delightful courtyard offering complete peace and quiet. A peaceful home within a popular and bustling shopping area.

Ref. : 6534

AGENCE VARENNE PARIS 7E

ST-RAPHAËL1 695 000 €

House for sale 2 toilets - 5 rooms - 227 m²

Stunning contemporary villa for sale with pool – Saint-Raphaël

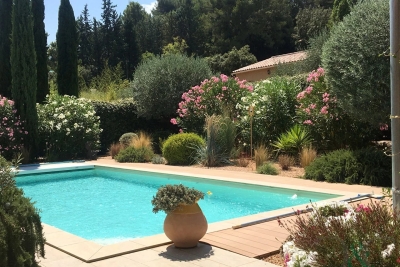
Located in the residential and sought-after neighborhood of Saint-Sébastien in Saint-Raphaël, this superb contemporary villa for sale of 207 square meters of living space, completely renovated in 2025, offers an exceptional living environment on the French Riviera. Built on a landscaped plot of 800 square meters ideally exposed to the south, it benefits from a privileged location just 1.2 kilometers from the port, 1.4 kilometers from the sea, and close to the city center. Designed to combine modern comfort and brightness, the house is spread over two levels in excellent condition. The ground floor reveals an entrance leading to a spacious living room of 71 square meters, including a large living room and an equipped open kitchen. This light-filled space naturally extends outdoors through large double-glazed aluminum bay windows, opening onto a beautiful 30-square-meter terrace shaded by a pergola. This level also features a 20-square-meter master suite with a dressing room, a private shower room with toilet, as well as a laundry room and guest toilets. Upstairs, the sleeping area consists of 3 beautiful bedrooms, each with its own shower room with toilet, ensuring privacy and comfort for the entire family or guests. From this upper level, the villa offers access to a terrace where you can enjoy a magnificent unobstructed panoramic view combining the blue of the sea with the surrounding greenery. Outside, the enclosed garden, enhanced with careful lighting for your evenings, surrounds a very beautiful swimming pool bordered by a wooden terrace, a true invitation to relaxation. On the technical side, this property with sleek lines is equipped with reversible individual air conditioning via a heat pump and simple flow ventilation. This villa for sale represents a rare opportunity to acquire a prestigious residence ready to live in Saint-Raphaël.

Ref. : 02074

AGENCE BIRD

PORT-GRIMAUD279 000 €

Apartment for sale 2 toilets - 2 rooms - 42 m²

FOR SALE 2-ROOM APARTMENT IN PORT-GRIMAUD (83310)

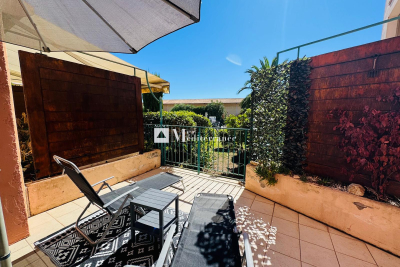
2 room apartment on the ground floor with a living area of 42.24 m2, located in a small residence with caretaker and swimming pool in Port-Grimaud. It includes an entrance, a bedroom with large dressing room, a living room giving access to a covered and uncovered terrace of 19.25 m2, an equipped kitchenette, a shower room and a separate toilet, An outdoor parking space. Access to the beach on foot. Information on the risks to which this property is exposed is available on the Georisques website: www.georisques.gouv.fr

Ref. : 2596

AGENCE MER MEDITERRANEE

LA GARDE-FREINET390 000 €

House for sale 2 toilets - 3 rooms - 78 m²

Village house for sale in La Garde-Freinet with a large garage and garden

In the heart of the village of La Garde-Freinet, a village house in need of renovation offering 78 m² of living space, with a large garage, a roof space and a private garden of 50 m². The house comprises several levels: On the ground floor, a spacious garage of approximately 80 m² offers ideal space for parking, storage, a workshop or any other project as required. Upstairs, the living area comprises a kitchen opening onto a bright living room, two bedrooms, a shower room and a toilet. Finally, on the top floor, the attic offers additional space that could be used for storage or converted as part of a renovation project. The property also benefits from a private garden of approximately 50 m², a real asset for a house situated right in the heart of the village. Renovation work is required. A property with great potential, ideal as a main residence, second home or investment, just a stone's throw from the shops and all the village's amenities.

Ref. : RA4088

CARINE THONIEL IMMOBILIER

PERPIGNAN336 000 €

House for sale 2 toilets - 4 rooms - 145 m²

3-sided house 66000 Perpignan located in the Vertefeuille district, very quiet and close to all amenities. On the ground floor : entrance hall, spacious and bright living room, semi-open fitted and equipped kitchen, spacious bedroom, spacious shower room, separate toilet, laundry room, storage room. Upstairs : one bedroom, one bedroom in the office, spacious bathroom, a large dressing room, separate toilet, Outside : large terrace with barbecue, very nice swimming pool area 7 m x 3.50 m, depth: 1.60 m Garage with parking in front with its garden side. Easy parking in front of the house.

Ref. : 433V2363M

Nathalie Huc Immobilier

PARIS 3EME760 000 €

Apartment for sale 2 toilets - 2 rooms - 54 m²

Apartment for sale – Paris 3 – Quartier de l'Horloge – 1-bed – Lift

This 54m² or 581 sq ft (Carrez Law) apartment is situated on the 4th floor of a high-end residence built in 1982 with a lift, located in the heart of the highly sought-after Quartier de l'Horloge, just a short walk from the Centre Pompidou. Fully renovated with high-quality amenities. Located in a particularly peaceful setting and opening onto a private pedestrian zone, as well as affording a pleasant south-east-facing aspect that guarantees plenty of natural light. The entrance hall with cupboards leads to a spacious living room with a custom-built bookcase, a fully fitted and equipped kitchen, a bedroom with walk-in wardrobe, and a contemporary bathroom with walk-in shower room and toilet. The well-maintained shared ownership building (hot water and heating are included in the service charges) has three lifts and offers exclusive access to a shared panoramic terrace on the 8th floor, offering spectacular views over the rooftops and landmarks of Paris. Just one minute from Rambuteau metro station and five minutes from Châtelet-Les Halles, this address offers immediate access to the shops, restaurants, outdoor cafés and all the amenities of the capital's centre. A VIP location and a high-quality property, combining peace and quiet, comfort and an exceptional position. Fees payable by the seller - Average amount of the share of charges €5,200/year - Estimated annual energy costs for standard use: €1,020 ~ €1,450 - Information on the risks to which this property is exposed is available on the Géorisques website: www.georisques.gouv.fr - Andrea Brehant - Sales agent - EI - RSAC 902944305 Agency fees payable by vendor - Montant moyen de la quote-part de charges courantes 5,200 €/yearly - Montant estimé des dépenses annuelles d'énergie pour un usage standard : 1020€ ~ 1450€ - Les informations sur les risques auxquels ce bien est exposé sont disponibles sur le site Géorisques : www.georisques.gouv.fr - Andrea BREHANT - Agent commercial - EI - RSAC 902944305

Ref. : 87222621

BARNES LE MARAIS

MORZINE1 950 000 €

Apartment for sale 2 toilets - 7 rooms - 223 m²

Apartment for sale

Discover this magnificent prestige four-level apartment located in the heart of Morzine featuring superb views and a spa while being sold fully furnished. On the fourth floor a welcoming entrance leads to a practical ski room and cloakroom as well as two covered parking spaces. On the third floor you will enjoy a vast living area under exposed timber beams with a fireplace an open fully equipped kitchen a pantry an exceptional relaxation area with a spa and a balcony offering breathtaking mountain views. On the second floor a TV room accompanies two en-suite bedrooms fitted with wardrobes and private shower rooms a toilet and a balcony. On the first floor you will find a master suite with a dressing room and full bathroom two further en-suite bedrooms with wardrobes and shower rooms as well as a third balcony. This rare property ideally combines high-end comfort direct access to shops and ski slopes as well as strong rental yield potential.

Ref. : 1465

AGENCE IMMOBILIERE BAUD

JOUY LE MOUTIER1 020 000 €

House for sale 2 toilets - 9 rooms - 530 m²

Val d'Oise – Jouy-le-Moutier – Elegant character property with exceptional features

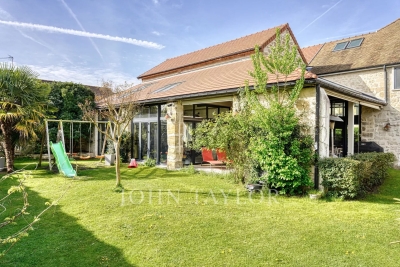
Hidden away, in the heart of a sought-after residential environment just one hour from Paris, this remarkable residence located in Jouy-le-Moutier embodies the perfect blend of authenticity and modernity. With an area of nearly 530 m2 and entirely redesigned with high-quality materials, the property charms with its generous volumes and omnipresent brightness. The entrance, with its beautiful spaces and exposed beams, leads to a dining kitchen, signed Snaidero. This, like the other reception areas, opens onto a winter garden with a brazier, a large covered terrace, and a vast landscaped garden of 941 m2. Designed for well-being, the house has on the same level a relaxation area including an indoor spa with a jacuzzi / swimming corridor, a sauna, and a fully equipped gym open to the garden. A first independent bedroom, opening directly onto the terrace, benefits from its private bathroom with toilet. A laundry room completes this level. The first floor features a master suite with a dressing room, bathtub / shower, and a separate WC, a second suite with a bathroom, two beautiful bedrooms, an office, a bathroom, and a separate WC. A glass walkway leads to a large playroom, an soundproof music room, and a private cinema. The top level offers a spacious loft-style open space, enhanced by its exposed beams, featuring a bar area with billiards, a large additional room (another bedroom possible), a bathroom, and a separate WC. A double garage, a carport (for 2 additional vehicles) equipped with charging stations, and several parking spaces complete this ensemble. Air-conditioned, smart home equipped, and secure. Close to schools, amenities, and leisure island, this rare property offers a privileged living environment, ideal for clientele seeking exclusivity and serenity.

Ref. : V4069PA

JOHN TAYLOR PARIS

HYÈRES269 000 €

Apartment for sale 2 toilets - 4 rooms - 75 m²

OLBIUS RIQUIER - T4 UNOBSTRUCTED VIEW

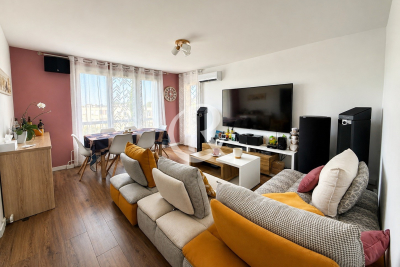
Just a stone's throw from the Olbius-Riquier garden and the municipal swimming pool, discover this beautiful North-South facing 4-room apartment of 75 m2, tastefully renovated, offering a pleasant, bright and functional living environment. You will be charmed by its living room opening onto a south-facing balcony, offering beautiful unobstructed views and a peaceful setting. The apartment also comprises three bedrooms, a kitchen open to the living room, a bathroom, and a separate toilet. A cellar and a communal parking area complete this property.

Ref. : 4886

CABINET RIPOLL

PARIS 16EME3 800 000 €

Apartment for sale 2 toilets - 5 rooms - 205 m²

High floor with balcony - Avenue Foch

Paris 75116 - Avenue Foch - In the heart of the prestigious Avenue Foch, in a contemporary building of high standing with a guardian, a family and reception apartment of 205.53 sqm Carrez Law which benefits from an exceptional location and a clear view of one of the most beautiful Parisian avenues, extended by a perspective on the Eiffel Tower. Fully renovated with high-quality materials, this property harmoniously combines contemporary refinement and absolute comfort. Air-conditioned and flooded with light, it offers generous volumes enhanced by a ceiling height of three meters. A large entrance gallery introduces remarkable reception spaces consisting of an elegant living room open to a well-equipped and fully fitted kitchen. The entire space naturally extends to a wide balcony, a true extension of the living areas, offering a rare panorama of avenue Foch and the iconic silhouette of the Eiffel Tower. The sleeping area includes four bedrooms, each designed as a suite, and five shower rooms with toilets, guaranteeing optimal comfort and perfect independence for residents and their guests. A service studio of about 20 sqm located on the ground floor, an 8.82 sqm cellar, and a large closed box of 29.50 sqm in the basement complete the amenities of this rare property. Well subject to the co-ownership status. No ongoing proceedings. DPE: C (152 kWhEP/m².year) Greenhouse gas emissions: 20kg CO2/m².year Estimated annual energy expenses for standard use: between €2,390 and €3,290 Total transaction fees payable by the seller. Information on the risks to which this property is exposed is available on the Georisques website: www.georisques.gouv.fr

Ref. : 85006771

Polo Properties

ROQUEFORT-LES-PINS820 000 €

House for sale 2 toilets - 5 rooms - 157 m²

Le Rouret - Roquefort les pins, Prime location and quality surroundings, perched above the hills, beautiful sea view, situated in a residential neighborhood, lovely property of 157 m² in the heart of a landscaped park of 1932 m² with various succulent plants, olive trees... This property offers you great comfort of living, a swimming pool, stunning views, and peacefulness. A living room over 35 m² with three exposures, a lounge with a fireplace, a fully equipped kitchen, two ground-floor bedrooms opening onto a terrace, a bathroom (large Italian shower and basin). Upstairs, two bedrooms opening onto a terrace with a beautiful sea view, a bathroom with (shower, basin, toilet). High-end finishes, air conditioning throughout the villa, fiber optic internet... A double garage complements this property. Five minutes from all amenities (shops, bus, schools). Property tax: 1400 euros Energy performance diagnosis completed in 2024

Ref. : 977V34M

Angelique agency

NICE790 000 €

Apartment for sale 2 toilets - 2 rooms - 76 m²

Exclusive – High-floor apartment in an elegant period building

Ideally located in the heart of the Musicians' Quarter and just steps from the sea, this distinguished bourgeois building embodies the residential elegance of Nice at the beginning of the 20th century. On the fourth floor, this beautifully renovated one-bedroom apartment comprises a master suite with private bathroom, living room, and fully equipped open-plan kitchen. The double living room can easily be converted into a second bedroom, creating a two-bedroom apartment. There is also a shower room with toilet, as well as four staff rooms on the floor above, one of which has its own shower room. A large cellar completes the property. Built in the second half of the 1920s, the building was originally designed as a condominium for a discerning international clientele. Its refined architecture, typical of Nice's urban development during this period, reflects a clear desire to combine prestige, comfort and durability. The façade and balconies retain superb original wrought-iron features, including a decorative crossed-torch motif, symbolising light and progress and characteristic of the highest-quality buildings of the period. These details give the property a strong and highly sought-after architectural identity. Today, this building represents a first-rate investment opportunity in one of Nice's most sought-after residential areas, where historic charm blends seamlessly with a contemporary lifestyle. Energy performance rating: C-142; greenhouse gas emissions: C-28 Estimated annual energy costs for the property: €983–€1,329 Condominium comprising 40 lots, Average annual service charges: €3,015, Legal proceedings in progress: no Transaction fees, including tax, payable by the seller Information concerning the risks to which this property is exposed is available on the Géorisques website: www.georisques.gouv.fr The luxury property market on the French Riviera is one of the most attractive in the Mediterranean region. Holiday homes and second residences on the French Riviera offer not only an incomparable lifestyle and quality of life, but also, given the international economic climate, a safe investment and a smart retirement plan, particularly at premium addresses. Nice, the capital of the French Riviera and France's fifth-largest city, shines brightly. It has the charm of Mediterranean cities, where the gentle pace of life owes as much to the beauty of the city and its colourful façades as to its exceptional climate, with more than 300 days of sunshine a year. A city of art and culture, it has more museums than any French city apart from Paris. The flavours and traditions, charm and authenticity of Old Nice and its flower market, the splendour of the Baie des Anges, its beaches and luxurious hotels, and the historical wealth of its many monuments, parks and grand bourgeois palaces all contribute to Nice's appeal. Both elegant and vibrant yet welcoming, the city comes alive with its two thousand cultural, festive and sporting events. Its international airport, spectacular for its unique approach along the coastline, serves more than 100 direct destinations.

Ref. : W-047RGB

ENGEL & VÖLKERS

CAP D'ANTIBES14 750 000 €

House for sale 2 toilets - 7 rooms - 300 m²

CAP D'ANTIBES - Waterfront Villa | Frontline Sea View, Direct Beach Access and Pool

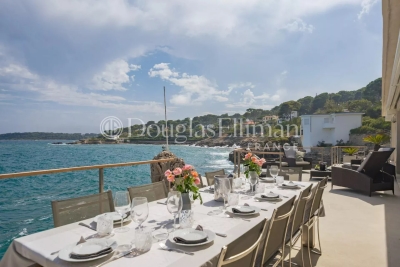
Exceptional 300 sq.m. waterfront architect-designed villa, frontline to the sea on the prestigious Cap d'Antibes. Set on a 1,560 sq.m. landscaped plot facing South-East, this unique property boasts a spectacular panoramic sea view, a seawater swimming pool with a pool-house, 5 bedrooms (including an independent studio), and direct, private access to the sea via a swimming platform. A unique waterfront location on the Cap d'Antibes Situated in the most exclusive area of the French Riviera, this magnificent frontline architect-designed villa offers a truly unique living environment. Surrounded by a beautifully landscaped garden with mature trees, the property stands out for its direct access to the sea via a private swimming platform. Its dominant position guarantees a spectacular panoramic view of the Mediterranean Sea, the mountains, and the city, bathed in light thanks to its ideal South-East exposure. Spacious reception areas opening onto the Mediterranean The ground floor has been designed to maximize flow and natural light. It features a majestic entrance leading to a double reception room and a dining room, all opening onto large sunny terraces. This level also offers a high-end kitchen with a separate scullery/laundry room, an office space, guest toilets, and a first large double bedroom with an en-suite shower room and a private terrace. The first floor dedicated to en-suite bedrooms with panoramic balconies The upper floor hosts the main sleeping area, featuring elegant wooden flooring and refined finishes. It includes an exceptional master suite with a large custom-made dressing room and a private bathroom. Two further double en-suite bedrooms complete this level. Every single bedroom opens onto a private balcony offering dramatic and plunging sea views. Independent guest accommodation and premium outdoor amenities Ideal for welcoming relatives or housing staff in total privacy, the independent studio includes a living room with a kitchen, a bedroom, a bathroom, and a private terrace. The outdoor grounds celebrate the Mediterranean lifestyle with vast terraces, a solarium, an fitted pool-house, and a stunning seawater swimming pool. For parking, the property offers a secure outdoor parking area for 3 vehicles, complemented by two additional private garages located in the immediate vicinity.

Ref. : 10712

DOUGLAS ELLIMAN CANNES

CANNES295 000 €

Apartment for sale 2 toilets - 4 rooms - 63 m²

CANNES – GALLIENI | 4 Rooms 63 m² – Co-living Investment | Immediate Profitability

CANNES – GALLIENI | 4 Rooms 63 m² – Co-living Investment | Immediate Profitability ? A rare opportunity for savvy investors in the Cannes market. In the sought-after Gallieni district, just steps from the beaches and the city center of Cannes, this 63 m² apartment on the 2nd floor offers an ideal layout for co-living — one of the most lucrative rental strategies on the French Riviera. ? The property & its potential In its current configuration, the apartment has a separate kitchen that can easily be converted into a 4th bedroom, and the spacious living room will perfectly accommodate a convivial open-plan kitchen. Result: 4 independent bedrooms, a shower room, a separate toilet — everything needed for optimized and attractive co-living. ? 4 rooms | 2nd floor ? 4 bedrooms of 9 m² and more (including one of 7 m²) ? Shower room | Separate toilet ? Double glazing | Secure door ? Cellar + parking included ? Elevator | Intercom ? Near shops, transport ? Profitability simulation Room Monthly rent Room 1 750 € Room 2 750 € Room 3 750 € Room 4 (7 m²) 650 € Total monthly rents 2,900 € Total annual rents 34,800 € Sale price: €300,000 Indicator Value Annual gross yield 11.6 % Gross monthly rents 2,900 € Gross annual rents 34,800 € ? For comparison, a Livret A yields 3% — this property offers nearly 4 times that return. ? Why is this property an opportunity? Co-living is booming on the French Riviera. Cannes attracts students, young professionals, and seasonal workers all year round — guaranteeing high occupancy rates and steady rental demand. With a gross yield of 11.6%, this property ranks among the most performing investments in the current Cannes market. Cellar — a highly valued asset among co-habitants. Additional parking €25,000 ? Contact us to organize a visit Information on the risks to which this property is exposed available at www.georisques.gouv.fr

Ref. : MG2026001

ISIT Immobilier

COTIGNAC850 000 €

House for sale 2 toilets - - 188 m²

Contemporary House

Exceptional Contemporary Home – South & West Facing Discover this stunning 180m² contemporary home, built in 2017–2018 using high-end materials and exacting standards, rated DPE AA (exceptional energy performance). A Unique Living Environment: 2 Master Suites: one on the ground floor opening onto the garden, the other upstairs with a balcony and terrace overlooking the rock formation. Spacious double living room with a high-performance insert fireplace, opening onto the garden. Bright dining room and fully equipped kitchen opening onto a covered terrace and the swimming pool. Utility room and laundry area. Home office open to the living room, extending to a landscaped terrace. Attached garage, covered entrance porch, paved driveway, and electric gate for optimal comfort. Key Features: South and West orientations for abundant natural light year-round. Custom-built storage and PMR-accessible toilet. This recent property is designed to combine aesthetics, comfort, and performance—a haven of peace blending modernity, space, and serenity. The 180m² home includes: 1 Ground-floor Master Suite opening onto the garden 1 Upstairs Master Suite with balcony and terrace offering views of the rock formation 1 Home office open to the living room and landscaped terrace 1 Double living room with high-performance insert fireplace 1 Dining room 1 Fully equipped kitchen 1 Utility room/laundry Custom-built storage 1 PMR-accessible toilet 1 Attached garage Covered entrance porch Paved driveway Electric gate Built in 2017–2018 Demanding construction standards and materials DPE AA rating – Exceptionally good energy performance

Ref. : 85600606

COTIGNAC IMMOBILIER