OK
More than Less than
€  ok

Key-words : 2 floor

Houses and Apartments, your real estate specialist magazine offers a selection of ads that match with the keyword 2 floor. You can refine your search by specifying the area or price range in the navigation bar link Search for a House/Apartment.

SANARY-SUR-MER3 300 000 €

House for sale 2 floor - 8 rooms - 400 m²

For sale - Property in Sanary - Close to the port and beach

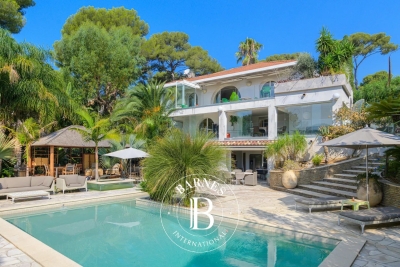
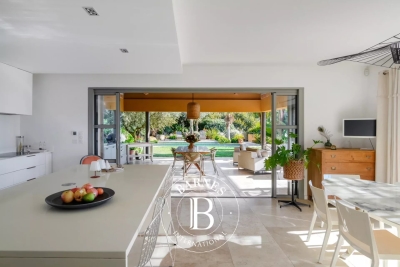
In a dominant position, close to the port of Sanary and the beaches, this beautiful property of approximately 400 m² is built on 2,750 m² of landscaped grounds, with a swimming pool and tennis court. It offers stunning unobstructed views of the surrounding area and the port. The main floor consists of a large reception room with living/dining room, kitchen, master suite, bathroom, and large terraces. A living room, kitchen, three bedrooms, shower room, and terraces are located on the lower level. The garden level features a large games room, spa, sauna, and cellar. The garden is landscaped with superb trees, a tennis court, a free-form swimming pool, a summer kitchen, a gazebo, and a jacuzzi. Borehole. The location, just a stone's throw from the port and its park, and the spaciousness of the property give it an exceptional character. Information on the risks to which this property is exposed is available on the Géorisques website: www.georisques.gouv.fr Agency fees payable by vendor - Montant estimé des dépenses annuelles d'énergie pour un usage standard, établi à partir des prix de l'énergie de l'année 2021 : 6620€ ~ 8956€

Ref. : 86169318
BARNES SANARY LUXURY REALTY

BOULOGNE BILLANCOURT825 000 €

Apartment for sale 2 floor - 3 rooms - 72 m²

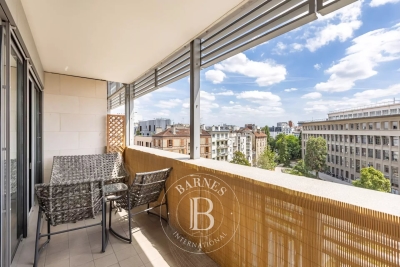
Central Boulogne Les Passages - 2-bed apartment - South-facing balcony/terrace

72m² (775 sq ft) dual-aspect apartment on the upper floor of a secure and very high-end, modern residence, in a prime location near Les Passages, within walking distance of the shops and midway between metro lines 9 and 10. Laid out as follows: An entrance hall, a living room with kitchen opening onto a south-facing balcony/terrace with no overlook, two quiet bedrooms overlooking gardens, a bathroom and a separate toilet. Sought-after location - Light-filled apartment - Plenty of storage space. A lock-up garage and basement storage unit round off the property. Listed by BARNES Fees payable by the seller - Average amount of the share of charges €2,400/year Agency fees payable by vendor - Montant moyen de la quote-part de charges courantes 2,400 €/yearly

Ref. : 87146698

BARNES BOULOGNE

OLLIOULES1 890 000 €

House for sale 2 floor - 6 rooms - 222 m²

For sale - Architect-designed villa - Panoramic view - Ollioules

Contemporary villa built in 2015 in a peaceful rural setting. Set on a 4,040m² plot, the villa is built on 2,000m² of landscaped grounds and comprises: - Ground floor: an entrance hall leading to a large, light-filled living room, an open-plan kitchen with utility room and laundry room, all opening onto a covered terrace with a beautiful summer kitchen and swimming pool. A master suite with dressing room, bathroom and shower, and a terrace complete this level. - On the first floor: a second master suite with dressing room and shower room, two bedrooms and a shower room. - On the ground floor, a large double garage. Very nice amenities, tasteful decoration. Information about the risks to which this property is exposed is available on the Géorisques website: www.georisques.gouv.fr Agency fees payable by vendor - Montant estimé des dépenses annuelles d'énergie pour un usage standard : 1360€ ~ 1900€ - Les informations sur les risques auxquels ce bien est exposé sont disponibles sur le site Géorisques : www.georisques.gouv.fr - Rebecca NOBILE - Agent commercial - EI - RSAC 921 523 411

Ref. : 86438711

BARNES SANARY LUXURY REALTY

LE BOUSCAT1 198 000 €

House for sale 2 floor - 5 rooms - 180 m²

LE BOUSCAT - STONE HOUSE - 180 SQM, 4 BEDROOMS - TERRACE - SWIMMING POOL - GARAGE

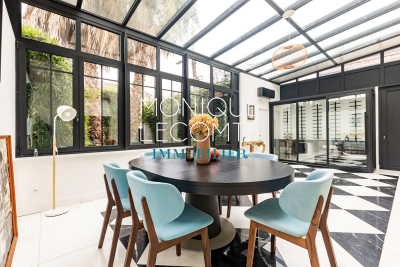
In Le Bouscat, the Monique Lecomte Immobilier agency offers for sale this beautiful stone house, renovated in 2018, of approximately 180 sqm, situated in a quiet location near the Parc Bordelais, renowned schools, and public transport. The ground floor comprises an entrance hall with an office area and an adjoining shower room, a bright living room with an open-plan kitchen leading onto a terrace and the swimming pool, and a veranda used as a dining room. Upstairs, a landing leads to a spacious master suite with a dressing room and full bathroom, as well as two further bedrooms, one with its own shower room. A front garden, a garage, and an outbuilding complete this charming house with its meticulous finishes. A rare find.

Ref. : ML-427

MONIQUE LECOMTE IMMOBILIER

ST-PAUL-DE-VENCE1 150 000 €

House for sale 2 floor - 5 rooms - 130 m²

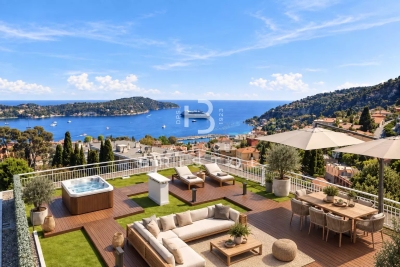
Saint-Paul de Vence — Charming Village House with Rooftop Terrace and Sea Views

At the top of the village of Saint-Paul-de-Vence, this charming house of approximately 130 sq m combines historic character with a private rooftop terrace offering open views of the Baous and the Mediterranean Sea. Dating from the 19th century, the house is arranged over several levels. The ground floor features a living room and a separate kitchen. On the first floor, a spacious bedroom with a fireplace has a dressing room and a full bathroom. The second floor can serve as an independent suite, with a bedroom and a shower room with toilet. At the top of the house, a partly covered rooftop terrace provides a secluded place to enjoy the views, with no overlooking neighbours. Energy class : D – Climat class : D / estimated annual costs for standard use : between €2,370 and €3,240 (ref year 2023) Information on the risks to which this property is exposed is available on the Geohazards website : www.georisques.gouv.fr Represented by Amélie DOLLÉ, acting in his capacity as authorized service provider, with full powers for the purposes hereof. Agency fees payable by vendor - Montant estimé des dépenses annuelles d'énergie pour un usage standard, établi à partir des prix de l'énergie de l'année 2023 : 2370€ ~ 3240€ - Les informations sur les risques auxquels ce bien est exposé sont disponibles sur le site Géorisques : www.georisques.gouv.fr - Amélie DOLLÉ - Agent commercial - EI - RSAC 884 445 081

Ref. : 87180445

BARNES Saint-Paul de Vence

PARIS 15EME2 200 000 €

House for sale 2 floor - 7 rooms - 265 m²

PARIS 15 - Santos Dumont - Renovated detached house - 3 bedrooms - Terrace Courtyard and Garage

This detached house, dating from the 1930s, is located in the very residential area of Villa Santos Dumont and Square George Brassens. It faces west over the street and east over the garden. Recently renovated by an architect (with the associated guarantees) in keeping with the building's structure and original style, it now offers high-end, high-tech contemporary comfort: air-conditioning, fibre broadband, home automation, electronic surveillance, and a water softener. The house offers a total surface area of nearly 222m² (2,390 sq ft) laid out over four levels, plus a 16.30m² (175 sq ft) garage and two outdoor spaces. The basement level is fully renovated and houses the new technical systems, a fully equipped utility room, and two rooms to be fitted out. Ground floor: a 20m² (215 sq ft) courtyard rounds off the two rooms (rooms or bedrooms) on this level, a shower room with toilet, and the garage, which is accessible from inside. First floor: master bedroom, two other bedrooms, a separate toilet, a bathroom and a shower room. Top floor: good-sized living space bathed in light from east to west, with an 8m (86 sq ft) terrace extends the lounge area with a fireplace and the reception area, which includes an open-plan kitchen. The house is fully fitted (shower rooms, fitted kitchen and built-in cupboards in the rooms). A freehold property ideal for a freelance or private practice occupation or for a large family. Fees payable by the seller - Number of lots in the building: 1 - Estimated amount of annual energy costs for standard use based on 2021 energy costs: €850 ~ €1,160 - Information on the risks to which this property is exposed is available on the Géorisques website: www.georisques.gouv.fr - Emmanuel Virton - Sales agent - EI - RSAC 430 223 529 Agency fees payable by vendor - Nombre de lots dans la copropriété: 1 - Montant estimé des dépenses annuelles d'énergie pour un usage standard, établi à partir des prix de l'énergie de l'année 2021 : 850€ ~ 1160€ - Les informations sur les risques auxquels ce bien est exposé sont disponibles sur le site Géorisques : www.georisques.gouv.fr - Emmanuel VIRTON - Agent commercial - EI - RSAC 430 223 529

Ref. : 87069652

BARNES CHAMP DE MARS

MEGÈVE6 250 000 €

House for sale 2 floor - 8 rooms - 429 m²

Les Prairies d'Ormaret – Chalet 4 – 435 m² in total, with 5 bedrooms and a wellness area

The new-build Prairies d'Ormaret programme will come to life from spring 2026 in the highly sought-after Ormaret sector of Demi-Quartier, renowned for the tranquillity of the setting and the beauty of its panorama. From any point on the plot, the view remains remarkable, with Mont Blanc proudly dominating the Mont d'Arbois in the background. This programme comprises 4 chalets, marketed under off-plan sale (VEFA). With a total floor area of 429 m², chalet 4 is arranged over 3 levels. The garden level houses 3 suites of 20 m² each, facing due south-east and overlooking the garden, a relaxation area with pool, mini-bar, sauna, hammam and shower, as well as a TV room and a utility room. The ground floor unfolds the living areas, arranged around an exposed kitchen, a dining room facing S/SW with access to a sheltered terrace, and a double reception room of over 50 m² with a central fireplace, opening onto an outdoor terrace. This level also includes a garage able to accommodate two vehicles and a ski room. The first floor houses the master bedroom, close to 48 m², with its south-east-facing balcony, along with an additional double bedroom. Interior layouts and specifications remain adjustable according to your wishes, within the limits of the planning permission obtained and subject to the developer's agreement. The property is sold in euros including all taxes, with the possibility of recovering VAT on the total investment, and can be offered furnished and equipped.

Ref. : PM1-662

Megeve Sotheby's International Realty (Or Immo Megeve)

ST-RAPHAËL335 000 €

Apartment for sale 2 floor - 3 rooms - 75 m²

Apartment in Saint Raphael, 3/4 rooms, 75 sqm, top floor

Saint-Raphaël, city center within walking distance, in a secure residence, this very bright 2/3-bedroom apartment is located on the top floor and features balconies, a separate kitchen, a 39sqm living room, two bedrooms, a bathroom, a separate toilet, and a private parking space. City center within walking distance

Ref. : 4142

IMMOGOLF

RUEIL MALMAISON1 295 000 €

Apartment for sale 2 floor - 7 rooms - 158 m²

RUEIL-MALMAISON - BANKS OF THE SEINE

This apartment, in a prime location, in a highly sought-after area on the banks of the Seine, a stone's throw from the Parc des Impressionnistes and within easy reach of shops, schools and transport services, benefits from a quiet, leafy residential setting that is particularly popular with families. Situated on the 2nd floor of a modern residence built in 1993 with concierge and lift, this beautiful 158m² (1,701 sq ft) family apartment delights with its generous volumes, natural light and high-quality layout. Its perfectly optimised floor plan and good-sized reception areas make it an ideal property for a pleasant and sociable family life. It opens onto an entrance hall leading to a large living area comprising a double-sized reception room, a dining room and an open kitchen, totalling nearly 90m² (969 sq ft) of living space, extended by two balconies on the same level offering unobstructed views. The sleeping area features four good-sized bedrooms, including a master suite with wardrobe, a shower room and a separate toilet. A second shower room, a laundry room, and a guest toilet complete this property. A double lock-up garage and two large cellars also included. Shared ownership building comprising 252 main lots (no ongoing proceedings). Property comprising 6 lots, i.e. 296/10,000. Annual charges €7,300. Fees payable by the sellers. Your Barnes contact: Patricia Porquet: + 33 (0)6 61 85 65 93 Fees payable by the seller - Number of lots in the building: 73 - Average amount of the share of charges €7,300/year - Estimated amount of annual energy costs for standard use based on 2021 energy costs: €1,480 ~ €2,040 Agency fees payable by vendor - Nombre de lots dans la copropriété: 73 - Montant moyen de la quote-part de charges courantes 7,300 €/yearly - Montant estimé des dépenses annuelles d'énergie pour un usage standard, établi à partir des prix de l'énergie de l'année 2021 : 1480€ ~ 2040€

Ref. : 86904120

BARNES HAUTS DE SEINE NORD

PARIS 8EME376 300 €

Apartment for sale 2 floor - Studio - 19 m²

High-floor studio – Saint Honoré

Paris 75008 – Ideally located in the heart of the highly sought-after 8th arrondissement, Engel & Völkers exclusively presents this charming studio on the 5th floor of a prestigious, secure 1880 building with an elevator. This property is appealing for its absolute tranquillity and excellent natural light. Overlooking the courtyard, it enjoys a peaceful setting with no overlooking neighbours. The 20 sq.m studio comprises an entrance with a kitchenette, a bright living area, a shower room and separate toilet. Its exceptional location, between Place de la Concorde and La Madeleine, makes it a particularly sought-after address. Shops and amenities are at the foot of the building, while major historical monuments and all transport links are within immediate reach. An ideal property for an elegant Parisian pied-à-terre. Its prime address gives it strong investment and heritage potential. A rare opportunity on the market. Co-ownership of 28 lots. Average annual charges: €2,240 No proceedings currently underway -Energy performance diagnosis (DPE): G / 594 kWh/sq. m/year - Greenhouse gas emissions (GES): C / 19 kgCO2/sq.m/year Estimated annual costs: between €740 and €1,030 per year Energy-intensive housing: G Transaction fees, including tax, of 5%, payable by the buyer. Net seller price: €355,000 Information on the risks to which this property is exposed is available on the Géorisques website: www.georisques.gouv.fr The Madeleine and Élysée district is ideally located near the Élysée Palace and Rue du Faubourg Saint-Honoré, close to embassies, major institutions, and art and luxury boutiques. District landmarks: La Madeleine Church, the Élysée Palace, Place de la Concorde, the Grand Palais, and the Petit Palais. Recognized as one of the most beautiful districts in Paris, it is very secure and located in the heart of Paris.

Ref. : W-04ATDN

ENGEL & VÖLKERS

AURIBEAU-SUR-SIAGNE Price between 1 300 000 € and 2 300 000 €

House for sale 2 floor - 8 rooms - 237 m²

240 m² villa - 5000 m² land - Swimming pool - Garage -

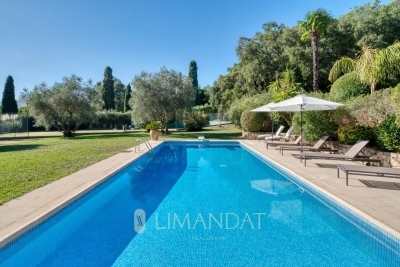
Charming property with tennis court and swimming pool - On the outskirts of Mougins, in a private, gated estate. Just a few minutes from the village of Mougins and access to Cannes and the international airport, this elegant Provencal-Tuscan-inspired villa nestles in the heart of a gated estate, in a verdant, peaceful setting. Set in landscaped grounds of almost 5,000 m², it offers around 240 m² of living space within a total property of 410 m². The main house is organized around a luminous living room with fireplace, extended by a terrace shaded by a sumptuous wisteria. The adjoining dining room features a fully-equipped kitchen, ideal for meals with family or friends. Divided between the ground and first floors, six bedrooms offer a high degree of modularity, including a master suite with private bathroom upstairs. Several bedrooms are divided into independent wings, offering the possibility of guest areas or a completely self-contained T3 apartment, with kitchen and TV lounge. Outside, the property boasts a beautiful pool area with a recently renovated 12x5m pool and charming pool house with Mediterranean arches. There's also an artificial turf tennis court, lit for night games, a fully-equipped children's chalet, a wine cellar, and a multi-purpose area to be converted as required (gym, spa or games room). Spacious garages complete the complex, with space for up to five vehicles. Offering a rare balance between modern comforts, authenticity and top-of-the-range leisure amenities, this property will appeal to customers looking for tranquility, security and generous space, just a stone's throw from the Côte d'Azur's most attractive attractions. ECD: D 234 Energy performance diagnosis GHG: B 7 Greenhouse gas emissions

Ref. : 86961735

LIMANDAT REAL ESTATE

VILLEFRANCHE-SUR-MER295 000 €

Apartment for sale 2 floor - 2 rooms - 24 m²

VILLEFRANCHE SUR MER - OLD TOWN - 1 BEDROOM APARTMENT OF 24.28SQM FOR SALE - PERFECT CONDITION - BALCONY - CLIMPSE OF SEA - CLOSE TO THE BEACH AND ALL AMENITIES

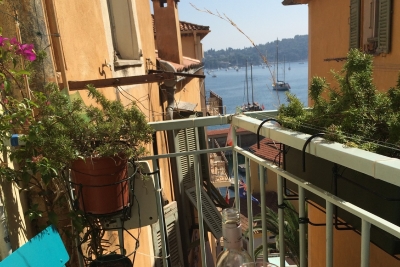
Villefranche-sur-Mer/Village: Charming one-bedroom apartment located just few steps from the sea, close to shops, restaurants, and the beach. The apartment has a key feature: a balcony with a view of the sea. It is in good condition and requires no renovation work. It is a south/north-facing crossing apartment and is equipped with air conditioning. Second-to-top floor.

Ref. : V-13020

Century 21 LAFAGE TRANSACTIONS Villefranche-sur-Mer

VILLEFRANCHE-SUR-MER1 690 000 €

Apartment for sale 2 floor - 4 rooms - 134 m²

Apartment in Villefranche-sur-Mer - Top Floor

Sole Agent Just a short walk from the town centre and the beaches, this top-floor apartment offers a particularly privileged setting, highlighted by a 150 sqm private rooftop terrace with spectacular panoramic views over the Bay of Villefranche and the Saint-Jean-Cap-Ferrat peninsula. The apartment in Villefranche-sur-Mer is laid out on one level and offers 128 sqm of Carrez Law surface, extended to approximately 134 sqm including the veranda, with a bright and well-balanced layout throughout. The entrance opens onto a space with built-in storage, leading to a spacious and light-filled living and dining area, complemented by an adjoining study that could easily serve as an occasional bedroom. The separate, fully equipped kitchen extends into a pleasant veranda incorporating a laundry area. The night area comprises two bedrooms, each with its own en-suite shower room, ensuring comfort and privacy. A guest toilet completes the layout. The living area and both bedrooms open onto an elegant corner terrace of approximately 50 sqm, offering a seamless connection with the outdoors and enjoying sea views. An internal staircase leads directly to the rooftop terrace, designed as a true outdoor living space, ideal for entertaining or simply taking in the exceptional surroundings. The apartment is presented in excellent condition and is sold with a large garage and a cellar. A discreet and rare property in Villefranche-sur-Mer, combining location, volumes and outstanding outdoor spaces.

Ref. : 86914545

AGENCE BRISTOL

MENTON665 000 €

House for sale 2 floor - 5 rooms - 115 m²

CHARMING SINGLE-STOREY HOUSE WITH GARDEN AND MULTIPLE PARKIN

In Menton, in a sought-after and quiet environment, less than 10 minutes by car from the city centre, this 1989 house offers a perfect balance between nature, comfort and potential. The property, spread over a single level, offers spacious rooms, including a 38 sq m living room/kitchen equipped with a wood-burning stove for cooking delicious meals and keeping you warm on gray days. It also comprises three bedrooms of over 9 sq m each, a bathroom, a shower room, and two toilets. A 24 m2 ground-floor studio completes the property, ideal for guests or for seasonal rental, thanks to its two independent entrances. The sunny exterior spaces are captivating, offering both charm and quality of life: large terraces, a landscaped garden, a barbecue, citrus trees, and a vegetable garden. A beautiful pergola awaits you for moments of pure relaxation. You'll enjoy triple exposure: south, east, and west. Several parking options are available. Direct access to the property. A rare property, combining a sought-after address and excellent prospects for development, 35 minutes from Monaco.

Ref. : 1595

AB immobilier

CUVAT895 000 €

House for sale 2 floor - 5 rooms - 123 m²

ST MARTIN DE BELLEVUE, Villa with swimming pool and wooded grounds

BRIGHT HOUSE WITH POOL Near the town of Cuvat, discover this charming, bright, and meticulously maintained family home, set on a beautiful 1,636 sqm plot with a swimming pool. Offering spacious rooms and quality features, this house benefits from a pleasant environment and perfectly maintained facilities. No work is required: just move in! On the ground floor: A 41 sqm garage, two cellars, a 17 sqm workshop, and a boiler room/laundry room. Upstairs: A welcoming living area comprising: an entrance hall, a bright double living room, a fully equipped open-plan kitchen, a master bedroom with en-suite shower room, a WC, a balcony, and a 15 sqm covered terrace with direct access to the garden. On the second floor: The sleeping area consists of: a landing leading to three bedrooms, a dressing room, a bathroom with garden views, and a WC. Outside, you will enjoy a large 1,636 sqm plot with a swimming pool, ideal for relaxing with family and friends. A comfortable, bright, and functional house offering spacious rooms and a privileged living environment near the town of Cuvat. Information regarding the risks to which this property is exposed is available on the Géorisques website: www.georisques.gouv.fr

Ref. : SP26-469

Stone Invest