OK
More than Less than
€  ok

Key-words : 2 bed rooms

Houses and Apartments, your real estate specialist magazine offers a selection of ads that match with the keyword 2 bed rooms. You can refine your search by specifying the area or price range in the navigation bar link Search for a House/Apartment.

CANNES415 000 €

Apartment for sale 2 bed rooms - Studio - 30 m²

CANNES BANANE APARTMENT FOR SALE

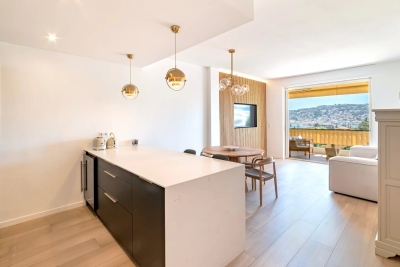
Ideally located in the heart of downtown, between the Croisette and Rue d'Antibes, just 500 meters from the Palais des Congrès, this 30 m² studio is on the second floor of a luxury residence with elevator. Entirely renovated to a high standard, it comprises an entrance hall, a pleasant living room, a fully-equipped independent kitchen, a double bed, a shower room with toilet and plenty of storage space. As an option, a lot including a parking space and a basement cellar can be purchased for an additional €50,000. A rare property, ideal for rental investment or as a pied-à-terre.

Ref. : 2127 AD

Agence IMPACT

ANTIBES3 590 000 €

House for sale 2 bed rooms - 6 rooms - 280 m²

CAP D'ANTIBES - OUEST SIDE - VILLA WITH POOL - CLOSE TO THE SEA

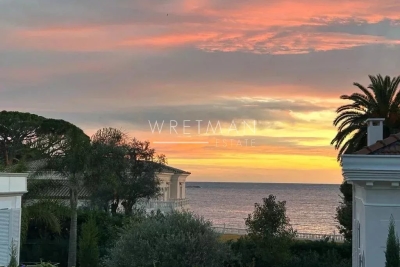
In one of the most exclusive locations on the French Riviera, on the highly sought-after western side of Cap d'Antibes, lies your future slice of paradise. Peacefully located, just a few meters from the Mediterranean Sea, the villa offers 237 m² of living space (Carrez law) spread over two floors. On the ground floor, a large entrance welcomes you, leading to the three bedrooms, all en-suite with their own bathrooms, one of which has its sauna. All these bedrooms have access to the outdoor terrace. In addition, there is another guest and toilet shower. At the end of the hallway, a wide staircase takes you to the upper floor. It leads to a large living/dining room/lounge with an adjoining open-plan kitchen. The property is completed by a large veranda with sea views, ideal for a home office. The upper floor also features two large en-suite bedrooms, both communicating by this room. To complete this living space, there is a side terrace for enjoying the outdoors. The master bedroom boasts a sea view from the bed, allowing for sunsets thanks to its southwest exposure. The property offers an additional 90 m² of annexes and outbuildings, including a garage and attic space. The 962 m² landscaped garden features a large 12-meter and salted swimming pool and a wide terrace for sunbathing. A little further on, there is a gym, a barbecue area, and a small vegetable garden. The southern exposure allows you to benefit from the sun all day long. Ready to move into and welcome your suitcases to enjoy the most beautiful fine sandy beaches of Salis, Ondes, and Garoupe. Just a stone's throw away are the iconic Belles-Rives, Provençal, Hôtel Eden Roc, and the Jazz à Juan Festival, to name a few. Nice Airport is 30 minutes away, and Cannes is 25 minutes away.

Ref. : 87109741

WRETMAN ESTATE & CONSULTING

CARQUEIRANNE1 688 000 €

House for sale 2 bed rooms - 9 rooms - 270 m²

CARQUEIRANNE LARGE PROPERTY IN SOUGHT AFTER LOCATION

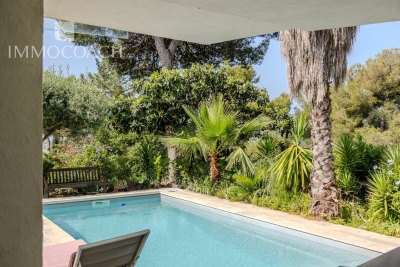
This property has been entirely refurbished and redesigned in 2018 to offer modern style living and very flexible accommodation. It is perfect for a large family, hosting your numerous friends and ideal if you both are working from home, it could equally easily be converted into a multigenerational home. In all there are 7 beds and bathrooms offering a total area 270m2 on a good size plot with a lovely pool area and ample room for several cars. This property must be seen to appreciate its amazing potential.

Ref. : 86513356

IMMOCOACH - Luxury & Investment Properties

CANNES925 000 €

Apartment for sale 2 bed rooms - 3 rooms - 64 m²

2 BED | CROISETTE | MARTINEZ | HIGH FLOOR | BALCONY

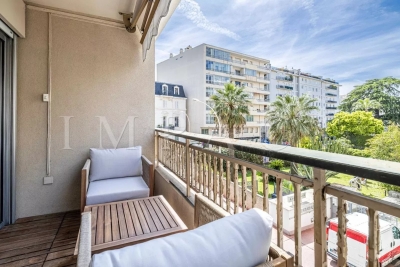
In the immediate vicinity of the Croisette and the Martinez hotel, in an Art Deco residence, renovated 2 Bed apartment on a high floor of 63m2, very bright with balcony enjoying a beautiful unobstructed view of the city. The apartment consists of a fitted and equipped kitchen open to the living/dining room and 2 en-suite bedrooms. Very rare for sale due to its location in the very center, very sought after,

Ref. : 87103667

MELLONE et GASTALDI PROPERTIES

LE THOR820 000 €

House for sale 2 bed rooms - 6 rooms - 210 m²

Beautiful stone farmhouse with a pool and gorgeous decor.

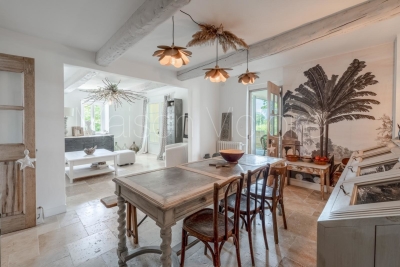
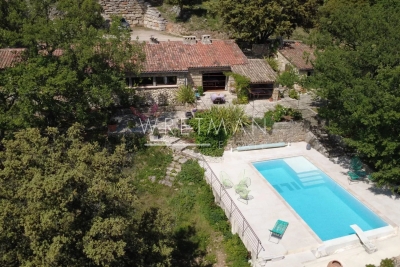
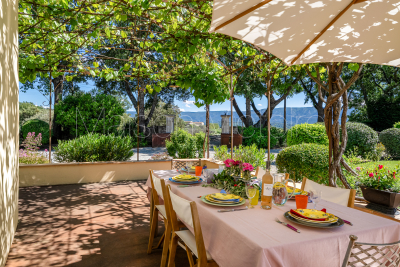
This traditional stone farmhouse, surrounded by picturesque countryside, has been entirely renovated and decorated with tremendous taste. The beautiful landscaped garden provides a private and relaxing setting, featuring a large swimming pool and a superb variety of flowering plants and fruit trees. The lively village of Le Thor is within walking distance of the house. The accommodation on the ground floor comprises: spacious and bright sitting room adorned with lovely arched French doors; kitchen with an adjoining pantry; master bedroom offering direct access to a private terrace, with an en-suite bathroom; guest bathroom and WC. The first floor is composed of: beautiful living area with a kitchen, a sitting room, and a dining area - all opening onto a dining terrace with views on to the garden and the surrounding countryside ; two double bedrooms, each tastefully decorated and offering good volumes; lovely shower room with WC. The second floor features a large living space with exposed beams, currently serving as both a bedroom and a TV room. The landscaped garden has been carefully considered and designed, embellished by mature trees and an array of colourful flowering plants. The south-facing 'courtyard' area is shaded by two magnificent century-old plane trees, granting an escape from the hot Provençal heat. A newly installed 7m x 3.5m swimming pool, and a Pétanque court complete the garden. Amenities include: oil-fired central heating; mains water and a private borehole; electric gates; intercom; fibre optic internet. The property also has a garage and ample storage space for garden tools and furniture - the garden is entirely fenced. Thanks to the recent renovation works, innate character, superb décor and intimate garden, the property offers an excellent standard of living - in a quiet and picturesque part of Provence's countryside. Within walking distance to the shops and restaurants of Le Thor. Close to L?Isle-sur-la-Sorgue, as well as the Avignon TGV station and the renowned summer theatre festival. The property offers great flexibility, with the possibility to split the accommodation in to two separate gîtes, ideal as a rental opportunity or a Bed & Breakfast.

Ref. : V02907.01232L

Maison Victoire

GOULT2 390 000 €

House for sale 2 bed rooms - 6 rooms - 220 m²

Pretty stone house with swimming pool and breathtaking views.

In an idyllic countryside setting just a few minutes' drive from the sought-after village of Goult, this stone property offers an elegant and secluded Provençal retreat, with hiking trails on its doorstep and a backdrop of rolling hills, lavender, olive trees and umbrella pines. The unobstructed views towards the Luberon and the Alpilles are simply spectacular. Enjoying a tranquil and private position, it perfectly captures the charm and authenticity of the Luberon, yet remains close to local amenities and renowned restaurants. The property was fully and tastefully renovated in 2023, the quality of design and materials excellent, maintaining the authentic local character whilst introducing modern comforts. The interior is arranged over three floors, offering a well-balanced layout with comfortable, light-filled rooms and a refined yet welcoming atmosphere throughout. The accommodation comprises, on the ground floor: magnificent high-ceilinged 51m² sitting room, with sliding bay windows to the south-facing terrace, allowing the space to be bathed in natural light, and affording terrific views of the Luberon; fully fitted kitchen with breakfast nook and dining room; principal bedroom (direct access to the terrace) with en suite shower room; second bedroom suite; garage with laundry room; guest WC. The first floor is composed of: two further suites, each with adjoining shower room; mezzanine hallway overlooking the ground floor. The garden level accommodates: enclosed pool house with sitting room (or fifth bedroom), fitted kitchen and dining area; shower room; storage. This level has an independent entrance from the pool side of the house. The beautifully maintained gardens stretch over more than 1.5 acres, planted with local species such as lavender, green oaks and cypresses. A shaded terrace with ample space for outdoor dining and relaxing runs the length of the house, with stone steps leading down to the pool area. Adjacent to the pool house is an additional shaded dining area – perfect for watching the sun go down poolside. Pleasing curves in the staircase that leads down from the pool house to the pool are repeated in the driveway that sweeps around the main lavender bed. The heated swimming pool (12m x 5m) with electric cover, with its beautiful travertine surround, and extensive shaded area for relaxing, enjoys unparalleled views beyond the trees towards the Luberon. There are plenty of parking spaces as well as a garage and a carport. Amenities include: reversible air conditioning throughout; wood-burning stove; double glazing; mains water; septic tank compliant with current regulations; water softener; automatic watering system for the lavender; outdoor lighting; fibre-optic internet; storage space; wine cellar; crawlspace; electric gates; intercom entry; alarm system; garage; large parking area with carport; fully-enclosed garden; pool house. This exceptional turnkey property is not to be missed with its rare-to-find panoramic views and prime location. Located in the heart of the prized Golden Triangle, it would be the perfect place from which to visit the iconic perched villages of the Luberon or take day trips to Aix-en-Provence or St-Rémy-de-Provence. Just an hour from Marseille airport and even closer to Avignon TGV, the house would make a perfect second home to enjoy with family and friends, or a very lucrative investment property. __________Information on the risks to which this property is exposed is available on the Géorisques website: payable by the seller

Ref. : V03193.01994L

Maison Victoire

LE BAR-SUR-LOUP1 790 000 €

House for sale 2 bed rooms - 7 rooms - 741 m²

Magnificent Bastide - Ideal bed and breakfast

At the foot of the charming village of Le Bar-sur-Loup, discover this magnificent former 17th-century monastery, converted into a restaurant in 1978. Offering approximately 650 sq m of living space and set on grounds of around 1,245 sq m, this historic property enjoys superb open views over the surrounding hills. Steeped in history, this characterful property captivates with its timeless charm and remarkable potential. Arranged over two levels, this magnificent Provençal residence reveals, from the moment you enter, spacious reception rooms with generous proportions. High ceilings, abundant natural light and direct access to a delightful sun-drenched terrace create a warm and welcoming atmosphere, ideal for entertaining. Formerly a renowned restaurant and events venue, the property offered extensive reception facilities: the restaurant dining room accommodated 85 guests, the banqueting room 160 guests, while the terrace could accommodate approximately 100 guests. It also featured a 170 sq m professional kitchen, two cold rooms and a walk-in freezer. Upstairs, an approximately 220 sq m apartment with a covered terrace completes the property, together with a large office and a workshop. A private car park with six spaces, as well as a public car park with approximately 30 spaces directly opposite the property, provides convenient parking for guests and visitors. Some refurbishment would allow this exceptional property to reveal its full potential. It would lend itself perfectly to the creation of a boutique hotel, events venue, guest house or restaurant, in an authentic setting in the heart of the Côte d'Azur hinterland. Equally, it could be transformed into a superb family home for those with a passion for historic properties, traditional stone architecture and places steeped in history.

Ref. : 5180

MAGREY & SONS VALBONNE

ST-JEAN-CAP-FERRAT1 680 000 €

Apartment for sale 2 bed rooms - 4 rooms - 103 m²

3-bedroom townhouse with sea view – Saint-Jean-Cap-Ferrat

This elegant sea-view townhouse, ideally located in the heart of Saint-Jean-Cap-Ferrat, offers high-end finishes and is perfectly suited as a primary residence or a refined pied-à-terre near Monaco. Set over four levels, the lower ground floor features a versatile space currently arranged as a gym with sauna, shower, and separate WC. With the addition of a sofa bed, it can easily be converted into a third bedroom with its own shower room. A laundry room and a study area complete this level. On the ground floor, the living room with underfloor heating stands out with its coffered ceiling and indirect lighting, creating a warm and contemporary atmosphere. The open-plan kitchen and dining area benefit from bespoke full-height cabinetry and a wine cellar. A private terrace, accessible from both the living room and the lower level, provides the perfect setting for relaxing or outdoor dining. The first floor hosts a spacious master bedroom with an en-suite Italian-style bathroom, featuring a double vanity and ample built-in storage. Refined finishes, including the coffered ceiling and indirect lighting, enhance the comfort of this space. On the top floor, a charming attic bedroom with a shower room includes custom-built storage and Velux windows, offering excellent natural light and ventilation. The property is equipped with air conditioning, underfloor heating, and a remotely controlled alarm system. Just a short walk from the sea, the marina, and a selection of restaurants, this rare property enjoys a prime location on the French Riviera. Subject to co-ownership: Number of lots: 5 Procedure in progress: NO Amount of annual charges: 1 155€ Energy class : A (46 kw) - Climat class : A (1 kg) / estimated annual costs for standard use : between 440€ and 650€ (ref year 2021). Information on the risk to which this property is exposed is available on the Geohazards website : www.georisques.gouv.fr

Ref. : SJB0375

BEAUCHAMP ESTATES

CALLAS1 350 000 €

House for sale 2 bed rooms - 7 rooms - 180 m²

Beautiful Stone Bergerie with Pool and Panoramic View - Callas

Beautiful Stone Bergerie near Callas with a magnificent view to the sea on a clear day. This property is perfect for nature lovers, set in 11 hectares of forest and land giving total privacy and peace. The main house has a large country kitchen/dining room with access onto a lovely covered terrace/dining area. The kitchen leads into the cosy living room with woodburner and onto the master bedroom en suite. The second house is composed of 2 bedrooms, 1 office (or 3rd bedroom), a shower room, WC and storeroom/cellar. Two further stone outbuildings are set up as studio rooms, one with a double bed, shower room and WC, the other more as overflow bedroom or a workshop/office. This charming property offers huge potential for a family, as a gîte, or just a magic place to escape too! There is a water source, solar panels to produce the electricity, a special heating system designed to consume wood and a heat pump, making the house very ecologically friendly and self-sufficient. The pool is 9 x 4m and was renovated quite recently. There are several other outbuildings including a workshop, a hanger for machinery & vehicles plus a stable and fenced paddock for the livestock. A real gem for people searching for a tranquil, independent life in the country only 10 minutes from a village!

Ref. : 86209248

WRETMAN ESTATE & CONSULTING

SPÉRACÈDES999 000 €

House for sale 2 bed rooms - 5 rooms - 216 m²

Stone farmhouse in Spéracèdes with sea and hill views / Swimming Pool

We offer this stone farmhouse with panoramic sea and hill views in a quiet and sought-after area of ??Spéracèdes. Nestled among olive trees and completely private, this 216 sqm farmhouse on a 1420 sqm plot features a splendid heated swimming pool with terrace. The ground floor comprises a spacious entrance hall, a living room with a fireplace, a separate kitchen with a pantry, and two bedrooms with en-suite shower rooms/toilets. On the garden level, there are two further large bedrooms with a shower room and bathroom, and a laundry room. This farmhouse is partially built on a crawl space and features solar panels for energy self-sufficiency. It also benefits from double glazing and reversible air conditioning. Ample parking is available. Bed and breakfast business Agency fees of 5.16%, payable by the buyer, are included in the listed price. Information on the risks to which this property is exposed is available on the Géorisques website: www.georisques.gouv.fr

Ref. : 87005619

REICHERTS IMMOBILIER

ANTIBES1 980 000 €

Apartment for sale 2 bed rooms - 5 rooms - 206 m²

Antibes – Architect-Designed Loft Panoramic Sea View

More than an apartment, a villa suspended above Old Antibes. Overlooking the historic district from a prime location, this spectacular architect-designed loft of nearly 210 m² offers a unique residential experience on the French Riviera. Halfway between a New York loft and a contemporary penthouse, this exceptional property combines the spaciousness and privacy of a detached villa with the comfort and convenience of a city-center address. From the moment you enter, the magic begins. The views open onto vast, light-filled spaces where fine materials, contemporary lines, and carefully curated architectural details blend harmoniously. Every space has been meticulously designed to create a living environment that is at once spectacular, welcoming, and timeless. A true signature feature of the property, the 40 m² terrace seamlessly extends the living areas and offers breathtaking panoramic views. Suspended between sky and sea, it offers breathtaking 180° views of the Mediterranean, the hills of the hinterland, and the rooftops of Old Antibes. As night falls, the spectacle becomes magical. The lights of Fort Carré, Port Vauban, the historic ramparts, and the bay stretching to Nice create a unique backdrop for your evenings and dinners on the terrace. A rare privilege, this property enjoys a remarkably peaceful setting while being located in the very heart of Antibes. The port, beaches, shops, restaurants, and the historic center are all within a few minutes' walk. An exceptional location allowing you to fully enjoy the Mediterranean lifestyle without ever needing a car. Located in a discreet, contemporary building with only two high-end apartments, this loft offers a level of privacy and exclusivity that is highly sought after. Spaces designed for comfort and conviviality: The heart of the apartment revolves around a spectacular 65 sq m reception area encompassing the living room, lounge, and open-plan kitchen. A custom-designed suspended kitchen, a large central island, a decorative fireplace, and a striking sculptural staircase give this space a unique character. A second panoramic living room, opening onto the terrace, includes a summer kitchenette, allowing you to fully enjoy the outdoor spaces. A full bathroom and a double sofa bed provide an ideal solution for hosting family and friends. The sleeping area has been designed to ensure privacy for everyone. Two elegant, independent suites of approximately 24 sq m each offer their own amenities and provide particularly comfortable, self-contained living spaces. A veritable apartment within an apartment, the master suite spans nearly 55 sq m. It includes a spacious dressing room, an elegant bathroom, and a superb mezzanine lounge/library overlooking the reception areas. An intimate and refined space offering a level of comfort rarely encountered. A large laundry room and a cellar further enhance the functionality of this exceptional property. Amenities worthy of the finest contemporary design. The entire loft boasts high-end features where every detail has been meticulously selected: • Private elevator providing direct access to the apartment. • Fully integrated reversible air conditioning. • Premium materials combining granite, wood, metal, mosaic, and expansive 150 x 150 cm floor tiles. • Custom-made furniture and fittings crafted by a renowned cabinetmaker: kitchens, bookcases, TV units, and ample built-in storage. • Double whirlpool bathtub, premium faucets, four walk-in showers, and five toilets. • Huge bay windows. Carrez Law area: 206.22 m² Energy Performance Certificate (EPC): Class B for energy efficiency with 76 kWh/m²/year and Class A for emissions with 2 kg CO2/m²/year Annual property tax: €1,742 Annual condominium fees: approximately €1,326 A large, secure garage in a neighboring luxury residence and a storage room complete this property. We invite you to contact us to arrange a private viewing of this exceptional resi

Ref. : 86973972

Finlay Brewer France

NICE1 550 000 €

House for sale 2 bed rooms - 4 rooms

Elegant Historic Seafront Home - Les Ponchettes

Set along the prestigious Quai des États-Unis, the Ponchettes villas are genuine historical landmarks. Once fishermen's homes, they now enjoy an exceptional location facing the Mediterranean. This charming 2-bedroom house offers 124 sqm of living space blending timeless character and modern comfort. Enjoy enchanting sea views — the perfect spot to watch the world go by. Ground Floor: • Spacious entrance • Bright 30 sqm living room with 16.5 sqm terrace • Separate kitchen • Guest WC First Floor: • Two bedrooms • Bathroom with WC • 6 sqm balcony with stunning sea view Lower Level: • Large flexible space (currently used as a bedroom with three beds) • Laundry room • Large closet • Shower room with WC A rare opportunity — ideal as a main residence, holiday home, or investment — in one of Nice's most iconic waterfront locations. Agency commission at the charge of the seller

Ref. : 87050203

Les Chasseurs Immobilier

NICE680 000 €

Apartment for sale 2 bed rooms - 4 rooms - 85 m²

Nice Cimiez – Villebois-Mareuil – 3 bed room apartment with terrace and balcony.

In the sought-after Lower Cimiez district, close to Stanislas School, on the 2nd floor with elevator of a fine standing residence with concierge, discover this 4-room apartment in perfect condition, featuring refined finishes. It comprises an entrance hall and a spacious 30 sqm living area with open-plan kitchen opening onto a pleasant west-facing terrace, enjoying an unobstructed view over the hills. A 19 sqm master suite with bathroom equipped with both bathtub and walk-in shower. A second bedroom facing east. A 12 sqm dressing room, easily convertible into a 3rd bedroom, completes the layout and offers true flexibility of arrangement. A separate shower room. A large wraparound balcony, suitable for further development. An independent WC and ample storage complete the property. High-end features: underfloor heating, reversible ducted air conditioning and double glazing for optimal comfort year-round. A private cellar rounds off this property combining comfort, elegance and a prime location. Easy street parking, with the possibility of taking over a rental garage box within the residence. Lower Cimiez, just steps from the Cimiez Park, Stanislas School, the Chagall Museum, shops and public transport. 3D virtual tour available on request. Ideal as a family primary residence, a Nice pied-à-terre, or a long-term investment property.

Ref. : 87050218

Les Chasseurs Immobilier

CANNES640 000 €

Apartment for sale 2 bed rooms - 2 rooms - 60 m²

Cannes Basse Californie – Stunning 1-bed, dual-aspect apartment

In one of Cannes' most sought-after neighborhoods, just a few minutes' walk from the beaches, shops and public transport, discover this superb 2-room apartment of 60 m² on a high floor of a secure, upscale residence with caretaker. Fully renovated with high-quality finishes, this dual-aspect apartment offers a particularly pleasant living environment. The living room opens onto a spacious terrace with a beautiful, unobstructed sea view and no overlooking neighbors. A second terrace also allows you to enjoy a pleasant outdoor space. Set in a quiet, level residential area, this rare property enjoys a highly desirable location. A cellar and a closed underground garage complete this property. An ideal apartment as a main residence or a pied-à-terre, in the heart of one of Cannes' most coveted districts. Energy performance diagnosis: 136 – C Greenhouse gas emissions: 4 - A Estimated annual energy costs for the home: €660–€980. Condominium of 271 lots, average annual charges for the lots: €4,380. Ongoing procedure: no. Transaction fees incl. VAT payable by the seller. Information on the risks to which this property is exposed is available on the Géorisques website: www.georisques.gouv.fr The luxury real estate market on the French Riviera is one of the most attractive in the Mediterranean region. Holiday homes and second homes on the French Riviera offer not only an incomparable lifestyle and quality of life, but also—given the international economic situation—a safe investment and a smart retirement plan, especially at prime addresses. La Californie is one of the most exclusive residential areas in Cannes. It is characterized by high-end residences with parks and swimming pools, magnificent villas, and exceptional properties. This area is both close to La Croisette, its beaches, restaurants and luxury shops, while preserving peace and quiet.

Ref. : W-048VU9

ENGEL & VÖLKERS

GORDES1 180 000 €

House for sale 2 bed rooms - - 120 m²

Elegant home with pool, breathtaking views, and olive groves.

Situated in a peaceful and highly desirable countryside setting, this exceptional property offers gorgeous views towards the Luberon mountains and a rare blend of charm, comfort and privacy. With its secluded location at the end of a quiet country lane, it remains nonetheless within walking distance to a renowned restaurant and easy reach of local amenities. Filled with natural light, and thoughtfully redesigned to create a wonderful sense of space and flow, the house combines elegant interiors with refined Provençal character, making it an ideal main residence or turnkey Luberon retreat. The layout ensures a clear separation between the principal suite and guest accommodation. Beautifully renovated in 2020 using high-end materials and finishes, the property presents in excellent condition throughout. The accommodation comprises: spacious open-plan living area with dining space and sitting room arranged around a fireplace; superb fully-equipped kitchen, featuring petrol blue cabinetry, granite worktops and excellent storage; generous principal suite with walk-in dressing room, en suite shower room and WC; two well-proportioned guest bedrooms; separate guest shower room; guest WC; utility room with washer and dryer and extensive storage; large attic accessible from the corridor, providing additional storage. Outside, a sweeping driveway lined with cypresses frames the immaculately maintained landscaped garden. With its lawn, shrubs and gorgeous flower beds featuring lovely blooms such as Annabelle hydrangeas, it reflects the same attention to detail found within the house. There are delightful spaces for al fresco dining and relaxation throughout the seasons, including a large L-shaped terrace with vine-draped pergola. The pool area enjoys open views towards the Luberon, creating a particularly tranquil setting for summer days, and features a swimming pool (10m x 4m), outdoor shower, and a dedicated changing room. The pool technical room is housed in an authentic borie. A charming wooden garden shed adds further character. The property is set within over four acres of land, including manicured private woodland on a series of terraces, and two productive olive groves yielding approximately 900 kg annually. Amenities include: ducted reversible air-conditioning throughout; wood-framed double glazing; mains water; Canal de Provence water for irrigation; automatic watering system; water softener; septic tank conforming to regulations; fully fenced grounds; fibre internet; garage (offering potential to be converted into a further bedroom suite); workshop; ample parking; automatic gates. In a sought-after countryside location offering excellent privacy, yet close to all amenities, this property provides an exceptional balance between seclusion and accessibility. Just an hour from Marseille airport and under an hour from Avignon TGV station, it is a perfect pied-à-terre for exploring the glorious Luberon villages such as Gordes, Ménerbes, Goult, Bonnieux and Roussillon. With its high-quality renovation, elegant design and beautiful surroundings, it will appeal to buyers seeking a refined, ready-to-enjoy home in one of the Luberon's most desirable settings. __________Information on the risks to which this property is exposed is available on the Géorisques website: payable by the seller

Ref. : V03241.01983L

Maison Victoire