OK
More than Less than
€  ok

Key-words : 2 1

Houses and Apartments, your real estate specialist magazine offers a selection of ads that match with the keyword 2 1. You can refine your search by specifying the area or price range in the navigation bar link Search for a House/Apartment.

LA TESTE-DE-BUCH1 390 000 €

House for sale 2 1 - 6 rooms - 185 m²

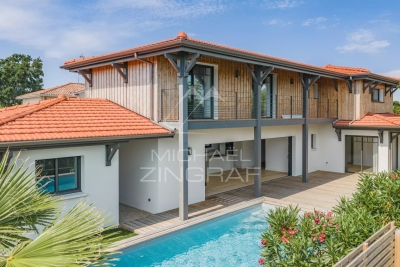
LA TESTE DE BUCH, NEAR SHOPPING AREAS – 6-BEDROOM VILLA WITH SWIMMING POOL

Michael Zingraf Real Estate is pleased to present an exceptional villa in one of the most sought-after residential areas of La Teste-de-Buch, just a stone's throw from the market square and the railway station. Built in 2025, this remarkable 6-room villa offers approximately 185 m² of living space, combining high-end finishes with absolute comfort. The ground floor centres around an entrance hall with storage space, a spacious and light-filled living room, a fully fitted open-plan kitchen and a utility room. Two bedrooms complete this level, including a master suite. Upstairs, there is a second master suite with a walk-in wardrobe and en-suite shower room, whilst two further bedrooms, each with fitted wardrobes, share a shower room. Outside, the garden is a true haven of peace: a south-facing terrace and swimming pool, sheltered from noise and prying eyes, invite you to relax completely. A garage completes this property, which is a rare find on the market.

Ref. : MZIBA1448

MICHAEL ZINGRAF BASSIN ARCACHON

ARCACHON1 042 000 €

Apartment for sale 2 1 - 4 rooms - 98 m²

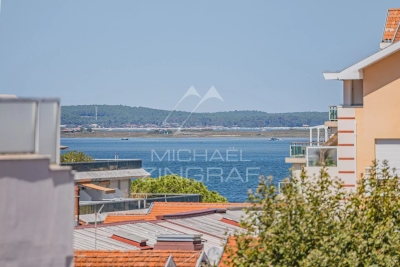
TOP-FLOOR 3-BEDROOM APARTMENT

Michael Zingraf Bassin d'Arcachon presents this beautiful 98 sqm apartment, ideally located on the top floor of a residence in the very heart of Arcachon, just steps away from shops, restaurants, the train station and all local amenities. The apartment stands out for its generous proportions, abundant natural light and particularly pleasant layout. It features three bedrooms and two shower rooms, making it an ideal choice for either a family home or an elegant pied-à-terre on the Bay of Arcachon. The terraces extend the living areas outdoors and provide a wonderful setting in which to enjoy the surroundings, a particularly sought-after feature in the heart of town. A private parking space and a storage room complete the property, providing additional comfort and convenience. Top floor, generous living spaces, outdoor areas and private parking: a rare combination of highly sought-after features in central Arcachon.

Ref. : MZIBA1471

MICHAEL ZINGRAF BASSIN ARCACHON

ARCACHON850 000 €

House for sale 2 1 - 4 rooms - 126 m²

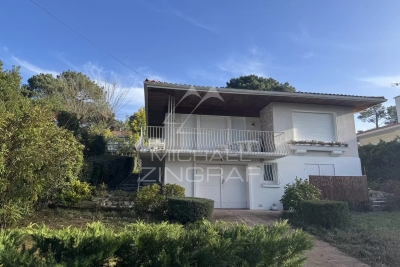
The Michael Zingraf agency invites you to discover this beautiful house located in the sought-after neighborhood of Les Abatilles. Thanks to its excellent exposure, this property enjoys natural light throughout the day. It has three bedrooms, with the possibility of converting a fourth, offering additional space for your family or guests. Enjoy unobstructed views that will bring you serenity and tranquility. With its great potential, this house is ideal for those who want to create the space of their dreams. A garage completes this property, guaranteeing you a calm and pleasant living environment. Don't miss this rare opportunity in a highly sought-after area.

Ref. : MZIBA1462

MICHAEL ZINGRAF BASSIN ARCACHON

L'ISLE-SUR-LA-SORGUE499 000 €

House for sale 2 1 - 6 rooms - 164 m²

Maison L Isle Sur La Sorgue

chauffage au sol rdc gainable étage portail elec, eau canal arrosage

Ref. : vp425

NADOTTI IMMOBILIER

CAVAILLON789 000 €

House for sale 2 1 - 7 rooms - 260 m²

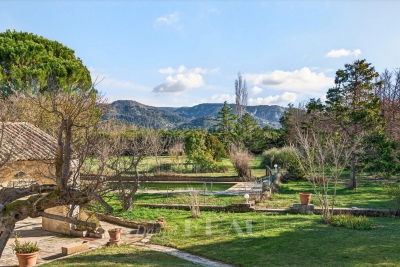
Cavaillon – A superb period property

This late 19th century property located 25 km from Avignon TGV station, 10 minutes from L'Isle sur la Sorgue and near the Luberon area's popular tourist attractions was meticulously restored in 1985. Set in about 1.3 hectares of leafy enclosed grounds, it offers about 260 sqm of living space including a 45 sqm living/reception room, a dining room, a kitchen with a pizza oven, a storage room and a study or possible bedroom. Two covered terraces (one 50 sqm) are ideal for al-fresco dining. Upstairs are a master suite with a shower room, a mezzanine and a fireplace, and three bedrooms sharing a bathroom. With a 2-car garage, a 30 sqm workshop/utility room, a 14 x 5 metre swimming pool, a pool-house with a summer kitchen, and technical premises. The leafy gardens are planted with fruit and olive trees, and feature a charming duck-pond. The property benefits from three separate means of entry. Character and potential…

Ref. : 86651868

Daniel Feau Provence / Lourmarin

BIOT1 990 000 €

House for sale 2 1 - 10 rooms - 343 m²

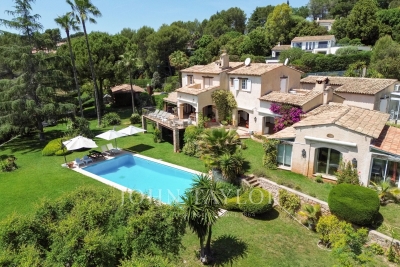
Architect-designed house with 10 rooms- BIOT/Valbonne

Main house with 310 m² of living space, and a secondary house on a 7,800 m² plot, 8-car garages, 5 m by 12 m swimming pool, horse stables. The main house includes 4 en-suite bedrooms, a dining room, a fitted and equipped kitchen, a beautiful terrace overlooking the garden, a living-dining room with fireplace, patio, and a gym. Ground floor mastersuite Upstairs: 3 en-suite bedrooms, balcony, and solarium. The garden-level basement includes a pool house, fireplace, shower room, boiler room, and wine cellar. The secondary house has an entrance, and an open kitchen leading to a veranda, 2 bedrooms, and a shower room. The entire property is built over a basement.

Ref. : V3657VA

JOHN TAYLOR VALBONNE

BIOT2 495 000 €

House for sale 2 1 - 8 rooms - 350 m²

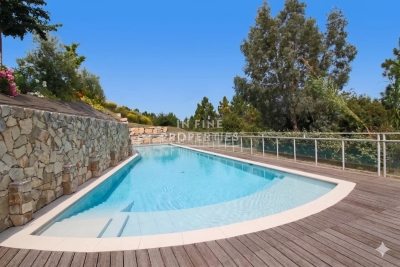
Prestigious villa in an exclusive gated estate with panoramic views

Situated within one of the French Riviera's most sought-after private estates, this exceptional property enjoys a peaceful setting at the end of a quiet cul-de-sac, offering complete privacy and beautiful open views across the surrounding countryside towards the Alps. Offering approximately 350 m² of living space, the property comprises the main villa, an independent studio apartment, a gym and a wine cellar. Designed for comfortable family living, it offers six bedrooms and six bathrooms, with generous reception areas opening onto the beautifully landscaped gardens. A charming covered entrance leads into a spacious reception hall with guest cloakroom. The bright, triple-aspect living room features an open fireplace and opens directly onto the pool terrace as well as a second private terrace, creating a seamless connection between the indoor and outdoor living spaces. The adjoining dining room enjoys lovely views towards the Alps, while the fully fitted German kitchen combines practicality with quality craftsmanship and benefits from direct access to the wine cellar. Upstairs, the principal suite and the two other guest suites each enjoy their own en-suite shower room. A small fourth room that could be used for children and a further family bathroom complete this level. On the lower garden level, the independent studio offers excellent flexibility for guests, extended family or staff. It comprises a fitted kitchen, a spacious bathroom, an open-plan living and dining area, and bedroom. The landscaped grounds have been carefully designed to make the most of the property's peaceful surroundings. An elegant infinity swimming pool with fountain forms the centrepiece of the garden, complemented by a pool house, a boules court, a sports area and ample parking, including a covered carport for several vehicles. Combining generous living spaces, quality features and an exceptional setting within a secure and highly regarded estate, this is a rare opportunity to acquire a family home in one of the Côte d'Azur's most desirable residential addresses.

Ref. : 1237

Agence Hamilton SelectionMed

BIOT694 900 €

Apartment for sale 2 1 - 4 rooms - 112 m²

3 BED APART IN SOPHIA ANTIPOLIS

This superb 112 sq m apartment, located near Mouratoglou Tennis Academy, in a prestigious contemporary residence completed in 2022, impresses with its high-end features, exceptional natural light, and privileged setting. It boasts a spacious 51 sq m terrace offering unobstructed views of the surrounding nature, with complete privacy, as well as access to a large swimming pool within the secure residence. The interior comprises an entrance hall with storage, an elegant 30 sq m living room opening onto the terrace, and a modern, fully equipped kitchen. The apartment also features three bedrooms, including a spacious 22.5 sq m master suite, a bathroom, a shower room, a separate WC, and a fitted laundry room. Designed for optimal comfort, the property is equipped with ducted reversible air conditioning and integrated mosquito nets on all windows and French doors. In terms of amenities, you'll benefit from a large, enclosed 23 m² garage with a Tesla charging station, direct access between the garage and the apartment, and an 8 m² cellar. Among the many advantages of this property: recent construction compliant with RT 2012 standards, a current ten-year structural warranty, solar panels on the building, fiber optic internet, no work required, furniture included in the sale, and the possibility of creating a home office in the living room. In Fine, contact us for more informations.

Ref. : 87044311

In Fine Properties

PARIS 10EME250 000 €

Apartment for sale 2 1 - 2 rooms - 32 m²

Paris 10th – La Chapelle ¦ 2-room 32.38 m² – Great renovation po

Engel & Völkers offers you this 2-room apartment of 32.38 m² (Carrez Law), located on the 3rd floor with elevator in a well-maintained condominium. A truly rare asset in the area, the apartment is located at the end of the landing, sheltered from disturbances, and benefits from a particularly quiet setting thanks to its outlook onto a paved, secure inner courtyard reserved exclusively for residents. This courtyard also provides an area dedicated to bicycle parking. Benefiting from pleasant natural light thanks to its open view over the courtyard, this property offers a peaceful living environment, rare in the area. This apartment is a true blank canvas for renovation enthusiasts. A complete renovation will reveal its full potential and create a fully customized interior, tailored to your wishes or your investment project. Its location offers excellent access, just a few minutes from Stalingrad and Barbès–Rochechouart stations (Line 2), as well as in the immediate vicinity of shops, public transport, schools and all everyday amenities. Whether you are looking for your first purchase, a Parisian pied-à-terre or a long-term investment with strong value-add potential, this property represents a rare opportunity to design an apartment in your own image in a constantly evolving arrondissement. An opportunity to discover without delay. Energy rating: F/391 Greenhouse gas emission: C/15 Energy performance rating: F Estimated annual housing energy costs: €1,210 - €1,670. Joint ownership of 38 lots. Average annual charges: €1,140. Ongoing procedure: no Transaction fees incl. VAT payable by the seller. Information on the risks to which this property is exposed is available on the Géorisques website: www.georisques.gouv.fr. In the heart of a Paris district with excellent transport links, this address provides quick access to the capital's main neighborhoods. Barbès–Rochechouart stations (Lines 2 and 4), La Chapelle (Line 2), Stalingrad (Lines 2, 5 and 7) as well as Gare du Nord (RER B, RER D, Lines 4 and 5, Transilien and national and international connections) are all just a few minutes' walk away. The immediate surroundings offer a full range of shops, services, markets and restaurants to meet everyday needs. Nearby, the Canal Saint-Martin, the Bassin de la Villette, Montmartre and several iconic cultural venues provide many opportunities for walks, leisure and discovery. While the address enjoys all the benefits of a lively, exceptionally well-connected area, the apartment stands out for a rare asset: it is located entirely on an inner courtyard, away from the boulevard's bustle, giving it particularly welcome peace and quiet. A practical, perfectly served address, and an apartment offering a true haven of tranquility in the heart of Paris.

Ref. : W-04AREY

ENGEL & VÖLKERS

PARIS 10EME1 070 000 €

Apartment for sale 2 1 - 4 rooms - 97 m²

Elegant 3 bedroom Paris Apartment with Balcony, Open Views and Haussmannian Charm

A rare Paris apartment combining timeless Haussmannian charm, exceptional natural light and a highly desirable Parisian lifestyle. Located on the 4th floor, the apartment enjoys open, unobstructed views over a wide Haussmannian boulevard, with a continuous balcony running along the living room. The surrounding trees create a rare feeling of greenery while remaining in the heart of Paris. At the centre of the apartment, a generous 35 sqm living and dining room offers an elegant setting for entertaining or relaxing, enhanced by a beautiful working fireplace. The sleeping area comprises 3 bedrooms and 2 bathrooms. The third bedroom, also featuring a working fireplace, offers excellent flexibility as a bedroom, study, library, TV room or reading room. The building benefits from bicycle storage, recent exterior renovation and partial roof refurbishment. Ideally located in a vibrant and sought-after Paris neighbourhood, the apartment is close to a traditional food and flower market, Avenue Trudaine, restaurants, cafés, local shops and excellent schools. A nearby railway station, approximately five minutes away on foot, provides convenient connections to the airports and international rail services, including London. An exceptional family home or Paris pied-à-terre, offering light, balcony space, period character and authentic Parisian neighbourhood life.

Ref. : 1252

Agence Hamilton SelectionMed

PARIS 10EME749 000 €

Apartment for sale 2 1 - 3 rooms - 72 m²

PARIS 10th - PORT SAINT-DENIS - 3 ROOMS - BALCONY

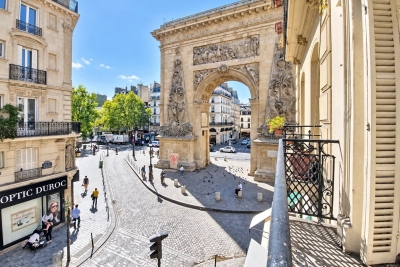
In the heart of the 10th arrondissement of Paris, at the entrance to the Sentier district and close to all amenities, discover this beautiful 3-room apartment of 72 m² located on the 2nd floor without elevator in an elegant Haussmannian building. West/East crossing, this property benefits from good brightness as well as an unobstructed view of the street and Porte Saint-Denis. It consists of an entrance leading to a large living room of 22 m² opening onto a balcony with a view of Porte Saint-Denis, an independent kitchen, two bedrooms of 12 m² and 16 m², as well as a bathroom with WC. The generous volumes, the old parquet flooring, and the current layout offer many possibilities for customization and allow you to rethink the apartment according to your desires. A particularly interesting asset for investors: this lot has the potential to be divided into two separate units (a studio and a 2-room apartment), similar to the apartments on the upper floors. The co-ownership is managed by a voluntary trustee. A volume-rich apartment with high potential, ideal both for main residence, a Parisian pied-à-terre, or an investment project. Must visit without delay. The fees are the responsibility of the seller. Information on the risks to which this property is exposed is available on the Georisques website: www.georisques.gouv.fr

Ref. : 87332508

Reussite Immo Nice

PARIS 10EME650 000 €

Apartment for sale 2 1 - 3 rooms - 64 m²

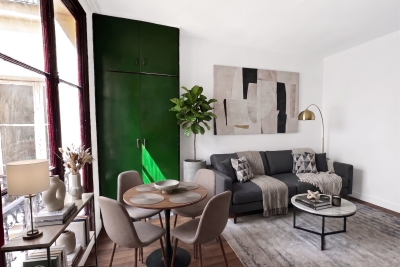
An exceptional apartment renovated by an architect in the heart

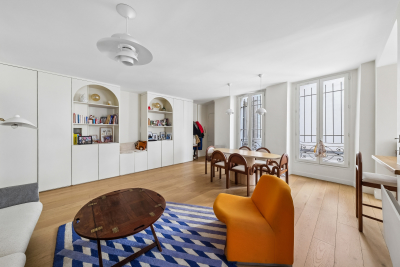
Engel & Völkers invites you to discover this magnificent reception apartment, ideally located on one of the most sought-after streets in the Bonne Nouvelle district, in the heart of Paris's 10th arrondissement. Just a few steps from the Bonne Nouvelle metro station, this discreet address enjoys a highly desirable setting, enlivened by specialty food shops, cafés, restaurants and local boutiques, while offering a particularly pleasant residential lifestyle. The immediate proximity of the Grands Boulevards and public transport makes this location as practical as it is coveted. Entirely redesigned by an architect, this outstanding three-room apartment elegantly combines contemporary design, high-end features and functionality. Flooded with light thanks to its triple aspect, it offers a generously proportioned living room, extended by a bespoke, fully fitted semi-open kitchen, conceived as a true entertaining space. The sleeping area comprises two quiet bedrooms, each with bespoke built-in storage, including a spacious walk-in closet, providing optimal comfort and perfect space optimization. The shower room, inspired by contemporary spa design, stands out for the quality of its materials, refined finishes and clean-lined aesthetics. Solid wood flooring, a palette of understated, elegant tones, integrated lighting and designer taps create a warm and decidedly sophisticated atmosphere. The apartment also benefits from high-performance acoustic and thermal insulation, ensuring remarkable day-to-day comfort. Presented in perfect condition, this property is ready to move into with no work required, or represents an excellent opportunity for a high-end rental investment. Its prime location, in the immediate vicinity of shops, restaurants, transport links and the Grands Boulevards, makes it a rare address on the Paris market. Energy rating: D/197 Greenhouse gas emission: B/7 Estimated annual housing energy costs: €1180 - €1640. Joint ownership of 14 lots. Average annual charges: €3000. Ongoing procedure: no Transaction fees incl. VAT payable by the seller. Information on the risks to which this property is exposed is available on the Géorisques website: www.georisques.gouv.fr. A true living neighborhood, the area appeals with its lively atmosphere and its full range of local shops, gourmet food stores, cafés, renowned restaurants, and trendy boutiques. The Grands Boulevards, the historic covered passages, as well as the many theaters and cultural venues add to the unique charm of this Parisian address. Public transport access is outstanding. The Bonne-Nouvelle station (lines 8 and 9) is just a few meters away, while the Strasbourg–Saint-Denis stations (lines 4, 8 and 9) and Réaumur–Sébastopol (lines 3 and 4) can be reached within a few minutes on foot. This excellent connectivity makes it easy to quickly reach the main business districts, Paris train stations, and the capital's iconic landmarks. A prime address combining urban energy, cultural richness, and quality of life—ideal both as a primary residence and as a long-term investment.

Ref. : W-04AQC6

ENGEL & VÖLKERS

PARIS 10EME310 000 €

Apartment for sale 2 1 - 2 rooms - 31 m²

Studio - Château Landon

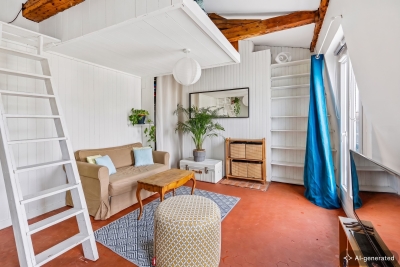
***ENGEL & VÖLKERS EXCLUSIVE*** Engel & Völkers presents this 31 m² studio apartment located on the 6th and top floor (no elevator) of a character building dating from before 1948, in Paris's 10th arrondissement, in the immediate vicinity of shops, restaurants, schools, a cinema, a swimming pool and metro stations, offering a convenient and vibrant living environment. This studio apartment appeals with its authentic charm, high ceilings, attic character and optimized layout. Located on the top floor, it benefits from abundant natural light, unobstructed views and absolute peace and quiet overlooking a secure courtyard. Its optimized layout includes a mezzanine sleeping area and plenty of built-in storage. The condominium also has a secure bicycle storage room. Renovation work is required, offering excellent potential for personalization according to your wishes. Thanks to its location and features, this studio is equally suitable as a primary residence, pied-à-terre or rental investment. Key features - 31 m² studio apartment - 6th and top floor (no elevator) - Abundant natural light and unobstructed views - Period charm and attic character - High ceilings - Mezzanine optimizing the living space - Plenty of built-in storage - Quiet courtyard setting - Bicycle storage within the condominium - Vibrant, well-connected neighborhood - Excellent potential after renovation A rare opportunity for lovers of character properties wishing to create an interior in their own image, in a sought-after district of the capital. Engel & Völkers is pleased to assist you in discovering this property with significant potential. Transaction fees payable by the purchaser Energy Performance Certificate (DPE): G, 823 kWh/m²/year; Greenhouse Gas Emissions (GES): D, 33 kg CO?/m²/year Estimated annual energy costs for the property: between €2,340 and €3,190 Property with excessive energy consumption: G Condominium comprising 700 lots; average annual charges: €875 Ongoing proceedings: No Information on the risks to which this property is exposed is available on the Géorisques website: www.georisques.gouv.fr Ref. W-04A2TQ - Lively, vibrant neighborhood - Immediate proximity to shops, restaurants, cafés, and cinemas - Swimming pool nearby - Louis Blanc metro station a few minutes' walk away - Excellent public transport links

Ref. : W-04A2TQ

ENGEL & VÖLKERS

LORGUES450 000 €

House for sale 2 1 - 5 rooms - 105 m²

Charming villa with pool and olive trees? Privileged setting

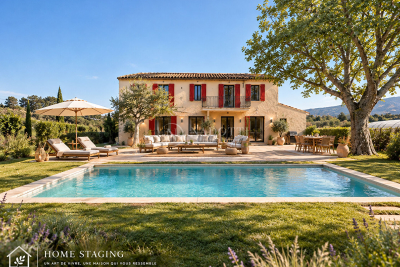
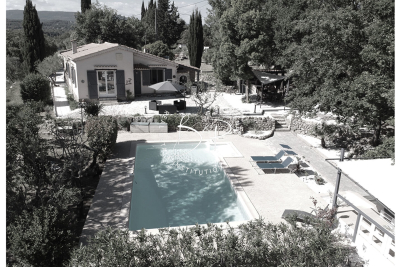
For sale in Lorgues, in a highly sought-after area of the village, this elegant, fully renovated single-story villa of approximately 106 sqm offers a peaceful living environment, just minutes from the center. From the moment you enter, the house charms with its bright and inviting living area, comprising a warm living room with an inset fireplace and an open-plan kitchen, creating a welcoming and convivial space. A pantry completes this functional area. The sleeping quarters offer two comfortable bedrooms, with a bathroom and a shower room. The former garage has been cleverly converted into a lovely third bedroom, ideal for accommodating family or friends. The property opens onto a superb, enclosed plot of approximately 2,600 sqm, a verdant haven typical of Provence, adorned with fruit trees and olive trees. The exterior spaces have been designed to make the most of every season: a 9 x 4.5 m swimming pool with an outdoor shower (liner replaced in 2019), several terraces for meals and relaxation, a pizza oven and barbecue area, a pétanque court for convivial gatherings, and a large garden chalet that serves as a workshop. In this peaceful setting, where you will only be disturbed by birdsong in the warmer months, the house offers a refined lifestyle, blending nature, comfort, and the gentle Provençal way of life. A rare find, ideal as a primary or secondary residence, where you truly feel like you're on vacation all year round. Welcome to Provence!

Ref. : T5419

Briel & Partners

LORGUES450 000 €

House for sale 2 1 - 5 rooms - 105 m²

Charming villa with pool and olive trees? Privileged setting

For sale in Lorgues, in a highly sought-after area of the village, this elegant, fully renovated single-story villa of approximately 106 sqm offers a peaceful living environment, just minutes from the center. From the moment you enter, the house charms with its bright and inviting living area, comprising a warm living room with an inset fireplace and an open-plan kitchen, creating a welcoming and convivial space. A pantry completes this functional area. The sleeping quarters offer two comfortable bedrooms, with a bathroom and a shower room. The former garage has been cleverly converted into a lovely third bedroom, ideal for accommodating family or friends. The property opens onto a superb, enclosed plot of approximately 2,600 sqm, a verdant haven typical of Provence, adorned with fruit trees and olive trees. The exterior spaces have been designed to make the most of every season: a 9 x 4.5 m swimming pool with an outdoor shower (liner replaced in 2019), several terraces for meals and relaxation, a pizza oven and barbecue area, a pétanque court for convivial gatherings, and a large garden chalet that serves as a workshop. In this peaceful setting, where you will only be disturbed by birdsong in the warmer months, the house offers a refined lifestyle, blending nature, comfort, and the gentle Provençal way of life. A rare find, ideal as a primary or secondary residence, where you truly feel like you're on vacation all year round. Welcome to Provence!

Ref. : T5419

Briel & Partners