OK
More than Less than
€  ok

Key-words : 1

Houses and Apartments, your real estate specialist magazine offers a selection of ads that match with the keyword 1. You can refine your search by specifying the area or price range in the navigation bar link Search for a House/Apartment.

LES GETS410 000 €

Apartment for sale 1 - 3 rooms - 49 m²

2-room apartment + cabin - Les Perrieres

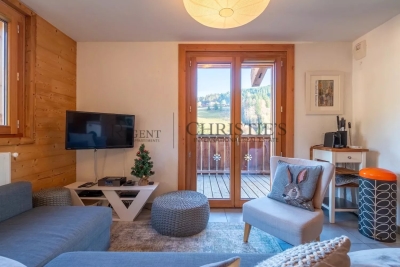
Regent alps exclusivity - christie's international real estate a charming 3-room apartment in the heart of les perrières a charming 3-room apartment, ideal for a warm alpine pied-à-terre or for a high-performing heritage rental investment. Ideally located in the very trendy and authentic les perrières district of les gets, this property benefits from a large cross-terrace balcony offering a panoramic and unobstructed view of the surrounding mountain ranges. Imagine turning off the tv and marveling at the magical work of snow groomers in the evening from your living room! A true immersion in mountain living. Main features: modular sleeping area: a bright and spacious master bedroom, plus a second separate bedroom equipped with bunk beds, ideal for children. Exterior and connectivity: large corner balcony with clear panoramic view, complemented by high-speed internet via fiber optic, ideal for teleworking. Ski-in / ski-out: direct access to ski slopes and ski lifts in the les perrières sector. Ideal neighborhood life: immediate proximity to the sherpa supermarket for daily shopping, a lively après-ski bar, a renowned cheese specialties restaurant, and a ski and bike rental shop. Soft mobility: located just a few steps or a few minutes by free shuttle bus from the lively center of les gets. High-end annexes: a secure underground garage for sheltered parking away from snow and a spacious private cellar (ideal for storing ski equipment and bikes). Excellent rental potential: high demand in this highly sought-after area by families. Interior accommodation and layout the apartment is part of a small, high-end co-ownership, a small chalet-style building built in a traditional savoyard style, perfectly integrated into the les perrières district of les gets. It has a private underground garage and a secure cellar. The apartment itself features spacious and particularly bright interior volumes. The layout offers optimal distribution: a functional entrance, a warm master bedroom, a cabin bedroom with bunk beds, a contemporary bathroom, and a large open main living area including the living room, dining area, and a fully equipped american kitchen. Technical and legal information property subject to co-ownership status (healthy management, no ongoing proceedings). Estimated annual energy expenses for standard use: between €590 and €860 per year. Average energy prices indexed to 2021 (including subscriptions). An excellent energy performance ensuring controlled heating charges on a daily basis. Information on the risks to which this property is exposed is available on the georisques website: www. Georisques. Gouv. Fr.

Ref. : DMIL

REGENT ALPS - Christie's International Real Estate

MENTON525 000 €

Apartment for sale 1 - 2 rooms - 57 m²

Menton Garavan, 2 rooms + terrace + front sea garage

Menton – In the highly sought-after residential area of Garavan, on a high floor of a seaside residence, spacious 2-room apartment of about 57 m² of living space. Nice amenities: double glazing and air conditioning. It features a superb terrace accessible from all rooms, offering an exceptional panoramic sea view, from Italy to the old town of Menton and its famous bell tower. A garage as well as underground parking complete this property, excluding the price (€50,000). A rare apartment, ideally located, offering generous volumes, a remarkable view, and a privileged living environment facing the sea. Information on the risks to which this property is exposed is available on the Géorisques website: www.georisques.gouv.fr.

Ref. : V10527

INTER IMMOBILIER

MOUGINS530 000 €

Apartment for sale 1 - 3 rooms - 72 m²

VAL de MOUGINS - 3-ROOM APARTMENT WITH LARGE TERRACE - PANORAMIC COUNTRYSIDE and SEAVIEW

Val de Mougins – Ideally located in the town center yet very quiet, this 72 m² 3-room apartment features a spacious 110 m² terrace with views of the countryside and the sea. The layout includes an entrance hall leading to a large, bright 29 m² living room with a fireplace, a lovely kitchen, a renovated shower room, a guest toilet, and two bedrooms—one of which is a master suite with a view. Outside, you can enjoy a magnificent, expansive 110 m² landscaped terrace overlooking the countryside and the sea. A cellar and a covered outdoor parking space complete this rare property. The high-standard residence offers the added benefits of a swimming pool and a caretaker.

Ref. : 87333967

ERIC LABOURÉ IMMOBILIER

GRASSE4 590 000 €

House for sale 1 - 10 rooms - 430 m²

Grasse, extensive family estate with two houses, infinity pool and sea views

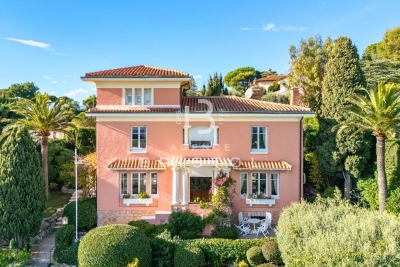
On the hills of Grasse, this estate of more than 3.4 hectares offers an exceptional sense of space and privacy within the landscapes of the French Riviera hinterland. Its elevated setting provides open views extending towards the Estérel Massif and the Mediterranean. The estate is arranged around two separate residences, creating a particularly attractive configuration for a large family or for owners who regularly welcome guests while wishing to preserve independence between the different living spaces. The renovated main house offers approximately 300 sqm. Exposed roof timbers lend character to the interiors, while the open plan kitchen with granite worktops contributes to a warm and convivial atmosphere. The main residence comprises five bedrooms, four of which have their own shower rooms. An office on the upper floor and a laundry room complete the accommodation and provide additional functionality for extended stays or year round living. The second residence is an independent guest house of approximately 140 sqm. With its own kitchen, living room with two fireplaces and several bedrooms, it provides substantial autonomous accommodation within the estate. An additional space of approximately 50 sqm remains to be fitted out, allowing its future purpose to be defined according to the requirements of the new owners and the feasibility of the intended project. The grounds play a central role in the lifestyle offered by the property. An infinity swimming pool provides a natural setting from which to enjoy the surrounding views, while several terraces create different spaces for outdoor dining and relaxation. Olive trees and fruit trees are spread throughout the grounds, complemented by a fenced vegetable garden and a pétanque court. Together, these features give the estate the atmosphere of a genuine family home in Provence, designed for long days outdoors and gatherings with family and friends. Contemporary comforts include central air conditioning and home automation. A double garage and extensive additional parking provide convenient accommodation for several vehicles. The Grasse hills are sought after for substantial properties offering land, privacy and open views across the landscapes of the Côte d'Azur hinterland. Here, the exceptional scale of the grounds and the presence of two independent houses create considerable flexibility for both permanent living and extended stays in the South of France. Presented by Côte d'Azur Sotheby's International Realty, this Grasse estate combines more than 3.4 hectares of grounds, an approximately 300 sqm main residence, a 140 sqm guest house, an infinity pool and views reaching towards the Estérel and the Mediterranean.

Ref. : CA15-401

COTE D'AZUR SOTHEBY'S INTERNATIONAL REALTY

PARIS 16EME1 053 000 €

Apartment for sale 1 - 4 rooms - 101 m²

Charming family apartment in need of renovation – Chardon-Lagach

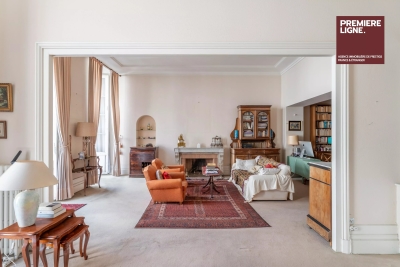
In the heart of Paris's 16th arrondissement, in the residential Chardon-Lagache district, Engel & Völkers presents this 101.66 m² Carrez-law family apartment, located on the first floor of a building with a lift. Offering generous space, this four-main-room apartment features a classic layout and high ceilings. It comprises a living room, dining room, two bedrooms and a separate kitchen. The apartment retains the charm of period features, including parquet flooring and original decorative elements. Renovation work would allow the spaces to be redesigned, the property modernised and its full potential revealed. Its layout and floor area offer numerous possibilities for creating an elegant, contemporary family apartment in the heart of the 16th arrondissement. A cellar completes the property. Energy performance certificate (DPE): E (269 kWh/m²/year) Greenhouse gas emissions (GES): E (59 kg CO?/m²/year) Estimated annual energy costs for the property: between €2,200 and €3,020 per year. Property subject to co-ownership regulations. Co-ownership comprising 115 lots. Average annual charges: €6,000 Proceedings pending: no Transaction fees, including tax, payable by the seller. Information about the risks to which this property is exposed is available on the Géorisques website: www.georisques.gouv.fr Located on Rue Chardon-Lagache in the 16th arrondissement, the apartment enjoys a sought-after residential setting in western Paris. The neighborhood offers a pleasant living environment, combining residential tranquility with immediate access to everyday shops and services. Public transport provides easy access to Paris's various districts, while the proximity of schools and green spaces is particularly appealing to families. A desirable Parisian address, valued for its living environment, residential character, and quality of life—ideal as a family primary residence.

Ref. : W-04BNTT

ENGEL & VÖLKERS

CANNES1 280 000 €

House for sale 1 - 6 rooms - 160 m²

EXCLUSIVE 4 BEDROOMS

Exclusive Listing Come and discover this charming house with a swimming pool, located in a neighborhood within easy walking distance (less than 15 minutes) of the town center. The main level features a spacious living and dining area, a semi-open kitchen, and a reading nook set beneath vaulted ceilings. Upstairs, there are two bedrooms, two bathrooms, and an office. The pool level includes a summer kitchen, two bedrooms, a shower room, and a laundry room. There is space to park a car on the property.

Ref. : 87449474

BSTAY

LA CROIX-VALMER850 000 €

House for sale 1 - 5 rooms - 117 m²

Off Market - Charming Property in La Croix-Valmer, Gulf of Saint-Tropez Highly confidential, offered outside of the usual channels. Just minutes from the center of La Croix-Valmer, this charming, well-maintained property is set in a sought-after location with unobstructed views over the vineyards. The garden, featuring Mediterranean plants, creates an intimate and structured atmosphere, perfectly in harmony with the surroundings. The property offers real potential for expansion, including the possibility to add a pool. A home with a strong character, ideal for those seeking privacy and personality. Complete file and further information available upon request. Phone: +33626019845

Ref. : 944V77M

Histoire De Pierres

MANDELIEU-LA-NAPOULE795 000 €

Apartment for sale 1 - 4 rooms - 109 m²

Sole agent - Duplex apartment with sea view

Sole agent – Magnificent fully renovated duplex apartment, bathed in natural light thanks to its south-facing exposure and enjoying a pleasant sea view. Set within a sought-after gated estate with 24/7 security, residents also benefit from tennis courts and a fitness area. Offering approximately 109 sqm of living space, the apartment features a spacious 59 sqm terrace and enjoys particularly convenient access to the residence's swimming pool, located just a few metres from the entrance. The apartment comprises a bright living room, a kitchen, two bedrooms, an office that can also be used as a third bedroom, a bathroom, a shower room and two toilets. A cellar and a double garage complete the property. The apartment can also be sold furnished.

Ref. : V7461CA

JOHN TAYLOR Cannes

THÉOULE-SUR-MER1 390 000 €

Apartment for sale 1 - 4 rooms - 252 m²

Superb appartment : Théoule sur mer

Rare property in Théoule sur mer: Magnificent penthouse in a secure residence. You will be amazed by the sea and hill views from the terrace of more than 120m². The apartment consists of a large living room and a fully equipped kitchen bathed in light. 3 bedrooms and 2 bathrooms offer an ideal setting for a family holiday. You will have the privilege of being able to walk to the sandy beach and the Port of La Figueirette. The property also benefits from a large swimming pool and the property is completed by a large underground parking space. Agency fees payable by vendor - Nombre de lots dans la copropriété: 111 - Montant moyen de la quote-part de charges courantes 5,829 €/yearly - Montant estimé des dépenses annuelles d'énergie pour un usage standard, établi à partir des prix de l'énergie de l'année 2021 : 910€ ~ 1240€

Ref. : 87110237

BARNES THÉOULE-SUR-MER

MENTON1 949 000 €

Apartment for sale 1 - 5 rooms - 245 m²

An exceptional property in a listed building – Belle Époque elegance, sea views and private access to the coast

In the heart of the highly sought-after Garavan district in Menton, just a stone's throw from the harbour and beaches, this exceptional apartment is situated in an iconic Belle Époque residence. It offers a rare privilege: direct, private access to the seafront promenade, in a setting that is as exclusive as it is peaceful. Spanning 246 m² of living space, enhanced by a 15 m² mezzanine, this unique property combines spectacular proportions with a distinctive artistic flair. The reception room, the true heart of the apartment, captivates with its ceiling height of over 5 metres and remarkable natural light, creating an atmosphere that is both majestic and contemporary. Completely renovated in 2021 by an architectural firm, the apartment has been redesigned using fine materials and high-end finishes, whilst fully respecting its heritage character. An elegant and functional layout: A refined entrance hall opens onto a spacious living area comprising a lounge and dining room, extended by a mezzanine. The open-plan kitchen, with its clean lines, blends seamlessly into the overall design. A studio space, which could be converted into a sumptuous master suite, as well as a shower room with WC and sauna, complete this level. Upstairs, the sleeping area comprises two bedrooms with bespoke storage, a bathroom and a dressing room. Character and uniqueness: Corridors with a unique architectural charm and a study set beneath a vaulted ceiling lend an unusual and intimate feel to this exceptional property. Features: Reversible air conditioning – Secure communal parking within the development. A rare and inspiring property, where history and elegance meet contemporary comfort, in one of the most sought-after locations on the French Riviera.

Ref. : MZISJ2391

MICHAËL ZINGRAF CHRISTIE'S INTERNATIONAL REAL ESTATE SAINT-JEAN CAP FERRAT

NICE1 049 000 €

Commercial real estate for sale 1 - 9 rooms - 185 m²

NICE MUSICIENS «AMANDA» 185 m²

Nice musiciens – berlioz : exclusivity – "amanda", 185 m² of possibilities! What if you could combine location, standing, tranquility, and versatility in one place? Welcome to "amanda," a superb 185 m² space, fully renovated, for professional or residential use, located on the ground floor of a very high-end building, featuring a magnificent entrance hall and a particularly appreciated caretaker. A strategic location in the heart of nice situated in the residential and sought-after musicians quarter, "amanda" benefits from a quiet environment, easily accessible on foot, by tram, bus, or train. The numerous public parking lots nearby are a real asset for your clients. 185 m², a terrace, and many possibilities! Currently arranged in 8 offices, this space is organized in a horseshoe around a very large terrace, used privately and exclusively, very rare in nice downtown! Completely renovated, "amanda" offers generous volumes, a high ceiling, bright offices, air conditioning, and complete tranquility, since all rooms overlook the back of the building. Its magnificent rotunda waiting room adds a touch of elegance. A space that adapts to your projects, and not the other way around! Medical or paramedical practice, treatment center, aesthetic medicine, dental office, lawyers, notaries, accountants, syndics, real estate agents, insurers, or a grouping of liberal professions: the possibilities are numerous! Another major advantage: its two independent entrances also allow for a separation into two distinct spaces, or even to combine professional activity with living space. Finally, its private terrace offers a privileged outdoor space, to be arranged according to your wishes. As you can see, "amanda" is not just a 185 m² space. It is a place with multiple facets, capable of adapting to your ambitions. So, offices, medical practice, liberal professions, residence, or mixed project? The potential is there. Now it's up to you to imagine the rest! Energy performance certificate (dpe) not applicable – block of flats comprising 40 main units – monthly service charges: €431 – council tax: €3,872 – to the best of our knowledge, there are no legal proceedings currently in progress. Information on the risks associated with this property is available on the géorisques website:

Ref. : AM520-AMANDA

L'agence M

NICE2 490 000 €

Apartment for sale 1 - 3 rooms - 152 m²

Luxury Apartment — Port of Nice — Top Floor

At the top of a building overlooking the port of Nice, this exceptional 152 m² apartment has just completed its full renovation. Delivered turnkey in absolute new condition, it stands as one of the rare signature addresses on the French Riviera. From the top floor, the view takes in the port's masts, the sea and the rooftops of Nice in a breathtaking panorama. Light floods every room, carried by remarkable ceiling heights that give each space a rare sense of openness in an urban setting. At the heart of the property lies a magnificent living area bringing together the lounge, dining room and open kitchen in a single architectural gesture. Selected marble, solid wood, bespoke finishes: every detail reflects an uncompromising standard of excellence. The whole exudes that sober, timeless elegance that defines great Mediterranean properties. Two private suites, each with its own bathroom, ensure complete privacy. The 3-room layout is ideal as a high-end primary residence, an exceptional pied-à-terre or a premium heritage investment. An absolute location: within walking distance of Old Nice, Michelin-starred restaurants, galleries and the seafront. Nice enjoys direct connections to Monaco, Cannes and the international airport. A rare opportunity, available immediately. Honoraires à charge vendeur DPE indisponible (en cours de rénovation, chauffage en cours d'installation) Les informations sur les risques auxquels ce bien est exposé sont disponibles sur le site Géorisques : www.georisques.gouv.fr

Ref. : 86205505

Coldwell Banker Standing Realty

LÈGE-CAP-FERRET More than 2 300 000 €

House for sale 1 - - 130 m²

NEAR THE PIER - RENOVATION-NEE VILLA WITH GARAGE

EXCLUSIVE - CAP FERRET CENTER - 1980s Villa to renovate with Garage. With a current area of 130 m² living space with a 50 m² garage in the basement, this house offers many renovation possibilities for all tastes. Pool-ready and close to the center and the pier, this exceptional location is just waiting for a new life. Estimated cost of work approximately €600,000

Ref. : 86681106

Agence-premiere-ligne

LES GETS2 250 000 €

Apartment for sale 1 - 6 rooms - 148 m²

Exceptional 5-Bedroom Alpine Residence with Panoramic Mountain Views

Le Rocher is set in one of the most sought-after areas of Les Gets, prized for its peaceful surroundings, exceptional views and easy access to the ski area. Everything here has been designed for effortless mountain living: the shuttle bus stops directly outside the residence, a private ski locker is conveniently located on the same floor, and a double garage completes the property. Inside, the generous proportions reflect the exceptional setting. Five en-suite bedrooms provide outstanding comfort for family and friends, while the spacious living area opens onto an impressive south-east-facing terrace of over 60 sqm, with uninterrupted views towards the mountains and ski slopes. Future owners will also have the opportunity to work with an interior designer to create a fully bespoke interior, tailored to their personal style and the way they wish to experience mountain living. This exceptional property is equally suited as a prestigious family residence or as a long-term investment in a new-build Alpine property, benefiting from reduced notary fees and, subject to eligibility, the possibility of VAT recovery. A rare address, a home to make your own, with the mountains as its backdrop. Fees to be paid by the seller. In a condominium of 18 lots. No ongoing proceedings. Not subject to DPE. Information on the risks to which this property is exposed is available on the Geohazards website: www.georisques.gouv.fr.

Ref. : 108331-ACMIMMO

ACM IMMOBILIER

NEUILLY SUR SEINE1 690 000 €

Apartment for sale 1 - 4 rooms - 91 m²

Neuilly-Sablons - Renovated apartment with private garden in a magnificent period building - 2 bedrooms - Close to shops and Metro line 1

Renovated apartment complete with a 150m² (1,615 sq ft) private garden to create the comfort and feel of a small house, combining a refined contemporary décor with period charm. Situated in a late 19th-century shared ownership building on one of Neuilly's most prestigious tree-lined boulevards, next to the public park, shops and Metro line 1. Accessed via a charming paved courtyard or from the garden side, the apartment comprises a corner living/dining room with fireplace opening onto a terrace area and a garden with lawn, a fully fitted semi-open kitchen with exposed beams, two bedrooms free from overlook, each of which has a bathroom, a separate toilet and plenty of custom-built storage space. A large lock-up garage located in the shared ownership's courtyard is included with the purchase of the apartment. A rare property with plenty of character – Terrace area and garden – Exclusive use of the garden to the front of the apartment. Great volume (3.15m or 10.3ft ceiling height) – Parquet flooring, mouldings and working fireplaces – Recently renovated – Double-glazed windows – Optimised floor plan – Close to the Jardin d'Acclimatation, shops and Metro line 1 Property subject to co-ownership status €1,801,932 Agency fees not included – Agency fees: 3.5% incl. tax Fees payable by the buyer - Number of lots in the building: 48 - Average amount of the share of charges €2,720/year - Estimated amount of annual energy costs for standard use based on 2021 energy costs: €1,410 ~ €1,960 - Alexis Savard - Sales agent - EI - RSAC 534887138 1,632,850 € Agency fees not included - Agency commission: 3.5%VAT included Agency fees payable by buyer - Nombre de lots dans la copropriété: 48 - Montant moyen de la quote-part de charges courantes 2,720 €/yearly - Montant estimé des dépenses annuelles d'énergie pour un usage standard, établi à partir des prix de l'énergie de l'année 2021 : 1410€ ~ 1960€ - Alexis SAVARD - Agent commercial - EI - RSAC 534887138

Ref. : 86935333

BARNES PIED-A-TERRE NEUILLY