OK
More than Less than
€  ok

Key-words : 1

Houses and Apartments, your real estate specialist magazine offers a selection of ads that match with the keyword 1. You can refine your search by specifying the area or price range in the navigation bar link Search for a House/Apartment.

RAYOL-CANADEL-SUR-MER1 500 000 €

House for sale 1 - 7 rooms - 149 m²

Rayol-Canadel - A superb villa in a prime location

Sole Agent. This superb near 150 sqm villa facing the sea and in the immediate vicinity of the beaches is in one of the most sought-after neighbourhoods in Rayol-Canadel. It includes a spacious living/reception room bathed in sunshine thanks to wide patio windows enjoying a spectacular sea view, a fully fitted and equipped kitchen, and two bedrooms with an adjacent shower room. A spacious master suite enjoying a panoramic sea view is upstairs. The ground floor includes two further suites. With a superb overflow swimming pool commanding an open view.

Ref. : 83251230

Daniel FÉAU Saint-Tropez

PARIS 8EME1 100 000 €

Apartment for sale 1 - 2 rooms - 57 m²

Pied à terre - Golden Triangle

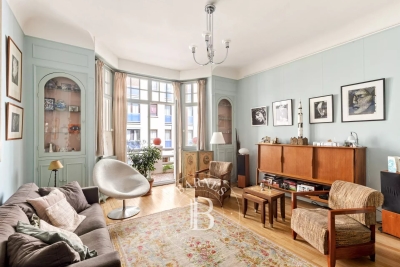
Paris 75008 - A stone's throw from the Champs-Élysées, in a lively, sought-after environment. Located in the heart of a dynamic district, in the immediate vicinity of numerous restaurants, stores and boutiques, this apartment of almost 60m² enjoys a particularly pleasant location for experiencing Paris on a daily basis, while benefiting from a calm setting thanks to its courtyard orientation. Located on the third floor with elevator of a handsome freestone building, the apartment's functional layout and quality materials add to its charm and comfort. Entrance hall, fitted kitchen, bright living room, bedroom, bathroom and separate toilet. An ideal property for those looking for a central, practical and peaceful address, combining lively neighborhood life with peace and quiet at home. Transaction fees to be paid by the seller. Information on the risks to which this property is exposed is available on the Géorisques website: www.georisques.gouv.fr

Ref. : 86783503

Polo Properties

NICE1 290 000 €

Apartment for sale 1 - 3 rooms - 95 m²

Nice Port – Top Floor – Renovated 2-Bedroom Apartment – Terraces – Sea View

On the top floor of a prestigious residence overlooking the Port of Nice, at the foot of Castle Hill, we are pleased to present this beautifully renovated 2-bedroom apartment featuring two spacious terraces. The property enjoys panoramic stunning views over the sea and the Port on one side, and Castle Hill on the other. An absolutely exceptional location, with all amenities within walking distance. A cellar complete this rare property. Possibility to purchase a garage. VIZCAYA, l'agence immobilière du Port de Nice

Ref. : 6614

Agence Immobilière VIZCAYA

NICE28 000 €

Parking/Garage for sale 1 - - 13 m²

NICE - CLOSED BOX - MADELEINE

Nice - Boulevard de la Madeleine We offer for sale a 13m² closed box located in the basement of a beautiful residence in the Madeleine district. Ideally located close to all amenities, this garage is perfect for residents wishing to facilitate their parking or have a secure storage space. The box is in a secure parking lot, easily accessible via an electric gate directly onto the street. The site is illuminated to ensure optimal comfort and security for your vehicle. Fees charged to the seller. Information regarding the risks this property is exposed to is available on the Georisques website: www.georisques.gouv.fr

Ref. : 87445225

Reussite Immo Nice

STE-MAXIME415 000 €

Apartment for sale 1 - 3 rooms - 63 m²

Located a 5-minute walk from the beach and close to shops. Beautiful fully renovated apartment featuring a living room with a fitted open-plan kitchen opening onto a large 55 m² terrace overlooking the garden, quiet and facing south. Bathroom with walk-in shower, two bedrooms with walk-in closets, separate toilet with hand basin. Private parking space.

Ref. : 577V11634A

L'AGENCE MAYA

LA LONDE-LES-MAURES769 000 €

House for sale 1 - 5 rooms - 163 m²

5-ROOM HOUSE FOR SALE WITH POOL, SEA VIEW, AND UNOBSTRUCTED

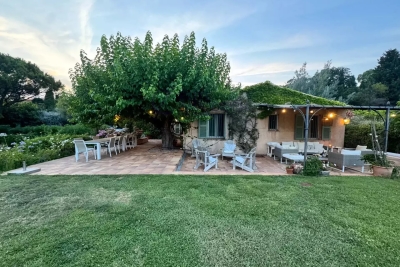
For sale: 5-room villa with swimming pool and sea view located in La Londe les Maures. Nestled in the Domaine de Valcros is this charming 5-room villa offering a privileged living environment, between panoramic sea views, Mediterranean nature and absolute serenity. Set on 2,000 m2, the property boasts a rare advantage: unobstructed sea views. Close to a golf course and numerous walking trails, it will appeal to those who love nature, tranquility, and a relaxed lifestyle. This architect-designed villa exudes Provençal charm with its inviting spaces and numerous terraces. It has been meticulously maintained, providing an excellent foundation for immediate enjoyment while allowing ample room for your personalization. Access is via a concrete ramp leading to a parking area. A staircase ascending the rear facade provides access to the house, which can also be viewed by walking around the building to reach level ground. The main level opens onto an entrance hall leading to a spacious and bright living room, a separate kitchen, the sleeping area, and the staircase to the lower level. Thanks to its French doors facing south and west, the living room enjoys superb natural light and opens onto the terraces, the swimming pool, and the sea view. The kitchen also benefits from direct access to a pleasant covered terrace, ideal for al fresco dining overlooking the sea. The sleeping area comprises: two bedrooms with built-in wardrobes (one with French doors opening onto the sea view); a bathroom with a bathtub, shower, and toilet; and a separate toilet. The lower level, connected by a staircase, includes a landing with storage, a large bedroom or living room opening onto the garden.

Ref. : 1073

AGENCE DE VALCROS

ST-TROPEZ5 950 000 €

House for sale 1 - 8 rooms - 220 m²

Located in the highly sought-after Sainte-Anne neighborhood, halfway between the village and the beaches, this charming Provençal-style house offers approximately 220 sqm of living space on a plot of nearly 3,000 sqm. Built on two levels, the ground floor features a large living area comprising an open kitchen facing the living room and dining room, as well as several sleeping areas including four bedrooms, a shower room, two bathrooms, and three additional bedrooms each with their own shower room and separate toilet. This property with great potential will appeal to lovers of large spaces and renovation projects. It only needs your personal touch to reveal all its character and become a true haven of peace, ideal for hosting family and friends. Thanks to its generous layout and numerous independent areas, it is perfectly suited for a seasonal rental project, but also for setting up offices, a private practice, or a workspace combining comfort and functionality.

Ref. : 87158453

ELITE IMMOBILIER SAINT-TROPEZ

MONTREUIL2 770 000 €

House for sale 1 - 11 rooms - 370 m²

Exceptional contemporary house – Bas-Montreuil

Exclusive listing – Discover this recent property designed by an architect-designer, in Bas-Montreuil, just a stone's throw from Paris. The house, laid out over five levels (with a lift), stands out from the street with its Japanese-inspired façade featuring ribbed metal. A landscaped forecourt leads to the entrance hall and a large garage. On the ground floor, the hall opens on a 49m² (527 sq ft) workshop with a 3.60m (11.8ft) ceiling height, which can be fitted out as required (artist's studio, self-employed practice, showroom, etc.). Its large picture window opens onto a surprising 63m² (678 sq ft) landscaped garden, sheltered from prying eyes. The first floor comprises two separate 42m² (452 sq ft) and 48m² (517 sq ft) spaces, which could be used for letting, hosting family and friends, or as workspace. On the second floor, the house has a more intimate feel, revealing a large master suite with shower room, a walk-in wardrobe and separate toilet. Two additional bedrooms (each of which has a shower room), a laundry room, a closet and a second toilet complete this level with its cosy, understated design. The highlight of the property is the third floor, which offers an 85m² (915 sq ft) open-plan space bathed in light, which plays with the volumes and ceiling height to create a sense of space and comfort rarely found in an urban setting. A large sliding glass wall opens the façade onto a terrace, offering unobstructed views over the city. At the very top of the building, the attic features a fourth bedroom with shower room and toilet. This ‘Observatory' provides access to a hanging vegetable garden as well as planted roof terraces. Located a stone's throw from Robespierre metro station (line 9), close to schools, restaurants, markets, parks, shops, cultural and sporting venues (including an Olympic swimming pool). EPC rating: A – air-to-water heat pump – Electric car charging point Contact: Florian BOU +33 (0)7 62 67 22 42 Fees payable by the seller - Estimated amount of annual energy costs for standard use based on 2021 energy costs: €1,260 ~ €1,760 - Information on the risks to which this property is exposed is available on the Géorisques website: www.georisques.gouv.fr Agency fees payable by vendor - Montant estimé des dépenses annuelles d'énergie pour un usage standard, établi à partir des prix de l'énergie de l'année 2021 : 1260€ ~ 1760€ - Les informations sur les risques auxquels ce bien est exposé sont disponibles sur le site Géorisques : www.georisques.gouv.fr

Ref. : 87316957

BARNES PARIS 10/19

PARIS 20EME1 500 000 €

Apartment for sale 1 - 6 rooms - 194 m²

Exclusive listing - Gambetta - Family house - 4 bedrooms

A rare dual-aspect family home offering 194.79m² (2,097 sq ft) of floor space (145.51m² or 1,566 sq ft under the Carrez Law) over four levels, located close to Place Gambetta, in the heart of a lively and sought-after neighbourhood in the 20th arrondissement. The first floor features a living room with a high ceiling and opening onto a terrace, as well as a separate kitchen with access to a second, south/east-facing terrace in quiet surroundings. A separate toilet rounds off this level. Two bedrooms and one bathroom on the second level. The top floor comprises two additional bedrooms, one of which has a shower room, a separate toilet, and a walk-in wardrobe leading to a large attic. A garage and a boiler room on the ground floor complete this property. The house, will delight with its preserved Art Deco charm, family-friendly layout, outdoor spaces and its rare character in the neighbourhood. Close to transport services and shops. Exclusively listed with Barnes Paris Est. Fees payable by the seller - Number of lots in the building: 2 - Average amount of the share of charges €720/year - Estimated amount of annual energy costs for standard use based on 2021 energy costs: €7,120 ~ €9,680 - Information on the risks to which this property is exposed is available on the Géorisques website: www.georisques.gouv.fr Agency fees payable by vendor - Nombre de lots dans la copropriété: 2 - Montant moyen de la quote-part de charges courantes 720 €/yearly - Montant estimé des dépenses annuelles d'énergie pour un usage standard, établi à partir des prix de l'énergie de l'année 2021 : 7120€ ~ 9680€ - Les informations sur les risques auxquels ce bien est exposé sont disponibles sur le site Géorisques : www.georisques.gouv.fr

Ref. : 86884115

BARNES PARIS EST

NICE1 400 000 €

Apartment for sale 1 - 4 rooms - 130 m²

Prestigious Architect-Designed Penthouse in Nice Port

This exceptional penthouse stands apart for its unique character, spectacular volumes and outstanding quality. A true rooftop villa, it offers a rare residential experience where architecture, natural light and art come together in perfect harmony. From the moment you enter, the interior architecture reveals a distinctive atmosphere. Every detail has been thoughtfully designed to create a seamless balance of elegance, comfort and authenticity. The magnificent corner living room forms the heart of the residence. Flooded with natural light through its multiple exposures, it is enhanced by a soaring cathedral ceiling that creates an impressive sense of space and grandeur. A bespoke fireplace sculpted by the renowned artist Beppo serves as the room's focal point, bringing warmth, refinement and timeless elegance. The fully equipped contemporary kitchen opens beautifully onto the living area through an elegant breakfast bar, creating a welcoming setting for both everyday living and entertaining. Above, a spacious architect's mezzanine office adds another remarkable dimension to the property, offering generous proportions and striking architectural perspectives. The private quarters comprise a superb primary suite with dressing room and en-suite bathroom, enjoying beautiful natural light and open views, as well as a second bedroom, also benefiting from its own private bathroom. Every principal room opens directly onto an exceptional wraparound terrace surrounding the apartment. With South-, West- and North-facing exposures, it enjoys sunlight throughout the day while offering multiple outdoor living and entertaining areas. The penthouse occupies the top floor of a remarkable residence designed by the distinguished regional architect Olivier Tampon-Lajarriette, whose work is recognised for achieving a harmonious balance between aesthetics, functionality and seamless integration with its surroundings. Every aspect of the residence reflects an uncompromising commitment to quality. Premium materials, exceptional craftsmanship and meticulous attention to detail define this exclusive address. Two beautifully landscaped gardens provide a serene natural setting, while works by the sculptor Beppo—including the striking fountain at the heart of the gardens—reinforce the residence's artistic identity. Ideally located between the Port of Nice and Place du Pin, one of the city's most sought-after neighbourhoods, the property enjoys immediate access to renowned restaurants, boutiques, cafés and everyday amenities, while preserving a peaceful and highly private atmosphere. Occupying the entire top level, the penthouse offers exceptional privacy and tranquillity, qualities rarely found in such a central location. A private garage and a cellar complete this outstanding property. Beyond its remarkable architecture and prestigious address, this residence possesses genuine heritage and emotional value. More than simply a home, it is a unique place to live—a property of rare distinction, rich in character and identity, created for discerning buyers seeking an exceptional lifestyle in the heart of the French Riviera.

Ref. : 87253823

Marks Real Estate

AIX-EN-PROVENCE1 134 000 €

House for sale 1 - 6 rooms - 144 m²

Aix en Provence - Luxurious villas a short walk from the centre

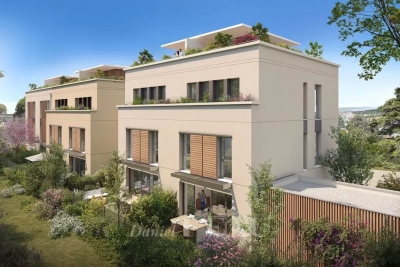
This ensemble comprising six villas is located in a peaceful sought-after neighbourhood a stone's throw from the shops and the schools, just a 7-minute walk from the historic centre of Aix, and a convenient distance from the autoroutes. Offering 144 sqm of living space, each two-storey villa benefits from motorized shutters, parquet flooring, aluminium window frames etc… They also benefit from a sundeck, a private garden, and two basement parking spaces. Units:6 Delivery late 2027

Ref. : 86620694

DANIEL FÉAU PROVENCE

LA COLLE-SUR-LOUP1 950 000 €

House for sale 1 - 4 rooms - 160 m²

Near Saint-Paul-de-Vence: Renovated Property Set Within 6,000 m² of Landscaped Grounds

Set in a privileged environment, this discreet and intimate property is nestled within a magnificent landscaped park of approximately 6,000 m², offering absolute peace and beautiful views over the iconic village of Saint-Paul-de-Vence and the sea. Recently renovated, this charming villa, perfectly sheltered from view, benefits from a particularly rare single-level layout in the area. The light-filled interiors open naturally onto the surrounding grounds. Enhanced by high ceilings, the living room features large openings leading directly onto a spacious terrace and swimming pool. Extending from the living area, the kitchen, open to the dining room, also enjoys plenty of natural light and a seamless connection with the outdoor spaces. The sleeping quarters are thoughtfully arranged around the living areas: the master suite occupies the west wing, while two bedrooms with en-suite shower rooms are located in the east wing, providing comfort, privacy and independence for all. The property also offers excellent potential for further development, with the possibility of creating a separate apartment on the garden level. A rare opportunity, ideal for lovers of nature and tranquillity, while remaining just 20 minutes from Nice International Airport.

Ref. : MZISP2041

Michaël Zingraf Christies International Real Estate SAINT-PAUL DE VENCE

PARIS 16EME5 200 000 €

Apartment for sale 1 - 5 rooms - 190 m²

Paris XVI - Place de l'Alma

Exceptional family apartment - Panoramic views of Paris and the Eiffel Tower On the 7th floor of a 1967 standing building, a crossing family apartment of 190.81 m² Carrez, extended by 11 m² of balconies, enjoys an exceptional location at the intersection of the 16th arrondissement, the Golden Triangle, and the 7th arrondissement. Bright and with generous volumes, it offers a rare living environment, enhanced by spectacular views of Paris, from the Eiffel Tower to Notre-Dame, to Les Invalides, with the Seine in perspective. It includes a double reception room of nearly 50 m² facing East and opening onto a balcony, three bedrooms, two of which face South with exceptional views of the Eiffel Tower, the third bedroom, about 25 m², is oriented North-West (possibility to create a fourth bedroom), three bathrooms, a very large dining kitchen, and guest toilets. A large cellar of 31 m² completes this property with particularly generous volumes. Two parking spaces located in the building are offered in addition to the price. Close to the market on Avenue du Président Wilson, the Golden Triangle, shops, restaurants, and transport, this apartment benefits from a particularly sought-after address, in the heart of the most prestigious neighborhoods of the capital. Renovation work is to be expected, offering the opportunity to rethink the spaces and reveal the full potential of this rare property, especially its volumes, brightness, and exceptional views.]}]}```{

Ref. : 86926814

VANEAU TROCADERO

NICE429 000 €

Apartment for sale 1 - 3 rooms - 51 m²

LUXURY RENOVATED APARTMENTS & STUDIOS IN THE HEART OF NICE

LUXURY RENOVATED APARTMENTS & STUDIOS IN THE HEART OF NICE Located in the heart of Nice, this fully renovated building offers a selection of elegant studios and apartments, combining contemporary design, comfort and an exceptional central location. All four apartments benefit from the same high-end renovation concept, with one apartment per floor. Each apartment is 51.19M2. Equipped with air conditioning, heating, high ceilings, 2 bedrooms, 1 shower room with separate toilet room. City center living with many amenities at you door step! PRICES • 1st Floor: €429,000 CC • 2nd Floor: €439,000 CC • 3rd Floor: €449,000 CC • 4th Floor: €459,000 CC The property includes fully renovated mansarde studios on the 5th floor, ranging from 9.02 m² to 11.78 m². Each mansarde has its own kitchen, shower room, WC and air conditioning/heating, making them ideal as an investment or pied-à-terre in the heart of Nice. • Mansarde 553: 9.02 m² — €110,000 CC • Mansarde 554: 9.07 m² — €115,000 CC • Mansarde 551: 11.78 m² — €129,000 CC A rare opportunity to acquire a fully renovated property in a highly sought-after central location in Nice, ideal as a primary residence, pied-à-terre or investment. Easy to visit. Please note there is no elevator* Information regarding the risks to which this property is exposed is available on the official Géorisques website: www.georisques.gouv.fr.

Ref. : 1524 KH

Riviera King

PARIS 17EME2 950 000 €

Apartment for sale 1 - 6 rooms - 220 m²

Paris 17th – Pierre Demours / Niel – Apartment 4 bedrooms – Upper floor – Continuous balcony – Open views On the 5th floor of a beautiful Haussmann-style building, this elegant reception apartment stands out for its generous volumes and natural light, benefiting from a South-East exposure and open views. With a surface area of 220.38 sqm (Carrez law), it opens onto a refined entrance gallery leading to a spacious reception room and dining room, both extended by a continuous balcony running along the entire length of the apartment. An independent kitchen completes this living space. The night area comprises three bedrooms, each with its own shower room and dressing, as well as a fourth bedroom or study. This character property retains all the charm of period features: high ceilings, parquet flooring, moldings and fireplaces. Two service rooms of approximately 9 sqm each complete the property. Nearby, two parking spaces are available at an additional cost of €70,000. Ideally located in a sought-after area, close to shops and public transport. Agency fees payable by vendor - Montant moyen de la quote-part de charges courantes 9,000 €/yearly - Montant estimé des dépenses annuelles d'énergie pour un usage standard, établi à partir des prix de l'énergie de l'année 2021 : 4320€ ~ 5860€

Ref. : 86783656

BARNES COURCELLES