OK
More than Less than
€  ok

Key-words : 1

Houses and Apartments, your real estate specialist magazine offers a selection of ads that match with the keyword 1. You can refine your search by specifying the area or price range in the navigation bar link Search for a House/Apartment.

LE CANNET1 100 000 €

Apartment for sale 1 - 4 rooms - 248 m²

248 M² APARTMENT WITH PANORAMIC VIEW, BRIGHT AND FULL OF POTENTIAL

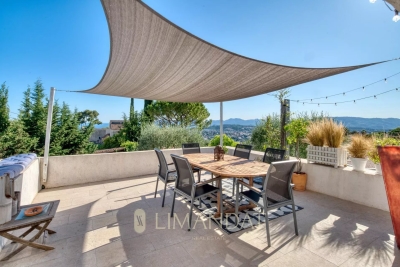
In the sought-after Cannet les Collines area, this rare apartment offers a total surface of 248 m² (162 m² Carrez). It stands out for its generous volumes, remarkable ceiling height, and unobstructed views stretching to the sea. The entrance opens onto a vast, bright living space comprising a lounge with fireplace, a dining room, and a fully equipped open-plan kitchen, all extended by a double south-west facing terrace of 40 m². Upstairs, a mezzanine arranged as an office provides an additional space with access to a Tropezian terrace. The night area features two en-suite bedrooms, ensuring comfort and independence. An adjoining two-room apartment with living room, bedroom, shower room, and terrace can either be integrated into the whole or used separately, depending on your needs. A private parking area with capacity for up to four vehicles completes this unique property. A rare opportunity combining elegance, light, and exceptional panoramic views, just minutes from the heart of Cannes. Agency fees payable by the seller. Information on the risks to which this property is exposed is available on the Géorisques website: www.georisques.gouv.fr

Ref. : 84728914

LIMANDAT REAL ESTATE

MEGÈVE1 200 000 €

Apartment for sale 1 - 4 rooms - 67 m²

Apartment 67.32 m2 - Megève village 2 bedrooms + sleeping

In the heart of the village of Megève, discover this magnificent luxury apartment located on the first floor of an authentic early 20th-century Megève house. completely renovated and comprising only four apartments. Ideally located, it offers a perfect balance between village life and absolute tranquility. The living room opens onto a sunny balcony to fully enjoy the atmosphere Mountain style. With 67 m2 of living space (Carrez law), this apartment impresses with its optimized layout, generous volumes and warm atmosphere. Sleeping area: Two double en suite bedrooms, combining comfort and privacy. An additional sleeping area or office, adaptable to your needs. Services and advantages: Ski locker for convenient return from the slopes. High-end renovation, in a chic mountain style combining authenticity and modernity. A rare and sought-after property, perfect as a second home, an elegant mountain retreat, or a high-end rental investment. Mandate reference: 100 Information on the risks associated with this property is available on the Géorisques website: www.georisques.gouv.fr. Property subject to co-ownership, no ongoing proceedings, 4 lots.

Ref. : 216

Ravello Immobilier - Megève

ROQUEFORT-LES-PINS2 390 000 €

House for sale 1 - 7 rooms - 260 m²

Roquefort-les-Pins - Brand-New Contemporary Villa with High-End Finishes

Located in one of Roquefort-les-Pins' most sought-after residential neighbourhoods, in absolute peace and privacy, this superb brand-new contemporary villa offers a rare lifestyle combining elegance, comfort and tranquillity. From the moment you arrive, the property impresses with its generous proportions and quality features. A beautifully landscaped driveway leads to ample parking areas and a double garage. The entirely flat, meticulously landscaped garden is centred around a sleek swimming pool, creating a truly peaceful and inviting setting. Inside, the spacious reception areas are bathed in natural light and open seamlessly onto an elegant terrace extended by a pergola. This thoughtful design creates a perfect flow between the indoor and outdoor living spaces, ideal for enjoying the Mediterranean lifestyle throughout the year. The villa benefits from high-quality contemporary features and finishes, including a fully equipped open-plan kitchen that blends harmoniously with the living areas. Designed with meticulous attention to detail, the property is ready to move into, with no work required. The sleeping quarters have been carefully designed to provide both comfort and privacy. The ground floor features two beautiful bedrooms, including an elegant master suite, while the first floor offers three additional bedrooms, each with its own private bathroom or shower room. Sheltered from prying eyes and any disturbance, this exceptional property offers a confidential and privileged lifestyle in a highly desirable residential setting, while remaining within immediate reach of local amenities. A rare property combining contemporary architecture, refined finishes and an exceptional quality of life, just 20 minutes from Nice International Airport. Energy class : A – Climat class : A / estimated annual costs for standard use : between €798 and 1,080€ (ref year 2021) Information on the risks to which this property is exposed is available on the Geohazards website : www.georisques.gouv.fr Property located in an area subject to compulsory brush clearance. Represented by Caroline METOUT, acting in his capacity as authorized service provider, with full powers for the purposes hereof. Agency fees payable by vendor - Montant estimé des dépenses annuelles d'énergie pour un usage standard, établi à partir des prix de l'énergie de l'année 2021 : 790€ ~ 1080€

Ref. : 86089501

Barnes Valbonne

STE-MAXIME1 490 000 €

House for sale 1 - 7 rooms - 176 m²

Sale of a villa in Sainte-Maxime. Close to amenities, about 3 km from the town center and the beaches, discover this stunning new villa with contemporary lines, built with high-quality materials and finishes. It includes: an entrance hall with cloakroom and guest toilet, a spacious living room with dining area opening onto the terrace, a fully equipped open kitchen, as well as a bedroom with a bathroom. Upstairs, two bedrooms including the master suite with bathroom, shower, and toilet. The basement houses an office, a laundry room, a gym, a bedroom with a bathroom, and a wine cellar. A garage completes the property. Outside, a swimming pool fits perfectly into a beautifully landscaped garden. Notary fees are reduced.

Ref. : 489V1161M

STIL IMMOBILIER

CAGNES-SUR-MER429 000 €

Apartment for sale 1 - 4 rooms - 96 m²

Cagnes-sur-Mer – Val Fleuri / Ground Floor of Villa 80 m² Carrez (96 m² useful) with over 300 m² of private exteriors

Your agency offers you, in co-exclusivity, this charming ground floor of villa of 72 m² Loi Carrez (97 m² of useful area), ideally located in the sought-after Val Fleuri sector in Cagnes-sur-Mer, close to shops, schools, transportation, and all amenities. A true asset: no co-ownership charges.** From the entrance, you will be captivated by the brightness and the volumes of this property. The living room, open to a fitted and functional kitchen, offers a pleasant and friendly living space, perfectly suited for family life as well as reception times. The sleeping area includes two comfortable bedrooms, a shower room, a separate WC, as well as a laundry area and a large storage space, providing additional living comfort and increasing the useful surface to 96 m². Outside, you will enjoy more than **300 m² of private spaces**, true extensions of the house. These beautiful exteriors offer many possibilities for arrangement according to your desires: relaxation area, outdoor dining, garden or play area. You will also have a spacious area allowing for easy parking of two to three vehicles. Rare in the sector, this property will appeal to buyers seeking a practical living environment, large volumes, generous outdoor spaces, and no co-ownership charges. To be discovered without delay.

Ref. : 87119311

AGT LA BELLE PIERRE IMMO

ANTIBES2 500 000 €

House for sale 1 - 6 rooms - 224 m²

Exclusive - On the Edge of Cap d'Antibes – A Prime Location Between the Sea and Local Amenities

Just two minutes from the beaches and within walking distance of local shops, this beautiful property enjoys a highly sought-after location in Antibes, offering a rare combination of peace, privacy and proximity to all amenities. Set on a pleasant plot of approximately 1,000 sq m, the house offers nearly 224 sq m of living space, with generous volumes and a particularly comfortable layout. It features four bedrooms, two of which are on the ground floor, complemented by approximately 100 sq m of additional annexes, offering the flexibility to create different spaces according to the needs and wishes of its future owners. The property also presents an excellent opportunity for personalisation, allowing its full elegance to be revealed and a contemporary atmosphere to be created while preserving its generous volumes and original character. A privileged lifestyle where everything is within easy reach: the sea just minutes away, shops within walking distance, the tranquillity of a 1,000 sq m garden, and Antibes right at your doorstep. A rare property thanks to its exceptional location and potential, ideal as either a primary residence or a holiday home on the French Riviera.

Ref. : MZICP1043

MICHAËL ZINGRAF CHRISTIE'S INTERNATIONAL REAL ESTATE CAP D'ANTIBES

ST-JEAN-CAP-FERRAT1 680 000 €

Apartment for sale 1 - 4 rooms - 123 m²

SAINT-JEAN-CAP-FERRAT

Located in the heart of Saint-Jean-Cap-Ferrat, within walking distance of the sea, the port, and local amenities, this town house–style apartment enjoys a glimpse of the sea. Arranged over four levels, the lower ground floor features a flexible space that can be used as a gym or an additional bedroom, with a shower room, sauna, separate WC, as well as a laundry area and a study. The ground floor comprises a living room with underfloor heating and an open-plan kitchen with dining area, fitted with storage and a wine cellar. A terrace is accessible from this level as well as from the lower ground floor. The first floor offers a bedroom with an en-suite bathroom and built-in storage. The top floor, set under the eaves, includes a bedroom with a shower room and roof windows. The property is equipped with air conditioning, underfloor heating, and an alarm system.

Ref. : 86972770

Modus Vivendi Luxury Real Estate

AIX-EN-PROVENCE469 990 €

Apartment for sale 1 - 3 rooms - 94 m²

Bright and Versatile 3-Room Apartment - Le Chambord Residence, La Torse District - For Sale in Aix-e

Abriculteurs is pleased to present this spacious 94 m² apartment for sale, located in the sought-after Le Chambord residence, in the heart of the highly desired La Torse neighborhood in Aix-en-Provence. This beautiful 3-room apartment benefits from a dual exposure, ensuring natural brightness throughout the day. Upon entering, you will discover a large 34 m² living room, flooded with light thanks to large bay windows opening onto an 11 m² balcony. You will enjoy a generous outdoor space, perfect for setting up a garden lounge, enjoying sunny days, or admiring the unobstructed view of the residence's peaceful gardens. The independent kitchen, functional and equipped with ample storage, can be adapted to all your layout plans. For even more customization, it is possible to create an open kitchen in the living room (layout plans available), or to convert the current kitchen into a third bedroom with a shower room or into an office, depending on your needs. The sleeping area consists of two large, comfortable bedrooms with built-in closets, providing generous space. A bathroom, separate toilet, and plenty of storage complete this area, making daily life easier for a family or couple seeking comfort. The flexible layout allows buyers to adapt the apartment according to their desires and needs: office for remote work, additional bedroom, or hobby room. Within this secure residence, a motorized gate and digital keypads ensure residents' peace of mind. Additionally, a private cellar allows for easy storage of belongings, bicycles, or sports equipment. You also benefit from free parking within the condominium grounds. For added convenience, a garage can be purchased separately for €25,000. Le Chambord residence is attractive due to its privileged environment: just a one-minute walk from Parc de la Torse, a well-known green space in Aix-en-Provence, ideal for walks, sports activities, and family moments. Families will appreciate the immediate proximity to renowned schools (private school La Nativité, nursery, Rocher du Dragon middle school), as well as nearby shops and several bus lines. Reach the city center quickly on foot (about 15 minutes) or by public transport, greatly facilitating everyday life. Summary of main features: - Secure upscale residence with green spaces - Large bright living room opening onto an 11 m² south-facing balcony - Numerous renovation possibilities (extra bedroom or office, open kitchen) - Private cellar and optional garage for purchase - Free parking within the residence grounds - Parc de la Torse just steps away - Shops, schools, and public transport nearby Additional information: - Property tax: €1,161 / year - Annual common charges: €3,100 / year (water and heating included) - Collective gas heating (estimated annual cost between €1,070 and €1,450) - Condition of the apartment: to be refreshed - Co-ownership of 80 lots, share: 123/10,000 - No ongoing legal proceedings - Energy Performance Certificate (EPC): 185 kWh/m²/year (D) / Greenhouse gas emissions: 40 kg CO2/m²/year (D) - Estimated annual energy cost: between €1,610 and €2,210 - Garage available for purchase at €25,000 Sale price: €469,990 VAT included (Abriculteurs fees paid by the seller) Don't wait to discover this rare property with multiple possibilities, ideally located within a privileged environment in Aix-en-Provence! Announcement written under the editorial responsibility of Ms. Sophie Maucotel, commercial agent (EI), registered with the Avignon Trade and Companies Register under number 928034008, without holding funds, acting on behalf of SARL Abriculteurs immobilier. For any information or to arrange a visit, contact Sophie Maucotel at +33 6 31 89 50 90 or by email at . Virtual tour available upon request.

Ref. : UPTN7939_SM_0410_6

abriculteurs

CANNES315 000 €

Apartment for sale 1 - 2 rooms - 59 m²

CANNES 2-room renovated high standard Mas Croix des Gardes

CANNES, in a quiet location within a lush and particularly leafy and residential setting, discover this magnificent 2-room apartment completely renovated with high-end features, offering an atmosphere that is both elegant, bright, and decidedly contemporary. With an area of 51.36 m² under the Carrez law, the apartment also benefits from a pleasant balcony of 7.19 m², bringing the total area to 59.41 m². From the entrance, you will be seduced by a beautiful living room filled with light, composed of an open kitchen fully fitted and equipped, extended by a comfortable lounge. The whole naturally continues onto the balcony, a true extension of the living space, with an unobstructed view of a wooded environment. The sleeping area offers a superb master bedroom of 17.50 m², designed as a real suite, with ample storage and a large contemporary shower room, fully renovated with quality materials and equipment. The apartment also has an air conditioning system throughout and electric rolling shutters with centralized closing, for optimal comfort. The residence, calm and perfectly maintained, benefits from a privileged living environment with a very large swimming pool, a spacious landscaped outdoor area, as well as a tennis court and pétanque terrain. Parking is also facilitated by numerous outdoor communal parking spaces. A rare property in this sector, ideal for both primary and secondary residence, offering a great balance between high-end features and peaceful surroundings with preserved nature, close to Cannes and all amenities. To be discovered without delay.

Ref. : 2613

Cannisimmo Théoule Mandelieu

EZE2 650 000 €

House for sale 1 - 7 rooms - 195 m²

Breathtaking Sea View – Bright Villa Just 5 Minutes from the Beach – Èze-sur-Mer

Located in Èze-sur-Mer, this villa enjoys a prime location and boasts breathtaking views of the Mediterranean Sea from every room. Just five minutes' walk from the beach, it offers a peaceful setting while remaining close to the amenities of Beaulieu-sur-Mer, striking the perfect balance between tranquility and everyday convenience. Spread across three levels, the villa combines comfort, functionality, and natural light. The main floor features a spacious living area with an open-plan modern kitchen, a dining space, and a bright lounge that opens onto a large sun-drenched terrace. A shower room with toilet completes this level. On the middle floor, three bedrooms open onto a large terrace facing the sea. This level also includes a bathroom with toilet, a laundry room, and a separate WC. The garden level houses an independent apartment with direct access to the pool. It consists of a living and dining area, an open kitchen, one bedroom, and a shower room with toilet — perfect for hosting family or guests. A large enclosed garage completes this rare villa, which stands out for its spectacular sea views, well-thought-out layout, and exceptional location. Ref. 15550

Ref. : PE-00533

CARLTON INTERNATIONAL Saint-Jean-Cap-Ferrat

LES GETS1 399 000 €

House for sale 1 - 5 rooms - 160 m²

Chalet for sale in Les Gets, Chavannes area

A charming chalet located in the quiet and sought-after Chavannes area. With a south-facing orientation and excellent sunlight, this property combines alpine charm, comfort, and generous living spaces. Ideally located near the ski slopes of Les Gets, hiking and mountain biking trails, and the golf course, the chalet allows you to fully enjoy the mountains in every season. The center of Les Gets is just a few minutes' drive away, and the shuttle bus stop is only 100 meters away. With its 4 bedrooms and 4 bathrooms, this chalet makes for an excellent primary residence, a luxury second home, or a property well-suited for a seasonal rental venture, offering its occupants comfort and privacy. The first floor houses the heart of the home, featuring a fully equipped kitchen and a superb living room characterized by its spacious layout and abundant natural light. Large floor-to-ceiling windows extend the living space onto south-facing balconies, offering unobstructed panoramic views of the surrounding mountains. In the center of the living room, the wood-burning stove provides all the warmth and atmosphere you'd expect in a mountain chalet—especially welcome after returning from a day of skiing. On the practical side, you'll appreciate the spacious entryway with storage, the laundry area, and the large basement. A large enclosed garage with a workshop area provides space to park a vehicle while also serving as a Translated with (free version) Fees to be paid by the seller. Energy class D, Climate class B Estimated average amount of annual energy expenditure for standard use, based on the year's energy prices 2023: between 1580.00 and 2180.00 €. Information on the risks to which this property is exposed is available on the Geohazards website: www.georisques.gouv.fr.

Ref. : 1084-ACMIMMO

ACM IMMOBILIER

STE-MAXIME498 000 €

Apartment for sale 1 - 3 rooms - 66 m²

Apartment for sale in Sainte-Maxime. Within a secure residence with a swimming pool, in a quiet and residential area, discover this beautiful 3-room apartment of 66.28 m². It offers a spacious living area with a fully equipped open-plan kitchen, flowing onto a lovely terrace.The sleeping area includes two bedrooms, a bathroom, and separate toilet.Garage.

Ref. : 489V831A

STIL IMMOBILIER

BIOT375 000 €

House for sale 1 - 3 rooms

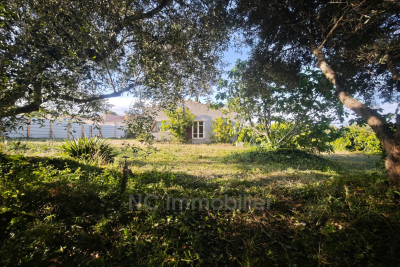
House to Renovate Biot

Detached 3-room house of approximately 50 m² in need of complete renovation. It has an approved building permit for an extension that would increase the surface area to between 140 and 170 m² depending on the interior layout, including terraces, a swimming pool, and parking spaces. A location combining tranquility with close proximity to all shops. The flat plot, situated on a higher ground, faces south and is set back from the Valbonne road. This project was designed to build a villa that fully embraces its surroundings, featuring large openings, generous spaces, and private outdoor areas. The interior layout is customizable to suit your needs and can comfortably accommodate between 2 and 5 bedrooms.

Ref. : 674V37M

NC IMMOBILIER

NEUILLY SUR SEINE850 000 €

Apartment for sale 1 - 3 rooms - 78 m²

Neuilly-Sablons - Private road - 2-bed apartment - Period charm - Close to the shops and Metro line 1 - Pasteur school sector

This 78m² (840 sq ft) one-bed apartment complete with period features is situated on the first floor of a small stone building without a lift, in a prime location on a private road in the heart of Sablons Village, a stone's throw from shops and transport services. Comprising an entrance hall, a living room, a dining room, a fully fitted and equipped separate kitchen, two bedrooms, a bathroom with bath and shower, a separate toilet and plenty of storage space. A 3.5m² (38 sq ft) storage room on the sixth floor and a cellar on the basement level are included with the purchase of the apartment. Sought-after location close to shops and Metro line 1 – Private road – Quiet surroundings – Perfectly optimised layout with no wasted space – Period charm – Pasteur secondary school and Madeleine Michelis primary school sectors Property subject to shared ownership status €867,734 Agency fees not included - Agency fees: Fees at 3.5% incl. tax payable by the buyer - Number of lots in the building: 26 - Average amount of the share of charges €932/year - Estimated amount of annual energy costs for standard use based on 2021 energy costs: €2,460 ~ €3,360 - Alexis Savard - Sales agent - EI - RSAC 534887138 821,256 € Agency fees not included - Agency commission: 3.5%VAT included Agency fees payable by buyer - Nombre de lots dans la copropriété: 26 - Montant moyen de la quote-part de charges courantes 932 €/yearly - Montant estimé des dépenses annuelles d'énergie pour un usage standard, établi à partir des prix de l'énergie de l'année 2021 : 2460€ ~ 3360€ - Alexis SAVARD - Agent commercial - EI - RSAC 534887138

Ref. : 86905784

BARNES PIED-A-TERRE NEUILLY

LE LAVANDOU3 900 000 €

House for sale 1 - 7 rooms - 250 m²

Maison - 7 pièce(s) - 250 m2

SAINT-CLAIR - EXCLUSIVITÉ - ÉCRIN DE DISCRÉTION ET D'ÉLÉGANCE - MAISON D'ARCHITECTE D'EXCEPTION Somptueuse villa contemporaine en cours de construction dans un programme résidentiel neuf, offrant une vue imprenable sur baie de St Clair et les collines environnantes, édifiée sur un terrain de 2850 m² exposé plein Sud. Entrée discrète avec vestiares invités, spacieux séjour avec cheminée, cuisine intégrée, salon s'ouvrant sur la mer, 3 chambres en suite, patio, plusieurs terrasses et grand garage. Beaux volumes, matériaux de haute qualité, piscine à débordement, restanques en pierres sèches, espace boisé classé...PRESTATIONS HAUT DE GAMME ET GRAND STANDING - ART DE VIVRE MÉDITERRANÉEN...

Ref. : VP1544793

EURL CAP NEGRE IMMOBILIER