OK
More than Less than
€  ok

Key-words : 1

Houses and Apartments, your real estate specialist magazine offers a selection of ads that match with the keyword 1. You can refine your search by specifying the area or price range in the navigation bar link Search for a House/Apartment.

CANNES1 900 000 €

Apartment for sale 1 - 4 rooms - 126 m²

Four-Bedroom Apartment in the Heart of Cannes

Discover this bright four-bedroom apartment, ideally located in the heart of Cannes, on the third floor of an elegant building. This elegant living space, in perfect condition, features three bedrooms, each with its own shower room, ensuring comfort and privacy for all residents. The spacious living/dining room, bathed in light thanks to its west-facing orientation, is perfect for entertaining guests or enjoying relaxing moments with your family. The separate, fully equipped kitchen allows you to prepare delicious meals while staying in touch with your guests. The apartment also features numerous built-in closets, offering optimal storage space. From the moment you enter, you'll be captivated by the harmonious blend of style and functionality. Enjoy breathtaking views of the city and the charming Suquet, Cannes' historic district. This prime location places you in close proximity to the Palais des Festivals, shops, restaurants, and beaches, all while maintaining a peaceful living environment. In addition to its many advantages, this apartment offers exceptional rental potential, making this investment a rare opportunity on the market. Whether you wish to live here or rent it out, this property promises to be profitable. Don't miss this unique opportunity to purchase an exceptional property in the heart of Cannes. Contact us today to schedule a tour and discover the full potential of this luxury apartment!

Ref. : MZICA7481

Michaël Zingraf Christies International Real Estate CANNES CROISETTE

MENTON500 000 €

Apartment for sale 1 - 2 rooms - 55 m²

MENTON GARAVAN – ELEGANT ONE-BEDROOM APARTMENT WITH DUAL ASPECT, SEA VIEWS, CELLAR AND GARAGE

In the heart of the highly sought-after Garavan district, within the Domaine des Rosiers, discover this charming and elegant one-bedroom apartment, located on the second floor of the prestigious Chalet des Rosiers, a historic Belle Époque residence distinguished by its unique and picturesque architectural character. The property is said to have hosted, among others, Queen Victoria during her stay in Menton in 1882. Set within a private estate secured by an electric gate, the apartment enjoys a particularly peaceful, green and well-maintained residential setting, between the seafront and Boulevard de Garavan. With an interior surface area of 55.87 sqm, this property stands out for its dual aspect, natural light, high ceilings, harmonious layout and excellent overall condition. It boasts considerable character and retains the authentic charm of period apartments from the Belle Époque. The apartment comprises an entrance hall, a pleasant and bright living room featuring an original period fireplace, a separate fitted kitchen, a spacious bedroom, a bathroom with bathtub and bidet, and a separate WC. The property also benefits from two attractive terraces, providing delightful outdoor spaces from which to enjoy magnificent, unobstructed sea views with no direct overlooking, overlooking Menton's harbour, the Old Town and the surrounding greenery. A large cellar and a spacious enclosed garage, both included in the asking price, complete this property and represent particularly desirable features in this area. The estate offers a peaceful living environment, with parking available for visitors. Additional parking may also be available in the immediate vicinity, outside the estate, subject to availability. Ideally located close to the beaches, local shops, bus stops and Menton-Garavan railway station, the apartment also benefits from the proximity of the Val Rahmeh Botanical Garden and Parc du Pian, both appreciated for their lush green surroundings. An elegant one-bedroom apartment with dual aspect, full of charm and character, ideal as a main residence, a holiday home on the French Riviera or a long-term property investment. It combines the appeal of historic architecture, excellent natural light, unobstructed sea views, attractive outdoor spaces and highly desirable additional amenities. The apartment is currently occupied, with vacant possession expected on 27 April 2027, subject to confirmation.

Ref. : 2P ROSIERS

ITALGEST GROUP INTERNATIONAL REAL ESTATE

NICE3 250 000 €

House for sale 1 - 5 rooms - 245 m²

CO-EXCLUSIVE PROPERTY FOR SALE IN NICE - CREMAT - ARCHITECT-DESIGNED VILLA - SWIMMING POOL - SEA VIEW

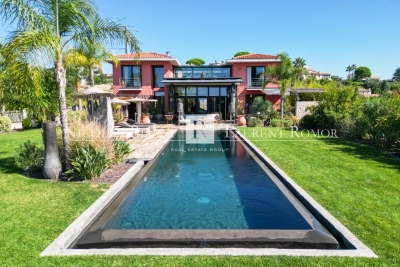
Located on flat land in an exceptional setting near the Château de CREMAT, this beautiful property offers approximately 245 m² of living space on a lot of approximately 3,000 m². It is located in a rare, peaceful setting, facing south and bathed in light. Its contemporary architecture stands out with elegance; this property features a magnificent glass roof and beautiful floor-to-ceiling windows that let in light all year round. It consists of a beautiful entrance hall, living room, kitchen, office, 4 bedrooms, 3 shower rooms, a bathroom, several restrooms, a game room (86 m²), and a laundry room. Large garage with an area of 63 m², parking spaces for several vehicles. Large workshop, pétanque court. To fully enjoy the art of living on the French Riviera, this property—with no direct neighbors across the way—also offers: A swimming pool over 15 m long An outdoor kitchen A flat garden ideal for a large family An outdoor bar Furthermore, for lovers of beautiful surroundings, the property is surrounded by the most stunning vineyards of the French Riviera, all nestled between the sky and the sea. Agency fees due by the Seller

Ref. : 87323024 VM P

NICOLAS PISANI & LAURENT ROMOR

BORMES-LES-MIMOSAS1 664 000 €

House for sale 1 - 7 rooms - 229 m²

Property for sale in the countryside in Bormes les Mimosas. This property of 250 m² is built on a plot of land of 28 000 m² with a beautiful orchard of olive trees and fruit trees. The main house comprises a large fitted kitchen, a cellar, dining room and a living room with fireplace and terraces. There are two large bedrooms each with en-suite bathrooms. Upstairs there is a third bedroom in the converted attic. The property includes a charming guest house with two bedrooms each with ensuite bathrooms. In the grounds there is a large swimming pool of 15x6 meters with sun decks, ideal for enjoying summer afternoons. This property makes an ideal family home. The shops and beaches are s short drive away. Within a short drive of the shops and beautiful beaches.

Ref. : 1085V10M

CELLIER & COATES

PARIS 15EME1 450 000 €

Apartment for sale 1 - 5 rooms - 108 m²

EXCLUSIVE LISTING - PARIS 15 - DUPLEIX - 108m² (1,163 sq ft) - 3 BEDROOMS

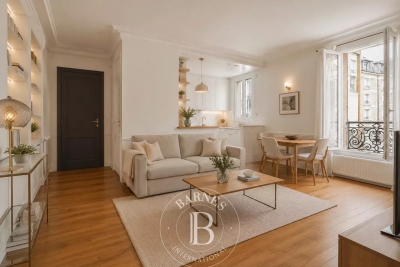
Near Dupleix metro station, BARNES has the exclusive listing of this 108.33m² (1,166 sq ft) apartment. Set on the 3rd floor of a beautiful period building dating from 1914, it has retained all its period charm: parquet flooring, mouldings and fireplaces. Comprising an entrance hall, a vast living/dining room and a separate equipped kitchen. The three bedrooms overlook a quiet courtyard, the first with its own shower area and a bathroom for the other two. The building has a lift, a bicycle storage room and a daytime concierge. The Dupleix neighbourhood is served by metro line 6 and surrounded by local shops, a few minutes from the Champ-de-Mars. Option to acquire a cellar unit on a neighbouring street in addition. Listed with BARNES Champ de Mars Fees payable by the seller - Number of lots in the building: 25 - Average amount of the share of charges €6,600/year - Estimated amount of annual energy costs for standard use: €3,350 ~ €4,580 - Olivier Desclos Le Peley - Sales agent - EI - RSAC 432 079 044 Agency fees payable by vendor - Nombre de lots dans la copropriété: 25 - Montant moyen de la quote-part de charges courantes 6,600 €/yearly - Montant estimé des dépenses annuelles d'énergie pour un usage standard : 3350€ ~ 4580€ - Olivier DESCLOS LE PELEY - Agent commercial - EI - RSAC 432 079 044

Ref. : 87434940

BARNES CHAMP DE MARS

PARIS 6EME2 150 000 €

Apartment for sale 1 - 5 rooms - 111 m²

Top-floor apartment with terrace in the heart of Saint-Germain-des-Prés, Paris VI

Rue Jacob. Place Furstemberg On one of the most sought-after streets in Saint-Germain-des-Prés, facing Place Furstemberg, this charming duplex apartment with terrace is located on the fourth and top floor and offers 83.13 sqm under the Carrez Law and 111 sqm of total floor area. With a south-facing exposure, the apartment is bright and quiet and features reversible air conditioning throughout. The apartment comprises: First level: - a spacious living and dining room with a working fireplace, - an open-plan kitchen, - two bedrooms overlooking the courtyard, - a shower room, - a mezzanine area with storage, - a guest toilet, - a laundry room. Second level: - a bright bedroom with bathroom and built-in storage, - a study area, - an 8 sqm terrace, enjoying sunlight throughout the day and complete privacy. The apartment offers a flexible layout that can easily be reconfigured. Its exceptional address, top-floor position, private sun-filled terrace and quality features make this a particularly rare property within this highly sought-after pocket of Saint-Germain-des-Prés.

Ref. : V4365PA

JOHN TAYLOR PARIS

GIVERNY1 600 000 €

House for sale 1 - 9 rooms - 197 m²

Historic residence - Giverny

Within one of the most emblematic villages of Impressionism, this elegant property offers a rare opportunity to become the owner of a place intimately linked to the history of Giverny and Claude Monet. With a living area of approximately 200 m², the property is situated in the heart of a pretty wooded park of 6,341 m², enhanced by a charming pond, offering a peaceful and verdant setting, particularly preserved. The house mainly has a remarkable historical significance: it was once owned by Ernest Hoschedé, an important figure in the history of Impressionism, known for being one of the first supporters, patrons, and friends of Claude Monet. This connection gives the property a rare identity and uniqueness on the Giverny real estate market. The house consists, on the ground floor, of an entrance, toilets, a living room, a magnificent sunroom filled with light, a kitchen, and a bedroom. The first floor hosts two bedrooms, each with its own bathroom. The garden level is a real asset for a reception activity: it includes two independent bedrooms, each with a bathroom and toilets, currently operated as short-term rentals. This setup naturally allows for the development or continuation of a guesthouse activity, while maintaining a comfortable private part. A cellar and a 1491 m² buildable plot complete the set. The property also benefits from remarkable accessibility from Paris: Giverny is easily accessible from the capital by car, notably via the A13, allowing reaching the property in about 1 hour to 1 hour 15 minutes. The Vernon-Giverny station, serving Paris in 50 minutes, is located 10 minutes from the house. A rare property in Giverny, where heritage, nature, and tourism potential combine around a story intimately linked to Claude Monet.

Ref. : V0043APA

JOHN TAYLOR AROUND PARIS

PARIS 16EME185 000 €

Apartment for sale 1 - Studio - 14 m²

Paris 16th - Ranelagh - Studio with balcony

Located on Rue du Ranelagh, this 14.22 sqm studio apartment is situated on the 2nd floor with elevator access of a superb high-end residence, within an elegant 1970s building. The studio comprises a living area of nearly 10 sqm opening onto a balcony running along the room, built-in storage, and a shower room with WC. Ideal as a pied-à-terre, primary residence, or rental investment. Property subject to co-ownership regulations. Contact BARNES : Julie Morel-Bonnard +33 6 83 60 87 20 170,000 € Agency fees not included - Agency commission: 8.82%VAT included Agency fees payable by buyer - Montant estimé des dépenses annuelles d'énergie pour un usage standard, établi à partir des prix de l'énergie de l'année 2025 : 420€ ~ 580€ - Les informations sur les risques auxquels ce bien est exposé sont disponibles sur le site Géorisques : www.georisques.gouv.fr

Ref. : 87431885

BARNES PIED-A-TERRE PASSY-LA MUETTE

VENCE1 550 000 €

House for sale 1 - 8 rooms - 231 m²

Vence – Elegant Single-Storey Villa with sea views

Located in one of Vence's most sought-after residential areas, in an elevated position and enjoying absolute peace and quiet, this elegant single-storey villa offers approximately 231 sq m of living space and nearly 290 sq m including the annexes. Its privileged exposure ensures optimal sunshine throughout the day. Set within beautifully landscaped and mature grounds of 2,779 sq m, the property offers a peaceful and verdant setting less than ten minutes from the historic centre of Vence and its amenities. Bathed in natural light, the reception areas comprise an entrance hall, a spacious living room with fireplace, a lounge, a dining room and a large separate kitchen with adjoining pantry. The sleeping area features three bedrooms, an office that could be used as a fourth bedroom, two shower rooms, a bathroom and a guest toilet. Most rooms open directly onto generous terraces and a superb infinity pool, creating a seamless connection between the interior spaces and the garden. A charming property with generous proportions, ideal as a primary or secondary residence, offering comfort, tranquillity and an exceptional lifestyle close to Saint-Paul-de-Vence and the French Riviera. Energy class : D – Climat class : F / estimated annual costs for standard use : between €6,380 and €8,632 (ref year 2021) Information on the risks to which this property is exposed is available on the Geohazards website : www.georisques.gouv.fr Property located in an area subject to compulsory brush clearance. Represented by Amélie DOLLÉ, acting in his capacity as authorized service provider, with full powers for the purposes hereof. Agency fees payable by vendor - Montant estimé des dépenses annuelles d'énergie pour un usage standard : 6380€ ~ 8632€ - Amélie DOLLÉ - Agent commercial - EI - RSAC 884 445 081

Ref. : 87160216

BARNES Saint-Paul de Vence

ST-JEAN-DE-LUZ1 750 000 €

House for sale 1 - 7 rooms - 226 m²

HOUSE WITH MAGNIFICENT DIRECT VIEW ON THE BAY OF SAINT-JEAN-DE-LUZ 7 ROOMS

Very beautiful house of 226 square meters with a magnificent view of the bay. In perfect condition, walking distance from the beach and the Saint Jean De Luz market. Rare product on the market. Possibility of a roof terrace and an elevator. Contact Mr Boivert: 07.60.28.76.55

Ref. : 3343882

PK IMMO

PARIS 16EME675 000 €

Apartment for sale 1 - 3 rooms - 58 m²

Paris 16 – Foch/Argentine – 2 Bedrooms – Period Charm – Dual Aspect

Located on the second floor (with elevator) of a beautiful historic building dating from 1873, with a concierge and secure access, this 58.11 m² apartment is full of period charm (hardwood floors, moldings, and fireplace). It comprises an entrance hall, a living room, a semi-open fully fitted and equipped kitchen, two bedrooms with storage, and a shower room. The apartment benefits from excellent energy performance (DPE D) and a dual East/West exposure, providing abundant natural light throughout the day. Ideally located, in immediate proximity to numerous transport links (metro lines 1, 2, and 6, RER A, C, and E), the shops on Rue Duret, and the green spaces of Avenue Foch, this property represents a perfect opportunity, whether as a primary residence, a pied-à-terre, or a rental investment. A cellar completes this property. Property subject to the co-ownership regime. School zoning: Janson-de-Sailly. Agency fees payable by vendor - Nombre de lots dans la copropriété: 52 - Montant moyen de la quote-part de charges courantes 2,216 €/yearly - Montant estimé des dépenses annuelles d'énergie pour un usage standard, établi à partir des prix de l'énergie de l'année 2021 : 900€ ~ 1230€

Ref. : 86911709

BARNES PIED-A-TERRE TROCADERO

BEAUSOLEIL6 500 000 €

House for sale 1 - - 255 m²

New villa near Monaco

Just a few minutes from the Principality of Monaco, in a sought-after residential area, this remarkable contemporary villa boasts exceptional panoramic sea views, offering a constant vista of the Mediterranean and the iconic skyline of Monaco. Built in a resolutely modern style, this exceptional property captivates with the elegance of its architecture, the quality of its fittings and its generous, light-filled spaces. The spacious reception area features a large living room extending into a high-end open-plan kitchen, the whole opening out onto the terraces through majestic floor-to-ceiling windows, bringing the panorama inside. The villa offers five sumptuous en-suite bedrooms, each with its own private shower room or bathroom, ensuring comfort, privacy and independence for its occupants and their guests. Particularly practical, the property benefits from two separate entrances, one on the ground floor and the other at garden level. This rare layout offers great flexibility of use, ideal for entertaining family and guests in complete privacy, creating separate living areas or meeting the needs of a demanding family. Outside, the spacious terraces allow you to fully enjoy a unique living environment overlooking the sea. A swimming pool is planned to enhance this property and provide a true haven of relaxation in the heart of the French Riviera. Several parking spaces complete the amenities of this rare property. A perfect blend of contemporary refinement, exceptional views and close proximity to Monaco, this villa embodies an exclusive lifestyle in one of the most sought-after areas of the Riviera. A discreet address for clients seeking excellence.

Ref. : MZISJ2398

MICHAËL ZINGRAF CHRISTIE'S INTERNATIONAL REAL ESTATE SAINT-JEAN CAP FERRAT

CANNES405 000 €

Apartment for sale 1 - 3 rooms - 65 m²

Cannes Montrose Elegant 2-bedroom apartment with two terra

Your Orion Immobilier agency offers you: In the highly sought-after Montrose district, in the immediate vicinity of shops, schools, transport and the city centre, discover this superb 3-room apartment offering a peaceful living environment within a perfectly maintained residence. The entrance opens onto a pleasant, light-filled living room with a fully equipped open-plan kitchen. This inviting space extends onto a lovely terrace, ideal for outdoor dining or relaxing. The sleeping area comprises two bedrooms, both opening onto a second terrace, offering peace and privacy. You will also benefit from a comfortable bathroom with a bathtub and shower, as well as a separate toilet. To complete the services, a cellar and a private parking space are included. You will particularly appreciate its residential environment, the quality of the residence, its two outdoor spaces and its privileged location, combining tranquility and quick access to all amenities.

Ref. : 2693

Orion immobilier

ST-AYGULF4 200 000 €

House for sale 1 - 8 rooms - 238 m²

Saint-Aygulf – Contemporary Seafront Villa with Direct Beach Access

There are addresses whose rarity lies in an incomparable privilege: living overlooking the Mediterranean, just steps from its crystal-clear waters, in an unspoilt setting where every moment takes on a special significance. In Saint-Aygulf, between Cannes and Saint-Tropez, this remarkable contemporary villa, built in 2013, embodies a privileged vision of the French Riviera lifestyle, combining modern architecture, contemporary comfort and an exceptional connection with the sea. Offering 238 sqm of living space across three levels, the property is set within a 1,020 sqm garden, a verdant haven sheltered from view. Its seafront location makes it particularly sought-after, enhanced by panoramic views and direct access to the beach and the sea. From the garden, a small gate provides access to the shoreline in just a few steps, while the possibility of mooring a tender opens up wonderful opportunities for maritime excursions. A rare privilege that transforms every day into an invitation to make the most of the Mediterranean. On the ground floor, the reception areas revolve around a spectacular living space of approximately 100 sqm. Generously opened to the outdoors through large picture windows, it brings together the lounge, dining room and kitchen in a harmonious setting bathed in natural light. The views extend towards the sea, creating an appealing sense of space and freedom. The lounge becomes a privileged place to unwind, the dining room welcomes moments of togetherness, and the open-plan kitchen naturally complements convivial gatherings. Here, the boundaries between indoors and outdoors dissolve, giving way to a distinctly Mediterranean art of living. Extending from this vast reception area, the terraces invite you to savour sun-filled days overlooking the open sea. One of them, measuring over 40 sqm, is ideally suited to summer lunches, dinners with friends and long evenings enveloped in the gentle climate of the Var. The light, the sea and the surrounding vegetation create a living backdrop that changes with every hour of the day. This level also accommodates the principal suite, designed as an intimate and privileged retreat. Its dressing room and bathroom overlooking the sea extend the experience of comfort into the most private moments. Two additional bedrooms, two shower rooms and the entrance hall complete this floor, offering a layout suited both to family life and to welcoming guests. On the lower level, two bedrooms provide comfortable accommodation for family and friends while preserving everyone's privacy. A shower room, a laundry room and a garage complete this floor, adding practicality and everyday comfort. The multi-level layout naturally separates the living areas, bedrooms and ancillary spaces while providing generous accommodation capacity. At the top of the villa, the solarium reveals one of the property's most captivating spaces. Featuring a spa, this rooftop terrace offers remarkable panoramic views over the Mediterranean and the Estérel mountain range. At sunset, as the sky takes on golden and rosy hues, the space becomes a truly private vantage point. After nightfall, beneath the stars, it invites you to savour moments of absolute tranquillity in an atmosphere of serenity. Outside, the landscaped garden showcases lush Mediterranean vegetation, punctuated by palm trees and exotic planting. At the heart of this intimate setting, the mosaic-tiled swimming pool, edged with timber decking, is an irresistible invitation to relax. Sheltered from view, it offers the perfect setting to cool off, swim a few lengths or simply bask in the sunshine in a holiday-inspired atmosphere. The villa also benefits from underfloor electric heating and an individual solar-powered hot water system. Its Energy Performance Rating of A and Climate Rating of A reflect commendable efficiency, a particularly sought-after feature for a property of this calibre. Restaurants and shops

Ref. : MZIST2016

MICHAËL ZINGRAF CHRISTIE'S INTERNATIONAL REAL ESTATE SAINT-TROPEZ

NICE400 000 €

Apartment for sale 1 - 3 rooms - 53 m²

Vieux Nice / Rossetti - Beautiful three-room fully equipped

In the heart of Old Nice and its shops, and just a few minutes walk from the beach and tram, come and discover this magnificent three-room apartment in absolute quiet. It is located within a very beautiful condominium with impeccable common areas The apartment consists of a large living room with a functional open kitchen, two bedrooms each with a bathroom, and a separate WC. The apartment, which was fully renovated in 2019, is in excellent condition. It benefits from air conditioning in all rooms, double glazing, a beautiful solid parquet floor, and a new reinforced door. The roof is new as of June 2026. The apartment is offered fully equipped, making it ideal for a pied-à-terre or for rental purposes.

Ref. : 86783570

Agence Riviera Real Estate