OK
More than Less than
  ok

Key-words : 192 5

Houses and Apartments, your real estate specialist magazine offers a selection of ads that match with the keyword 192 5. You can refine your search by specifying the area or price range in the navigation bar link Search for a House/Apartment.

EYGALIÈRES3 700 000 €

House for sale 192 5 - 7 rooms - 315

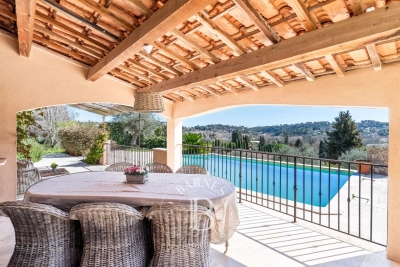
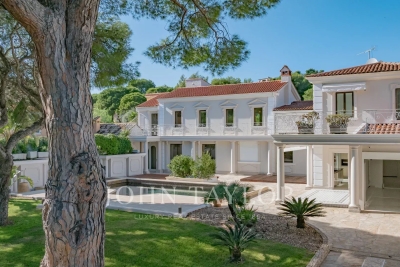
This splendid property, set within grounds of 17,000 m², has been restored to an exceptional standard and nestles within a tranquil and verdant position in the countryside around the sought-after village of Eygalieres. Offering a total built area of approx. 315 m², the light and bright interior comprises, on the ground floor, a kitchen with scullery, a dining room, an elegant sitting room with a fireplace, high ceilings and large picture windows and two en-suite bedrooms. Up on the first floor there are three more en-suite bedrooms and there is one further guest bedroom suite that is independent, ideal for receiving family and friends in complete tranquillity. Outside, there are several terraces which are ideal for passing long summer evenings and a 16m x 5m pool which sensitively blends in with the landscaped grounds. A view to the west of the Alpilles hills gives the finishing touch to this truly special home.

Ref. : 192

Colpaert et Wehrle

LA COLLE-SUR-LOUP1 690 000 €

House for sale 192 5 - 4 rooms - 270

4-room single-storey villa in La Colle sur Loup

Very rare and not overlooked. Ideally located and close to amenities, magnificent 4-room villa of 192 m2, completely renovated. In a dominant position enjoying a beautiful view of the village of Saint-Paul de Vence, and a beautiful view of the sea. South east and west exposure for plenty of sunshine from the swimming pool There is also a single storey building of 80 m² used as garages with its independent car entrance in which a loft for guests, a workshop, a cinema room, a sports room, etc. could be fitted out. Built in the 70s, the main villa is composed of an entrance leading to a large living-dining room with adjoining kitchen of approximately 80 m², 3 bedrooms with 2 bathrooms wc, 1 shower room, separate wc, dressing room, guest wc, laundry room and adjoining 1 car garage. The services: Double glazing, heated floor, new kitchen, new bathrooms. On a plot of approximately 2200 m², there are numerous parking spaces, several terraces totaling approximately 200 m², a swimming pool and its Pool House with pizza oven, summer kitchen, a toilet and shower, a large swimming pool room and a garden shed, a pétanque court and fruit trees. DPE: B & A Information on the risks to which this property is exposed is available on the Géorisks website: Agency fees of 5% including tax included, payable by the seller.

Ref. : CSL2

M Riviera

MOUGINS1 290 000 €

House for sale 192 5 - 6 rooms - 192

Exclusive Listing Mougins Saint Basile. Nestled within one of the most sought-after gated estates in Mougins Saint Basile, in a peaceful and privileged setting with lovely open views, this detached villa enjoys a prime location close to the Mougins Golf Club, the Mougins School, Sophia Antipolis, and major transport links. Offering approximately 192 sqm of living space on a beautifully landscaped 1,200 sqm plot with a swimming pool, the property boasts generous volumes and an excellent layout, providing outstanding potential to create a bespoke luxury residence in an area where renovated villas are highly desirable. Perfectly positioned, the house comprises an entrance hall, a double living / dining room opening onto the garden and the south-facing swimming pool, a large independent kitchen, a laundry room as well as guest toilets. Upstairs, there are 4 bedrooms, including a spacious suite of approximately 49 sqm with dressing room, full bathroom and separate WC, as well as a bedroom with its own shower room and WC. These two bedrooms benefit from direct access to a large terrace. A further shower room with WC completes this level. Several parking spaces.

Ref. : 3677

CENTURY 21 COAST & COUNTRY

SEILLANS990 000 €

House for sale 192 5 - 17 rooms - 470

Gated provençal estate with 11 bedrooms and panoramic views – Seillans

Overlooking an unspoiled landscape, this gated 470 sqm Provençal estate is set on 7 hectares dotted with century-old olive trees and bordered by forest. It features a former sheepfold with timeless charm, offering panoramic views stretching from the hills of the Haut-Var all the way to the sea. Just minutes from the classified village of Seillans, the property offers 11 bedrooms. The main house, approximately 290 sqm, includes generous spaces ready to be redesigned, with a kitchen, double living room, five bedrooms and three bathrooms. Two additional dwellings complete this exceptional setting: • a 70 sqm caretaker's house, and • a stone guest house renovated in a chic Provençal style, featuring a living room, open kitchen, four bedrooms and two shower rooms. A swimming pool, pool house and shaded terraces all invite you to fully embrace the Provençal art of living. Energy class: E (192 kWh) – Climate class: E (60 kg) Estimated annual energy costs for standard use: between €4,410 and €6,030 (reference year 2026). Information on the risks this property may be exposed to is available on the Géorisques website.

Ref. : STB3122

BEAUCHAMP ESTATES

ANTIBES849 000 €

House for sale 192 5 - 8 rooms - 192

ANTIBES PEYREGOUE Authentic 18th-Century Bastide Between Antibes and Juan-les-Pins Nestled within a secure private estate between Antibes and Juan-les-Pins, this authentic 18th-century bastide will appeal to buyers seeking charm, space, and character. Set on a landscaped plot of 2,133 sqm, the property offers approximately 192 sqm of living space, featuring generous volumes, multiple reception areas, and excellent potential for further enhancement. Upon entering, you are welcomed by a bright veranda leading to a separate kitchen with an adjoining utility room. The ground floor also comprises a bedroom with a shower room, a comfortable TV lounge, a dining room, and a warm, inviting living room with a fireplaceperfect for entertaining or enjoying family gatherings. Upstairs, the bastide offers four bedrooms and two bathrooms, providing comfortable and practical accommodation. Adding to its unique architectural appeal, the house benefits from two separate staircases located at either end of the building, ensuring easy circulation throughout the property. A significant additional feature is the independent one-bedroom apartment, which can be rented out, used to accommodate family and guests, or integrated into the main residence according to individual needs. The outdoor spaces are designed to make the most of the Mediterranean climate, with a large terrace, summer kitchen, veranda, above-ground swimming pool, pétanque court, and two carports. A fully fitted bungalow also provides additional accommodation, ideal for guests or as a self-contained living space. The property is equipped with a range of desirable features, including solar panels, air conditioning, a fireplace, and a pellet stove. A rare opportunity in this highly sought-after area, combining authenticity, generous living spaces, outstanding potential, and a prime location in one of the French Riviera's most desirable destinations.

Ref. : 3877

CENTURY 21 ALBERT 1ER

LA MOTTE975 000 €

House for sale 192 5 - 7 rooms - 215

Stone property at walking distance from - La Motte

Set in a calm and natural environment, this beautiful property in stone finishing offers an exceptional lifestyle combining comfort, space, and charm. The heart of the villa is a generous 57 m² living area, filled with natural light, alongside a fully equipped kitchen. Both spaces open seamlessly onto spacious terraces, creating an effortless indoor-outdoor flow ideal for entertaining. Three bedrooms on the ground floor also enjoy direct access to the pool area and terraces, enhancing the home's connection to its outdoor surroundings. Offering a total of 192 m² of living space, the villa includes a master bedroom on the first floor, two further bathrooms, two separate toilets and a utility room, designed for comfort and practicality. Also on the first floor, an additional apartment of 23 m² (with 1.80 m head height) provides flexible accommodation—perfect for guests, a home office, or independent living. Set on expansive landscaped grounds with the sound of the river below, the property offers a true sense of privacy, nature and freedom, enhanced by a large swimming pool and carefully designed outdoor areas. Accessed via a gracious driveway, the fully enclosed property features two gates and ample parking as well as a double garage of 40 m². This property is the perfect combination of natural charm and refined modern comfort.

Ref. : 86913593

WRETMAN ESTATE & CONSULTING

BORDEAUX998 000 €

House for sale 192 5 - 6 rooms - 192

BORDEAUX-CAUDERAN, Contemporary house - 4 bedrooms - Terrace - Swimming pool - Garage

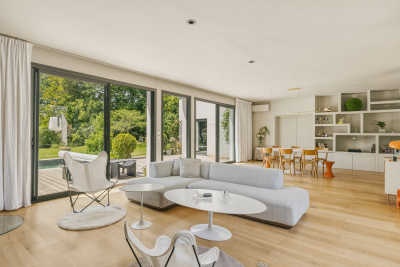
BORDEAUX-CAUDERAN, the Monique Lecomte Immobilier agency offers for sale this superb contemporary house from the 90s renovated in 2021, of approximately 192 m2 of living space located in the immediate vicinity of the Golf Bordelais. It consists of an entrance opening onto a magnificent living room with fireplace and fully equipped semi-open kitchen opening onto a terrace with swimming pool, a TV corner with reading room, a bedroom with its bathroom and a desk. On the garden level there is a very beautiful master suite with bathroom and dressing room, two bedrooms, a bathroom and a laundry room, all opening onto a patio. A garage and a cellar usefully complete this charming house with careful decoration and high-end services located in a quiet green setting. Rare.

Ref. : RB-365

MONIQUE LECOMTE IMMOBILIER

ST-JEAN-CAP-FERRAT5 990 000 €

House for sale 192 5 - 8 rooms - 394

Villa with great potential, on the Cap

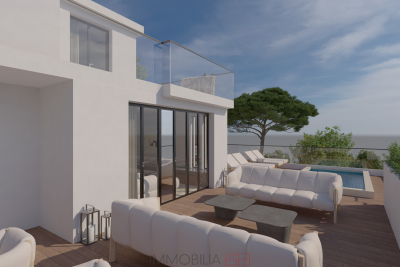
Located in Saint-Jean-Cap-Ferrat, close to the ‘Grand Hôtel Four Seasons *****', in a quiet area just a few minutes' walk from the sea, this beautiful modern-style villa, set on a flat plot of around 1,100 m², offers spacious interiors with large living rooms and 5 bedrooms. You'll love the bright, south-facing aspect of the villa, as well as the lovely flat plot with its gardens and numerous outdoor areas (terraces and balcony). In addition to the 331 m² of living space, you'll love the large outdoor swimming pool, sauna, conservatory, independent staff studio and 2-car garage, as well as the ease of off-site parking. The villa is in very good condition, but a renovation/extension project has been submitted if required. It includes a renovation and extension of up to 387 m² of living space + 192 m² of ancillary space, including a large 150 m² garage that can accommodate numerous vehicles. Rare in the sector. Full file available on request.

Ref. : V1908SJ

JOHN TAYLOR Cap Ferrat