OK
More than Less than
€  ok

Key-words : 17

Houses and Apartments, your real estate specialist magazine offers a selection of ads that match with the keyword 17. You can refine your search by specifying the area or price range in the navigation bar link Search for a House/Apartment.

VIROFLAY1 050 000 €

House for sale 17 - 8 rooms - 191 m²

VIROFLAY - LOUVRE DISTRICT - Five-bed family house with garden, close to Meudon forest

At the heart of the Louvre district, one of Viroflay's historic neighbourhoods with a radial street layout centred on Place Jeanne d'Arc, this family home benefits from a peaceful residential setting just a stone's throw from the Meudon national forest. Built in 1953 on a 325m² (3,498 sq ft) plot, it offers 149m² (1,604 sq ft) of living space (191.26m² or 2,059 sq ft of floor space), laid out over four levels: a ground-floor reception area, an upper floor with five bedrooms, and a fully converted garden level. The ground floor comprises an open and light-filled living room with fireplace and 39.28m² (423 sq ft) dining room. The separate equipped kitchen is perfect both for everyday meals and entertaining. A home office and a separate toilet round off this level. Upstairs, a landing leads to five bedrooms, a bathroom, a shower room and a separate toilet. The fully converted garden level comprises a laundry room, a cellar, a wine cellar and lock-up garage, along with a 10m² (108 sq ft) room that could be fitted out as a gym, home cinema, workshop or spare bedroom with shower, to suit the future owner's needs. Heating is provided by a gas condensing boiler fitted in 2016 complemented by a ‘Flamme Verte'-certified wood-burning insert fireplace, consistent with the property's energy rating of D (249 kWh/m²/year of primary energy and 36 kg CO2/m²/year). The surveys found the property to be asbestos- and termite-free. The property is an easy walk from all the everyday conveniences: 4 minutes from the shops on Place Jeanne d'Arc, 3 minutes from Meudon national forest, and 5 minutes from a primary school. Viroflay Rive Gauche railway station, served by RER line C and Transilien line N to Paris-Montparnasse, is a 9-minute walk away. Viroflay Rive Droite station, on line L to Paris-Saint-Lazare with a direct connection to La Défense in 17 minutes, is 19 minutes on foot. EPC rating: D (249 kWh/m²/year of primary energy). GHG rating: D (36 kg of CO2/m²/year). Property not subject to shared ownership status. Price and fees: €1,195,000 including agency fees payable by the buyer. Price excluding fees: €1,165,000 Your BARNES contact: Frédérique Meinnier +33 (0)7 82 80 15 21 Information on the risks to which this property is exposed is available on the Géorisques website: www.georisques.gouv.fr €1,165,000 Agency fees not included - Agency fees: 2.58% incl. tax Fees payable by the buyer - Estimated amount of annual energy costs for standard use based on 2026 energy costs: €2,860 ~ €3,890 - Frédérique Meinnier - Sales agent - EI - RSAC Versailles 520 416 108 1,020,000 € Agency fees not included - Agency commission: 2.94%VAT included Agency fees payable by buyer - Montant estimé des dépenses annuelles d'énergie pour un usage standard, établi à partir des prix de l'énergie de l'année 2026 : 2860€ ~ 3890€ - Frédérique MEINNIER - Agent commercial - EI - RSAC Versailles 520 416 108

Ref. : 87299333

BARNES YVELINES

PARIS 16EME690 000 €

Apartment for sale 17 - 2 rooms - 53 m²

Paris 16 - Refurbished apartment - Ranelagh - Terrace

Between the Bois de Boulogne and Jardin du Ranelagh, this bright fully refurbished apartment is composed of a hall, a living room leading onto a 29m² (312 sq ft) terrace, a fitted and equipped open kitchen, a bedroom with plenty of cupboards, a shower room and a separate toilet. Cellar also included. Property subject to the co-ownership regime. BARNES contact: Julien Coussy de Montella +33 (0)6 08 17 02 49 Agency fees payable by vendor - Nombre de lots dans la copropriété: 61 - Montant moyen de la quote-part de charges courantes 2,840 €/yearly - Montant estimé des dépenses annuelles d'énergie pour un usage standard, établi à partir des prix de l'énergie de l'année 2026 : 990€ ~ 1350€ - Les informations sur les risques auxquels ce bien est exposé sont disponibles sur le site Géorisques : www.georisques.gouv.fr - Charles ROUGER - Agent commercial - EI - RSAC 890 361 595

Ref. : 86962169

BARNES PIED-A-TERRE PASSY-LA MUETTE

LEVALLOIS PERRET1 890 000 €

Apartment for sale 17 - 5 rooms - 135 m²

Exclusive listing - For sale in Levallois - 4-bed apartment - Top floors/Terraces and balconies

This family apartment, offering a surface area of 135m² (1,453 sq ft), is situated on the top two floors of a 1990s building. Dual-aspect with a south-west/north-east aspect, it comprises an entrance hall, a large double-sized living room (42m² or 452 sq ft) extending onto a balcony/terrace, and an eat-in kitchen (13m² or 140 sq ft) opening onto a 21m² (226 sq ft) terrace. A second, 64m² (689 sq ft) terrace affording a sky view with no overlook is accessed via an attractive stone staircase from the kitchen terrace. The lower level has a master bedroom overlooking the courtyard with shower room and wardrobe, three additional bedrooms, a bathroom and a laundry room. All the bedrooms have a balcony. Metro, shops and schools just a few minutes' walk away. Cellar and two parking spaces included with this rare property. Property subject to shared ownership status. Contact: Annika Öhlin - +33 (0)6 19 02 17 54 €1,834,951 Agency fees not included - Agency fees: 3% incl. tax Fees payable by the buyer - Number of lots in the building: 91 - Average amount of the share of charges €5,630/year - Estimated amount of annual energy costs for standard use based on 2023 energy costs: €2,460 ~ €3,360 - Information on the risks to which this property is exposed is available on the Géorisques website: www.georisques.gouv.fr - Annika Öhlin - Sales agent - EI - RSAC 793745431 1,834,951 € Agency fees not included - Agency commission: 3%VAT included Agency fees payable by buyer - Nombre de lots dans la copropriété: 91 - Montant moyen de la quote-part de charges courantes 5,630 €/yearly - Montant estimé des dépenses annuelles d'énergie pour un usage standard, établi à partir des prix de l'énergie de l'année 2023 : 2460€ ~ 3360€ - Les informations sur les risques auxquels ce bien est exposé sont disponibles sur le site Géorisques : www.georisques.gouv.fr - Annika ÖHLIN - Agent commercial - EI - RSAC 793745431

Ref. : 87444400

BARNES NEUILLY

LES GETS1 566 667 €

Apartment for sale 17 - 6 rooms - 157 m²

KEYSTONE C201 - 5 bedrooms + 1 cabin

REGENT ALPS EXCLUSIVE – CHRISTIE'S INTERNATIONAL REAL ESTATE New 6-room apartment of 157.70 m² with 17.77 m² outdoor space on the top floor – KEYSTONE Residence – Centre of Les Gets Discover this magnificent new 6-room apartment, including 5 bedrooms, covering 157.70 m² and benefiting from an outdoor area of 17.77 m², located on the second and top floor of the prestigious KEYSTONE residence, a new real estate program ideally situated in the heart of the village of Les Gets, in Haute-Savoie. Offered at a price of €1,566,667 excluding tax, this luxury apartment stands out with its generous volumes, multiple exposures, and clear views of the surrounding mountains and the village of Les Gets. Its private outdoor area of 17.77 m² offers a special setting to enjoy the Alpine panorama. With its five bedrooms, top floor location, and immediate proximity to ski slopes, shops, and restaurants, this property represents a rare opportunity for a prestigious new real estate investment in Les Gets. KEYSTONE – A prestigious new residence in the heart of Les Gets Located in one of the most sought-after resorts in the French Alps, the KEYSTONE residence comprises 39 high-end new apartments with underground garages, within the famous Portes du Soleil ski area. Developed by BIOTOPE IMMOBILIER and ASPEN IMMOBILIER, this real estate program combines traditional Alpine architecture, contemporary elegance, and high-end features. The facades stand out by the use of noble and authentic materials: old wood cladding, local natural stone, and copper gutters. This architectural alliance gives KEYSTONE the charm of the finest Savoyard chalets while meeting the comfort requirements of new construction. An exceptional top-floor apartment with high-end features Designed to offer an elegant and comfortable living environment, this apartment benefits from meticulous finishes and quality materials, in a warm atmosphere inspired by mountain architecture. With 157.70 m² and five bedrooms, this property stands out by its particularly generous size and its capacity to comfortably accommodate family and guests in a prestigious residential environment. Located on the top floor of the residence, it enjoys a privileged position under the roofs of this Alpine development. The top-level apartments are characterized by their beautiful volumes and remarkable ceiling heights, contributing to creating warm and refined living spaces. Its outdoor space of 17.77 m², combined with its various orientations and unobstructed views of the mountains and the village, represents a true extension of the indoor spaces, ideal for enjoying the Alpine environment in all seasons. The KEYSTONE residence offers modern amenities and quality features, including: - Underfloor heating for optimal thermal comfort - Centralized electrical equipment - Electronic locks - Fully equipped kitchen and bathrooms - Fitted closets with mirror doors - Interior finishes in old wood - Wooden exterior spaces depending on the apartments - Private cellars and underground parking - Equipped kitchen included in the price The whole has been designed to offer a balance between Alpine authenticity, modern comfort, and architectural refinement. A privileged location in the center of Les Gets village Buying a new apartment in the KEYSTONE residence means benefiting from a sought-after address in the center of Les Gets, allowing easy access to shops, restaurants, services, and the numerous activities of the resort. The village belongs to the prestigious Franco-Swiss Portes du Soleil ski area, offering approximately 600 km of slopes connecting Les Gets, Morzine, Avoriaz, and several Swiss resorts. This location allows full enjoyment of mountain pleasures in all seasons, in an authentic and dynamic Alpine environment. Les Gets – An attractive resort year-round An emblematic destination of Haute-Savoie, Les Gets charmed by its Savoyard character, friendly atmosphere, and touri

Ref. : KEYC201

REGENT ALPS - Christie's International Real Estate

PARIS 14EME2 495 000 €

Apartment for sale 17 - 6 rooms - 158 m²

PARIS 14 - Observatoire / Port-Royal - 3 bedrooms, balconies

EXCLUSIVE - Located on the 2nd floor (with elevator) of an elegant building dating from 1910—perfectly maintained and the only unit on its landing—BARNES PANTHÉON is pleased to present, exclusively, this family apartment measuring 141.83 m² (Carrez law), featuring a 17 m² wrap-around balcony. This corner apartment, facing southwest and unobstructed, offers an atmosphere that is at once elegant, calm, and warm. The living room, in particular, benefits from a remarkable triple exposure to the east, north, and west, providing beautiful natural light throughout the day. Upon entering, the spacious rooms captivate with 3-meter-high ceilings. The original features—hardwood floors, moldings, and fireplaces—have been preserved and lend the entire space all the charm and character of Parisian architecture. The apartment features a beautiful living area, as well as a kitchen with a dining area and a central island, designed as a true space for living and socializing. The sleeping area consists of three beautiful bedrooms, including a master bedroom with an en-suite shower room and toilet, as well as two large children's bedrooms. A bathroom and a laundry room complete the layout. The wraparound balcony, accessible from several rooms, encircles the apartment and naturally extends the interior spaces. A rare find, combining the spaciousness of a true family home, the preserved charm of a historic building, remarkable natural light, and high-quality finishes. Agency fees payable by vendor - Nombre de lots dans la copropriété: 17 - Montant moyen de la quote-part de charges courantes 4,000 €/yearly - Montant estimé des dépenses annuelles d'énergie pour un usage standard, établi à partir des prix de l'énergie de l'année 2023 : 3070€ ~ 4154€

Ref. : 87448359

BARNES PANTHEON

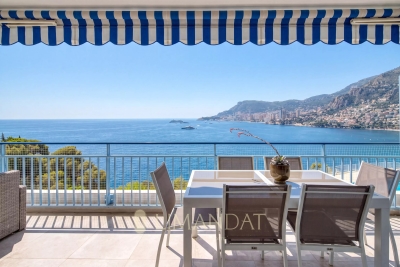
ROQUEBRUNE-CAP-MARTIN1 260 000 €

Apartment for sale 17 - 3 rooms - 88 m²

Exclusive – Cap Martin - Exceptional Panoramic Views Between Sky, Sea & Monaco 2 Bedroom Apartment 88 sqm 30 sqm of Terraces 23 sqm Private Garage

Exclusive – Cap Martin – Treat yourself to the privilege of living in one of the most sought-after locations on the French Riviera. Perched above the Mediterranean, this elegant 88.56 sqm corner apartment, flooded with natural light thanks to its south-west exposure, offers a breathtaking panoramic view over the sea, Cap Martin and the Principality of Monaco. Nestled within a prestigious seafront residence featuring a swimming pool, concierge service and beautifully maintained grounds, this rare property combines prestige, serenity and complete privacy. The spacious 31 sqm living room, opening onto a 17 sqm terrace, is the perfect setting to enjoy spectacular sunsets overlooking the endless Mediterranean. A fully fitted independent kitchen completes the living area. The sleeping quarters comprise two generous bedrooms, one with direct access to the terrace, a shower room with WC, and a bathroom with WC, ensuring both comfort and practicality. Outside, nearly 30 sqm of terraces extend the living space, creating an exceptional outdoor lounge where the sea and Monaco provide an ever-changing, breathtaking backdrop. The property also includes a cellar and a spacious 23 sqm private garage equipped with electricity. Furniture is available as an option, allowing for immediate occupancy. A truly exceptional feature enhances this unique address: private access to the famous Sentier des Douaniers coastal path, allowing you to walk all the way to Monaco along the shoreline in one of the Riviera's most spectacular natural settings. A rare property where every moment is defined by understated luxury, abundant light and an endless sea horizon.

Ref. : 87185415

LIMANDAT REAL ESTATE

PARIS 16EME3 280 000 €

Apartment for sale 17 - 9 rooms - 341 m²

Exclusive - Paris 16 - 6 bedroom apartment

**Exclusive Listing – Paris – 342 sqm Haussmann Apartment** Set within a beautiful Haussmann-style building with a resident caretaker, this exceptional 342 sqm family apartment is offered exclusively. Located on the third floor, it boasts generous proportions, impressive volumes and remarkable potential. Upon entering, an elegant gallery leads to the various reception and living areas. The apartment features a large eat-in kitchen with a separate service entrance, a spacious living room and a dining room. A family room, formerly used as a dining room, further complements the reception areas and enjoys a pleasant view over the building's courtyard, providing a more intimate and secluded setting. The sleeping quarters include a beautiful principal suite with its own bathroom and WC, as well as five additional bedrooms, each with its own shower room. This layout is particularly well suited to family living, while also offering a variety of possibilities depending on individual needs: children's bedrooms, home office, guest accommodation or a dedicated leisure room. The apartment's generous proportions are among its key features, with an exceptional ceiling height of 3.40 metres, characteristic of prestigious Haussmann apartments. The spacious rooms and well-designed layout offer numerous possibilities for customization, allowing for the creation of an elegant and comfortable interior perfectly tailored to its occupants' lifestyle. A large cellar completes the property. This apartment enjoys a privileged setting within a Haussmann-style building with a resident caretaker and offers all the sought-after attributes of a distinguished Parisian address: remarkable volumes, high ceilings, beautiful reception rooms and numerous bedrooms, each with its own private bathroom or shower room. **Property subject to the co-ownership regulations.** Agency fees payable by vendor - Montant moyen de la quote-part de charges courantes 17,720 €/yearly - Charles-Antoine GRISLAIN - Agent commercial - EI - RSAC 851664243

Ref. : 85762413

BARNES TROCADERO

NOISY LE ROI1 190 000 €

House for sale 17 - 7 rooms - 220 m²

HAMEAU DU GOLF DE SAINT-NOM Elegant 220m² (2,368 sq ft) family home set on a 1,735m² (18,675 sq ft) wooded plot – Remarkable volumes and a prime location

BARNES – Exclusive listing Set in the sought-after residential area of Hameau du Golf, close to the prestigious Saint-Nom-la-Bretèche golf course, this elegant family home delights with its particularly generous proportions, abundant natural light and magnificent, 1,735m² (18,675 sq ft) tree-lined garden, both fully enclosed and free from overlook. Benefiting from a predominantly south/east-facing aspect, the property offers a rare living environment that brings the leafy surroundings into each room thanks to the unobstructed views of the garden and the trees, including from the upstairs bedrooms. The 54m² (581 sq ft) of remarkable reception rooms include a large living room and a dining room opening onto the garden. The generous volumes, natural light and green views create a pleasant flow between indoors and outdoors. A 15m² (161 sq ft) separate kitchen completes this living space. The ground floor also features a large 23m² (248 sq ft) bedroom with direct access to the garden, as well as a walk-in wardrobe and guest toilet. Upstairs, two bedrooms each have their own bath or shower room. The particularly spacious master suite, resulting from the combination of two bedrooms, offers 28m² (301 sq ft) of floor space, excluding the walk-in wardrobe and bathroom. It features a sleeping area, an office and a vast wardrobe, as well as a dedicated bathroom accessible from the landing. A separate toilet rounds off this level. A pleasant family room provides additional space under the eaves, ideal as a TV room, playroom, or relaxation area. A full basement completes the property, comprising a laundry room, boiler room, cellars, plenty of storage space and a garage with space for two cars. The garden is one of this property's major assets. Fully enclosed, with no overlook and adorned with beautiful trees, it offers a leafy, unspoilt setting that serves as a natural extension of the living spaces. The unobstructed views of the greenery from every room lend the house a peaceful atmosphere and a rare sense of privacy. The location is also highly desirable, close to Saint-Germain-en-Laye, Versailles and the area's reputable schools, particularly the Lycée International de Saint-Germain-en-Laye, with a school bus service from Noisy-le-Roi. The A13 motorway and T13 tram line make it easy to access Paris, with connections to the RER A and Line L services. A family property offering rare proportions, combining space, light and nature in a particularly sought-after residential area on the outskirts of Saint-Germain-en-Laye and Versailles. ? Additional information: EPC rating: D (204 kWh/m²/year); GHG: D (32 kg CO2/m²/year). Annual energy costs estimated between €2,980 and €4,100 based on average prices for 2021, 2022, 2023. €1,142,000 Agency fees not included - Agency fees: 4.17% incl. tax Fees payable by the buyer - Average amount of the share of charges €800/year - Estimated amount of annual energy costs for standard use: €2,980 ~ €4,100 - Joséphine Regaldi - Sales agent - EI - RSAC Versailles 853850899 1,142,400 € Agency fees not included - Agency commission: 4.17%VAT included Agency fees payable by buyer - Montant moyen de la quote-part de charges courantes 800 €/yearly - Montant estimé des dépenses annuelles d'énergie pour un usage standard : 2980€ ~ 4100€ - Joséphine REGALDI - Agent commercial - EI - RSAC Versailles 853850899

Ref. : 87447222

BARNES YVELINES

MENTON1 285 000 €

Apartment for sale 17 - 5 rooms - 120 m²

Appartement duplex - Private garden - Terrace - Sea view

Situated in the sought-after residential district of Menton Garavan, this charming and distinctive villa-style duplex apartment occupies the top floor of a villa built in 1958, with additional accommodation in the converted attic. Fully renovated within the last ten years, the property offers approximately 120 sqm of floor space arranged over two levels. The main level benefits from ceiling heights of 2.90 metres and excellent natural light. An entrance hall opens onto a spacious 43.40 sqm living room, featuring large arched windows leading onto a 22 sqm south-west-facing terrace, offering beautiful views over the Mediterranean and the Parc de l'Oliveraie. A fully equipped 10 sqm open-plan kitchen completes the living area. The sleeping accommodation comprises two bedrooms, including a 14 sqm bedroom with a 4.60 sqm dressing room and a spacious 7 sqm bathroom. The second bedroom, measuring 11 sqm, benefits from built-in storage. Accessed via a spiral staircase, the upper level, arranged within the converted attic, offers 52 sqm of floor space. It comprises a third bedroom of 24 sqm with a Velux roof window and en-suite shower room, together with a fourth room of 17 sqm, currently used as a children's bedroom. An adjoining 5 sqm space is arranged as a gym. This upper level features reduced ceiling heights. The apartment benefits from quality features including air conditioning, high-performance double glazing, an insulated roof, a security entrance door and extensive built-in storage. An exceptionally spacious private garage of 59 sqm completes the property. A charming residence in excellent condition, offering generous living spaces, a practical layout and a delightful terrace with sea views, in one of Menton Garavan's most desirable residential locations. 96 sqm loi Carrez.

Ref. : HR3036

Hermitage Riviera

MARSEILLE 9EME998 000 €

House for sale 17 - 7 rooms - 250 m²

SALE - CHARACTER HOUSE - SWIMMING POOL - GARDEN - MARSEILLE

BARNES Marseille is delighted to present, exclusively, this elegant 1930s character home, beautifully combining period charm with contemporary comfort. Offering approximately 250 sqm of living space, this rare property immediately captivates with its generous proportions, abundant natural light, and warm, welcoming atmosphere; Nestled in a highly desirable setting, this family home has preserved all of its original character while providing a refined living environment where elegance, functionality, and everyday comfort blend seamlessly. Behind its charming façade, the property reveals quality finishes, well-balanced living spaces, and a fluid layout, perfectly uited to both family life and entertaining. From the moment you step inside, the home impresses with its harmonious proprtions and exceptional brightness, enhanced by an ideal rientation and numerous openings onto the outdoors. Every level has been thoughtfully designed to provide comfort, privacy, and effortless circulation. The ground floor accomodates three spacious bedrooms, each offering a peaceful and comfortable setting. A family bathroom completes this level, together with a garage and a laundry room, providing valuable everyday convenience. The ground floor accomodates three spacious bedrooms, each offering a peaceful and comfortable setting. A family bathroom completes this level, together with a garage and a laundry room, providing valuable everyday convenience. The first floor is dedicated to the main living area, where warmth and natural light create an inviting atmosphere. The open-plan kitchen flows seamessly into the dinning room, forming a convivial and functional space ideal for entertaining and family gatherings. The spacious living room, flooded with daylight, offers generous volumes and an elegant ambiance, while a seperate study provides the perfect space for remote working, reading, or a private office. The top floor features two additional bedrooms and two shower rooms, ensuring privacy and comfort for every member of the household. A magnificient principal suite with a bespoke dressing room completes the sleeping quarters. Designed as a true private retreat, this suite offers high-end finishes and an atmoshpere of understated luxury. Outside, the beautifully landscaped garden provides a peaceful oasis filled with mature trees and flowering plants. Carrefully design for relaxation, it offers a private and verdant setting in which to enjoy the Mediterranean lifestyle. A swimming ppol with a counter-current system completes this exceptional outdoor space, creating the perfect environment for both leisure and wellness, just moments from local amenities. Several private paring spaces within the property provide an additional level of comfort, a particulary sought-after feature in this area. Combining timeless elegance, generous living spaces, authentic character, and modern comfort, this outstanding residence will appeal to buyers seeking a distinctive family home in one of Marseille's most desirable neighbourhoods. Information regarding the potential risks to which this property is exposed is available on the Géorisques website: www.georisques.gouv.fr CONTACT Romain LINOSSIER+33(0)782 85 17 26 Mail : Agent Commercial EI (RSAC 884 874 652) Agency fees payable by vendor - Montant estimé des dépenses annuelles d'énergie pour un usage standard, établi à partir des prix de l'énergie de l'année 2023 : 2720€ ~ 3740€ - Les informations sur les risques auxquels ce bien est exposé sont disponibles sur le site Géorisques : www.georisques.gouv.fr

Ref. : 85668209

BARNES MARSEILLE CASSIS LITTORAL

PARIS 17EME1 780 000 €

Apartment for sale 17 - 5 rooms - 159 m²

Paris 17th – 3-Bedroom Apartment – 100 sq.m. Garden

Paris 17th – Plaine Monceau – 3-Bedroom Family Apartment – 100 sqm Private Garden In the heart of the highly sought-after Plaine Monceau neighbourhood, on Rue Alphonse-de-Neuville, this elegant 156.28 sqm garden-level apartment is situated in a beautiful period building, enjoying a peaceful and privileged setting between a courtyard and a private garden. From the moment you enter, the charm of the period features is evident, with hardwood floors, decorative mouldings, a fireplace and impressive 3-metre-high ceilings. The reception areas comprise a welcoming living room and a generously proportioned dining room. A separate, fully equipped kitchen completes the living spaces. A truly exceptional feature of this property in Paris's 17th arrondissement is its approximately 100 sqm private garden, facing southeast and offering a peaceful, green setting. Accessed via a hallway with built-in storage and a dressing area, this outdoor space provides a natural extension of the apartment, ideal for al fresco dining, relaxation and family life. The sleeping quarters, overlooking the garden, comprise a principal suite with a dressing room, shower room and separate toilet, along with two additional bedrooms and a bathroom. Two cellar storage rooms complete this characterful apartment, combining Parisian elegance, generous proportions and the rare benefit of a private garden. Located in the heart of Plaine Monceau, one of the most desirable residential areas of Paris's 17th arrondissement, the neighbourhood is renowned for its elegant Haussmannian architecture, private mansions and charming streets. Close to Avenue de Wagram and Boulevard Pereire, it offers an attractive neighbourhood lifestyle with a wide selection of specialist food shops, boutiques, cafés and restaurants. Families particularly appreciate the proximity of well-regarded schools, sports facilities and green spaces. The tree-lined promenades of Boulevard Pereire and the nearby Parc Monceau, celebrated for its English-style gardens and historic architectural features, further enhance the area's appeal. Wagram and Pereire metro stations (Line 3), together with Pereire-Levallois RER station (Line C), provide convenient connections throughout Paris. A highly desirable residential address combining tranquillity, elegance and the finest aspects of Parisian living. Agency fees payable by vendor - Nombre de lots dans la copropriété: 17 - Montant moyen de la quote-part de charges courantes 7,664 €/yearly - Montant estimé des dépenses annuelles d'énergie pour un usage standard, établi à partir des prix de l'énergie de l'année 202120222023 : 2850€ ~ 3890€ - Les informations sur les risques auxquels ce bien est exposé sont disponibles sur le site Géorisques : www.georisques.gouv.fr - Isaure PAYENNEVILLE - Agent commercial - EI - RSAC 824917827

Ref. : 87037013

BARNES COURCELLES

PARIS 1ER484 500 €

Apartment for sale 17 - Studio - 25 m²

EXCLUSIVITE - 1st arrondissement, Paris – Architect-designed apa

Engel & Voelkers offers a 25 m² apartment just steps from the Louvre Museum, on the 2nd floor of a well-maintained building secured by an intercom system. Fully renovated, it combines historic charm with contemporary comfort in an elegant and functional setting. This apartment was renovated by architect Glenn Sestig using high-quality materials. Designed like a hotel suite, it features a marble bathroom, a cleverly designed fitted kitchenette and numerous built-in cupboards, making it an ideal pied-à-terre or first investment! Energy rating: D/274 Greenhouse gas emission: B/10 Estimated annual housing energy costs: €680 - €980 Joint ownership of 17 lots Average annual charges €1400 Pending proceeding NO Transaction fees VAT to be paid by the seller Information on the risks to which this property is exposed is available on the “Géorisques” website: www.georisques.gouv.fr In the heart of the 1st arrondissement, opposite the Cartier Foundation, this address appeals to Parisian and international clientele seeking elegance, culture and convenience. The Louvre and Tuileries Garden are just a few minutes' walk away, while Palais Royal–Musée du Louvre and Pyramides stations provide excellent transport links. Prestigious boutiques, galleries, refined restaurants and cultural institutions create an exceptional setting. A rare Parisian address, at the heart of the French art of living.

Ref. : W-04A5AY

ENGEL & VÖLKERS

CHAMONIX-MONT-BLANC1 280 000 €

House for sale 17 - 5 rooms - 138 m²

Charming 5-room chalet in Argentière

Discover this beautiful 140 m² chalet located 600 meters from the Grand Montets ski area in Argentière, in an exceptional natural environment. This rare property offers five bright rooms, perfectly arranged to host family and friends in a warm and friendly atmosphere. Its spacious living room opens onto a wooden terrace with breathtaking views of the surrounding mountains. Traditional construction, combined with quality materials, appeals with its authenticity and modern comfort. Large double-glazed bay windows ensure optimal insulation and create a beautiful harmony between the interior and nature. The open kitchen to the dining room highlights the volume and brightness of the living spaces. Set on a beautiful treed plot, this chalet is the ideal place to enjoy the pleasures of the mountain all year round. Close to slopes and amenities, it makes for a perfect mountain base, whether as a main residence or a holiday home. Including fees of 4.17% TTC to be paid by of the purchaser. Price excluding fees 1 228 800 €. Not subject to DPE. Information on the risks to which this property is exposed is available on the Geohazards website: www.georisques.gouv.fr.

Ref. : 1679-JULIETTECO74400

JULIETTE & CO IMMOBILIER

PARIS 15EME798 000 €

Apartment for sale 17 - 4 rooms - 74 m²

Exclusive - Paris 15 - Saint Lambert 75m² (807 sq ft) apartment - Fully renovated - Sold occupied (civil code lease) - Very good profitability

Superb, fully renovated, west-facing 75m² (807 sq ft) apartment, on the 1st floor of a well-maintained 1930s building with lift, located in the Convention/Vaugirard sector. Comprising a spacious, double-sized living room, two bedrooms, a separate kitchen, a bathroom, and a separate toilet. Cellar also included. Sold occupied - Civil Code lease in progress Current rent €3,400/month including charges Profitability of around 4.9% Ideal investor looking for a renovated property with a good immediate return and an existing tenant. Exclusively listed with Barnes Champs-de-Mars Virginie Llurens: +33 (0)6 27 17 51 51 €830,000 Agency fees not included - Agency fees: 4.22% incl. tax Fees payable by the buyer - Number of lots in the building: 268 - Average amount of the share of charges €4,000/year - Estimated amount of annual energy costs for standard use based on 2021 energy costs: €1,221 ~ €1,653 - Virginie Llurens - Sales agent - EI - RSAC 831925185 770,000 € Agency fees not included - Agency commission: 3.64%VAT included Agency fees payable by buyer - Nombre de lots dans la copropriété: 268 - Montant moyen de la quote-part de charges courantes 4,000 €/yearly - Montant estimé des dépenses annuelles d'énergie pour un usage standard, établi à partir des prix de l'énergie de l'année 2021 : 1221€ ~ 1653€ - Virginie LLURENS - Agent commercial - EI - RSAC 831925185

Ref. : 86739048

BARNES CHAMP DE MARS

LES GETS466 667 €

Apartment for sale 17 - 3 rooms - 59 m²

KEYSTONE C003 - 2 bedrooms

EXCLUSIVE REGENT ALPS – CHRISTIE'S INTERNATIONAL REAL ESTATE New 3-room apartment of 59.44 m² with exterior of 17.37 m² – Residence KEYSTONE – Center of Les Gets Discover this superb new 3-room apartment with a surface area of 59.44 m², complemented by an outdoor space of 17.37 m², located on the ground floor of the prestigious KEYSTONE residence, a new real estate development ideally situated in the heart of the village of Les Gets, in Haute-Savoie. Offered at the price of €466,667 excl. tax, this high-end apartment benefits from a northeast exposure and a pleasant outdoor space allowing you to enjoy the mountain environment. Its central location, in close proximity to ski slopes, shops, and restaurants, makes it a great opportunity for a new real estate investment in Les Gets. KEYSTONE – A prestigious new residence in the heart of Les Gets Located in one of the most sought-after resorts in the French Alps, the KEYSTONE residence is composed of 39 high-end new apartments with underground garages, within the famous Portes du Soleil ski area. Developed by BIOTOPE IMMOBILIER and ASPEN IMMOBILIER, this real estate program combines traditional Alpine architecture, contemporary elegance, and high-end amenities. The façades stand out with the use of noble and authentic materials: old wood cladding, local natural stone, and copper gutters. This architectural blend gives KEYSTONE the charm of the finest Savoyard chalets while meeting the comfort requirements of a new build. A new apartment with high-end features Designed to offer an elegant and comfortable living environment, this apartment benefits from refined finishes and quality materials, in a warm atmosphere inspired by mountain architecture. The KEYSTONE residence offers modern equipment and quality services, including: - Underfloor heating for optimal thermal comfort - Centralized electrical equipment - Electronic locks - Fully equipped kitchen and bathroom - Fitted wardrobes with mirrored doors - Interior finishes in old wood - Outdoor wooden spaces depending on the apartments - Private cellars and underground parking - Equipped kitchen included in the price The entire project is designed to offer a balance between Alpine authenticity, modern comfort, and architectural refinement. A privileged location in the center of Les Gets village Buying a new apartment in the KEYSTONE residence means benefiting from a sought-after address in the center of Les Gets, allowing easy access to shops, restaurants, services, and many activities of the resort. The village is part of the prestigious Franco-Swiss Portes du Soleil ski area, offering about 600 km of slopes linking Les Gets, Morzine, Avoriaz, and several Swiss resorts. This location allows full enjoyment of mountain pleasures all year round in an authentic and dynamic Alpine environment. Les Gets – An attractive resort both summer and winter An emblematic destination in Haute-Savoie, Les Gets charms with its Savoyard character, friendly atmosphere, and tourist appeal throughout the year. In winter, the resort offers access to a vast ski area with slopes suited to all levels and numerous winter activities. In summer, Les Gets becomes a must-visit destination for mountain biking, hiking, and golf enthusiasts, with its 18-hole course, the Écoles lake, and many mountain trails. A real estate opportunity in the heart of the French Alps With its 59.44 m² living area, 17.37 m² outdoor space, ground floor location, and northeast exposure, this new 3-room apartment is a real estate investment opportunity in Les Gets, within a tourist residence combining Alpine charm, contemporary comfort, and central location. Well located within a tourist residence. Price displayed excluding taxes (excl. tax). Information on the risks to which this property is exposed is available on the Géorisques website: www.georisques.gouv.fr.

Ref. : KEYC003

REGENT ALPS - Christie's International Real Estate