OK
More than Less than
€  ok

Key-words : 17

Houses and Apartments, your real estate specialist magazine offers a selection of ads that match with the keyword 17. You can refine your search by specifying the area or price range in the navigation bar link Search for a House/Apartment.

CANNES7 490 000 €

Apartment for sale 17 - 4 rooms - 205 m²

EXCLUSIVE – CANNES, Near the Carlton – Exceptional Apartment with Spacious Sea-View Terrace

Close to the Croisette, in one of Cannes' most sought-after areas, this remarkable apartment of approximately 200 sq m of living space offers generous proportions, an exceptional 388 sq m terrace, and beautiful sea views. Set within a secure residence and accessed directly via a private lift, the apartment occupies the seventh floor. An elegant entrance leads to the reception areas, comprising a bright living room and dining room opening extensively onto the terrace. The seamless connection between the indoor and outdoor spaces creates a wonderful sense of space and light. A generously sized independent kitchen completes the living areas. The sleeping quarters comprise three en-suite bedrooms, each with its own bathroom and direct access to the terrace. The spacious master suite enjoys a privileged position and lovely sea views. At 388 sq m, the terrace is a true extension of the interior living spaces, offering a wealth of possibilities for outdoor living and entertaining while making the most of the Mediterranean climate. The location allows easy access to La Croisette, the beaches, luxury boutiques and the Palais des Festivals, all just minutes away. A secure double garage in the basement and a private cellar complete the property. A rare Cannes address, offered exclusively, combining exceptional living volumes, an extraordinary terrace and beautiful sea views, just moments from La Croisette. The original photographs are complemented by AI-generated visualisations, offering a glimpse of how the property could be transformed through a contemporary and sophisticated renovation. We invite you to discover this exceptional property on a private viewing and experience its full potential.

Ref. : MZICA7536

Michaël Zingraf Christies International Real Estate CANNES CROISETTE

PARIS 17EME1 885 000 €

Apartment for sale 17 - 5 rooms - 119 m²

PARIS 17th – PLAINE MONCEAU / WAGRAM – DUAL-ASPECT 4th-FLOOR APA

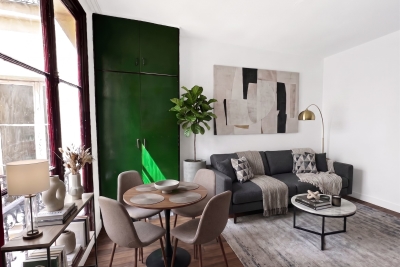
PARIS 17TH – PLAINE MONCEAU / WAGRAM – THROUGH-APARTMENT ON THE 4TH FLOOR – PARISIAN ELEGANCE & EXCEPTIONAL RENOVATION Engel & Völkers presents this exceptional apartment in the heart of the highly sought-after Plaine Monceau district, just steps from Wagram. It is located on the fourth floor of an elegant 1911 dressed-stone building, perfectly representative of Parisian architectural refinement. The impeccably maintained co-ownership property immediately impresses with the quality of its common areas, its highly secure surroundings and its discreet atmosphere, with only two apartments per landing. Entirely redesigned and very recently renovated to an unequivocally high-end standard, the apartment offers a particularly successful blend of the refinement of classic Parisian architecture and the demands of contemporary comfort. The owners have taken care to preserve the features that give this type of property its distinction: herringbone parquet flooring, moldings, fireplaces, high ceilings, harmonious proportions and period decorative elements, while combining them with high-quality materials, equipment and finishes. With dual aspect, the apartment enjoys pleasant natural light throughout the day. From the entrance, the property's character is immediately apparent. An elegant 8.10 sq m gallery, adorned with a remarkable authentic period stained-glass window, leads to the reception areas and is itself an especially rare architectural feature. It opens onto a superb reception room of approximately 39 sq m, bringing together the living room and dining room in perfect continuity. The proportions, vistas, herringbone parquet flooring, fireplaces, moldings and high ceilings create an elegant, timeless atmosphere. Three charming small balconies extend this space over a quiet, lightly trafficked residential street, bringing light and openness to the living areas. At the opposite end, a generous 14.90 sq m eat-in kitchen, fully renovated, fitted and equipped, has been designed as a true living space. Its contemporary treatment blends subtly with the apartment's classic identity and provides a particularly convivial area, equally enjoyable for everyday living and entertaining. Beyond it lies a fully independent sleeping area. The 17.83 sq m master suite benefits from a beautiful 7.05 sq m bathroom with particularly carefully selected features. Two further bedrooms of 14.92 sq m and 10.15 sq m complete this area, along with a second shower room. A particularly valuable feature in a Parisian setting, all three bedrooms overlook a large, bright and open courtyard, with no direct overlooking, providing absolute peace and genuine privacy. Numerous storage areas and built-in cupboards complete a perfectly designed layout, equally suited to family life or an elegant Parisian residence. With dual aspect, abundant natural light and very high ceilings, the apartment is as appealing for the quality of its very recent renovation as for the elegance of its volumes and the remarkable preservation of its architectural identity. The recent furniture, selected to an exceptionally high standard, may be acquired separately, offering the possibility of preserving the decorative harmony and refined atmosphere currently created by the property. A cellar completes the property. Finally, a particularly sought-after feature in the district: it is possible to take over the rental of a secure parking space located just steps from the building, currently offered at €250 per month. A rare Parisian apartment where the discreet prestige of Plaine Monceau, the timeless charm of period architecture and the exacting standards of a very high-quality contemporary renovation meet with remarkable harmony. Property subject to the co-ownership regime. Number of lots: 80. No proceedings currently in progress. Monthly charges: approximately €574 (collective gas heating, maintenance, elevator, water) Property tax: €2,267/year. En

Ref. : W-04BYJV

ENGEL & VÖLKERS

PARIS 17EME280 000 €

Apartment for sale 17 - 2 rooms - 25 m²

PARIS 17 – RUE DE LÉVIS – Quiet apartment

Located on Impasse de Lévis, on the second floor with stair access, this courtyard-facing apartment enjoys a peaceful setting and a sought-after location, just steps from the shops of Rue de Lévis. Its square layout offers numerous possibilities for reconfiguration PARIS 17TH – RUE DE LÉVIS – Quiet apartment Located on Impasse de Lévis, this second-floor apartment, accessible by stairs, enjoys a peaceful courtyard setting, moments from local shops. It comprises an entrance hall, a living room with an open-plan kitchen, a bedroom and a shower room with a toilet. Its square layout offers various possibilities, allowing for either a separate bedroom or a more open living space. The sought-after neighbourhood offers a wide selection of food shops, restaurants and boutiques. Parc Monceau is just a few minutes' walk away. Villiers metro station, served by lines 2 and 3, provides direct access to Saint-Lazare and Opéra. An ideal property for a first-time buyer or an investor.and can be arranged either as a studio or a one-bedroom apartment. It currently comprises an entrance hall, a bedroom, a living room with open-plan kitchen, and a shower room with WC. Ideal as a first purchase or investment property. Located in the heart of Plaine-Monceau, on the edge of Batignolles, this neighborhood embodies the Parisian lifestyle sought after by a discerning international clientele. With excellent public transportation links, it offers immediate access to Metro lines 2 and 3 at the Villiers station, as well as the Malesherbes station. The Saint-Lazare train station, a hub for the RER E line and connections to Normandy, is just two stops away, while Line 14 stops at the nearby Pont-Cardinet station, allowing you to reach the center of Paris in just a few minutes. On a daily basis, one of the capital's most renowned shopping streets is lined with cheese shops, renowned chocolatiers, artisan bakeries, fishmongers, exceptional butchers, and lively outdoor cafés, all in a village-like atmosphere. The neighboring streets extend this experience with cafés, art galleries, charming bookstores, and the shops on Rue de Courcelles, offering a refined shopping experience on foot. Families will appreciate the proximity of the Lycée Carnot, whose glass-and-metal-covered courtyard is attributed to Gustave Eiffel. Parc Monceau, with its romantic paths and rotunda, as well as Square des Batignolles, offer lush green spaces for strolling or jogging. Steeped in history, the area follows the old road from Paris to Argenteuil: Joan of Arc stopped here in 1429 at the Château de Monceau, before Haussmann's urban planning gave rise to superb facades of cut stone and elegant townhouses. Agency fees payable by vendor - Montant moyen de la quote-part de charges courantes 1,080 €/yearly - Montant estimé des dépenses annuelles d'énergie pour un usage standard, établi à partir des prix de l'énergie de l'année 2026 : 900€ ~ 1230€ - Renan GIRAUD - Agent commercial - EI - RSAC 953 749 249

Ref. : 87423516

BARNES PIED-A-TERRE SAINT-HONORE

PARIS 16EME799 000 €

Apartment for sale 17 - 3 rooms - 73 m²

Paris 16 - South Auteuil - 1 bedroom - Dual-aspect - Balcony and terrace

Superb 73.6m² (792 sq ft) dual-aspect apartment (Carrez Law surface) to do up on the 3rd floor of a secure building dating from 1924 with a lift. Composed of a spacious double-sized living room opening onto a South/East-facing balcony, a separate fitted and equipped kitchen, a 16m² (172 sq ft) bedroom with access to a 15m² (161 sq ft) private terrace, a bathroom, and a separate toilet. This dual-aspect property near shops and transport services enjoys unobstructed views and abundant natural light. Cellar also included. Parking space available at an additional cost. Property subject to shared ownership status. €761,000 Agency fees not included - Agency fees: 4.99% incl. tax Fees payable by the buyer - Number of lots in the building: 17 - Average amount of the share of charges €4,339/year - Information on the risks to which this property is exposed is available on the Géorisques website: www.georisques.gouv.fr 761,000 € Agency fees not included - Agency commission: 4.99%VAT included Agency fees payable by buyer - Nombre de lots dans la copropriété: 17 - Montant moyen de la quote-part de charges courantes 4,339 €/yearly - Montant estimé des dépenses annuelles d'énergie pour un usage standard : 900€ ~ 1 250€ - Les informations sur les risques auxquels ce bien est exposé sont disponibles sur le site Géorisques : www.georisques.gouv.fr

Ref. : 87515796

BARNES PIED-A-TERRE AUTEUIL

PARIS 17EME800 000 €

Apartment for sale 17 - - 75 m²

Paris 17 / Neuilly - UPPER FLOOR - SOUTH-FACING - 2 BEDROOMS - BALCONIES

Exclusive listing for this apartment located on the 7th floor of a very well-maintained 1980s condominium offers spacious living areas and two small outdoor spaces. The current layout currently comprises an entrance, a separate kitchen, a spacious living room, two bedrooms, a bathroom, a shower room and a separate toilet. The apartment is bathed in light and offers great potential for those looking for a property to fit out to their tastes. It is also possible to rethink the layout to create a third bedroom if required. A cellar completes the property, and a parking space on the basement level is available at an additional cost. Fees payable by the seller - Average amount of the share of charges €2,400/year - Agathe GRANDCHAMP DES RAUX - Sales agent - EI - RSAC 839516457 Agency fees payable by vendor - Montant moyen de la quote-part de charges courantes 2,400 €/yearly - Alain JABER - Agent commercial - EI - RSAC 818376675

Ref. : 85632360

BARNES PIED-A-TERRE COURCELLES

COURSEGOULES749 000 €

House for sale 17 - 4 rooms - 182 m²

COURSEGOULES – Panoramic views, absolute tranquillity and great potential! Just 1.4 km from the village and 1 km from the school, discover this bright and welcoming 182 m² house built in 2010, set on 1,947 m² of land with no neighbours opposite. Here, space, light and nature come together! - 3 bedrooms, one on the ground floor - 2 shower rooms with toilets (1 per floor) - Large living room with wood-burning stove and dining area - Fitted kitchen + pantry, 2 dressing rooms, laundry room, separate toilet - 79 m² garage (can be converted into an apartment) Energy-efficient house (DPE B) - Recent interior and exterior insulation - thermodynamic water heater - façade from 2024 Reversible air conditioning - electric gate Land suitable for a swimming pool - multiple parking spaces Potential ++: possibility of creating 2 independent dwellings (separate accesses already exist). Total possible surface area: up to 261 m² of living space! ?? 35 minutes from Cagnes-sur-Mer, 17 km from Vence, 34 km from Nice Airport Peaceful, sunny and green surroundings A rare house, perfect for year-round living... or a weekend getaway! House 3 bedroom(s) for sale - 790 000 € Legal Mentions (in French) : Honoraires à la charge du vendeur. Les informations sur les risques auxquels ce bien est exposé sont disponibles sur le site Géorisques : www.georisques.gouv.fr .

Ref. : 406

RE/MAX SUNSET

PARIS 15EME885 000 €

Apartment for sale 17 - 2 rooms - 75 m²

PARIS XVe - Cambronne / Commerce: spacious renovated one-bedroom apartment

In a particularly sought-after neighborhood, we offer this very beautiful 75.17 m² Carrez law, in perfect condition, air-conditioned, quiet, sunny, crossing second-floor apartment with lift in a dressed sandstone building of good standing. Renovated and optimized by an architect in 2023 using very good materials, the entrance leads east to the 25 m² living room with fireplace overlooking a quiet street. Adjacent is the nicely equipped kitchen. A short corridor leads to the large west-facing bedroom overlooking lush gardens and accessing a beautiful bathroom with a whirlpool bath and custom-marble shower. A Japanese toilet is separate and many storage spaces complete the spaces of this very comfortable apartment, ready to move in. On the basement, a spacious equipped cellar. Many amenities are nearby, including shops on Rue Lecourbe, Square Saint Lambert, Town Hall, numerous buses (39, 70, 80, 89, 88), Vaugirard Metro (Line 12), Commerce (Line 8), Cambronne (Line 6).

Ref. : 87213768

VANEAU SÈVRES-LECOURBE

VERSAILLES1 250 000 €

Apartment for sale 17 - 6 rooms - 181 m²

BARNES - VERSAILLES ERMITAGE - TOP FLOOR - 166.85M² (1,796 SQ FT) UNDER THE CARREZ LAW

This superb 166.85m² or 1,796 sq ft (Carrez Law) family apartment (181.61m² or 1,955 sq ft of floor space) occupies the 2nd and top floor of a perfectly maintained, high-end residence with a lift, located in one of Versailles' most sought-after residences, in the heart of the popular Ermitage neighbourhood and within the Hoche school sector. Generous spaces: light-filled 60m² (646 sq ft) reception area, comprising a spacious 36m² (388 sq ft) living room and a 23m² (248 sq ft) dining room, a separate kitchen, 4 bedrooms, 3 shower rooms and a bathroom, as well as plenty of storage space. The residence offers a premium living environment with a concierge, a lift, a superb private wooded park and a high-quality residential setting. A true extension of the apartment, this park is a rare relaxing haven in Versailles, that can be enjoyed in every season. Cellar and parking space with lift access included in the sale. The location is a major asset: a stone's throw from reputable schools, bus routes serving railway stations and local shops in Versailles. Versailles Rive-Droite station ensures quick access to Paris and La Défense. The Palace of Versailles and its grounds are also just a few minutes away, as are the town centre and Parly 2 shopping centre. Top floor, exceptional volumes, prestigious residence, Hoche school sector and a leafy setting: a rare find on the Versailles property market. One viewing is all it takes to understand what makes it such a sought-after property. Shared ownership charges: approximately €10,640/year (i.e. €887/month), including community heating, concierge, lift and upkeep of private park. Net seller price €1,440,000 Fees payable by the buyer: 4% incl. tax Shared ownership comprising 87 lots, including 51 residential lots and 36 parking spaces No ongoing proceedings connected with the shared ownership building. Energy Performance Certificate (EPC): E/E. €1,440,000. Agency fees not included – Agency fees: 4.17% incl. tax Fees payable by the buyer - Average amount of the share of charges €10,644/year - Estimated amount of annual energy costs for standard use based on 2021 energy costs: €3,730 ~ €5,060 - Joséphine REGALDI - Sales agent - EI - RSAC Versailles 853850899 1,200,000 € Agency fees not included - Agency commission: 4.17%VAT included Agency fees payable by buyer - Montant moyen de la quote-part de charges courantes 10,644 €/yearly - Montant estimé des dépenses annuelles d'énergie pour un usage standard, établi à partir des prix de l'énergie de l'année 2021 : 3730€ ~ 5060€ - Joséphine REGALDI - Agent commercial - EI - RSAC Versailles 853850899

Ref. : 86738811

BARNES YVELINES

PARIS 17EME530 000 €

Apartment for sale 17 - 3 rooms - 55 m²

PARIS 17 - EXCLUSIVE LISTING - LEGENDRE - 2-BED APARTMENT

BARNES is listing a meticulously renovated apartment, located on the first floor, overlooking the courtyard of a beautiful building with a lift, a stone's throw from Batignolles. With a surface area of 55m² (592 sq ft), this property offers a perfectly optimised layout, with no wasted space. Featuring a kitchen, a living room, two bedrooms, a shower room, and a separate toilet. Combining complete peace and quiet, a sought-after location and a functional layout, this apartment is ideal as a main residence or a charming pied-à-terre in the heart of the 17th arrondissement. Cellar also included. Fees payable by the seller - Average amount of the share of charges €2,660/year - Estimated annual energy costs for standard use: €1,420 ~ €1,920 - Information on the risks to which this property is exposed is available on the Géorisques website: www.georisques.gouv.fr Agency fees payable by vendor - Montant moyen de la quote-part de charges courantes 2,200 €/yearly - Montant estimé des dépenses annuelles d'énergie pour un usage standard : 1420€ ~ 1960€ - Les informations sur les risques auxquels ce bien est exposé sont disponibles sur le site Géorisques : www.georisques.gouv.fr

Ref. : 86375093

BARNES PIED-A-TERRE COURCELLES

LES HOUCHES1 900 000 €

House for sale 17 - 12 rooms - 397 m²

Les houches

Old charming hotel 477 m² of living space (397 sqm loi carrez space) on 1236 m² of land on 3 levels comprising an entrance hall. a living room. a bedroom with shower. a laundry room. shower/wc. First floor: an independent apartment with 2 bedrooms with shower room and toilet. and 3 bedrooms with independent shower rooms/wc. 2nd floor: independent apartment with 2 bedrooms and balcony. 3 bedrooms with independent shower/wc. Attic: office. toilet. 113 m² basement with laundry room. boiler room. wine cellar. etc. Available in july 2026. In annex: two garages Rare for sale Including fees of 4.17% TTC to be paid by of the purchaser. Price excluding fees 1 824 000 €. Energy class D, Climate class D Estimated amount of annual energy expenditure for standard use: between 5000.00 € and 6000.00 € for the years 2021, 2022, and 2023 (including subscriptions). Information on the risks to which this property is exposed is available on the Geohazards website: www.georisques.gouv.fr.

Ref. : 1675-JULIETTECO74400

JULIETTE & CO IMMOBILIER

AIX-EN-PROVENCE1 550 000 €

House for sale 17 - 9 rooms - 240 m²

Aix-en-Provence countryside – A delightful ensemble set in extensive grounds

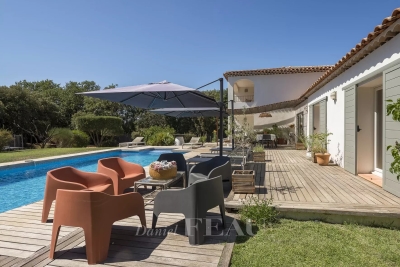
This entirely renovated ensemble set in about 6000 sqm of peaceful landscaped grounds is located in sought-after Rognes 17 km from Aix-en-Provence. The south-west facing main house bathed in sunshine includes an extensively glazed entrance hall, a near 50 sqm living/reception room and dining room, a fully equipped kitchen opening onto a terrace, three bedrooms including a master suite with a bathroom and dressing room, a storage room, a fitted utility room, and a garage with a mezzanine. A separate near 45 sqm annex benefiting from its own garden offers possible rental potential. With a swimming pool.

Ref. : 85298984

DANIEL FÉAU PROVENCE

OPPÈDE3 180 000 €

House for sale 17 - 26 rooms - 700 m²

Oppède – A charming Provençal farmhouse with vacation rentals, guest rooms, and views of the Luberon

Just a few minutes' walk from the center of Oppède, at the foot of Vieil Oppède, this charming property enjoys a privileged and peaceful setting, with stunning 360° views of the Luberon, the Monts de Vaucluse, and the old village. It offers approximately 650 m² of living space as part of a complex totaling about 700 m², set on 1.16 hectares of land. At the heart of the property, the historic farmhouse—built in the 19th century and fully renovated in 2018—has retained all the charm of Provençal architecture: stone facades, spacious rooms, natural materials, and unobstructed views of the surrounding countryside. Currently operating successfully as a bed-and-breakfast and seasonal rental property, the farmhouse features five guest rooms and three independent vacation rentals, distributed among the various buildings. The complex is complemented by a reception room of approximately 55 m², which opens onto a spacious terrace and the pool area, along with a 17 m² professional kitchen and a separate wellness area with treatment rooms. The outdoor areas naturally extend this hospitality-focused design with a large, heated 14 × 4 m swimming pool, spacious terraces, several relaxation areas, a pétanque court, and a particularly pleasant landscaped setting, featuring nearly 220 olive trees and offering beautiful views of the Luberon hills. A large visitor parking lot, equipped with a charging station for electric vehicles, rounds out the property. Separate from the commercial section, a single-story private home of approximately 150 m², with a garage and completely independent, offers a contemporary living environment featuring three bedrooms, a private garden, and a hot tub. It is a real asset for owners who wish to live on the property while maintaining their privacy, and could also serve as a caretaker's residence. The property's current layout is particularly well-suited for continuing a bed-and-breakfast or vacation rental business, as it is already organized into several independent and functional spaces. It may also appeal to a buyer wishing to redesign all or part of the property for a more residential use, taking advantage of the existing spacious rooms. A unique property, combining the charm of an old Provençal farmhouse, an established tourism business, and true independence between the various living spaces.

Ref. : MZIGO3487

Michaël Zingraf Christies International Real Estate GORDES

VERSAILLES1 360 000 €

Apartment for sale 17 - 5 rooms - 141 m²

VERSAILLES NOTRE-DAME - EXCEPTIONAL FAMILY APARTMENT 141m² (1,518 sq ft) Carrez Law surface - Lift - 3 bedrooms - 21m² (226 sq ft) terrace - 2 parking spaces - Cellar

BARNES Versailles is listing this exceptional 140.70m² (1,514 sq ft) family apartment (Carrez Law surface), situated on the 1st floor (lift access) of a contemporary, high-end residence built by Eiffage in 2019, in the heart of the highly sought-after Notre-Dame district. A PRIME LOCATION IN THE HEART OF VERSAILLES The apartment enjoys an exceptional location, combining the vibrancy of city-centre life with the peaceful surroundings and greenery of a high-end residence. Place du Marché Notre-Dame is less than a 5-minute walk away, as are shops, schools and restaurants. Versailles Rive Droite, Rive Gauche and Chantiers stations are a 10 to 15-minute walk away (RER C, train lines L, N and U). IMPRESSIVE VOLUMES AND NATURAL LIGHT Facing East and West, the apartment ‘wows' from the moment you enter with its generous volumes, abundant natural light, and layout. The large 47.40m² (510 sq ft) living room provides a wonderful space for entertaining. It communicates with an elegant, 14m² (151 sq ft) semi-open eat-in kitchen, created by combining the kitchen with its former pantry. Separated from the living room by a glass partition, the kitchen retains its independence while remaining largely open on the living area, creating a space that is both contemporary and welcoming. 21m² (226 sq ft) TERRACE/LOGGIA Both the living room and the kitchen have direct access to a 21m² (226 sq ft) terrace/loggia, which serves as a natural extension of the apartment. Spacious and sheltered, it offers a particularly pleasant outdoor space in a quiet, leafy setting, a rare privilege right in the heart of Versailles. A COMPLETELY SEPARATE SLEEPING AREA Clearly separated from the living areas, the sleeping area comprises three bedrooms. The master suite boasts particularly spacious and comfortable proportions, with a 21.30m² (229 sq ft) bedroom, a wardrobe and a 5m² (54 sq ft) bathroom. Two additional bedrooms, a second shower room and a separate toilet complete this space designed with a family in mind. The apartment also benefits from contemporary amenities, a home automation system and PRM access. RARE AMENITIES IN THE CITY CENTRE Two parking spaces on the basement level and a cellar are also included. The residence also has a bicycle storage room accessed via a lift – a particularly welcome and rare convenience in the heart of Versailles. With its location, volumes, dual East/West aspect, 21m² (226 sq ft) terrace/loggia, and the quality of the residence, this apartment combines numerous highly sought after attributes for family life in the heart of the Notre-Dame neighbourhood. Charges: €1,785 in Q3 2026, equivalent to €7,140 on an annualised basis (apartment, cellar and parking spaces). Communal heating and hot water provided by a gas boiler with individual meters. Shared ownership building formed of 53 lots of which 23 for residential use. Fees payable by the buyers: i.e. €1,305,600 net seller and €544,000 incl. tax agency fees (4% incl. tax). - Joséphine Regaldi +33 6 78 78 53 43 Consultant - BARNES Versailles Tel: +33 (0)6 78 78 53 43 €1,305,600 Agency fees not included - Agency fees: 4.17% incl. tax Fees payable by the buyer - Average amount of the share of charges €7,140/year - Estimated amount of annual energy costs for standard use: €1,330 Joséphine Regaldi - Sales agent - EI - RSAC Versailles 853850899 1,305,600 € Agency fees not included - Agency commission: 4.17%VAT included Agency fees payable by buyer - Montant moyen de la quote-part de charges courantes 7,140 €/yearly - Montant estimé des dépenses annuelles d'énergie pour un usage standard : 1330€ - Joséphine REGALDI - Agent commercial - EI - RSAC Versailles 853850899

Ref. : 87331740

BARNES YVELINES

CANNES949 000 €

House for sale 17 - 5 rooms - 140 m²

Cannes Petit Juas - House with pool, Mediterranean garden and open views

In Cannes' Petit Juas neighbourhood, this inviting home offers approximately 135 sqm of living space over two levels, with a Mediterranean garden, a swimming pool and open views over the town and surrounding hills. Accessed via a private cul-de-sac, the property sits on a 480 sqm plot close to local amenities. On the garden level, a generous living area of approximately 48 sqm brings together the lounge and a fully equipped open-plan kitchen, creating a welcoming space for everyday life and entertaining. A further room of around 20 sqm, currently used as a playroom, offers flexibility as a home office or family room. A utility area, a dressing area and a separate WC complete this floor. Upstairs are three bedrooms, two of which open onto a shared balcony. A bathroom, a separate shower room and an additional WC serve this level. Outside, the enclosed garden is planted with olive and citrus trees. The swimming pool and its surrounding relaxation area make an appealing setting for enjoying the Riviera sunshine. A garden shed and a separate storage outbuilding add practicality, while two vehicles can park within the property. An east-west orientation, air conditioning and individual heating combining a condensing gas boiler with an air-to-air heat pump provide year-round comfort. With its versatile layout and attractive outdoor spaces, this is a welcoming home for everyday life in Cannes or a second home on the French Riviera. Price: €949,000. Agency fees payable by the seller. French energy performance rating (DPE): C, 108 kWh/sqm/year. Greenhouse gas emissions rating: C, 17 kg CO2/sqm/year. Estimated annual energy costs for standard use: €1,510 to €2,110, based on average energy prices for 2021 / 2022 / 2023, including standing charges. Information on the risks to which this property is exposed is available on the Géorisques website: www.georisques.gouv.fr.

Ref. : 87527079

PROVIDENCE PROPERTIES

PARIS 10EME250 000 €

Apartment for sale 17 - 2 rooms - 32 m²

Paris 10th – La Chapelle ¦ 2-room 32.38 m² – Great renovation po

PROPERTY UNDER OFFER Engel & Völkers offers you this 2-room apartment of 32.38 m² (Carrez Law), located on the 3rd floor with elevator in a well-maintained condominium. A truly rare asset in the area, the apartment is located at the end of the landing, sheltered from disturbances, and benefits from a particularly quiet setting thanks to its outlook onto a paved, secure inner courtyard reserved exclusively for residents. This courtyard also provides an area dedicated to bicycle parking. Benefiting from pleasant natural light thanks to its open view over the courtyard, this property offers a peaceful living environment, rare in the area. This apartment is a true blank canvas for renovation enthusiasts. A complete renovation will reveal its full potential and create a fully customized interior, tailored to your wishes or your investment project. Its location offers excellent access, just a few minutes from Stalingrad and Barbès–Rochechouart stations (Line 2), as well as in the immediate vicinity of shops, public transport, schools and all everyday amenities. Whether you are looking for your first purchase, a Parisian pied-à-terre or a long-term investment with strong value-add potential, this property represents a rare opportunity to design an apartment in your own image in a constantly evolving arrondissement. An opportunity to discover without delay. Energy rating: F/391 Greenhouse gas emission: C/15 Energy performance rating: F Estimated annual housing energy costs: €1,210 - €1,670. Joint ownership of 38 lots. Average annual charges: €1,140. Ongoing procedure: no Transaction fees incl. VAT payable by the seller. Information on the risks to which this property is exposed is available on the Géorisques website: www.georisques.gouv.fr. In the heart of a Paris district with excellent transport links, this address provides quick access to the capital's main neighborhoods. Barbès–Rochechouart stations (Lines 2 and 4), La Chapelle (Line 2), Stalingrad (Lines 2, 5 and 7) as well as Gare du Nord (RER B, RER D, Lines 4 and 5, Transilien and national and international connections) are all just a few minutes' walk away. The immediate surroundings offer a full range of shops, services, markets and restaurants to meet everyday needs. Nearby, the Canal Saint-Martin, the Bassin de la Villette, Montmartre and several iconic cultural venues provide many opportunities for walks, leisure and discovery. While the address enjoys all the benefits of a lively, exceptionally well-connected area, the apartment stands out for a rare asset: it is located entirely on an inner courtyard, away from the boulevard's bustle, giving it particularly welcome peace and quiet. A practical, perfectly served address, and an apartment offering a true haven of tranquility in the heart of Paris.

Ref. : W-04AREY

ENGEL & VÖLKERS