OK
More than Less than
€  ok

Key-words : 151

Houses and Apartments, your real estate specialist magazine offers a selection of ads that match with the keyword 151. You can refine your search by specifying the area or price range in the navigation bar link Search for a House/Apartment.

ROQUEBRUNE-CAP-MARTIN1 490 000 €

Apartment for sale 151 - 4 rooms - 186 m²

ROQUEBRUNE-CAP-MARTIN - 3-BEDROOM DUPLEX - PRESTIGIOUS RESIDENCE

For sale in Roquebrune-Cap-Martin, just a stone's throw from Monaco, within a prestigious residence featuring a swimming pool and garden, this spacious three-bedroom ground-floor flat offers approximately 185 square metres of living space. Nestled in a quiet, unobstructed setting, spread over two levels, this magnificent property comprises three bedrooms, a spacious living room, a separate kitchen and two bathrooms with ample storage space. The apartment also benefits from a terrace with sea views, a cellar and a parking space. The estate agent's fees are payable by the seller unless otherwise stipulated in the mandate. Estimated annual energy costs for standard usage: between €2,329 and €3,151. Average energy prices indexed to 2023. The property is subject to the co-ownership regime and comprises a total of 105 units. Property subject to a natural hazards and pollution risk assessment, available on the Géorisques website:

Ref. : 87354710

VALERI AGENCY BY JM BAREI

PARIS 1ER2 200 000 €

Apartment for sale 151 - 5 rooms - 151 m²

Paris 1 - Saint Honoré - Saint Roch - Dual-aspect duplex apartment - Top floor - 4 bedrooms

Paris 1 - Saint Honoré - Saint Roch - Dual-aspect duplex apartment - Top floor - 4 bedrooms In the heart of historic Paris, on the prestigious Rue Saint-Honoré, this dual-aspect duplex occupies the top two floors of an 18th-century building (dating from 1750) and is completely free from overlooking neighbors. On the fifth floor, an entrance hall leads to four bedrooms, a bathroom, a shower room, and a separate toilet. On the sixth and final floor, a vast living area—featuring a cathedral-style ceiling—combines a lounge, a dining room, and an open-plan kitchen, all bathed in light from a large floor-to-ceiling window. It is a rare, expansive space that is both welcoming and spectacular. Facing the street, the lounge and two of the bedrooms offer a privileged view of the Church of Saint-Roch, an 18th-century Baroque gem. The apartment has a "Loi Carrez" (official habitable) surface area of ??127.81 m² and a total floor area of ??151.95 m². A cellar and a storage room complete this exceptional property. The Louvre, the Tuileries Garden, the Palais-Royal and its gardens, and the Comédie-Française are just a few steps away, as is the Place Vendôme with its renowned high-end jewelry houses. The neighborhood offers daily access to the designer boutiques and concept stores of Rue Saint-Honoré, the Marché Saint-Honoré, numerous restaurants and cafés, and the nearby banks of the Seine. The Tuileries (line 1) and Pyramides (lines 7 and 14) metro stations are in the immediate vicinity, with line 14 providing a direct connection to Orly Airport. Contact: Jean Sanchez +33 621894685 Agency fees payable by vendor - Montant moyen de la quote-part de charges courantes 5,600 €/yearly

Ref. : 85259262

BARNES SAINT-HONORE

VILLEFRANCHE-SUR-MER3 780 000 €

House for sale 151 - 9 rooms - 347 m²

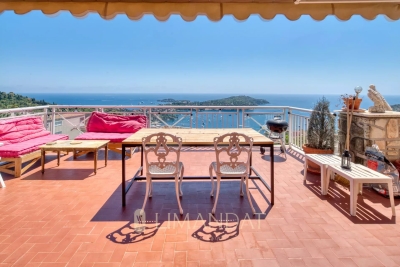
Villefranche-sur-Mer – Stunning 347 m² Sea View Villa with Garden, Terraces, Double Garage, Parking & Elevator

Villefranche-sur-Mer Ideally located in a dominant position, in a quiet and highly sought-after residential area, this exceptional 347 m² villa offers a breathtaking 180° sea view. Built on a landscaped 740 m² plot, it features a double garage, outdoor parking spaces, an elevator serving all floors, as well as beautiful outdoor spaces with a garden, balconies, terraces, and an ornamental pond. The villa is spread over three levels and comprises three independent, bright, and functional apartments: • Top Floor – 139 m² Entrance hall, spacious living room, fully equipped kitchen, three bedrooms, bathroom, WC, and large terraces offering panoramic sea views. • Second Floor – 151 m² Entrance hall, living room, fully equipped kitchen, two bedrooms, bathroom, WC, and terraces. • Garden Level – 57 m² Independent studio with a fully equipped kitchen and bathroom. A ground-level double garage and three outdoor parking spaces complete this property, ensuring comfort and practicality. Technical features: • Elevator serving all levels (to be put back into service) • Energy rating: D (242 kWhEP/m².year) • Climate rating: B (7 kg CO2/m².year) Ideal for: • A family primary residence • A secondary home • A rental investment offering multiple opportunities for diversification and profitability Agency fees payable by the seller. Information regarding the risks to which this property is exposed is available on the Géorisques website: www.georisques.gouv.fr.

Ref. : 86121895

LIMANDAT REAL ESTATE

PARIS 5EME1 875 000 €

Apartment for sale 151 - 5 rooms - 122 m²

Apartment for sale Paris 5 - Family duplex apartment - 4 bedrooms

BARNES Panthéon is listing an elegant family duplex apartment, situated on the first and second floors of a well-maintained building with character dating from 1840, with a live-in concierge, just a stone's throw from Jardin du Luxembourg. Accessible by lift, the first level features an entrance hall with a fitted kitchen, a pleasant east-facing living room, a bedroom and a shower room with toilet. The second level, which has a separate entrance, features three good-sized bedrooms (14m² or 151 sq ft each), a bathroom with shower and a separate toilet. This family property, within the Henri IV school sector, is perfectly suited as a main residence or a pied-à-terre, and benefits from a prime location in the heart of the 5th arrondissement, within easy reach of shops and the main cultural attractions of the 5th and 6th arrondissements. This rare property also comes with two cellars. Fees payable by the seller - Number of lots in the building: 44 - Average amount of the share of charges €4,700/year - Estimated amount of annual energy costs for standard use based on 2023 energy costs: €2,750 ~ €3,770 - Information on the risks to which this property is exposed is available on the Géorisques website: www.georisques.gouv.fr Agency fees payable by vendor - Nombre de lots dans la copropriété: 44 - Montant moyen de la quote-part de charges courantes 4,700 €/yearly - Montant estimé des dépenses annuelles d'énergie pour un usage standard, établi à partir des prix de l'énergie de l'année 2023 : 2750€ ~ 3770€ - Les informations sur les risques auxquels ce bien est exposé sont disponibles sur le site Géorisques : www.georisques.gouv.fr

Ref. : 86592947

BARNES PANTHEON

CANNES6 650 000 €

Apartment for sale 151 - 4 rooms - 159 m²

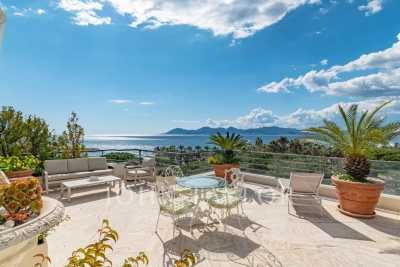
Cannes Croisette Beautiful duplex apartment

Co-exclusive! Stunning duplex apartment located on the top floor of a residence on La Croisette, just steps from Port Canto. It offers an exceptional view of the sea, the port, and the Esterel massif. Spread over the 5th and 6th floors, it has a living area of approximately 151.43 m² (Loi Carrez), complemented by about 75 m² of terraces: 25 m² on the 5th floor and 50 m² on the 6th floor. The first level includes an entrance hall with closets, guest toilet, a living room, a kitchen, a first bedroom with a bathroom, and a second bedroom also with a bathroom. On the upper floor, you will enjoy a large rooftop terrace, a bedroom with a bathroom. This property is completed by a service bedroom with shower and toilets, an underground parking space, and a cellar.

Ref. : V1037CA

JOHN TAYLOR Cannes

LE LAVANDOU1 185 000 €

Apartment for sale 151 - 5 rooms - 151 m²

5-bedroom flat with garage – SAINT CLAIR – Le Lavandou

For sale off-plan (VEFA) on the first floor: a superb five-room flat measuring 151.80m² with two west-facing terraces of 17.20m² and 15.85m². It comprises an entrance hall, 4 bedrooms, 2 shower rooms, 1 bathroom, 2 toilets, 1 utility room and a 56.00 m² living room/kitchen. An underground garage is included with the flat. The development will be a luxury residence, featuring a lift and a bicycle storage room, in a dream location, just a stone's throw from the beaches, shops and a cycle path that will take you safely to the village. Completion scheduled for the first quarter of 202, with reduced notary fees. Please do not hesitate to ask us for the floor plan and sales brochure.

Ref. : 87157670

IMMOCOACH - Luxury & Investment Properties

MANDELIEU-LA-NAPOULE1 480 000 €

Apartment for sale 151 - 4 rooms - 151 m²

EXCLUSIVE!

In a prestigious and highly sought-after Mandelieu estate, close to shops, discover this superb 151 m² apartment, with its generous volumes and remarkable luminosity. It comprises a beautiful entrance hall opening onto a vast, light-filled living room, an independent, fully-equipped kitchen, and a perfectly laid-out night space including : A master suite with bathroom, toilet and fitted dressing room, two comfortable bedrooms, a shower room with toilet. Outside, a spacious terrace invites you to relax with its 4/5 person spa and bioclimatic pergola, offering optimal comfort in all seasons. A 2-space lock-up garage, a private parking space and a cellar complete this property. Information on the risks to which this property is exposed is available on the Géorisques website: www.georisques.gouv.fr Co-ownership of lots 2 legal proceedings in progress *Agency fees are payable in full by the seller.

Ref. : 8075

LA CENTRALE D'ETUDES IMMOBILIERES

ST-PAUL-DE-VENCE2 000 000 €

House for sale 151 - 5 rooms - 151 m²

Stunning Renovated Provençal Villa with Mediterranean Sea Views in Saint-Paul-de-Vence

Nestled in one of the most sought-after areas of the French Riviera, just 1.6 km from the renowned artists' village of Saint-Paul-de-Vence, this charming fully renovated villa will appeal to buyers seeking authenticity, tranquility, and the Mediterranean lifestyle. This property represents a rare opportunity to own a home in an exceptional setting. Property Highlights Prestigious address in a highly desirable location Peaceful setting with complete privacy Beautiful views of the Mediterranean Sea Ideal orientation providing abundant natural light Fully renovated villa Large landscaped grounds with natural charm Built in an elegant contemporary Provençal style, the villa is surrounded by extensive landscaped gardens designed for relaxation and outdoor living. A superb 14 m x 4.5 m swimming pool is complemented by a partially covered terrace and a summer kitchen, perfect for entertaining family and friends. Offering approximately 151 sq m of living space, the villa features bright, well-designed interiors. Ground Floor Entrance hall Guest WC with washbasin Spacious bathroom with bathtub and shower Large bedroom Open-plan kitchen with dining area Inviting living room with fireplace and direct access to the terrace and garden First Floor Landing and hallway Shower room with WC Three bright and spacious bedrooms One bedroom with en-suite bathroom One bedroom with access to a pleasant private terrace A garage measuring 6 m x 4.5 m completes this attractive property. Agency fees are included and payable by the seller.

Ref. : 87089253

Coldwell Banker Art Realty

CAVALAIRE-SUR-MER1 750 000 €

House for sale 151 - 5 rooms - 150 m²

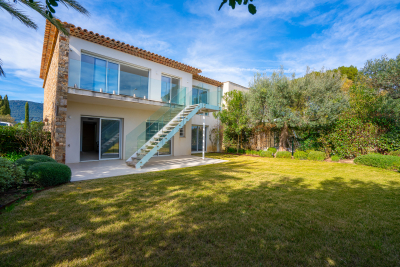
New contemporary villa with sea view – Les Calanques district

Located in one of the most sought-after areas of Cavalaire-sur-Mer, this new contemporary semi-detached villa (one side attached) offers 151 sqm of living space, a privileged setting and a beautiful sea view. Built on a plot of approximately 500 sqm, this property was constructed by the same developer using quality materials and high-end finishes, providing a comfortable and modern living environment. The villa is arranged over two levels: On the ground floor, there is an entrance hall, a laundry room, storage space under the staircase, one bedroom with built-in wardrobe, a bathroom with WC, as well as a separate shower room with WC. A 19 sqm garage with direct access to the villa completes this level. Upstairs, a spacious living/dining area with a fully equipped open-plan kitchen (high-end German appliances) opens onto a sunny terrace with sea view and direct access to the garden via an external staircase. This level also includes two additional bedrooms, one of which features a dressing room and en-suite shower room with WC, as well as a study that can be used as a fourth bedroom, also with its own shower room and WC. The villa offers 4 bedrooms, 3 shower rooms, 1 bathroom and 4 WCs, as well as reversible air conditioning ensuring optimal comfort all year round. The land is suitable for a swimming pool, subject to planning permission. Close to beaches, the town centre and amenities, this villa represents a rare opportunity in the Calanques area, ideal as a main residence or a holiday home. Energy Performance Rating: B - 82 Greenhouse Gas Emissions: A - 2 Estimated annual energy costs: €801 – €1,083 Agency fees (incl. VAT) payable by the seller. Information regarding potential risks to which this property is exposed is available on the Géorisques website: www.georisques.gouv.fr The luxury real estate market on the French Riviera is one of the most attractive in the Mediterranean region. Holiday homes and second residences on the French Riviera not only offer an incomparable lifestyle and exceptional quality of life, but also represent a secure investment and a smart retirement plan in light of the international economic context, particularly at premium addresses. Cavalaire-sur-Mer is a French municipality located in the Var department, in the Provence-Alpes-Côte d'Azur region, between Saint-Tropez and Le Lavandou. The Bay of Cavalaire is framed by two capes: Cap Cavalaire to the west and Cap Lardier to the east. Renowned as a seaside resort, Cavalaire lies on the southernmost bay of the Var coastline. Its magnificent 3 km-long sandy beach has built the reputation of this summer destination, along with its charming coves.

Ref. : W-0487XO

ENGEL & VÖLKERS