OK
More than Less than
  ok

Key-words : 15 0 8

Houses and Apartments, your real estate specialist magazine offers a selection of ads that match with the keyword 15 0 8. You can refine your search by specifying the area or price range in the navigation bar link Search for a House/Apartment.

ROQUEBRUNE-CAP-MARTIN7 500 000 €

House for sale 15 0 8 - 5 rooms - 217

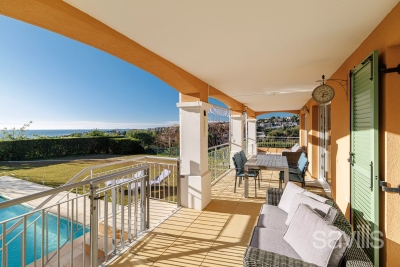
Roquebrune-Cap-Martin, in a private domain, brand new renovated villa with sea view

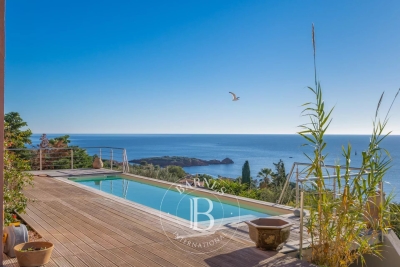
ROQUEBRUNE-CAP-MARTIN / PINELLA : Roquebrune-Cap-Martin / Pinella: Located in a quiet and sought-after area of ??Roquebrune, within a small private estate of 15 villas, we offer a contemporary villa of 264 m² with a terrace of approximately 65 m², a garden, and an infinity pool with a landscaped deck. The villa will comprise an entrance hall, a large living room with a dining area and a high-end kitchen, a guest toilet, and four bedrooms with en-suite shower rooms, two of which have dressing rooms. The villa benefits from a beautiful landscaped garden and a splendid panoramic sea view. Agency fees of 5% are included and payable by the seller.

Ref. : BS-10873

NICE PROPERTIES Villefranche

MORZINE3 900 000 €

House for sale 15 0 8 - 8 rooms - 1164

Stunning PRIME detached 5 bedroom chalet, Morzine

SOLD by Morzine Immobilier Stunning PRIME detached 5 bedroom chalet, Morzine An outstanding detached chalet at the end of a cul de sac commanding the best views over the mountains and Morzine. Recently constructed by a leading developer in the area this is a perfect chalet for those looking for tranquility yet close to the vibrant village of Morzine. The village is under a 15 minute walk with access to the shops, bars and restaurants. This detached chalet is sat on a superb plot of 1,164sqm. To the rear of the chalet is woodland which is non constructible and classified as Agricultural land. This is really quite a retreat away from all others in the area. The chalet has been built to the highest standard with a luxury fit out. Terraces are all around the property and further garden areas situated up into the woodland area looking over the chalet. The chalet comprises around 300sq m of habitable area not including the garages and storage areas. The open plan living area with part vaulted ceiling leading round to the large modern kitchen are sublime. The views from inside are truly amazing. This leads onto a large terrace with dining, hot tub and relaxation area. The 5 ensuite bedrooms are all spacious. One double bedroom has been fitted with double bunks as a childrens room with large television. On top of this are all the accompaniments you would expect of a chalet of this standing. Spa area with shower, treatment room, cinema room, ski boot room and wine cave. It is no wonder that this chalet is currently run as a high end catered chalet. There is even a heated driveway for when it snows! The layout is as follows Ground floor -Entry hallway -Double bedroom ensuite, laid out as kids room -Cinema room -Spa with Sauna and shower -treatment room -Utility room -Guest WC -Secure garage -Technical room First floor -Open plan kitchen, dining and living area -Double bedroom ensuite -Guest WC -Main area leading onto a huge terrace with hot tub, dining and relaxation area Second floor -Three master bedrooms with ensuite bathrooms Exterior -Landscaped gardens and even a treehouse for the children This is one of the best chalets to come to the market in Morzine. For more information please contact us at Morzine Immobilier. The natural geographic risks that the property is exposed to can be found on the website www.georisques.gouv.fr

Ref. : 4148

MORZINE IMMOBILIER

STE-MAXIME6 500 000 €

House for sale 15 0 8 - 12 rooms - 500

Landmark Propety with panoramic sea views - unique

Modernist villa in a prime location with panoramic sea views - your signature property in the Golfe de Saint-Tropez Are you looking for a unique property? A property that exudes class and is known and recognised by everyone? A villa that is characterised by its unique appearance, its cultural significance, its imaginative history? This spacious villa has it all. A unique opportunity to step in the footprints of the Princes of Monaco, the English aristocracy, the leading company L'Oreal,... The property is situated in Sainte Maxime and was built around 1930 by the architect André Barbier-Bouvet (Versailles, 15 October 1893, graduate of the Ecole des beaux-arts in Paris). He was a contemporary of Georges-Henri Pingusson (Latitude43 in St.-Tropez), René Darde (Casino in Ste.Maxime), Jean Prouvé (Villa Seynaeve in Grimaud Beauvallon) and Le Corbusier. The villa was built in the typical modernist style: Concrete, glass and steel; a free floor plan, load-bearing structures, a flat roof, white walls, ... it is perfectly orientated towards the sea and the magnificent view. The property was designed as a hotel for the Princes of Monaco, the Grimaldis. L'Oréal, the world's leading cosmetics brand, bought the property from the Grimaldis. Lord Hesketh (of the famous Hesketh Racing Fomule 1 team from the United Kingdom) then took possession. In April 2023, the building was declared a heritage site: it has thus earned its star as a ‘Historic Monument'. The villa features a living area of 500 m2 and 12 rooms, including 6 bedrooms with en-suite bathrooms, all with spacious terraces and magnificent sea views. The staff quarters have a separate entrance and access to the kitchen. The penthouse on the 3rd floor offers an exceptional panoramic view: of the village of Saint-Tropez and across the entire bay to Cap Camarat. The villa is situated on a spacious plot of 4,430 m², landscaped with mature Mediterranean trees and plants, such as the typical Pins Parasol trees, olive trees, oleander,... The equally large swimming pool (18 x 8 metres, heated) and the pool house are centrally located in front of the villa. The property is ideally situated in a strategic and very accessible location: in one of the most sought-after districts of Sainte-Maxime (Sémaphore), just a few hundred metres from the town centre with its shops, restaurants, casino, galleries,... . The marina, the “Bateau Verts” (a fast boat connection between SteMaxime with St. -Tropez and to the entire Gulf) and the white sandy beaches with exclusive beach bars are also only a 5-minute walk away. With its exceptional and eye-catching architecture, this property offers a unique opportunity to make your mark on the Golfe de Saint-Tropez. There are many possible uses for the property: a spacious family villa, a high-end B&B hotel, a corporate and/or events venue... or a combination of all of the above. Either way, this property stands for unforgettable moments - in perfect reflection of the sophisticated atmosphere that characterised the Cote d'Azur during the Golden Age! Please contact us - we will be happy to discuss the possibilities with you. We speak English!

Ref. : 86490784

MED-ESTATES

MARRAKECH Price between 500 000 € and 900 000 €

House for sale 15 0 8 -

Villas haut standing- Route de l'Ourika

Just a few minutes from Boulevard Mohamed 6 and the future Morocco Mall, and 15 minutes from the airport, this 21-hectare luxury residential project embodies the perfect harmony between modernity and tradition. Each villa is carefully designed to reflect the contemporary elegance and authentic charm of the ochre city. The Eden villa stands out for its sleek design and generous spaces, creating an exceptional living environment. The spacious living room, adorned with double-glazed sliding windows, opens onto a superb swimming pool and lush garden. Its 4 bright suites, including a master suite, modern bathrooms and a maid's room are complemented by a top-of-the-range kitchen, which you can leave open or closed, as you prefer. With sumptuous views of the Atlas Mountains all around the villa, you'll enjoy an exceptional natural setting where every detail of Villa Eden exudes elegance and refinement. An option to add a basement with a pre-equipped cinema, a gym or multi-purpose room, and a spacious suite overlooking an English courtyard, is also available for all Mayfair prestige hills villas, for optimum comfort and leisure at home.

Ref. : 86802763

Polo Properties

NICE549 000 €

Apartment for sale 15 0 8 - 3 rooms - 45

Charming 2-bedroom apartment with terraces – Nice Mont Boron

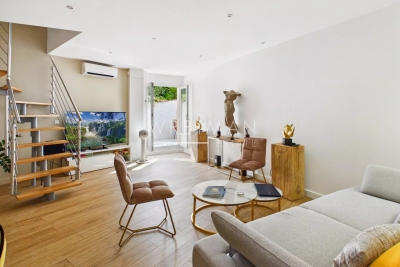
Tucked away on a peaceful street surrounded by nature, this charming duplex apartment with two terraces and a sea view offers a true haven of tranquility — just a 15 minutes drive from the city centre. The apartment spans approximately 45 m² and features a bright living room with an open-plan kitchen that extends onto a spacious 32 m² terrace with sea views. A staircase leads from this level to a second terrace, complete with a lounge area, barbecue space, and access to a private garden. With its many outdoor areas, this property is ideal for enjoying the region's pleasant climate and hosting friends and family. The night area on the lower level includes two generously sized bedrooms, both with direct access to the garden, as well as a shower room and a separate wardrobe. Situated in a well-maintained residence, the property includes access to a swimming pool and tennis court. A private parking space is included, with additional street parking available. The bus stop is just a five-minute walk away, offering direct access to the port and its charming restaurants.

Ref. : 86174688

WRETMAN ESTATE & CONSULTING

CANNES1 580 000 €

Apartment for sale 15 0 8 - 2 rooms - 53

Croisette, Cannes: 1-bedroom apartment with terrace and sea view

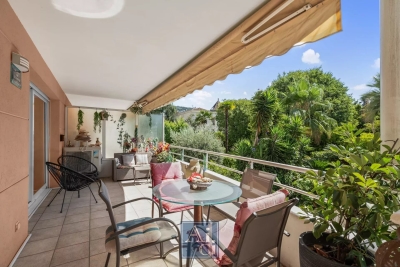
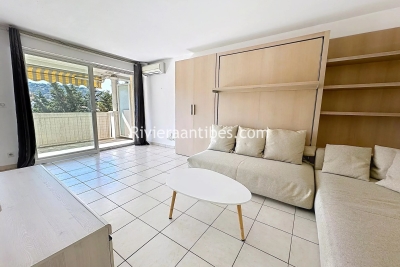
In Cannes, this renovated 2-room apartment offering 53.38 m² of living space captivates with its terrace of around 12 m² and exceptional views over the sea, the port and the city's emblematic landmarks such as the red-carpet steps. From the entrance, the atmosphere is bright and refined, designed for an elegant lifestyle on the French Riviera. The layout is harmonious, with a comfortable bedroom and a bathroom, ideal for a prestigious pied-à-terre. Renovated in 2025, this property combines the charm of a 1969 building with modern features: elevator, fitted kitchen, bespoke storage and guest toilets. The secure door enhances everyday peace of mind. A rare Cannes address, facing the horizon, where every moment on the terrace becomes a privilege. An exclusive haven to experience the sea from the front row. Energy performance diagnosis: 149 – D Greenhouse gas emissions: 45 - D Estimated annual energy costs for the dwelling: 970-1370 euros. Condominium of 48 lots, average annual charges per lot of 2668 euros. Ongoing proceedings: no. Transaction fees incl. VAT payable by the seller. Information on the risks to which this property is exposed is available on the Géorisques website: www.georisques.gouv.fr Images in the Exposé may have been optimized or adapted using AI for illustrative purposes. The luxury real estate market on the French Riviera is one of the most attractive in the Mediterranean region. Holiday homes and second residences on the French Riviera offer not only an incomparable lifestyle and quality of life but also, given the international economic situation, a safe investment and a smart retirement plan, especially at premium addresses. On the legendary Croisette, this Cannes address appeals to lovers of seaside living, international investors, and families seeking an elegant, safe, lively resort year-round. Here, everything is within walking distance, between luxury hotels, private beaches, and prestigious boutiques. The infrastructure is outstanding: Cannes train station can be reached in a 2-minute walk, Nice Côte d'Azur Airport in a 30-minute drive, and access to the A8 in approx. 15 min. Fine shops, high-end services, schools, and clinics are immediately accessible. For leisure, the Palais des Festivals is approx. a 5-minute walk away, the Old Port 10 min, and the beaches at the foot of the building. Golf, yachting, spas, Michelin-starred restaurants, and getaways to the Lérins Islands round out an exceptional daily life. A rare privilege: a seafront location in the heart of the iconic Riviera, where every outing becomes an event. A signature location, synonymous with prestige, ease, and emotion.

Ref. : W-046LD4

ENGEL & VÖLKERS

VALBONNE3 780 000 €

House for sale 15 0 8 - 12 rooms - 595

Exceptional volumes for this fully appointed family property

[Explore this villa via a video on our website to visualize it before a viewing] Located within a sought-after residential setting, in a prestigious gated estate close to Valbonne, Biot and Sophia Antipolis, this elegant family property offers approximately 555 sqm of living space, set on beautifully landscaped grounds of around 4,400 sqm in a dominant position with pleasant open views over the surrounding hills and countryside. Organised around a charming patio with a central fountain, the villa combines generous volumes with a warm and refined atmosphere. The entrance hall leads to a spacious reception area featuring a fireplace, exposed beams and high vaulted ceilings, extended by a dining room and a fully equipped independent kitchen with pantry, utility room and laundry area. A large office completes the main living spaces. The property offers a total of nine bedrooms, including several comfortable suites providing privacy and flexibility for family living and guests alike. The principal suite benefits from its own private terrace enjoying open views over the surrounding landscape. Designed both for everyday family life and entertaining, the lower level is dedicated to leisure and wellness, featuring a fitness room, sauna, jacuzzi, cinema room, wine cellar, as well as a lounge area with bar and billiard table opening onto the garden. Outside, large terraces partially covered by a beautiful timber structure create inviting outdoor living areas around the swimming pool and its pool house with pizza oven. The landscaped grounds, planted with Mediterranean species and olive trees, also feature automatic irrigation, outdoor lighting and a pétanque court. Two independent apartments complete the property: a fully renovated three-room apartment of approximately 100 sqm opening onto a lovely south-west facing terrace, as well as a separate two-room apartment with direct access to the garden. A large double garage, carport, numerous parking spaces, workshop, borehole and caretaker's house further enhance this well-balanced property, ideally located only 25 minutes from Nice International Airport and 15 minutes from the beaches.

Ref. : 04296

LABEL PROPERTIES

LE PLAN-DE-LA-TOUR599 000 €

House for sale 15 0 8 - 8 rooms - 350

Modern Home in a Peaceful Setting — Plan-de-la-Tour

Built in 2008, this elegant 205 m² family home blends countryside charm with modern comfort, quality finishes, generous volumes and outstanding natural light. Set in a peaceful environment on over 2,000 m² of land, it is located in Plan-de-la-Tour, approximately 6 km from the village and less than 15 km from the beaches of Sainte-Maxime. From the entrance, the home reveals a fluid and highly functional layout. The spacious, light-filled double living room opens through two large pocket sliding glass doors onto a 26 m² heated veranda — a true extension of the living space — equipped with a pellet stove. The independent kitchen, complemented by a fully fitted utility room, connects directly to both the living room and the veranda, creating a warm and harmonious atmosphere. The ground-floor sleeping area features a master suite with bedroom, dressing room and en-suite bathroom with toilet, a study, two additional bedrooms and a second bathroom with toilet. Upstairs, two further bedrooms complete the property, along with a shower room with WC to be finished. The annexes are a major asset: double garage, workshop and cellar, offering more than 100 m² of additional space. Multiple heating systems ensure optimal comfort year-round: reversible air conditioning, pellet stove, wood-burning stove and closed fireplace. The outdoor areas, yet to be landscaped, offer excellent potential on both sides of the house, with south- and north-facing terraces. A rare property combining absolute tranquility, complete privacy, generous space and quality features — ideal as a primary residence or a refined holiday retreat.

Ref. : 86764565

AGENCE BIRD

MARRAKECH975 000 €

House for sale 15 0 8 - - 300

Exceptional Private Residence - Route de l'Ourika, Marrakech

Just 15 minutes from Marrakech's medina, an innovative residential project featuring eight exceptional villas. Combining contemporary architecture and innovative construction techniques, it offers a unique living environment where luxury, comfort and authenticity meet, with a breathtaking view of the Atlas Mountains. Type B villas: These villas benefit from an even larger garden, and are set on a 1050m² plot with 300m² of living space. They feature individual infinity pools and are surrounded by large private gardens. They offer an exceptional living environment, and their elegant exterior architecture, adorned with carved stone, blends perfectly with the surrounding landscape. Built in an L-shape and facing south, they offer breathtaking views of the Atlas Mountains. The first floor features a bright dining room and living room with large bay windows overlooking the pool and garden, three spacious suites, a modern kitchen and a guest toilet. Upstairs, a huge master suite, a multi-purpose bedroom and a panoramic terrace allow you to take full advantage of the surroundings, especially during convivial moments around a barbecue. These villas combine luxury, comfort and harmony with nature. Central heating & integrated air conditioning, high-performance double glazing and top-of-the-range finishes. The residence offers exclusive amenities such as a private padel court, fitness area and children's playground. An ideal setting for a prestigious main residence, a refined vacation property or a strategic investment in one of North Africa's most dynamic markets.

Ref. : 86793900

Polo Properties

MARRAKECH935 000 €

House for sale 15 0 8 - - 370

Exceptional Private Residence - Route de l'Ourika, Marrakech

Just 15 minutes from Marrakech's medina, an innovative residential project featuring eight exceptional villas. Combining contemporary architecture and innovative construction techniques, it offers a unique living environment where luxury, comfort and authenticity meet, with a breathtaking view of the Atlas Mountains. Type A villas: These villas, built on a 950m² plot with 370m² of living space plus a 95m² terrace, feature individual infinity pools and are surrounded by large private gardens. They offer an exceptional living environment and their elegant exterior architecture, decorated with cut stone, blends perfectly into the surrounding landscape. L-shaped and south-facing, they offer breathtaking views of the Atlas Mountains. The first floor features a bright dining room and living room with large bay windows overlooking the pool and garden, three spacious suites, a modern kitchen and a guest toilet. Upstairs, a partially-built master suite with private terrace nestles under a 4-meter overhang thanks to post-tensioned slab technology, and a multi-purpose room that can be used as an office, lounge or kids' club. There's also an accessible panoramic terrace. Central heating & integrated air conditioning, high-performance double glazing and ultra-high-end finishes. The residence offers exclusive amenities such as a private padel court, fitness area and children's playground. An ideal setting for a prestigious main residence, a refined vacation property or a strategic investment in one of North Africa's most dynamic markets.

Ref. : 86793925

Polo Properties

FRÉJUS1 370 000 €

House for sale 15 0 8 - 7 rooms - 280

FOR SALE AT FREJUS VAR - STUNNING RENOVATED 7 ROOMS VILLA WITH POOL AT 15 MN FROM THE BEACHES

**Stunning Renovated Villa with Sea View in Prestigious Fréjus Neighborhood** Experience the charm of the French Riviera with this beautifully renovated 240 m² air-conditioned villa, completed in 2024. Nestled in the peaceful and sought-after Vieille Tour de Mare district of Fréjus, this property offers a serene setting with partial sea views, just 5 minutes from shops and the renowned Valescure golf courses, and only 12 minutes from the sparkling beaches of Saint-Raphaël. Step inside to a spacious, light-filled living room featuring a cozy fireplace, flowing seamlessly onto a covered terrace and south-facing swimming pool area — perfect for enjoying the Mediterranean sunshine. The modern kitchen with adjoining utility room connects to an elegant dining area, ideal for entertaining. Four generous bedrooms await upstairs, including a luxurious master suite with dressing room and private terrace, complemented by three stylish bathrooms. An independent guest suite on the garden level offers privacy and flexibility for family or visitors.The expansive, secluded garden includes a pétanque court, a large garage, and a versatile studio that can serve as a service apartment or second garage. This exceptional villa combines refined comfort with an unbeatable location, making it a perfect investment or dream home on the Côte d'Azur.

Ref. : 02018

AGENCE BIRD

GOULT1 195 000 €

House for sale 15 0 8 - 10 rooms - 250

MAS WITH VIEW NEAR VILLAGE

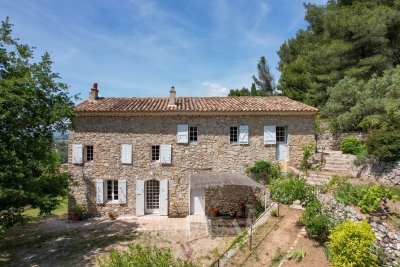
EXCLUSIVE: 230 m2 farmhouse on 1.6 hectares of land, 5 bedrooms, 2 kitchens, 2 living rooms, cabanon and swimming pool. ENVIRONMENT : In the heart of the Luberon, within walking distance to the centre of the charming village of Goult, with dominant views onto the Luberon. HOUSE: Former farmhouse with approx. 230 m2 of living space, with a renovated cabanon attached. The house can easily be divided into two dwellings for a hospitality activity. ON THE GROUND FLOOR, an entrance hall opens onto a magnificent vaulted living room (28.5 sqm) with exposed stone walls, this room is the heart of the house. Adjoining a large living room with kitchen (47sqm) and fireplace, a first staircase leads upstairs to two large bedrooms (18 and 15 sqm) and a shower room/WC. From the vaulted living room on the ground floor, there is also access to a back lounge (14 sqm), followed by a shower room/WC. There is also a utility room and toilet. A staircase leads to a first bedroom (15 sqm), then another bedroom with its en-suite shower room (14 sqm) and finally a flat, which can be separated from the rest of the property. It consists of a bedroom (15 sqm), bathroom/WC, and the living room (30sqm) with kitchen area enjoying views onto the Luberon. It also has independent access to the outside. CABANON : Opposite the house, a two-storey shed, with a room (18 sqm) enjoying the view, below a basement cellar. LAND: Attractive 1.6 hectare plot, uncultivated, sloping with flat areas, planted mainly with oak, olive and fig trees. Free-form swimming pool (approx. 15 x 6 m). VARIOUS: Mains water. Electric convector heating. Double glazed windows. Individual septic tank. COMMENTS: A perfect mas for an idyllic project in the Luberon, close to the village with stunning views. A house with many possibilities. THE AGENCY'S FAVOURITE! EXCLUSIVE TO !

Ref. : V2517

YOUR PROVENCE

ROQUEBRUNE-CAP-MARTIN2 200 000 €

House for sale 15 0 8 - 3 rooms - 190

Near beaches and near Monaco , quiet area, sea view

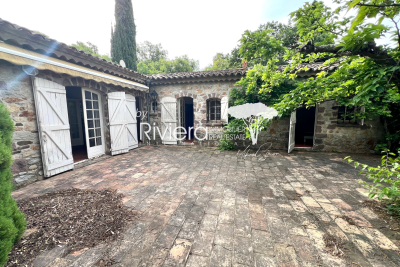
ISM-PROPERTY propose :Little domain of 3 villas. Sea view and view over the hill of Menton. In the beautiful surroundings of the French Riviera, this haven of peace and tranquillity is just 10 minutes from Monaco and within 15 min. walk to the beaches. In the elegant town located between Monaco and the Italian Riviera .Provencal house of 190m², and nice garden of 1500m².Swimming pool . The property is The property has a few parking spaces , cellar. Living room of about 80m² with dining room and independent large kitchen which opens onto one of the terraces and pool 4 bedrooms ,3 bathrooms, 2 separate WC. Large terraces. The villa is located in quiet area but very close to the centre of Roquebrune , with plenty of shops and restaurants. The villa is totally renovated . The villa will be completely renovated and refurbished before selling. Bargain price so a first class investment!

Ref. : 750372

ISM-Property

STE-MAXIME6 500 000 €

House for sale 15 0 8 - 12 rooms - 500

Landmark Propety with panoramic sea views - unique

Modernist villa in a prime location with panoramic sea views - your signature property in the Golfe de Saint-Tropez Are you looking for a unique property? A property that exudes class and is known and recognised by everyone? A villa that is characterised by its unique appearance, its cultural significance, its imaginative history? This spacious villa has it all. A unique opportunity to step in the footprints of the Princes of Monaco, the English aristocracy, the leading company L'Oreal,... The property is situated in Sainte Maxime and was built around 1930 by the architect André Barbier-Bouvet (Versailles, 15 October 1893, graduate of the Ecole des beaux-arts in Paris). He was a contemporary of Georges-Henri Pingusson (Latitude43 in St.-Tropez), René Darde (Casino in Ste.Maxime), Jean Prouvé (Villa Seynaeve in Grimaud Beauvallon) and Le Corbusier. The villa was built in the typical modernist style: Concrete, glass and steel; a free floor plan, load-bearing structures, a flat roof, white walls, ... it is perfectly orientated towards the sea and the magnificent view. The property was designed as a hotel for the Princes of Monaco, the Grimaldis. L'Oréal, the world's leading cosmetics brand, bought the property from the Grimaldis. Lord Hesketh (of the famous Hesketh Racing Fomule 1 team from the United Kingdom) then took possession. In April 2023, the building was declared a heritage site: it has thus earned its star as a ‘Historic Monument'. The villa features a living area of 500 m2 and 12 rooms, including 6 bedrooms with en-suite bathrooms, all with spacious terraces and magnificent sea views. The staff quarters have a separate entrance and access to the kitchen. The penthouse on the 3rd floor offers an exceptional panoramic view: of the village of Saint-Tropez and across the entire bay to Cap Camarat. The villa is situated on a spacious plot of 4,430 m², landscaped with mature Mediterranean trees and plants, such as the typical Pins Parasol trees, olive trees, oleander,... The equally large swimming pool (18 x 8 metres, heated) and the pool house are centrally located in front of the villa. The property is ideally situated in a strategic and very accessible location: in one of the most sought-after districts of Sainte-Maxime (Sémaphore), just a few hundred metres from the town centre with its shops, restaurants, casino, galleries,... . The marina, the “Bateau Verts” (a fast boat connection between SteMaxime with St. -Tropez and to the entire Gulf) and the white sandy beaches with exclusive beach bars are also only a 5-minute walk away. With its exceptional and eye-catching architecture, this property offers a unique opportunity to make your mark on the Golfe de Saint-Tropez. There are many possible uses for the property: a spacious family villa, a high-end B&B hotel, a corporate and/or events venue... or a combination of all of the above. Either way, this property stands for unforgettable moments - in perfect reflection of the sophisticated atmosphere that characterised the Cote d'Azur during the Golden Age! Please contact us - we will be happy to discuss the possibilities with you. We speak English!

Ref. : 86071748

MED-ESTATES

STE-MAXIME840 000 €

House for sale 15 0 8 - 4 rooms - 103

Recent villa in a secure domain - Sainte Maxime

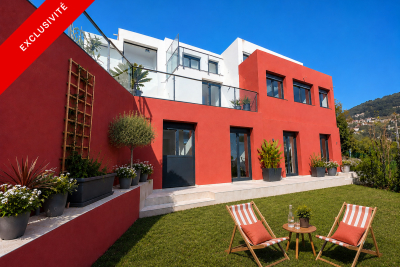
Located just a 15-minute walk from shops and the beach, this villa offers an exceptional living environment. The villa features three en-suite bedrooms with large wardrobes. The master suite is located on the ground floor with its spacious bathroom and access to a covered terrace. The fully equipped kitchen is open-plan, and the living room is very bright with two bay windows leading to a small garden. Upstairs, two bedrooms each have their own bathroom and toilet. A 21 m² garage with automatic door and outside parking space for two cars. This small residence consists of five units sharing a large swimming pool located right next to the villa. This house is ideal for year-round living or as a vacation home.

Ref. : 86215696

WRETMAN ESTATE & CONSULTING