OK
More than Less than
  ok

Key-words : 15 0 8

Houses and Apartments, your real estate specialist magazine offers a selection of ads that match with the keyword 15 0 8. You can refine your search by specifying the area or price range in the navigation bar link Search for a House/Apartment.

CANNES449 500 €

Apartment for sale 15 0 8 - 2 rooms - 79

1-bedroom on Cannes Beach! Ideal Airbnb!

Just a stone's throw from the Beaches du Midi, on Avenue Docteur Raymond Picaud, this elegant 2-room apartment combines charm with contemporary comfort, in a peaceful setting in Cannes' sought-after Croix-des-Gardes district. With a living area of 60.01 m², this apartment also benefits from a private garden, offering a rare and privileged space right next to the sea.The apartment is sold fully furnished. It comprises a bright, air-conditioned living room opening onto the garden, a fully-equipped independent kitchen, a bedroom with storage space and a bathroom with bath and toilet. Large bay windows ensure plenty of natural light and a pleasant continuity between inside and outside. The residence is secure and well-maintained, and includes a private closed garage. Services include fiber optics, double glazing and reversible air conditioning, for optimum comfort all year round. Located close to shops and transport links, and less than 15 minutes' walk from the city center and the Palais des Festivals, this property offers an ideal setting for a primary or secondary residence, or a rental investment. Airbnb or Booking rentals are ideal for such a property, and the co-ownership allows them. The property currently generates a return of 15,000 euros on 100 days of seasonal rental. With the right strategy and a little updating, this return could be increased to 20,000 - 25,000 euros per year. Garage available for purchase for 50 000 euros. EPD: 149 kWh/m² per year (D) GHG: 37 kg CO2/m² per year (D) Property tax: €1,010 / year Condominium charges : 601,86 € / quarter Charges include hot water, cold water, underfloor heating, elevator, general charges. "Information on the risks to which this property is exposed is available on the Géorisques website: www.georisques.gouv.fr "

Ref. : 86421323

Finlay Brewer France

TOURRETTES-SUR-LOUP395 000 €

House for sale 15 0 8 - 5 rooms - 86

TOURRETTES-SUR-LOUP — Village House with Terrace and Sea View

Charming Village House in the Heart of Medieval Tourrettes-sur-Loup – A Unique Opportunity in a Vibrant Cultural Setting In the picturesque and historically rich village of Tourrettes-sur-Loup, we are pleased to offer an authentic stone house for sale – located just inside one of the arched gateways leading into the car-free old town center. Here you have the chance to live in the middle of a vibrant medieval environment with roots dating back to Roman times, surrounded by artisan workshops, bakeries, small shops, restaurants (many of high quality), and even a hotel – all within walking distance. The home is spread over three floors: Ground floor: Charming living/dining room with a separate kitchen – perfect for social dinners. Middle floor: Three bright bedrooms, a bathroom, and a separate toilet. Top floor: Spacious, welcoming living room with a terrace and fantastic views of the Mediterranean Sea. Extras: Directly adjacent to the house is a smaller studio with a separate entrance – ideal to renovate as a guest room, wine cellar, artist's studio, or rental unit. The space also includes a washing machine, toilet, and a practical storage area with room for bikes, a stroller, or other equipment. Location: Tourrettes-sur-Loup is located about 400 meters above sea level, just 15 km from the Mediterranean coastline and a short drive from Nice (with the nearest airport), Cagnes-sur-Mer, Vence, and Grasse. The village is a popular year-round destination thanks to its climate, culture, and events! A perfect home for those seeking character, history, and proximity to both nature and the coast!

Ref. : 85840758

RIVIERA LIVING REAL ESTATE

MENTON689 000 €

Apartment for sale 15 0 8 - 3 rooms - 64

Apartment with stunning sea view

In a prestigious residence facing the sandy beaches and not far from the city center, this high-floor apartment includes an entrance, a living-dining room with access to a terrace with a sea view, and a fully equipped kitchen. The first 15 m² bedroom has access to a balcony, as does the second, smaller bedroom. The apartment has two bathrooms with toilets, and built-in closets. The 9 m² terrace-loggia offers an open space with a sea view. The residence is located opposite the beaches and seaside resorts, a 10-minute walk from the covered market and less than 5 minutes from a supermarket. The location of this building also allows the use of the bike path to reach the city center or the Italian border. The apartment is completed by a cellar and a parking space in an underground garage. Air conditioning and heating are centralized. DPE: C-107; GES: C-21 Estimated annual energy costs for the dwelling: 581-785 € Condominium of 171 units, average annual charges: 4020€ (including cold water, heating, and air conditioning.) ongoing procedure: none Transaction fees including VAT payable by the seller Information on the risks to which this property is exposed is available on the Géorisques website: www.georisques.gouv.fr The luxury real estate market on the French Riviera is one of the most attractive in the Mediterranean region. The city of Menton is among the most sought-after places due to its proximity to Monaco and Italy. Vacation homes and secondary residences on the French Riviera not only offer an unparalleled lifestyle but also represent, in light of the international economic situation, a secure investment and a smart retirement project, particularly in premium locations. The high-end real estate market on the French Riviera is independent of individual economies and always offers great stability for prestigious and unique properties. Menton enjoys a privileged geographical location on the French Riviera, bordering the Italian frontier and about 45 minutes from Nice. Menton, the city of lemons, is a very attractive seaside resort thanks to its microclimate, beaches, and peaceful bay. Menton is a human-sized city, rich in beautiful cultural heritage.

Ref. : W-030W3V

ENGEL & VÖLKERS

GORBIO499 000 €

Apartment for sale 15 0 8 - 4 rooms - 90

Beautiful 3-bedroom duplex apartment with large terrace – Gorbio

Nestled in a quiet and charming street in the historic center of Gorbio, this stunning 90 sqm 3-bedroom duplex apartment has been fully renovated with taste and high-quality finishes. Bright and benefiting from a south-west exposure, the property features a large sun-filled terrace with open views over the surrounding green hillsides, as well as a private courtyard. The first level offers a spacious dining area with a fully equipped open-plan kitchen and central island, one bedroom, a bathroom with WC, along with a balcony and direct access to the terrace. An elegant staircase leads to the upper level, where you will find a beautiful living room and two additional bedrooms, providing a comfortable and well-designed living space. The property has been completely renovated, including a new roof and boasts charming features such as exposed stone walls, combining authentic character with modern comfort. Ideally located, the property is just a 15-minute drive from Menton and Roquebrune-Cap-Martin, while offering the peace and authenticity of a perched village. A rare opportunity, perfect as a primary residence, a holiday home, or a quality investment.

Ref. : 86827295

WRETMAN ESTATE & CONSULTING

MOUGINS4 990 000 €

House for sale 15 0 8 - 10 rooms - 438

Exceptional villa with panoramic sea views - Mougins

Discover this sumptuous 438 sqm property set on a beautifully landscaped 5578 sqm plot in a dominant position. It offers top-of-the-range amenities as well as an exceptional panoramic sea view, all within a peaceful and privileged setting. The villa comprises 10 rooms, including 4 bedrooms, each with its own shower room, as well as a master suite featuring a dressing room and an en-suite bathroom. A spacious 70 sqm living room with a majestic fireplace, a refined dining room, an office, a TV lounge, and a guest toilet complete the living areas. The contemporary kitchen by Gaggenau, with its central island, will appeal to gastronomy enthusiasts with its design and high-end equipment. A complete wellness area includes a spa, sauna, and hammam. Outside, large furnished terraces, a pergola, and a relaxation lounge invite you to fully enjoy the exceptional surroundings. High-quality features include a heated swimming pool, an outdoor kitchen, underfloor heating, air conditioning, an elevator, a double garage, and a comprehensive security system with 15 surveillance cameras and an alarm. The carefully landscaped garden features automatic irrigation, outdoor lighting, a pétanque court, and a putting green. A rare property combining elegance and the Côte d'Azur lifestyle, close to amenities and a golf course.

Ref. : 86806783

WRETMAN ESTATE & CONSULTING

NICE1 290 000 €

Apartment for sale 15 0 8 - 3 rooms - 83

3 rooms on the top floor with panoramic sea view - Nice Mont Bor

Located near the Col de Villefranche and its shops, this renovated apartment is on the top floor of a well-maintained residence with elevator. Thanks to its elevated position, it offers a panoramic view over the city and the mountains, with a side glimpse of the sea. Fully and tastefully renovated, it offers a floor area of 83 m² (Carrez Law), comprising: an elegant entrance hall, a large bright living room with a fully equipped open-plan kitchen, opening onto a 12 m² terrace. At the rear, in absolute quiet, are two spacious bedrooms and two shower rooms, each with a toilet. Comfort is ensured by ducted reversible air conditioning, plenty of storage, a cellar and a closed garage. This property is an ideal main residence or a perfect pied-à-terre to enjoy the French Riviera, between Villefranche-sur-Mer and Nice. By car: 5 minutes from Port Lympia, 15 minutes from Nice Côte d'Azur Airport and 25 minutes from Monaco. Energy performance diagnosis: 201 (D) Greenhouse gas emissions: 5 (A) Estimated annual energy costs for the dwelling: 1,347–1,823 euros. Condominium of 175 lots, average annual charges per lot: €2,480. Ongoing procedure: no. Transaction fees incl. VAT payable by the seller. Information on the risks to which this property is exposed is available on the Géorisques website: www.georisques.gouv.fr The luxury real estate market on the French Riviera is one of the most attractive in the Mediterranean region. Located between the Port of Nice and Villefranche-sur-Mer, the Mont Boron district is among the most sought-after areas. Holiday homes and second residences on the French Riviera offer not only an incomparable lifestyle but also, given the international economic situation, a safe investment and a smart retirement plan, especially at premium addresses. The high-end real estate market on the French Riviera is independent of individual economies and continues to offer great stability for prestigious and unique properties. Mont Boron is a renowned and exclusive area. An upscale residential district, it is distinguished by its prestigious villas and luxury apartments with breathtaking sea views. This district enjoys an ideal location close to beaches, shops, bars, restaurants, and public transport.

Ref. : W-048URS

ENGEL & VÖLKERS

MARSEILLE 2EME800 000 €

Apartment for sale 15 0 8 - 3 rooms - 66

Marseille – A 3-room apartment commanding a stunning view

This beautifully appointed 66 sqm apartment on the 20th floor of an iconic high-rise opens onto a fully south-facing 15 sqm terrace commanding a breathtaking panoramic view of the Mediterranean. It includes a 23 sqm living/reception room, two bedrooms and a shower room. With two basement parking spaces. Other 2 to 4 room apartments are also available.

Ref. : 83473878

Daniel FEAU Marseille & Littoral

ARCANGUES1 890 000 €

House for sale 15 0 8 - 10 rooms - 255

ARCANGUES - PROPERTY WITH SWIMMING POOL - FACING THE GOLF COURSE

In one of Arcangues' most sought-after locations, facing the golf course, within walking distance of the village and just a few minutes from Biarritz, this property offers a rare living environment, between unspoilt nature and the gentle Basque way of life. The main house offers 255 sqm of living space. Generous volumes bathed in light are organized around a vast living room with fireplace opening onto the garden, a convivial dining room and a separate kitchen extending onto the terrace. Two ground-level suites offer comfort and privacy. Upstairs, an additional suite and an attractive lounge-office area or games room complete the ensemble, ideal for entertaining family and friends. On the garden level, a large garage, wine cellar and technical areas complete the functional layout. The 2,400 sqm landscaped garden features a large heated saltwater swimming pool (15 x 5 m), as well as a charming guest house. An elevated wooden hut adds a poetic touch to the ensemble, with views over the village. A property with character, combining spaciousness, discretion and the art of living, just a few minutes from the ocean. Fees are payable by the purchaser. DPE : 136 (C) ; GES : 24 (C) ERP (Environmental Risk Report): information regarding potential risks is available upon request. Contact : Anne FRANCOIS - Maison BONAPARTE / tel : +33 6 07 72 68 72 / mail :

Ref. : AFR-3319

Maison BONAPARTE

PARIS 6EME3 250 000 €

Apartment for sale 15 0 8 - 8 rooms - 195

Paris 6 - Family and reception apartment - 4 bedrooms - high floor

On the 4th floor by elevator of a luxury building dating from 1900, with janitor, this beautiful family or reception apartment, in very good condition, of 192m² Carrez, only on the first floor, offers a vast double reception and dining room on the street, a kitchen with laundry, a large master with en suite shower room, as well as 3 other bedrooms, a second shower room and 2 independent toilets. Plenty of storage space. Parquet flooring, moldings, fireplaces and high ceilings (3.15 m). A cellar completes this property. Stroller storage in the building's courtyard. Its location close to shops, the Luxembourg Gardens and the 6th arrondissement's popular schools, its spaciousness and luminosity are just some of the assets of this property, which you should come and discover without delay. Liberal professions authorized. Subject to co-ownership. Agency fees payable by vendor - Nombre de lots dans la copropriété: 26 - Montant moyen de la quote-part de charges courantes 9,884 €/yearly - Montant estimé des dépenses annuelles d'énergie pour un usage standard, établi à partir des prix de l'énergie de l'année 2021 : 4060€ ~ 5510€

Ref. : 86078671

BARNES SAINT-GERMAIN-DES-PRES

BANDOL2 480 000 €

House for sale 15 0 8 - 7 rooms - 195

Contemporary villa, close to the port and golf course – 83150 BANDOL

Nestled in lush greenery, this contemporary villa of approximately 195 m² will charm you with its generous proportions, high-end amenities, and peaceful atmosphere. Set on a landscaped 1,260 m² plot, the property opens onto a beautiful entrance leading to a bright 70 m² living area, combining a living room, dining room, and open-plan kitchen. Large bay windows let in natural light and offer unobstructed views. The ground floor houses a large master suite with a shower room and toilet, as well as two bedrooms, each with its own private shower room. A separate toilet completes this level. Upstairs, you will find an office space (easily converted into a bedroom), a bathroom, and an additional bedroom. The exterior is a true haven of relaxation: a sumptuous 15 x 5 meter mirror pool, a 60 m² pool house, a 20 m² spa, and a 45 m² double garage complete this exceptional property. The villa is also equipped with solar panels, combining modern comfort and energy efficiency. The price includes agency fees payable by the seller. For more information, please contact : Zélia MICHEL Tel: +33 6 88 06 05 41 Email: or Gabrielle AGRICOLE RSAC 922 145 594 Tel : 06 37 76 94 68 Email :

Ref. : CP2-055

CONFIDENTIAL PROPERTIES

ST-PAUL-DE-VENCE3 900 000 €

House for sale 15 0 8 - 10 rooms - 300

Charming Provençal villa with pool and tennis court

Located within walking distance of the famous medieval village of St Paul de Vence, in one of the most sought-after areas, this property, designed by St Paulois architect Raoul Cauvin, enjoys magnificent views of the village of La Colle sur Loup and the surrounding countryside, in absolute tranquility. This Provençal villa, built on 3 levels, has a living area of approximately 300m2 on landscaped grounds of 5,680m2, planted with olive trees and Mediterranean species, featuring a swimming pool, pool house, and tennis court. The house opens onto a beautiful entrance hall on the ground floor with a “tree-lined patio” leading on one side to a large living room with a cathedral ceiling and a beautiful fireplace and dining room, opening onto a large covered terrace, and a magnificent fitted kitchen designed by the Atelier de St Paul. The living room extends into a second living room serving as an office and TV room, leading to a beautiful bedroom with en-suite bathroom, all opening onto the garden terrace. On the other side, the entrance hall leads to a guest toilet and the large master bedroom opening onto the garden terrace. It has large closets, a dressing room, an office, and a large en-suite bathroom. A staircase leads to the garden level, which comprises two bedrooms with en-suite bathrooms, two living rooms, a laundry room, and three large adjoining storage rooms. This staircase also leads to the first floor, which has a small bedroom with its own bathroom and a small roof terrace. There are numerous relaxation areas surrounding this beautiful property, including a pool house with a bedroom and a summer living room opening onto the pool. A garage and a carport complete this property, which has a second entrance at the bottom of the grounds. It is an 8-minute walk from the village of St Paul de Vence, close to schools and shops, and only 15 minutes from Nice airport.

Ref. : 6109

MAGREY & SONS VALBONNE

LA LONDE-LES-MAURES3 400 000 €

House for sale 15 0 8 - 11 rooms - 500

For Sale – Charming Property– Just Steps from the Sea - La Londe les Maures

Hidden from view and just a few minutes' walk from the beaches, this rare property enjoys an exceptional location — peaceful and nestled in a preserved natural setting. Surrounded by a beautifully landscaped, flat, and enclosed park of 9,600 m², the south-facing house offers a true haven of peace beneath the shade of century-old trees and Mediterranean plants. Set apart from the main residence, a refined pool area invites relaxation: the mirror pool, with its clean lines, opens onto an olive grove, offering a scenic, light-filled backdrop of serenity and perspective. The architecture, both refined and thoughtfully designed, invites calm and relaxation. Full of charm, the house currently features, on the upper floor, seven spacious guest rooms with en-suite shower rooms, ideal for visitors seeking tranquility and authenticity. A small lounge, accessible via a spiral staircase, leads to a bedroom with a terrace reminiscent of a dovecote. This area also opens onto a large terrace serving five additional bedrooms, including a master suite with generous volumes and its own private terrace. A final bedroom also enjoys a lovely private terrace. The ground floor is reserved for the owners, offering a warm and intimate living space. In the living room, vegetation is omnipresent, blurring the lines between indoors and outdoors. Large bay windows open generously onto a lush patio, where tall exotic plants unfurl their leaves like a tamed jungle. Framed by an arched window, a living tableau of plants with soft, flowing foliage dances in the wind, creating a sense of perpetual movement. The spacious kitchen, with its large wooden table, opens onto a terrace bordered by a multitude of plants, overlooking the park. In the west wing, two bedrooms share a shower room. In the east wing, a very large laundry room and two more bedrooms share a bathroom. Yet this property is not limited to welcoming guests: it could easily become a large family home, perfect for reunions, laughter around a summer table, and the gentle rhythm of life in a preserved setting. Its layout offers great potential for those seeking generous spaces, high hosting capacity, and the privacy of individual living areas. Set between the sea, vineyards, and rolling hills, in a peaceful environment close to all amenities, this property blends the Provençal art of living with contemporary comfort — in a setting both discreet and inspiring. The property also includes a separate studio, a wine cellar, a 60 m² garden shed, a carport, an esplanade for easy access to the house, and ample parking spaces. Additional major assets: it benefits from water from the Canal de Provence, is equipped with a Viessmann boiler, Daikin reversible air conditioning in all rooms, underfloor heating, and a fireplace in the living room. Energy-rated A, its 40 solar panels provide near-complete electrical autonomy, supply domestic hot water for the nine shower rooms via two large storage tanks, and heat the saltwater Diffazur pool. Nestled between Hyères and Bormes-les-Mimosas, La Londe-les-Maures captivates with its exceptional natural setting — a harmonious blend of sea, hills, vineyards, and forests. A charming, human-scale seaside resort, it offers a truly authentic Provençal lifestyle, combining sandy beaches, a lively marina, renowned wine estates, and preserved coastal trails. Another key advantage: its excellent accessibility — Toulon-Hyères Airport, TGV train station, motorway access, and local shops are all within a 15-minute reach. Well located in an area subject to clearing obligations. Contact the BARNES LAVANDOU agency:04 94 41 37 Information on the risks to which this property is exposed is available on the Géorisques website: www.georisques.gouv.fr Agency fees payable by vendor - Montant estimé des dépenses annuelles d'énergie pour un usage standard, établi à partir des prix de l'énergie de l'année 2021 : 1830€ ~ 2490€

Ref. : 86132891

BARNES SANARY LUXURY REALTY

MOUGINS1 995 000 €

House for sale 15 0 8 - 7 rooms - 234

Provencal villa just a stone's throw from the old village

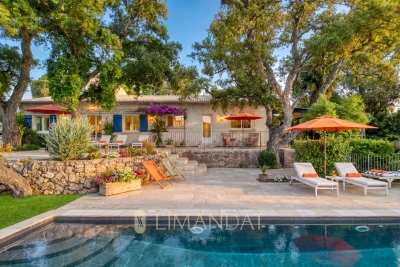
Joint sole agent: On the hillside of Mougins, just a few steps from the charming old village, discover this elegant 234 m² Provencal property, nestled on a 3,218 m² flat plot with an olive grove. Mainly on one level, the house offers five bedrooms, including a generous master suite with dressing room and bathroom, as well as three other en suite bedrooms with independent entrances, for optimum comfort. Outside, a magnificent 15-meter swimming pool invites you to take full advantage of the sunshine and Provencal lifestyle. A vast basement of over 100 m² completes this home, offering numerous possibilities for development to suit your needs. Housing with excessive energy consumption: G

Ref. : V1727MGS

JOHN TAYLOR MOUGINS

LE CANNET539 000 €

Apartment for sale 15 0 8 - 3 rooms - 94

Le Cannet (Cannes border) Between the Europe and Petit Juas areas Located in a very residential area, this apartment enjoys absolute peace and quiet while being only a few minutes from local amenities and the centre of Cannes. Nestled within a charming character house that was fully renovated 6 years ago, this intimate residence comprises only 4 apartments, with low monthly charges of €60. The property is set on a 900 sqm plot with green areas and fruit trees, offering an exclusive and preserved living environment. With its private entrance, similar to a house, this very comfortable two-bedroom apartment of approximately 95 sqm features an entrance hall opening onto a bright living space with a fully fitted and equipped open-plan kitchen, and a living/dining area totalling more than 36 sqm. The apartment offers two spacious bedrooms (16.30 sqm and 15.37 sqm), a shower room, and a separate WC. During the renovation, the property was carefully optimized with numerous custom-made storage spaces and built-in wardrobes. The high ceilings add charm and further enhance the feeling of space and volume. Renovated with great care using high-quality materials and designed in a simple and elegant style, this apartment allows anyone to easily envision themselves living here. It benefits from excellent natural light and remarkable tranquility. A large 20 sqm terrace completes the property. The living room and terrace both enjoy a lovely sea glimpse. A closed garage of more than 16 sqm is also included with the property.

Ref. : 9844

CENTURY 21 ADHERE TRANSACTIONS

MENTON2 995 000 €

House for sale 15 0 8 - 7 rooms - 335

Villa Galactica, futuristic elegance with exceptional views - Menton Annonciade

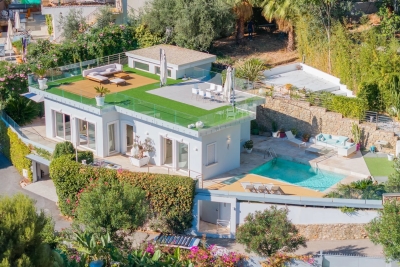
Discover Villa Galactica, a unique architectural creation with a futuristic design. Built over four levels and offering 335 sqm of living space, this luxury villa captivates with its spectacular volumes and abundant natural light streaming through its vast picture windows. The interior features four bedrooms, each with its own private bathroom, a spacious living room that opens onto the dining area and a high-end kitchen, as well as an elegant office. Multiple terraces and a swimming pool invite relaxation while offering a mesmerizing panorama of the sea and mountains, beautifully illuminated by the soft glow of the morning sun. A double garage and outdoor parking spaces complete this exceptional property, ideally located just 10 minutes from the city center, 15 minutes from Monaco, and 5 minutes from the motorway. Villa Galactica embodies the perfect harmony of modernity, comfort, and refined elegance.

Ref. : 86367062

WRETMAN ESTATE & CONSULTING