OK
More than Less than
€  ok

Key-words : 15 0 8

Houses and Apartments, your real estate specialist magazine offers a selection of ads that match with the keyword 15 0 8. You can refine your search by specifying the area or price range in the navigation bar link Search for a House/Apartment.

CALLIAN765 000 €

House for sale 15 0 8 - 4 rooms - 220 m²

Charming property with swimming pool and double garage – Callian

Close to the village of Callian, this beautiful detached house of approximately 170 sqm enjoys a peaceful setting and a beautifully landscaped, fully enclosed garden of over 2,600 sqm. Filled with natural light and offering generous living spaces, the property features a swimming pool, a double garage of approximately 50 sqm, a wood-burning stove and solar panels, combining comfort with quality of life. A true haven of peace, ideally located just 15 minutes from the motorway, 30 minutes from the beaches and 45 minutes from Nice Airport. Contactez Mélanie GUGLIELMELLI au +33698819753

Ref. : 85904064

LG PRESTIGE IMMOBILIER

EZE850 000 €

Apartment for sale 15 0 8 - 4 rooms - 121 m²

Éze - 4-room apartment with loggia

Located in the sought-after Saint-Laurent-d'Èze neighborhood, just 15 minutes from Monaco, discover this beautiful 4-room apartment of 121.57 m² Carrez law, located on the first floor of a small co-ownership of three apartments, in a quiet and privileged residential environment. Bathed in light thanks to its double exposure East/South, this apartment offers beautiful volumes and a functional layout. It consists of an entrance, a large living room of about 38 m², an independent kitchen, three comfortable bedrooms, a bathroom, a shower room, and a dressing room. The living room opens onto a magnificent loggia of about 50 m², offering a pleasant sea view and an outdoor living space ideal for enjoying the Mediterranean climate. The property is sold with two outdoor parking spaces and includes three co-ownership lots (an apartment and two parking spaces). You will also appreciate its amenities: air conditioning, fireplace, double glazing, and fiber optic. DPE: D – GES: B. Estimated annual energy expenses for standard use: between €1,470 and €2,030 (average energy prices indexed in 2021). Information on the risks associated with this property is available on the www.georisques.gouv.fr website. Agency fees payable by vendor - Montant estimé des dépenses annuelles d'énergie pour un usage standard, établi à partir des prix de l'énergie de l'année 2021 : 1470€ ~ 2030€ - Nancy MORETTI - Agent commercial - EI - RSAC Nice 819329061

Ref. : MIV02198

MENDES IMMOBILIER

MANDELIEU-LA-NAPOULE1 850 000 €

House for sale 15 0 8 - 5 rooms - 203 m²

4-bedroom villa with pool and panoramic sea view

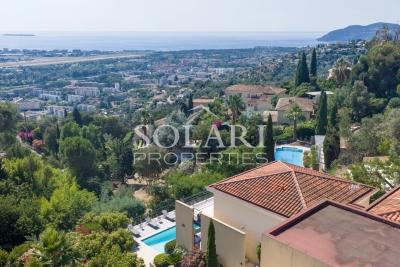
This 204 m² villa located in Mandelieu-la-Napoule offers an exceptional panoramic view of the Cannes Bay. Ideally located close to amenities, beaches, and highway access, this property is a true haven of peace in the heart of Mandelieu-la-Napoule. It is situated in a secured estate, just 15 minutes from Cannes and 35 minutes from Nice Côte d'Azur Airport. The villa offers generous volumes, with a large bright living room and an open kitchen opening onto a large terrace as well as a landscaped garden with a private swimming pool. The property features 4 beautiful ensuite bedrooms, all opening onto an outdoor space. A laundry room, a fitness room, a double garage, and a parking space complete this property.

Ref. : 87148109

SOLARI PROPERTIES

VERSAILLES2 080 000 €

House for sale 15 0 8 - 8 rooms - 304 m²

Versailles Montreuil - 1930s house – Garage – Garden – 7 bedrooms – Immaculate condition – Energy rating B/A – Separate studio apartment

Beautiful 1930s house with character, extended in 1980, offering 203.60m² (2,192 sq ft) of living space and 268.20m² (2,887 sq ft) of floor space for the main house, and 230m² (2,476 sq ft) of living space / 304m² (3,272 sq ft) of floor space in total (including the outbuilding), set on a 693m² (7,459 sq ft) plot, in a quiet location with no overlook. Re-rendered in 2021 The house offers great amenities: internal and loft insulation, double glazing, reversible heat pump with air conditioning, as well as an electric charging point. EPC rating: B/A. The ground floor is laid out around a very large, light-filled living room with fireplaces, and an open kitchen extended by a south-facing terrace. Upstairs, there are four bedrooms, two bath/shower rooms, and a toilet. The top floor features a large master suite with wardrobe. A full basement completes the property, offering an additional room that could be used as a bedroom, a playroom or a living space. There is also a garage. The property has a separate outbuilding comprising a large studio apartment with a lounge, kitchen, shower room, toilet and bedroom, ideal for entertaining or for independent use. South, east and west-facing. Sought-after location, a stone's throw from Rue de Montreuil, shops and transport services: Line L to Saint-Lazare, Montreuil station, as well as Viroflay Rive Gauche and Viroflay Rive Droite stations, located respectively a 16-minute walk from Montreuil station, a 12-minute walk from Viroflay Rive Droite station (Line L) and a 15-minute walk from Viroflay Rive Gauche station (RER C, Line N and Tram T6). Fees payable by the buyer: 4% incl. VAT (€2,000,000 net seller price). Your BARNES contact: Frédérique Meinnier +33 (0)6 82 80 15 21 Information on the risks to which this property is exposed is available on the Géorisques website: www.georisques.gouv.fr €2,000,000 Agency fees not included - Agency fees: 4% incl. tax Fees payable by the buyer - Estimated amount of annual energy costs for standard use based on 2021 energy costs: €1,900 ~ €2,650 - Information on the risks to which this property is exposed is available on the Géorisques website: www.georisques.gouv.fr - Frédérique MEINNIER - Sales agent - EI - RSAC Versailles 520 416 108 2,000,000 € Agency fees not included - Agency commission: 4%VAT included Agency fees payable by buyer - Montant estimé des dépenses annuelles d'énergie pour un usage standard, établi à partir des prix de l'énergie de l'année 2021 : 1900€ ~ 2650€ - Les informations sur les risques auxquels ce bien est exposé sont disponibles sur le site Géorisques : www.georisques.gouv.fr - Frédérique MEINNIER - Agent commercial - EI - RSAC Versailles 520 416 108

Ref. : 86925933

BARNES YVELINES

VILLEFRANCHE-SUR-MER650 000 €

Apartment for sale 15 0 8 - 3 rooms - 67 m²

VILLEFRANCHE-SUR-MER CORNE D'OR – 2 BEDROOM FLAT FOR SALE 67 SQM – TOP FLOOR – 15 SQM TERRACE – SEA VIEW – OUTDOOR PARKING – RENTAL INVESTMENT

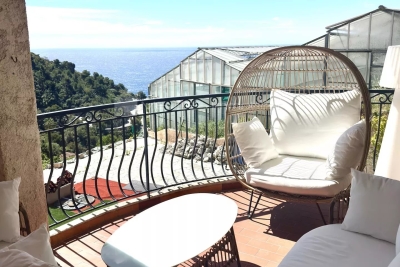
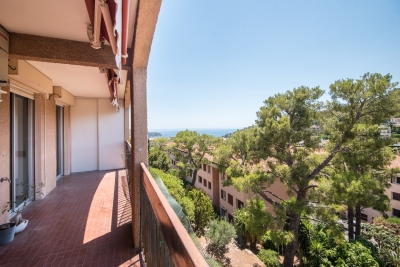
VILLEFRANCHE-SUR-MER - CORNE D'OR: Ideally located between Nice and Monaco, on the top floor of a well-maintained residence, 2 bedrooms apartment of 67 sqm in excellent condition, south-west facing, comprising: an entrance, a fitted and equipped open kitchen, a living room opening onto a 15 sqm terrace enjoying a lovely sea view, two bedrooms, a bathroom and a separate WC. The property is completed by a laundry room and an outdoor parking space. Air-conditioned apartment, in a quiet and residential setting. Ideal as a primary residence or rental investment!

Ref. : A-23332

Century 21 LAFAGE TRANSACTIONS - PROMENADE

NICE1 055 000 €

Apartment for sale 15 0 8 - 5 rooms - 116 m²

NICE VALROSE - 3 BEDROOM APARTMENT OF 101 SQM FOR SALE - TOP FLOOR - ROOF TERRACE OF 88 SQM - SEA VIEW - CELLAR - CLOSE AMENITIES

NICE – VALROSE: Top-floor flat with roof terrace and sea views. Set in a luxury residential block with a lift, discover this magnificent 3 bedroom dual-aspect flat measuring 101 sqm, offering a spacious living room with open-plan kitchen, three bedrooms including a master suite, and a 15.15 sqm study in the conservatory. You'll enjoy an exceptional 88 sqm roof terrace and two further terraces, totalling over 137 sqm of outdoor space. In a quiet, light-filled location close to shops, schools, the tram and all amenities, this rare property comes with a large cellar. A 24 sqm double garage is available at an additional cost.

Ref. : A-23335

Century 21 LAFAGE TRANSACTIONS - PROMENADE

NICE329 000 €

Apartment for sale 15 0 8 - 3 rooms - 68 m²

Nice Cimiez "Marcel" 3P 68m² - To renovate

*** UNDER ACCEPTED OFFER *** NICE CIMIEZ: In the highly sought-after Cimiez district, discover "Marcel", a top floor 3/4-room 68 m² apartment with great potential and very low charges, located in the heart of a quiet, privileged residential environment. Cimiez is well known for its efficient bus network, just a 15-minute walk from the city center, with excellent local schools (École Jean-Marie Hyvert, Regina Coeli and Collège Roland Garros) and a green environment with many parks in the vicinity. Within walking distance: bus stop, bakery, pharmacy, post office and Utile convenience store. In a small, intimate condominium with just 4 lots, "Marcel" is to be lived in like the top floor of a villa, on the 1st and top floor of a very attractive Nice-style house with a new facade and attractive common areas. With triple exposure to the east, south and west, the natural light throughout the day enhances the volumes and reinforces the feeling of space. The potential of "Marcel" is revealed as soon as you enter: 3-metre high ceilings, spacious rooms, a fireplace and original floor tiles. There are two pretty balconies on either side of the apartment, now adjoining the kitchen and living room, but the apartment could be completely distributed to create a 4-room apartment or rethink the volumes. In need of renovation, this property offers the possibility of creating a space to suit your image and taste. A perfect property for lovers of Cimiez, old buildings and renovation. Possibility of buying or renting additional parking nearby. Energy class E - Co-ownership of 4 lots - Monthly charges 90€ - Property tax 1065€ - No current proceedings to our knowledge. Information on the risks to which this property is exposed is available on the Géorisques website

Ref. : LS471-MARCEL

L'agence M

LA MOTTE499 000 €

House for sale 15 0 8 - 4 rooms - 104 m²

Beautiful 4-bedroom house in Domaine de St-Endréol

Stunning house with beautiful views for sale at the 4* Golf & Spa Resort Le Domaine de St-Endréol Ground floor: Hall/Landing - WC - bedroom - kitchen - living room with French doors opening onto the terrace and garden 1st floor: 2 bedrooms with A/C, 1 shower room and 1 bathroom, 2 terraces Garage 19.60 m2 + cellar 3.70 m2 Legal status: Coproperty of 69 units. Secure residence with swimming pool. Condominium fees are approximately 300 euros per month (including maintenance of the communal swimming pool, green spaces, private garden, lighting of common areas, maintenance of the access gate, security, etc.) Possibility to take over the rental lease Property tax 1,500 EUR If you own a property in the Domaine de St-Endréol, you are entitled to several discounts: Discounts on public golf rates - 25% off the price of individual green fees, - 25% off annual packages Preferential rate on day entry and between 15 and 20% discount on Spa subscriptions. The St-Endréol Golf & Spa Resort estate is a private and secure estate. Between Provence and the French Riviera, in the heart of a region rich in history and cultural events, the Domaine de St Endréol enjoys an exceptional location. This 150-hectare haven of peace, bordered by forests opening onto breathtaking landscapes, is located less than an hour from Aix-en-Provence and Nice, 25 minutes from the Gulf of St. Tropez, and 90 minutes from ski slopes. Nice Airport is 45 minutes away, and the Les Arcs-sur-Argens TGV train station is 10 minutes away.

Ref. : PH518

S.E.G.S.E. LE DOMAINE DE ST-ENDRÉOL

GOULT3 998 000 €

House for sale 15 0 8 - 15 rooms - 600 m²

Goult – A magnificent property oozing with character


Picturesque Goult, in the heart of the Luberon Golden Triangle. This peaceful yet not isolated near 600 sqm property with origins dating back to the 15th century is set in about 14 hectares of landscaped gardens, woodland and fields commanding a delightful view. Over the centuries, the property has evolved with its most recent modifications dating from 1904, and in 1907 a vineyard estate was created of which the original vats remain. It today includes a main house including a living/reception room, two sitting rooms, a dining room, a spacious kitchen, eight generously proportioned bedrooms (seven with bath or shower rooms). A magnificent 400 sqm south-facing terrace enjoys views over the landscaped garden with a 15 x 5 metre heated swimming pool and a vegetable garden. With a sauna, a garage and a large cellar which could create a fitness or billiard room. Several refined annexes offer further suites, and include a possible self-contained caretaker's lodge. Delightful Goult is renowned for glassworks dating from 1442 and founded by the Ferry family.

Ref. : 86617250

Daniel Feau Provence / Lourmarin

GASSIN720 000 €

House for sale 15 0 8 - 2 rooms - 48 m²

Mediterranean gem in Gassin: house with garden, 5 minutes from S

In Gassin, this elegant 48.6 m² house, comprising two rooms, one bedroom and one bathroom, offers a privileged living environment close to exceptional landscapes. In very good condition, it is appealing for its warm and bright atmosphere. The carefully arranged spaces open onto a peaceful setting, while the garden and terrace naturally extend the living areas. A swimming pool gives this property an undeniably exclusive appeal, ideal for enjoying sunny days. The tiled floors ensure easy maintenance and timeless elegance, while the remarkable views capture all the beauty of the region. This confidential address combines comfort, charm and the Mediterranean art of living. A rare opportunity for a refined main residence or a privileged getaway in Gassin. Energy performance rating: 137 (C) Greenhouse gas emissions: 3 (A) Estimated annual energy costs for the property: €586–794. Co-ownership of 122 lots; average annual charges for the lots: €1,500. Legal proceedings pending: no. Information about the risks to which this property is exposed is available on the Géorisques website: www.georisques.gouv.fr Near Saint-Tropez, Gassin appeals to an international clientele seeking privacy, refinement and a Mediterranean way of life. This privileged residential setting combines tranquillity, unspoilt landscapes and easy access to the Gulf's most exclusive destinations. The beaches of Pampelonne and Ramatuelle are approximately 15 minutes away by car, while Saint-Tropez town centre can be reached in around 15 minutes, depending on traffic. The shops, gourmet restaurants, beach clubs and local services of Gassin and La Foux are just minutes away. Saint-Raphaël railway station is approximately 45 minutes by car, and Nice Côte d'Azur Airport around 1 hour 30 minutes away. Between hilltop villages, renowned vineyards, elegant ports, water sports and coastal walks, every day is an invitation to enjoy life. A rare address, ideal as a distinguished primary residence or an exceptional holiday retreat in the heart of the French Riviera.

Ref. : W-04AQDB

ENGEL & VÖLKERS

ST CLOUD1 050 000 €

Apartment for sale 15 0 8 - 5 rooms - 139 m²

Saint-Cloud / Golden Triangle

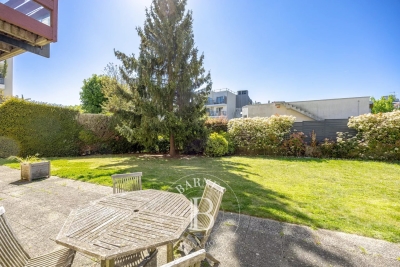
This 139.53m² (1,502 sq ft) family apartment situated within a discreet shared ownership building in Montretout, boasts a rare feature in Saint-Cloud: a 500m² (5,382 sq ft) private outdoor area, with a terrace and garden, offering a quality of life similar to that of a house. The layout is centred around a bright living room with fireplace opening directly onto the garden, and a large kitchen with dining area, which can be adapted to suit your needs. The sleeping area comprises a master suite with bathroom and wardrobe, two bedrooms, a shower room, and a separate toilet. The property also features a 38.83m² (418 sq ft) double garage, an outdoor parking space and a 15.50m² (167 sq ft) cellar. The apartment, which requires redecoration, offers an exceptional setting that can be personalised to your taste, in a quiet, leafy neighbourhood close to shops, schools and transport services. Fees payable by the seller - Number of lots in the building: 15 - Average amount of the share of charges €2,282/year - Estimated amount of annual energy costs for standard use based on 2021 energy costs: €3,510 ~ €4,770 - Julia TRUCHOT - Sales agent - EI - RSAC 1,015,000 € Agency fees not included - Agency commission: 3.45%VAT included Agency fees payable by buyer - Nombre de lots dans la copropriété: 15 - Montant moyen de la quote-part de charges courantes 2,282 €/yearly - Montant estimé des dépenses annuelles d'énergie pour un usage standard, établi à partir des prix de l'énergie de l'année 2021 : 3510€ ~ 4770€

Ref. : 86940739

BARNES HAUTS DE SEINE SUD/OUEST

CANET EN ROUSSILLON406 000 €

House for sale 15 0 8 - 4 rooms - 101 m²

66140 Canet en Roussillon.EXCLUSIVE.Single-story villa with three open sides set in a 380m² garden featuring a swimming pool. Entrance leading to a spacious living area with an open fitted kitchen and a utility room.3 bedrooms, including a master suite with a private shower room.A second shower room. An outbuilding of 15 m² with a Jacuzzi.A summer kitchen and a garage. Close to the town center and all amenities.

Ref. : 433V2529M

Nathalie Huc Immobilier

NICE15 500 000 €

House for sale 15 0 8 - 10 rooms - 550 m²

Exceptional contemporary villa with panoramic sea views in Nice Mont Boron

Luxury architect-designed villa in Nice Mont Boron, an iconic residence overlooking the Bay of Villefranche-sur-Mer Overlooking the magnificent Bay of Villefranche-sur-Mer with uninterrupted panoramic views stretching to Saint-Jean-Cap-Ferrat, this exceptional villa (to be developed) represents the very finest expression of contemporary luxury real estate on the French Riviera. Designed by an internationally renowned architect and brought to life by one of France's most prestigious designers and builders of exceptional private residences, this unique property offers approximately 540 sqm of living space set within beautifully landscaped grounds of approximately 2,550 sqm, enhanced by an exceptional collection of Mediterranean plant species. Conceived as a genuine architectural masterpiece, the villa embraces a lifestyle where interior and exterior spaces merge effortlessly. Flooded with natural light, the generous reception areas open onto expansive terraces overlooking breathtaking panoramic sea views. The impressive living room of more than 80 sqm is enhanced by a spectacular sculptural spiral staircase, creating the property's unmistakable architectural signature. Five elegant bedroom suites each feature bespoke dressing rooms, luxurious en suite bathrooms and direct access to the landscaped outdoor spaces, while an independent staff bedroom further enhances the functionality of the residence. The outdoor living areas have been designed as exceptional spaces for relaxation and entertaining, centred around a stunning 15 metre infinity swimming pool, a beautifully appointed summer kitchen and an extraordinary rooftop terrace commanding unrivalled views across the Mediterranean. A private wellness area includes a fully equipped fitness room, sauna, spa and massage room, offering a truly exclusive retreat. A lift serves every floor, while a secure garage accommodates up to seven vehicles. The villa incorporates the latest smart home technology, while every material, finish and architectural detail reflects the highest standards of contemporary luxury. A designer fireplace and a carefully curated selection of signature furnishings complete this exceptional residence. Rare for its location, remarkable for its architecture and unique in the quality of its design, this extraordinary property has been created for discerning international buyers seeking an exceptional lifestyle only minutes from Monaco, the Port of Nice, Nice International Airport and the French Riviera's finest destinations. A confidential address where architecture, elegance and Mediterranean living come together to create one of the Riviera's most outstanding contemporary residences. Presented by Côte d'Azur Sotheby's International Realty. Contact our team to receive the complete confidential documentation and arrange a private presentation of this exceptional opportunity.

Ref. : CA14-794

COTE D'AZUR SOTHEBY'S INTERNATIONAL REALTY

ST CLOUD1 830 000 €

Apartment for sale 15 0 8 - 7 rooms - 283 m²

Saint-Cloud, Family and reception apartment with the feel of a house, 5 bedrooms

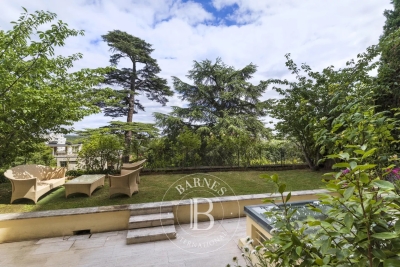
In a secure high-end residence, a family apartment with the feel of a house, with a duplex layout. The first level comprises, in the living areas, an entrance hall with closet and guest toilet, a large living room opening directly onto the terrace and garden spanning 143m² (1,539 sq ft), a south-facing dining room and a separate kitchen. The sleeping area features two children's bedrooms sharing a shower room with toilet, plenty of storage space, and a master suite with bathroom. All the bedrooms on this level open onto the terrace and garden without steps. From the living room, a beautiful staircase leads to the mezzanine level, which features a huge playroom, a large laundry room and two additional bedrooms with lovely views over Paris, each of which has a shower room and toilet. Two parking spaces with direct access from the apartment rounds off the property. Close to schools, shops, Saint-Cloud SNCF station (La Défense–St Lazare) and the future Metro Line 15, the T2 tram (La Défense–Porte de Versailles), and buses to Boulogne (467–360), Contact Barnes Clarissa Blanchet (+33) 6 22 27 75 78 Fees payable by the seller - Number of lots in the condominium: 566 - Average amount of the share of charges €12,600/year - Estimated amount of annual energy costs for standard use based on 2021 energy costs: €5,230 ~ €7,090 - Information on the risks to which this property is exposed is available on the Géorisques website: www.georisques.gouv.fr Agency fees payable by vendor - Nombre de lots dans la copropriété: 566 - Montant moyen de la quote-part de charges courantes 12,600 €/yearly - Montant estimé des dépenses annuelles d'énergie pour un usage standard, établi à partir des prix de l'énergie de l'année 2021 : 5230€ ~ 7090€ - Les informations sur les risques auxquels ce bien est exposé sont disponibles sur le site Géorisques : www.georisques.gouv.fr

Ref. : 87145053

BARNES HAUTS DE SEINE SUD/OUEST

CANNES1 490 000 €

Apartment for sale 15 0 8 - 4 rooms - 103 m²

Cannes La Californie - Top Floor - Breathtaking Ocean View

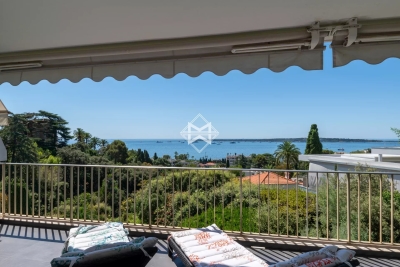
Sole agent In the heart of the prestigious La Californie neighborhood, discover this superb dual-aspect apartment nestled in a perfectly maintained luxury residence, featuring a concierge service and a secure environment. Ideally located just steps away from shops, the Croisette, and the beaches, this rare top-floor property captivates with its spacious terrace offering unobstructed views of the Lérins Islands, the Bay of Cannes, and the Estérel Mountains. With a floor area of approximately 105 m², the apartment opens onto an entryway leading to a spacious, light-filled living room that extends into a magnificent sea view; a fully equipped open-concept kitchen, two en-suite bedrooms, and a guest bathroom complete this property. Outside, the approximately 15 m² terrace serves as a true additional living space, ideal for fully enjoying the Mediterranean climate and the exceptional panoramic views. An independant studio and a storage unit round out this property, providing ample storage space. Residents also have access to a secure communal parking lot within the complex. Combining elegance, comfort, and a prime location, this apartment represents a rare opportunity on the Cannes real estate market, in the heart of one of the most sought-after areas of the French Riviera. Agency fees payable by vendor - Nombre de lots dans la copropriété: 35

Ref. : 13668

MAGREY AND SONS