OK
More than Less than
€  ok

Key-words : 12

Houses and Apartments, your real estate specialist magazine offers a selection of ads that match with the keyword 12. You can refine your search by specifying the area or price range in the navigation bar link Search for a House/Apartment.

NICE1 195 000 €

Apartment for sale 12 - 3 rooms - 94 m²

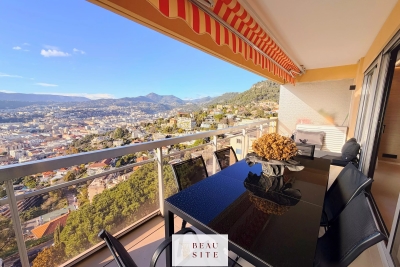
Nice - Mont Boron : Exceptional apartment - Top floor - Luxury residence on Mont Boron

Located in the heart of the highly sought-after Mont Boron, within a luxury residence, this sumptuous 83.03 m² 3-room apartment on the 8ème and top floor, offers a rare living environment, combining elegance, brightness and tranquility. As soon as you enter, you'll be seduced by a vast living room with open kitchen of almost 40 m², with generous volumes and meticulous fittings, extended by a magnificent 12 m² southwest-facing terrace, ideal for enjoying optimal sunshine throughout the day. The sleeping area comprises two bedrooms, each with its own shower room and toilet, guaranteeing comfort and privacy. This rare property is complemented by a secure enclosed garage, available at an additional price of €50,000, as well as a cellar — a real asset in this highly sought-after area. An elegant apartment in a prestigious residential environment, ideal for a high-end primary or secondary residence. Information on the risks to which this property is exposed is available on the Géorisques website: www.georisques.gouv.fr

Ref. : 86732765

Beau Site Estate

LA COLLE-SUR-LOUP2 490 000 €

House for sale 12 - 6 rooms - 250 m²

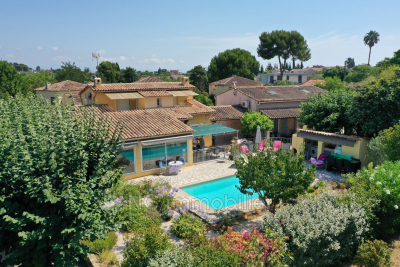
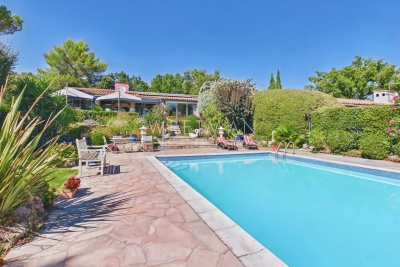
Stone architect villa, sought-after residential heights

EXCLUSIVE Ideally located on the sought-after residential heights of Saint-Paul, just a few minutes from the village and amenities, this sumptuous stone property designed by Robert Dallas and Louis Sorridente of about 250 m2 with 65 m2 of annex building benefits from optimal SOUTH exposure and a large 12-meter pool, all set in a peaceful and green environment. The main villa consists of an entrance, a triple living room with dining area, fireplace lounge, and TV lounge, an open kitchen with laundry and cellar, all opening onto the garden and the huge covered terrace blending stones and old beams, Louis Sorridente's emblematic signature allowing use of the outdoors at any time and in all seasons. The master suite with full bathroom and dressing room, a bedroom with shower room, and an office space complete the main level and also benefit from direct access to a second very large patio. Upstairs, we find 2 bedrooms, a shower room, 2 toilets, and a large dressing room. The layout of the upstairs is ideal for creating 2 beautiful en suite bedrooms if necessary. Completely independent, an annex building of about 65 m2 will be the ideal space to host friends (possible T3), a gym room, or even a magnificent future pool house (interior photos generated by AI). The garden of about 3000 m2 offers several distinct areas such as large covered or open-air terraces, a beautiful 12x6 pool close to the main terrace and living areas, as well as beautiful flat lawn spaces, rare in our region! Parking for many vehicles, appreciated for comfortably receiving family and friends!

Ref. : V2801CO

JOHN TAYLOR SAINT PAUL DE VENCE

PARIS 1ER577 500 €

Apartment for sale 12 - Studio - 32 m²

Renovated Studio - Tuileries

Paris 75001 - Vendôme - Ideally located in the heart of the prestigious 1st arrondissement of Paris, just a few meters from the Tuileries Garden, Rue Saint-Honoré, and Rue de Rivoli, a studio that benefits from an exceptional location, within a secure environment perfectly served by transportation. Nestled in a beautiful old standing building with a concierge, this property develops a surface area of 32m². Its optimized layout includes a pleasant living room with an open kitchen as well as a bathroom. The apartment fully overlooks the courtyard, offering rare and sought-after tranquility in the heart of the capital. This property is an ideal opportunity for a Parisian pied-à-terre, a heritage investment, or a first purchase in one of the most popular districts of Paris, immediately close to the Louvre, the Tuileries, and the finest stores on Rue Saint-Honoré. A service room is offered in addition to the price. DPE: E (325 kWh/m²/year) Greenhouse Gas Emissions: 12 kg CO2/m²/year Estimated annual energy costs of the housing: between €990 and €1,390 Property subject to co-ownership status. No ongoing procedures. Transaction fees including tax payable by the seller. Risk information for this property is available on the Géorisques website: www.georisques.gouv.fr

Ref. : 87095870

Polo Properties

NICE150 105 €

Apartment for sale 12 - Studio - 12 m²

Jean Médecin: Charming Furnished Studio in Nice, 12.44 m²

IDEAL FOR RENTALS Discover this charming, fully furnished studio in an ideal location in Nice. With a well-optimized surface area of 12.44 m², it features a bright and functional living space, perfectly organized to offer a friendly and comfortable environment. The living room is equipped with air conditioning for optimal comfort throughout the year. It has a balcony that offers a splendid view of the Notre-Dame Cathedral. The modern kitchen is fully equipped with recent appliances and high-quality finishes. The bathroom features a spacious shower, toilet, and quality materials, emphasizing the overall elegance. PVC windows with double glazing ensure excellent thermal and acoustic insulation. This apartment is sold fully furnished, ready to move in or rent out. Its location, amenities, and layout make it an ideal opportunity for a rental investment or as a second home in Nice.

Ref. : 87177752

Immo Café

CANNES2 390 000 €

Apartment for sale 12 - 3 rooms - 78 m²

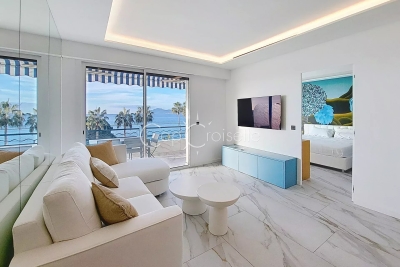
Cannes Croisette Martinez 3-room apartment with panoramic sea view

Very close to the Martinez Hotel, a splendid 78 sq m (840 sq ft) 2-bedroom apartment on a high floor. Beautiful panoramic sea views from a 12 sq m (129 sq ft) south-facing terrace. Large 30 sq m (323 sq ft) open-plan living room/kitchen and magnificent master bedroom with dressing room and en-suite bathroom/WC, also with sea views. A lovely second bedroom with en-suite shower room. Equipped laundry room. Guest WC. The entire apartment is in pristine condition with beautiful woodwork, doors, and built-in wardrobes. Cellar and parking space included. A truly exceptional property!

Ref. : 86637587

AZUR EDEN IMMOBILIER

BEAUSOLEIL1 450 000 €

Apartment for sale 12 - 3 rooms - 70 m²

BLUEMONT · Monaco Border — T3 A505 · 70.25 sqm · 7th floor · South · Sea and Monaco view · Terraces 9.43 + 6.69 sqm

On the 7th floor, this 70.25 sqm two-bedroom apartment enjoys a South exposure and a panoramic view over the sea and Monaco, bringing brightness and openness throughout the day. The 26.81 sqm living room with kitchen opens onto two terraces (9.43 sqm and 6.69 sqm), creating generous outdoor extensions. The night area includes two bedrooms (13.12 sqm and 12.27 sqm), a bathroom, a PMR WC, a laundry room and a hallway. Heating and hot water are provided by an individual heat pump. A refined and perfectly balanced home, just steps from the Carré d'Or. Price: €1,450,000 Parking spaces from €130,000 Cellars from €40,000 Reduced notary fees Delivery: end of 2029

Ref. : T3 A505

ITALGEST GROUP INTERNATIONAL REAL ESTATE

LE CANNET1 299 000 €

House for sale 12 - 7 rooms - 250 m²

Exceptional 250 m² villa - 6 bedrooms - Panoramic sea views - Swimming pool - For sale in Le Cannet

Abriculteurs is delighted to present this villa for sale, located in the residential heights of Le Cannet (06110). On the doorstep of Cannes, this prestigious villa will charm you with its natural light, layout and south-facing aspect, offering breathtaking panoramic views of the sea and the Esterel mountains. Built into the hillside, it features refined décor and high-end renovation, and is just a 15-minute walk from local amenities. At the heart of the home is a spacious reception area of nearly 60 m². It includes an elegant living room with bespoke furniture and a semi-professional kitchen opening onto a sun-drenched dining veranda. On the lower level, a superb temperature-controlled wine cellar is perfect for hosting private tastings. The main villa's sleeping quarters comprise four spacious bedrooms. You will find an elegant principal suite with a large dressing room, a bathroom with a spa bath and direct access to the swimming pool. On the same level as the living room, two lovely bedrooms--one of which opens onto the south-facing terrace--share a modern shower room in shades of blue and green. A final bedroom, ideal for guests, could easily be used as an office. For welcoming family and friends in complete privacy, or for exploring the strong potential for seasonal rental income, a separate bungalow completes the property. It houses two contemporary bedrooms: one with an en-suite shower room, the other with a large bathroom. Designed for relaxation and entertaining, the outdoor areas feature a stunning new swimming pool with an exotic hardwood IP deck, a jacuzzi, a fully equipped summer kitchen, and a vast 200 m² south-facing terrace--the perfect place to enjoy the Côte d'Azur climate, host large-scale gatherings or grow fruit trees on the terraced grounds. Key features: - Panoramic views of the Mediterranean Sea and the Esterel mountains - High-end features: complete renovation, reversible air conditioning, fibre-optic internet, bespoke furniture - Rental potential: separate bungalow with 2 bedrooms, a bathroom and a shower room - Private parking for 5 vehicles Additional information: - Planning & compliance: In the interest of complete transparency, the landscaping work required by the local planning authority (restoration of green areas) has been anticipated. Following an architect's assessment, the work has been costed (estimate available), and an amended planning permit application has been submitted. - Property tax: €4,100/year - Living area: 250 m² - Plot: 1,500 m² - Energy rating: C (153 kWh/m²/year), greenhouse gas emissions rating: A (4 kg CO2/m²/year) Asking price: €1,299,000, including tax (agency fees payable by the seller) SALE UNDER A DELEGATED MANDATE Listing prepared under the editorial responsibility of Ms Camille DAGOT, sales agent (EI), registered with the NICE Trade and Companies Register under no. 512 207 622, who does not hold any funds and is acting on behalf of SARL Abriculteurs immobilier, with share capital of €5,000, registered under SIREN no. 837 704 584, holder of professional licence no. CPI 7501 2018 000 025 842 issued by the Paris Île-de-France Chamber of Commerce and Industry, whose legal representative is Mr Adrien Piot, with registered office at 12 rue des Halles, 75001 Paris.

Ref. : WYTF8927_CD_2610_8

abriculteurs

BORMES-LES-MIMOSAS3 500 000 €

House for sale 12 - 8 rooms - 272 m²

EXCLUSIVE - BORMES-LES-MIMOSAS - CAP BENAT - 275 M² VILLA - 6 BEDS - SWIMMING POOL - GARAGE

Set within the private and secure Cap Bénat estate, this property of approximately 275 sqm is situated on landscaped grounds of over 3,000 sqm, close to the beaches and tennis courts. It offers a master suite with sea views, three bedrooms, two bathrooms and living areas opening onto the garden. A separate flat with two bedrooms, a bathroom, a shower room and a living area with a kitchen provides a dedicated space for family or guests. A 5 x 12 m swimming pool, a pétanque court, a garage and several outdoor areas complete the property. This property is located in an area subject to mandatory brush-clearing regulations. Information regarding the risks to which this property is exposed is available on the Géorisques website: www.georisques.gouv.fr Agency fees payable by vendor - Montant moyen de la quote-part de charges courantes 4,250 €/yearly - Montant estimé des dépenses annuelles d'énergie pour un usage standard, établi à partir des prix de l'énergie de l'année 2021 : 4260€ ~ 5780€ - Carl DUVERGER - Agent commercial - EI - RSAC Toulon 888783834

Ref. : 86677527

BARNES SANARY LUXURY REALTY

BEAUSOLEIL690 000 €

Apartment for sale 12 - 2 rooms - 53 m²

Monaco at Your Feet — BLUEMONT Beausoleil — T2 A201 · 53.02 m² + 11.81 m² Terrace · Reduced Notary Fees

On the 4th floor, this bright 1-bedroom apartment of 53.02 sqm enjoys a South-facing orientation and an open city view with a glimpse of the sea, bringing continuous natural light throughout the home. The living room with kitchen (30.31 sqm) opens onto an 11.81 sqm terrace, a welcoming outdoor extension of the living space. The 12.54 sqm bedroom and the shower room create a balanced and comfortable layout. A modern home for those wishing to embrace the Monaco lifestyle, just steps from the Principality.

Ref. : T2 A201

ITALGEST GROUP INTERNATIONAL REAL ESTATE

CANNES2 350 000 €

House for sale 12 - 6 rooms - 230 m²

SUPER CANNES VILLA – 5 EN-SUITE BEDROOMS – HEATED SWIMMING POOL

Located in the highly sought-after Super Cannes area, in a completely peaceful and private setting, just 25 minutes from Nice Airport and 12 minutes from the Croisette, this 230 sqm Neo-Provençal villa features 5 bedrooms, a 2,800 sqm plot and a heated swimming pool. The property comprises: Garden level: an entrance hall, a living room with an open kitchen, two en-suite bedrooms, including a master bedroom with dressing room. All rooms open onto the flat grounds surrounding the house, featuring a heated swimming pool and a gym. First floor: one en-suite bedroom. Lower level, on the same level as the garden: two en-suite bedrooms and a laundry room. Three covered parking spaces complete this property.

Ref. : 1319

Cannisimmo

VILLENEUVE-LOUBET349 000 €

Apartment for sale 12 - 2 rooms - 40 m²

Contemporary one bedroom apartment for sale with terrace, private jacuzzi and underground garage

Located within an exclusive, secure residence offering a concierge service, CCTV surveillance, an intercom system and a lift, this one-bedroom apartment offers 40 sqm of living space and benefits from a pleasant 12 sqm terrace with unobstructed views over the surrounding hills. Entirely redesigned to an exceptional standard, the property comprises an elegant living area with an integrated kitchen, a bedroom, a contemporary shower room featuring a 90 x 180 cm walk-in shower, as well as numerous bespoke fittings and storage solutions. The terrace features a private three-person jacuzzi, creating a true extension of the interior living space. The apartment showcases a carefully curated selection of furnishings and fittings from prestigious brands such as Roche Bobois, Ethnicraft, Leicht, Rimadesio, Gessi, Porcelanosa, Meljac, Flos and Catellani & Smith. Features include Daikin Stylish reversible air conditioning, architectural lighting, a walnut dressing room with integrated laundry facilities, natural slate-clad walls, full-height doors, bespoke copper finishes, double glazing and comprehensive smart home technology. A private enclosed underground garage completes the property. This residence represents an excellent opportunity as a primary home, an exclusive pied-à-terre or a long-term property investment on the French Riviera. For further information or to arrange a private viewing, please contact Côte d'Azur Sotheby's International Realty, your specialist in luxury real estate on the French Riviera.

Ref. : CA14-825

COTE D'AZUR SOTHEBY'S INTERNATIONAL REALTY

CAVAILLON299 000 €

House for sale 12 - 4 rooms - 100 m²

Charming Townhouse with Pool, Garden and Terrace in Cavaillon

Abriculteurs PAYS D'AIX & LITTORAL is offering this townhouse for sale, located in the centre of Cavaillon (84300). With an area of approximately 100 m², the property opens onto a bright, dual-aspect living area. It includes a living room with a fireplace, a dining room and a fitted, practical open-plan kitchen. The living area opens onto a 30 m² south-facing covered terrace. This outdoor space extends to a private, secure swimming pool with no overlooking neighbours. The enclosed 300 m² plot offers a private setting, and a private parking space in front of the house makes everyday life easier. Upstairs, the house has three bright bedrooms, including a principal suite with its own shower room. The other two bedrooms share a second shower room with a toilet. A laundry room completes this level. The property is equipped with reversible air conditioning, double glazing and photovoltaic panels. No major renovation work is required. The house is close to shops, schools, sports facilities and services. Located in a residential cul-de-sac, it enjoys a peaceful setting while providing convenient access to local amenities. Several bus stops and Cavaillon train station, with services to Avignon taking less than 20 minutes, make getting around easy. The Calavon cycle route, the banks of the Durance and hiking trails are also nearby. **Property highlights:** - House with a swimming pool in the town centre - 30 m² south-facing covered terrace - Enclosed 300 m² plot - Private parking - Reversible air conditioning, double glazing and photovoltaic panels - Fireplace - Bright, well-laid-out rooms - Laundry room - Close to amenities, schools, public transport and natural areas **Additional information:** - Property tax: €1,400 per year - No annual ongoing charges - Individual electric heating via reversible air conditioning - Overall condition: good; no major renovation work required - Connected to the mains sewer system - Borehole **Energy performance ratings:** - Standard energy consumption: 113 kWhEP/m²/year (class C) - Emissions: 4 kg CO2/m²/year (class A) - Estimated annual energy costs available on request - Reference year: 2021 **Sale price: €299,000 including VAT** (agency fees payable by the seller) Listing prepared under the editorial responsibility of Ms Sophie MAUCOTEL, sales agent (EI), registered with the Salon-de-Provence Trade and Companies Register (RSAC) under no. 849 483 358, acting on behalf of SARL Abriculteurs Immobilier, with share capital of €5,000, SIREN no. 837 704 584, holder of professional licence no. CPI 7501 2018 000 025 842 issued by the Paris Île-de-France Chamber of Commerce and Industry, whose registered office is at 12 rue des Halles, 75001 Paris. For further information, to access the virtual tour or to arrange an in-person viewing, contact us on +33 9 71 00 58 38 or by email at .

Ref. : KSRO0667_SM_2310_7

abriculteurs

ANTIBES1 495 000 €

House for sale 12 - 10 rooms - 309 m²

Are you looking for more than just a house? A unique living space that can grow alongside your plans and those of your family? This property of over 1,550 m² offers a rare living environment where space, warmth, and flexibility come together beautifully. Designed to welcome a large family, bring together several generations, develop a bed and breakfast business, or generate rental income, this property will adapt to all your desires. It consists of two villas nestled in a lush, private setting. The first villa, covering 166.62 m², impresses right from the start with its charming tree-lined terrace. It offers a large living room with a fireplace, open to a fully equipped Provençal-style kitchen. On the ground floor, you'll find two spacious bedrooms measuring 14 m² and 12 m², a large bathroom, and a guest toilet. Upstairs, three delightful attic bedrooms, a dressing room, and a shower room with a toilet complete the sleeping area. A bright and inviting home, perfect for family life. The second villa, measuring 142.88 m², is divided into two independent apartments. The first is a spacious one-bedroom unit featuring a beautiful insulated and bright veranda of about 22 m², naturally extending the cathedral-ceiling living room with fireplace. A modern open kitchen, a large bedroom with storage, and a spacious shower room with a walk-in shower complete this particularly comfortable apartment. The second unit, laid out as a two-bedroom apartment, offers a lovely living area with an open kitchen and a separate WC on the ground floor. Upstairs, both bedrooms each enjoy their own private terrace overlooking the garden, along with a shower room and toilet. The outdoor spaces are a true highlight of this property. Swimming pool, pool house with equipped kitchen, pétanque court, pizza oven, workshop... everything has been designed to fully enjoy sunny days and entertain in a privileged setting. An additional plot of approximately 200 m², accessible via an independent gate, provides even more possibilities: a vegetable garden, a playground for children, a relaxation area, or landscaping projects-whatever your wishes. Both villas, solidly built, are raised on a crawl space and fully air-conditioned. This unique property lends itself to countless possibilities: bringing several generations together under one roof while maintaining everyone's independence, living in one villa and renting out the other, developing a bed and breakfast business, or simply enjoying an exceptional family home. A rare property with endless potential, where life is good and hosting is a pleasure. Come and discover this little slice of paradise.

Ref. : 674V38M

NC IMMOBILIER

PARIS 7EME495 000 €

Apartment for sale 12 - Studio - 27 m²

Paris 7th – Rue de Lille – Renovated studio apartment – Period charm – Generous proportions – Ideal Paris pied-à-terre

Located on one of the most iconic streets of the Carré des Antiquaires, close to the banks of the Seine, Rue du Bac and Saint-Germain-des-Prés, this charming studio apartment offers 27.61 sqm of Carrez Law floor area and 28.11 sqm of total floor area. Set on an elevated ground floor in a prestigious 17th-century building with a resident caretaker, the property enjoys a highly sought-after location on the Left Bank. Boasting generous proportions, with impressive ceiling heights of 3.60 metres, and quality finishes, the apartment comprises an attractive living area of over 20 sqm, featuring extensive bespoke, full-height storage, a separate fitted and equipped kitchen, and a shower room with WC. Benefiting from a high-quality renovation and distinctive period charm, this property offers all the comfort and character of an ideal Paris pied-à-terre in one of the 7th arrondissement's most desirable neighbourhoods. Suitable for professional practices. (Property subject to co-ownership regulations; no ongoing legal proceedings.) Rue de Lille, in the heart of the prestigious Saint-Thomas-d'Aquin neighbourhood Located in Paris's highly sought-after 7th arrondissement, Rue de Lille enjoys an exceptional position in the heart of the Left Bank, between Boulevard Saint-Germain, the banks of the Seine and the renowned antique dealers' district. This elegant address appeals with its discreet atmosphere, remarkable architectural heritage and surroundings steeped in history and culture. Lined with beautiful period buildings, private mansions and art galleries, Rue de Lille offers a privileged lifestyle where the charm of historic Paris meets refined living. Close to art galleries, antique dealers, bookshops and quality retailers, the neighbourhood exudes timeless elegance, particularly appreciated by those seeking authentic surroundings and distinguished addresses. The location provides easy access to the Musée d'Orsay, the picturesque riverside promenades along the Seine, the Tuileries Garden and Boulevard Saint-Germain. Just minutes away, historic cafés, renowned restaurants and discreet boutiques throughout the Left Bank create a vibrant yet sophisticated atmosphere, while preserving the tranquillity of a highly desirable residential neighbourhood. Combining rich architectural heritage, cultural distinction and quintessential Parisian elegance, Rue de Lille perfectly embodies the spirit of the Left Bank. A rare and sought-after address, ideal for enjoying an exceptional lifestyle in the heart of the capital, surrounded by culture, history and the finest aspects of Parisian living. 475,000 € Agency fees not included - Agency commission: 4.21%VAT included Agency fees payable by buyer - Nombre de lots dans la copropriété: 12 - Montant moyen de la quote-part de charges courantes 1,073 €/yearly - Montant estimé des dépenses annuelles d'énergie pour un usage standard, établi à partir des prix de l'énergie de l'année 2021 : 700€ ~ 960€ - Les informations sur les risques auxquels ce bien est exposé sont disponibles sur le site Géorisques : www.georisques.gouv.fr - Lucas DEROIN - Agent commercial - EI - RSAC 844 239 426

Ref. : 87183686

BARNES Pied-à-terre Bac-Varenne

SEILLANS725 000 €

House for sale 12 - 6 rooms - 130 m²

Single-story villa with swimming pool in a secure estate - Seillans

Located in a private estate overlooking the Esterel massif and Lake Méaulx, this charming 131m2 single-story villa offers a protected and privileged setting on 1450m2 of garden. Less than 15 minutes from shops, this estate guarantees tranquility, secure access, a large swimming pool, 3 tennis courts, and a preserved environment. The villa consists of a large living-dining room opening onto a lovely kitchen and a covered south-facing terrace. A first large master suite with a bathroom also overlooks the terrace. Then 3 other bedrooms of 12 and 13m2 plus an office of 9m2 and a closed terrace of 12m2 overlooking the garden. Overlooking the landscaped garden, the property is fully wooded and fenced, with a large heated swimming pool measuring 6x10m, a garden shed, a garage, a 36m2 carport for 2 vehicles, and photovoltaic and thermal panels that allow heating the house and the swimming pool, adding to all the assets of this villa.']}]}]}{%enduser%}npmAssistant gwir

Ref. : 87288725

WRETMAN ESTATE & CONSULTING