OK
More than Less than
€  ok

Key-words : 123 euro

Houses and Apartments, your real estate specialist magazine offers a selection of ads that match with the keyword 123 euro. You can refine your search by specifying the area or price range in the navigation bar link Search for a House/Apartment.

PARIS 4EME2 900 000 €

Apartment for sale 123 euro - 5 rooms - 123 m²

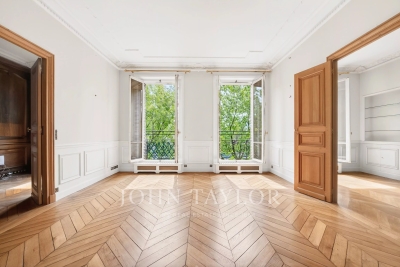
Reception apartment facing the Seine – Île de la Cité

Paris 4 – Île de la Cité In the heart of Île de la Cité, facing the Seine and in immediate proximity to Notre-Dame, we present a 123 sqm apartment located on the 3rd floor of a prestigious building with elevator. Occupying the entire floor, this dual-aspect apartment boasts generous volumes (3.20 m ceiling height) and retains the charm of period features, including herringbone parquet flooring, moldings, and a fireplace. It is composed as follows: - entrance - spacious reception area with open views over the Seine - bedroom - study - separate kitchen - master suite with dressing room and bathroom with toilet - second shower room with toilet A rare property offering an exceptional location, open views over the Seine and the Saint-Michel Fountain, along with beautiful natural light. Flexible layout. Two cellars complete this property.

Ref. : V4098PA

JOHN TAYLOR PARIS

LE MUY389 000 €

House for sale 123 euro - 5 rooms - 123 m²

Here is a refined and optimized listing text designed to highl

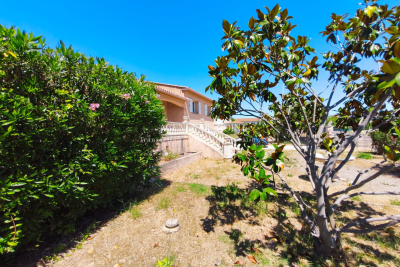
Here is a revised and optimized listing text designed to highlight the dual potential (family home and/or private practice/offices) while ensuring a smooth, engaging, and well-organized read. ? Family Home with High Added Value - Perfect for Living or Private Practice / Offices Strategic Location in Le Muy (83490) Set in a quiet, sought-after neighborhood close to the town center, shops, and just 300 meters from schools and the middle school. ? Excellent Access: 5 minutes from the toll station, 15 minutes from the TGV train station, 20 minutes from the sea, and at the gateway to the Verdon region. ? Exceptional Potential (Professional & Family Use) Why not a private practice or offices? Thanks to its 3 levels, separate entrances, ample parking spaces, and a plot zoned UC under the local urban plan (allowing up to 40% ground coverage), this property offers an ideal layout for professionals (doctors, nurses, osteopaths, lawyers) or coworking! ? Property Description (123 m² living space - Built in 1985) Well-maintained, bright house facing southeast, with a pleasant city view: Living Areas: Generous 34 m² through-living room with a wood-burning insert fireplace. Separate fitted and equipped kitchen. Convenient laundry room. Sleeping Area: 4 bedrooms, including a master suite with private shower room and toilet. 1 additional bathroom. 1 separate toilet. Features & Comfort: Double glazing (partly with electric roller shutters). Central vacuum system. Fiber optic internet connection. Two sunny terraces. ? Outdoor & Features (Plot of nearly 1,000 m²) Easy parking: At least 3 private parking spaces on the property (a major advantage for welcoming clients or a large family). Solid outbuilding: Many layout possibilities (independent studio, separate office, garage, workshop, cellar...). Pool-ready garden supplied by a working well. ? Contact & Viewings For further information or to schedule a visit: ? David DORDOR: 06 84 08 05 22

Ref. : 718V1937M

Agence du coin GM

CAVALAIRE-SUR-MER995 000 €

House for sale 123 euro - 5 rooms - 123 m²

FOR SALE - VILLA CAVALAIRE

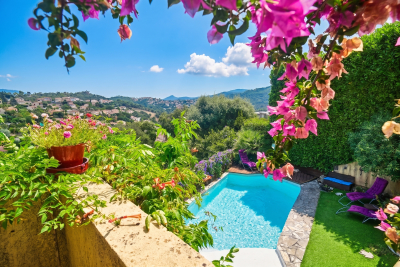
FOR SALE - VILLA CAVALAIRE - Nestled in a quiet and private setting, yet within walking distance of the town centre, this elegant villa of approximately 123 m2 impresses with its spacious rooms and its carefully landscaped flat grounds of approximately 900 m2. On the ground floor, the house is arranged around a spacious, bright living area of approximately 50 m2, comprising a living room, a dining room, and a fully equipped open-plan kitchen. This area opens seamlessly onto a large covered terrace overlooking the swimming pool. A master suite with a dressing room and bathroom (bath and shower), a separate WC, and a laundry room complete this level. Upstairs, the sleeping area offers three bedrooms, a bathroom, a shower room and a separate WC. The exteriors, completely flat and carefully landscaped, offer a true haven of peace dedicated to relaxation: a swimming pool (approximately 7m x 3.75m), a pool house with summer kitchen and pizza oven, a covered summer lounge area, a jacuzzi and a pétanque court. Regarding parking, the property has a garage and several parking spaces. The property is also equipped with an automatic gate, double glazing, a wood-burning stove, and air conditioning. No work is required.

Ref. : 8269

AGENCE MER MEDITERRANEE

GOULT475 000 €

House for sale 123 euro - 5 rooms - 160 m²

CHARACTER HOUSE WITH TERRACE AND VIEW AND EXTRA DWELLING

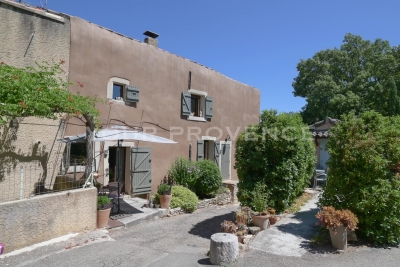
Located 3 km from Goult, this character home offers 123 m² of living space. It features a spacious living area, two bedrooms, an independent studio, and a superb rooftop terrace with panoramic views. SETTING: Just 3 km from the center of Goult—one of the Luberon's most sought-after villages—this property is nestled in the heart of an authentic, quiet, and unspoiled Provençal hamlet. It offers an exceptional living environment with magnificent views stretching across the Luberon, the hilltop villages, and all the way to Mont Ventoux. HOUSE: Tastefully renovated, this character home blends old-world charm with contemporary comfort. Quality materials and meticulous finishes create a warm, inviting atmosphere—simply move in and enjoy. The main house centers around a bright living area of ??approximately 32 m², featuring an open-plan kitchen and living room. A first bedroom (14 m²) opens directly onto a stunning 21 m² rooftop terrace. Upstairs, a beautiful master suite (approx. 32 m²) tucked under the eaves includes a bathroom area and a separate walk-in closet. A shower room with a large shower, a 16 m² cellar, and lovely period features—such as travertine flooring and a wrought-iron door—complete the property. An independent studio (approx. 36 m²) with a kitchenette, sleeping area, and shower room with toilet adds significant value; it is ideal for hosting guests, running a seasonal rental, or creating a separate workspace. EXTERIORS: The 21 m² rooftop terrace is the property's standout feature. Equipped with a water point, it offers exceptional panoramic views of the Luberon, surrounding villages, and Mont Ventoux, inviting you to fully embrace the Provençal lifestyle. A littleterrace at the entrance measuring 2 m2 VARIOUS / COMFORT: Fully renovated house. Reversible air conditioning and wood-burning stove. COMMENTS: A charming property blending authenticity with modern comfort, ideal as either a primary residence or a holiday home in the heart of the Luberon. Its independent studio and terrace—offering a spectacular view—make this a rare find in one of Provence's most sought-after areas.

Ref. : V2609

YOUR PROVENCE

FRÉJUS890 000 €

House for sale 123 euro - 5 rooms - 125 m²

Charming villa with sea view over Cannes Bay

Just a few minutes from Cannes, this property enjoys a sought-after location within a private, secure estate, offering a quiet, residential setting. Set on a 2,529 m² plot, this 125 m² house benefits from a remarkable view over the Bay of Cannes as far as Cap d'Antibes, with a panorama that is durably preserved. The house is arranged over two levels with a layout designed to make the most of natural light and outdoor spaces. The entrance is on the upper floor via the sleeping area, comprising three bedrooms, a bathroom, an office/lounge area, and a WC with hand basin. The lower level features a bright living room with open-plan kitchen, enhanced by a fireplace, and opening widely onto a large terrace with uninterrupted sea views. A true extension of the living space, this outdoor area invites you to fully enjoy the surrounding setting. This level also includes a master suite with private terrace, walk-in closet and shower room, as well as a second WC with hand basin. Three of the four bedrooms enjoy unobstructed sea views, giving each space a privileged atmosphere. The property also has a swimming pool, a closed garage, and a private outdoor parking space. An extension of the house is possible, offering additional potential to evolve according to the needs of future owners. Only 12 minutes from Cannes (20 minutes from the Palais des Festivals) and 10 minutes from Mandelieu-la-Napoule, this property offers a sought-after balance between proximity to the coast, the tranquility of a residential environment, and Mediterranean quality of life. Energy performance diagnosis: 161 (C) Greenhouse gas emissions: 5 (A) Estimated annual energy costs for the dwelling: 1415-1915 euros. Condominium of 60 lots, average annual charges per lot: €800. Ongoing proceedings: no. Transaction fees incl. VAT payable by the seller. Information on the risks to which this property is exposed is available on the Géorisques website: www.georisques.gouv.fr The luxury real estate market on the French Riviera is one of the most attractive in the Mediterranean region. Holiday homes and second residences on the French Riviera offer not only an incomparable lifestyle and quality of life but also, given the international economic situation, a safe investment and a smart retirement plan, especially at premium addresses. The City of Fréjus is located in Provence, halfway between Cannes and Saint-Tropez, in the Var department. Blending tradition, thanks to its Roman past, and modernity, thanks to its vitality, it is now a city of art and culture at the heart of the French Riviera.

Ref. : W-049X4Z

ENGEL & VÖLKERS

MARSEILLE 8EME690 000 €

Apartment for sale 123 euro - 4 rooms - 134 m²

SALE – MARSEILLE – 13008 – BAGATELLE – APARTMENT – 3 BEDROOMS – TERRACE - TWO PARKING

Located on the 5th floor of a secure and prestigious six-storey residence, this beautifully renovated three-bedroom apartment offers an exceptional living environment combining comfort, elegance and high-end amenities. The residence benefits from a wide range of services and facilities including swimming pools, tennis courts, restaurants, shops and a shuttle service, providing residents with a particularly pleasant and convenient lifestyle. Fully renovated using quality materials, the apartment offers approximately 123 sqm of living space and benefits from a terrace of approximately 11 sqm, creating a seamless extension of the living areas. From the moment you enter, the generous volumes and numerous built-in storage solutions create an immediate sense of comfort and functionality. The bright and spacious living room opens directly onto the terrace, offering a welcoming and refined atmosphere ideal for both relaxing and entertaining. The semi-open fully equipped kitchen has been carefully designed and features a stone worktop combining elegance and practicality. The sleeping area has been thoughtfully arranged to provide both privacy and comfort. The master suite benefits from a full-height wall of fitted wardrobes, a beautiful shower room and separate toilets with a washbasin. Two additional bedrooms, each fitted with custom-made storage, complete this area. A spacious bathroom featuring double washbasins and toilets, enhanced by illuminated decorative niches, adds a contemporary and sophisticated touch to the property. A laundry room further completes the layout. Two indoor parking spaces and a cellar add to the comfort and practicality of this apartment. The apartment offers quality features throughout, including aluminium double-glazed windows, electric roller shutters, large-format tiling in the living areas, parquet flooring in the bedrooms and tiled bathrooms. The property also benefits from a ducted collective heating and air-conditioning system ensuring optimal comfort all year round. Annual charges amount to approximately €8,000 per year and include heating, air conditioning, hot and cold water, as well as the maintenance of the residence and all associated services. Property subject to co-ownership status. Number of residential units: 611. Ongoing proceedings. Information regarding the potential risks to which this property is exposed is available on the Géorisques website: Géorisques website Commercial agent “EI” registered with the Marseille Trade and Companies Register under number 520 857 293. CONTACT – Marie-Christine STEFFANETTI +33 (0)6 28 01 98 18 Agency fees payable by vendor - Montant moyen de la quote-part de charges courantes 8,000 €/yearly - Montant estimé des dépenses annuelles d'énergie pour un usage standard, établi à partir des prix de l'énergie de l'année 2021, 2022, 2023 : 1120€ ~ 1580€ - Les informations sur les risques auxquels ce bien est exposé sont disponibles sur le site Géorisques : www.georisques.gouv.fr - Marie-Christine STEFFANETTI - Agent commercial - EI - RSAC 520 857 293

Ref. : 86620030

BARNES MARSEILLE CASSIS LITTORAL

NICE1 490 000 €

Apartment for sale 123 euro - 4 rooms - 123 m²

Renovated reception apartment with 40 sqm terrace facing Jardin Alsace-Lorraine, Nice

Renovated 123 sqm apartment with 40 sqm terrace facing Jardin Alsace-Lorraine in Nice Located opposite Jardin Alsace-Lorraine in Nice's sought-after Fleurs district, this beautifully renovated reception apartment offers approximately 123 sqm of living space together with exceptional outdoor areas. The property benefits from generous volumes, high ceilings and abundant natural light throughout. The layout comprises a spacious living and reception area with a fully equipped open-plan kitchen, three bedrooms, a study, a bathroom, a shower room and extensive built-in storage. The main living spaces open onto a remarkable terrace of approximately 40 sqm, a rare feature in such a central location. Three additional balconies further enhance the property's outdoor appeal. Ideally located within walking distance of the Promenade des Anglais, beaches, restaurants, shops and the tramway with direct access to Nice International Airport, the apartment offers an exceptional level of convenience. A cellar is included. Combining a prime central location, quality renovation, generous living space and outstanding outdoor areas, this property is ideally suited as a primary residence, holiday home or investment on the French Riviera. Côte d'Azur Sotheby's International Realty For further information or to arrange a confidential private viewing, please contact Côte d'Azur Sotheby's International Realty, your trusted luxury real estate specialist on the French Riviera.

Ref. : CA14-762

COTE D'AZUR SOTHEBY'S INTERNATIONAL REALTY

TOURRETTES-SUR-LOUP2 900 000 €

House for sale 123 euro - 13 rooms - 416 m²

Exceptional 3-hectare estate by André Svetchine — panoramic sea views, walking distance to the village

Known to locals as "le Château", La Ferrage is the kind of property that cannot be replaced. Built between 1963 and 1965 by André Svetchine, one of the Riviera's most celebrated architects, the estate comprises two stone houses set in 3 hectares planted with over 250 olive trees and towering cypresses, commanding panoramic views of the coastline from Cap Ferrat to Cap d'Antibes. The medieval village of Tourrettes-sur-Loup, with its shops and restaurants, is within walking distance — a rare privilege for an estate of this scale. The main house, offering approximately 293 sq m of living space, sits in a dominant position and showcases Svetchine's signature craftsmanship: dressed-stone façades, French ceilings, massive beams, vaulted spaces, keystone window surrounds, stained glass and terracotta. The entrance hall leads to a double living room with fireplace and a dining room, opening onto broad terraces facing the sea. The Provençal kitchen — local stone worktops, artisan-made cabinetry, fireplace and seating for twenty — was fitted to near-professional standards and today hosts a renowned cooking school. First floor includes a large bedroom with two bathrooms and a private terrace, ground floor two bedrooms each with their own bathroom. The bottom floor has two double bedrooms and a bathroom. At the entrance to the estate, the 123 sq m guest house is divided into three independent apartments (four bedrooms in total), each with its own kitchen and outdoor space — ideal for guests, staff or a hospitality activity. A mosaic-tiled pool set among the olive terraces, a summer kitchen, a wooden chalet and parking for six cars complete the property. La Ferrage has kept its authenticity intact; a renovation will open the next chapter of an address steeped in history — Roger Moore was a regular guest. A rare heritage project for lovers of architecture and the Mediterranean art de vivre. DPE (Energy Performance Rating): G / G Property tax: €4,319 Information regarding the natural and technological risks to which this property is exposed is available on the French government website: www.georisques.gouv.fr Agency fees are payable by the seller.

Ref. : 87109022

AGT LA BELLE PIERRE IMMO

BOZEL469 000 €

House for sale 123 euro - 4 rooms - 80 m²

For Sale - traditional village house - Bozel sector

Bozel Courchevel. Tucked away in the sought-after hamlet of Villemartin, in the commune of Bozel, this authentic 3-bedroom village house offers a surface area of 123 m2 arranged over 4 levels, plus three south-facing terraces. The highlight of the home is a stunning top-floor living area beneath exposed wooden beams, opening onto a terrace with stunning views. Large openings bathe the interior in natural light while framing the unobstructed mountain scenery. The property features 3 bedrooms, 1 bathroom, 1 shower room, and a charming vaulted cellar. It is sold fully furnished. This rare and exceptional property combines confort and tradition, and is located just a short drive from Courchevel.

Ref. : 1402

AGENCE RMP IMMOBILIER

NICE1 480 000 €

Apartment for sale 123 euro - 5 rooms - 123 m²

Stunning 4-Bedroom Apartment with Panoramic Sea Views

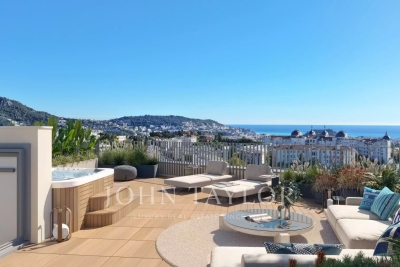
Experience luxury living in this exquisite 123.8 m² apartment located in the sought-after Rimiez district of Nice. Boasting four spacious bedrooms and five elegant rooms, this exceptional residence offers panoramic sea and city views from a generous terrace, perfect for entertaining or relaxing in the Mediterranean sun. Equipped with modern amenities including air-conditioning, double glazing, aluminum windows, and electric shutters, this home ensures maximum comfort and efficiency. Smart home automation, high-speed optical fiber, and contemporary features like a lift enhance everyday convenience. Enjoy peace of mind with a secure intercom entry, attentive caretaker services, and access to bike rental facilities. Step inside the bright, open-plan living space that seamlessly connects to the large outdoor area, embracing indoor-outdoor living at its finest. With thoughtful finishes and abundant natural light, this apartment is ideal for families or those seeking a sophisticated lifestyle in the heart of Nice.

Ref. : V2091SJ

JOHN TAYLOR Cap Ferrat

LA CROIX-VALMER4 368 000 €

Commercial real estate for sale 123 euro - - 908 m²

LA CROIX-VALMER - EXCEPTIONAL MIXED INVESTMENT ON A MAIN STR

RARE OPPORTUNITY! Ideally located on a busy thoroughfare with high potential: combine a thriving business with attractive rental income in La Croix-Valmer. Premium Commercial Premises (225 sq m): Maximum visibility guaranteed on a main road. Large covered terrace of 123 sq m, a major asset for your business. Owner's Apartment/Commercial Extension (172 sq m): Spacious apartment with private garden and pool for your comfort or potential for expanding the ground floor commercial space. High-Performance Rental Income (211 sq m): 5 independent apartments (1-2 bedrooms) on the 1st floor (total 211 sq m) with a 32 sq m terrace. Prime location (close to shops, restaurants, and the beach) = high rental demand and attractive returns. Possibility of expanding the business on the upper floor. Optimal Amenities: 87 sq m garage, 8 customer parking spaces, 2 storage sheds (57 sq m + 23 sq m). Total Usable Area: 908 sq m. Price: EUR4,368,000 (agency fees included)

Ref. : MC001LCV

SHOWROOM IMMOBILIER DE SAINT-TROPEZ

AIX-EN-PROVENCE470 000 €

Apartment for sale 123 euro - 3 rooms - 94 m²

Bright 3-Room Apartment - La Torse District - For Sale in Aix-en-Provence (13100)

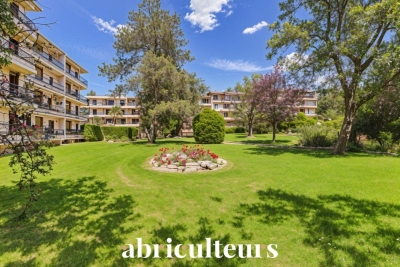
Abriculteurs is pleased to present this spacious 94 m² apartment for sale located in the Le Chambord residence in the highly sought-after La Torse neighborhood of Aix-en-Provence. Discover this 3-room, 94 m² apartment within the Le Chambord residence in the desirable La Torse district of Aix-en-Provence. The building exudes charm with its cut stone façades adorned with very long continuous balconies, set within a gated community secured by an entrance gate and equipped with digital keypads. The apartment opens onto a bright 34 m² living room giving access to a large 11 m² balcony, ideal for enjoying a comfortable outdoor space overlooking the gardens. The layout also allows for the creation of an open kitchen area within the living room (plan proposed). The separate kitchen is functional and easy to arrange according to your needs. It is also possible to convert the current kitchen into a third bedroom with a private shower room or a study, depending on your plans. The sleeping area includes two spacious bedrooms along with a bathroom and separate toilet. The current configuration thus offers various possibilities for remodeling the property to fit your lifestyle. Within the residence, you benefit from a private cellar and free parking inside the complex. The secure access and surrounding green spaces provide a pleasant living environment. The residence stands out for its immediate proximity to Parc de la Torse (only a 1-minute walk), a large green space perfect for walks and outdoor activities. Families will appreciate the close proximity to schools (private school La Nativité, nursery, Rocher du Dragon middle school), and the presence of nearby shops that make daily life easier. Several bus lines serve this area and allow quick access to Aix-en-Provence city center, just a 15-minute walk away. Property highlights: - High-end residence - Bright living room opening onto 11 m² balcony - Possibility to create an additional bedroom with shower room or office - Potential to create a kitchen area in the living room - Private cellar and free parking - Parc de la Torse only 1 minute away - City center 15 minutes on foot - Public transport and schools in immediate vicinity - Garage available for purchase at €25,000 Please note: - Property tax: €1,161 / year - Annual regular charges: €3,100 / year (including water and heating) - Annual heating cost: between €1,070 and €1,450 - Condition: requires refreshing - Property subject to co-ownership rules - Number of lots: 80 - Apartment no.: 051, share 123/10,000 - Private cellar - Connected to the main sewage system - No ongoing legal procedures Energy consumption (kWhEP/m².year): 185 (D) Estimated emissions (kg CO2/m².year): 40 (D) Energy cost min / max: between €1,610 and €2,210 / year Reference years for prices: 2021, 2022, 2023 Sales price: €470,000 including all taxes (Abriculteurs fees paid by the seller) This listing was written under the editorial responsibility of Ms. Sophie Maucotel, commercial agent (EI) registered with the Avignon RSAC under number 928034008, without holding funds, acting on behalf of SARL Abriculteurs immobilier with capital of €5,000.00 registered under SIREN number 837 704 584, holder of the professional card n°CPI 7501 2018 000 025 842 issued by the CCI of Paris Ile-de-France, whose legal representative is Mr. Adrien Piot, with registered office at 12 rue des Halles, 75001 Paris.

Ref. : UPTN7939_SM_1409_5

abriculteurs

LES GETS590 000 €

Apartment for sale 123 euro - 3 rooms - 58 m²

CARMINE LODGE B204 - 1 bedroom + cabin

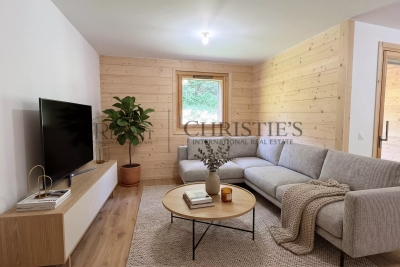
Regent alps exclusivity - christie's international real estate a signature of prestige in the heart of the resort high-end development by biotope immobilier, ideally located just a few steps from the resort center, it benefits from a highly privileged location combining immediate proximity to all amenities (shops, restaurants, ski lifts) and absolute residential tranquility. Built in 2023 according to the latest technical and environmental standards, this modern and elegant development blends harmoniously into its alpine environment thanks to its clean lines and noble materials. It offers a turnkey living environment ideal for demanding mountain enthusiasts seeking contemporary comfort and serenity. A smooth layout and an exclusive master suite this 58m² apartment, with perfectly balanced volumes, features an architect-designed plan to maximize space and clarity. The functional entrance intelligently leads to a separate toilet with hand basin, as well as a first independent bathroom with shower and contemporary washbasin. The heart of the apartment opens onto a bright and friendly living room, incorporating a fully furnished and equipped kitchen area with tasteful appliances. This warm lounge gives direct access to a beautiful private terrace, a true outdoor living space to enjoy the pure air and alpine panoramas. The sleeping area comprises a superb master bedroom designed as an en suite with its own private bathroom, offering total privacy, as well as a comfortable cabin bedroom with built-in wardrobe, ideal for children or guests. Essential annexes for hassle-free daily life perfectly adapted to the demands of resort living, the apartment is offered with a secure private parking space and a functional cellar for safely storing ski and mountain bike equipment. A rare and sought-after pied-à-terre, combining the prestige of newness and strong rental income potential. Legal information property subject to co-ownership status (25 main lots for residential and parking purposes). Annual co-ownership charges: €1,123 (approximately €93 per month, a particularly controlled cost for this size). No ongoing procedures. Virtual layout suggestion by ai to illustrate decoration potential, scrupulously preserving the architectural integrity and actual volumes. “information on the risks this property is exposed to is available on the géorisques website: www. Georisques. Gouv. Fr”.

Ref. : CARMB204

REGENT ALPS - Christie's International Real Estate

SAMOËNS1 324 000 €

Apartment for sale 123 euro - 5 rooms - 171 m²

MAJESTIC LODGE B205- 4 bedrooms + mezzanine

Exclusivity : regent alps - christie's international real estate nestled at an altitude of 720 metres in the giffre valley, samoëns is an authentic savoyard village located in haute-savoie, at the foot of the grand massif ski area (flaine, les carroz, morillon, sixt). Classified as a ‘land of art and history', samoëns stands out for its unique heritage, warm atmosphere and exceptional natural setting. 1h from geneva airport. Majestic lodge comprises 26 exceptional apartments and 3 shops, spread over two buildings with refined architecture, faithful to biotope & aspen immobilier standards. This 123 sq M (171 sq M total) duplex apartment features a welcoming entrance with two large built-in closets. To your left, you'll find a spacious, fully fitted and equipped kitchen, as well as a first en suite bedroom with a shower room and toilet. The spacious living room includes a pleasant office area and opens onto a balcony. A second en suite bedroom, with a bathroom, also has private access to a balcony. A guest toilet completes this level. Upstairs, beneath a stunning exposed timber frame, the sleeping area comprises two attractive bedrooms with attic storage, a mezzanine for children, a separate toilet, a shower room, and a cozy lounge leading to a magnificent terrace of over 36 sq M. Delivery: end of 2027 property subject to condominium status (29 main units). Annual condominium fees: unknown no ongoing legal proceedings. “the information on the risks to which this property is exposed is available on the georisque site: www. Georisques. Gouv. Fr”.

Ref. : MAJB205

REGENT ALPS - Christie's International Real Estate

NICE980 000 €

Apartment for sale 123 euro - 4 rooms - 123 m²

NICE OUEST LANTERNE / 4 ROOM APARTMENT OF 123SQM FOR SALE - TERRACES WITH WONDERFUL SEA VIEW - DOUBLE GARAGE - CELLAR - SWIMMING POOL

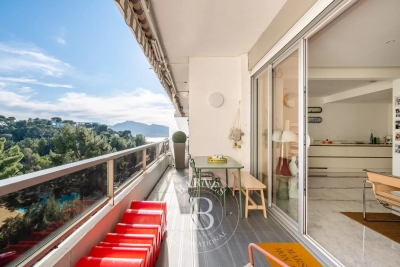
NICE WEST - LA LANTERNE Just a few minutes' drive from Nice, the airport, and the sea. In a secure, high-end residence with a swimming pool and beautifully landscaped grounds. This 123 sq m (1,315 sq ft) 4-room apartment comprises an entrance hall, a spacious living room, three bedrooms (one of which is a suite) with en-suite bathrooms, a separate kitchen, and a separate WC. Outside, this dual-aspect apartment opens onto two large terraces of approximately 30 sq m (323 sq ft) and 18 sq m (194 sq ft), offering magnificent views of Nice, the residence's grounds, and the sea. The apartment is in excellent condition with double glazing and air conditioning. A large cellar and a double garage in the basement complete this property. Ideal as a primary or secondary residence.

Ref. : C-3040

Century 21 LAFAGE TRANSACTIONS NICE CORVESY