OK
More than Less than
€  ok

Key-words : 12 2025

Houses and Apartments, your real estate specialist magazine offers a selection of ads that match with the keyword 12 2025. You can refine your search by specifying the area or price range in the navigation bar link Search for a House/Apartment.

PARIS 6EME2 850 000 €

Apartment for sale 12 2025 - 7 rooms - 193 m²

Paris 6th, Pierre Lafue Square – 193 sqm reception apartment – I

In a beautiful dressed-stone building with a lift and caretaker, Engel & Völkers exclusively offers a 193 m² reception apartment in perfect condition, featuring high-end amenities. Occupying the entire landing, dual-aspect, with 3-metre ceilings and views over Square Pierre Lafue, this property offers a perfectly optimised layout with no wasted space: - entrance gallery - double living room of 41 m² - fully equipped eat-in kitchen - 4 large bedrooms (15 to 18 m²) - second living room or fifth bedroom of 28 m² - 7 m² dressing room or study - 2 bathrooms - utility room - guest toilet The recent renovation has preserved the beautiful original features while adding contemporary comfort. Liberal profession permitted. 27 m² cellar. Bicycle storage. Energy rating: D/216 Greenhouse gas emission: D/44 Estimated annual housing energy costs: 3460€ to 4740€ (inc. 74% already paid in building charges) Joint ownership of 43 main lots Average annual charges €11250 Property Tax 2025 : €3729 Pending proceeding : no Information on the risks to which this property is exposed is available on the “Géorisques” website: www.georisques.gouv.fr Rare in the neighborhood for its quality and amenities, this property is ideally located at the foot of École Alsacienne, Stanislas, Montaigne, and other prestigious schools. Luxembourg Gardens are a 5-minute walk away. Metro lines 12 and 4 are immediately nearby.

Ref. : W-04B9P0

ENGEL & VÖLKERS

BOUGIVAL2 600 000 €

House for sale 12 2025 - 10 rooms - 367 m²

BARNES - EXCLUSIVE LISTING - BOUGIVAL Centre - 364m² (3,918 sq ft) property on a 3,000m² (32,292 sq ft) plot - 5 bedrooms

BARNES is listing this discreet property with 364m² (3,918 sq ft) of living space set on a 3,000m² (32,292 sq ft) plot offering an oasis of greenery, on the Impressionists' Hill in Bougival, on the edge of Vaucresson (92420) and Rueil-Malmaison (92500). Terraces 2025, roof and re-rendering 2026. Reversible air-conditioning in all five bedrooms. Peaceful and light-filled with no overlook, in spite of being so close to Paris. Swimming pool possible, depending on the design and subject to approval from the town hall and Architecte des Bâtiments de France, as the site is listed. “UPc” urban zone The house features a 38m² (409 sq ft) entrance hall and a 32m² (344 sq ft) kitchen (installed in April 2025) with a central island, opening onto a large east-facing terrace overlooking a wooded garden. Extended by a 25m² (269 sq ft) dining room leading to a 43m² (463 sq ft) lounge, forming a dual-aspect, east/west-facing reception area filled with light all day long. A 24m² (258 sq ft) master bedroom with its own shower room enjoys direct access to a 35m² (377 sq ft) west-facing terrace, perfect for summer evenings. Upstairs, four children's bedrooms spanning between 12 and 21m² (129 and 226 sq ft) are laid out around two shower rooms, forming the perfect layout for a large family or to accommodate guests. The house also features a garden level with several sought-after amenities: a 31m² (334 sq ft) home cinema, a 25m² (269 sq ft) gym/sauna, a 16m² (172 sq ft) office with covered west-facing terrace, a 10m² (108 sq ft) laundry room, and a 12m² (129 sq ft) workshop. These rooms provide dedicated space for remote working, exercise or leisure activities, without encroaching on the main living areas. The property is rounded off by a closed two-vehicle garage and wooded grounds ideal for entertaining family and friends. The roof was completely renovated in March 2026, with upgraded insulation, a vapour barrier, terracotta tiles and 35m² (377 sq ft) of solar panels, helping to keep energy costs under control over the long term. Reversible air conditioning fitted in all bedrooms, for year-round comfort. Thermodynamic water heater with heat pump (2025). Automatic sprinkler system. Outdoor lighting. The area is within easy reach of reputed schools, making it particularly attractive to international and family buyers: a 750m (half-mile) walk to the École Internationale Bilingue, a 15-minute drive to the Lycée international de Saint-Germain-en-Laye, 12 minutes to Ecole Blanche de Castille in Le Chesnay, and 3km (just under 2 miles) to the British School in Croissy-sur-Seine. Bougival town centre, with its shops and road links to Vaucresson and Rueil-Malmaison, are a further appeal for families seeking a peaceful setting within easy reach of Paris and La Défense. Fees payable by the buyer: €2,500,000 net seller, €100,000 incl. VAT BARNES fees, i.e. total price €2,600,000. EPC rating: D - GHG: B, Jointly-owned access to the property entrance / Easement BARNES contact: Alexandre Charlet - +33 (0)6 68 08 88 99 - Information on the risks to which this property is exposed is available on the Géorisques website: www.georisques.gouv.fr We offer a wide selection off-market properties that cannot be viewed online. Feel free to contact me for further details of these VIP listings. €2,725,000 agency fees not included - Agency fees: 4.59% incl. tax Fees payable by the buyer - Estimated amount of annual energy costs for standard use based on 2021 energy costs: €6,300 ~ €8,530 2,500,000 € Agency fees not included - Agency commission: 4%VAT included Agency fees payable by buyer - Montant estimé des dépenses annuelles d'énergie pour un usage standard, établi à partir des prix de l'énergie de l'année 2021 : 6300€ ~ 8530€

Ref. : 87175297

BARNES YVELINES

MOUGINS5 950 000 €

House for sale 12 2025 - 8 rooms - 500 m²

CHARACTER VILLA – PRIVATE GATED ESTATE – 24/7 SECURITY – RENOVATED IN 2025

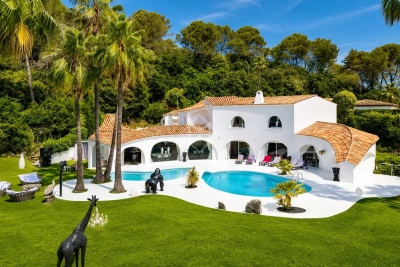
Located within one of the most prestigious and secure estates in Mougins, with 24/7 security, this villa designed by Jacques Couelle,completely renovated in 2025, embodies the art of living on the French Riviera: a rare property that combines sculptural architecture, lush nature, and high-end amenities. Facing due south and completely private, the property sits on a flat, landscaped park of 3,280 m², adorned with rare plant species and a spectacular organically shaped swimming pool, typical of Couelle’s signature style. The main villa offers approximately 500 m² of living space, featuring: A bright 240 m² living room, A high-end open kitchen, 5 en-suite bedrooms, An office, A cinema room and a sauna. An independent caretaker’s house with a kitchen and shower room provides a sixth bedroom, ideal for staff or guests. Top-quality features include: underfloor and wall-mounted heat pump heating, home automation system, state-of-the-art alarm, garage, and technical room. Prime location: just 12 minutes from Cannes and the Croisette, 4 minutes from the Golf Country Club, 5 minutes from Mougins School, and within immediate proximity of the historic village. A rare and iconic property not to be missed.

Ref. : 68-5741VFF

AMANDA PROPERTIES

BIARRITZ860 000 €

Apartment for sale 12 2025 - 3 rooms - 81 m²

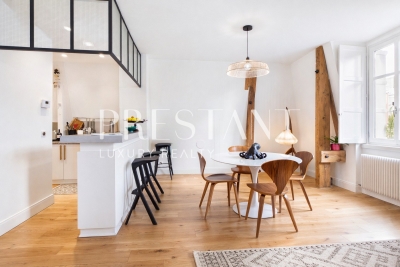
Beautiful renovated 2-bedroom apartment in an emblematic building in Biarritz

Located in the heart of Biarritz, in one of its iconic buildings, this two-bedroom apartment combines historic charm with contemporary comfort. Completely renovated in 2025, it stands out for its high-quality features and sought-after location. It features a bright, south-facing living space and two comfortable bedrooms offering generous volumes. A large, functional bathroom and a separate toilet complete the property. The residence has an elevator, and each apartment benefits from two secure outdoor parking spaces—a rare asset in Biarritz. A private cellar and shared bicycle storage complete this property. An ideal apartment as a primary or secondary residence, or as an investment, close to the beaches, Les Halles (the covered market), and all the city center's amenities. PRESTANT Luxury Realty - Nicolas MAGRIN - 06 13 34 12 89 - For more information about this property : (Item 640253709). Information on the risks to which this property is exposed is available on the Géorisques website: www.georisques.gouv.fr.

Ref. : CB-1773-NM

PRESTANT Luxury Realty

VENCE658 000 €

House for sale 12 2025 - 4 rooms - 83 m²

Charming house, walking distance to Vence

A house full of charm with 83 m2 in good condition. The pool liner and gas boiler will be refurbished in September 2026. The septic tank was brought up to code in early 2025. The house features an open-concept kitchen with a barbecue patio right next to it. The living room has a fireplace and a beautiful view. There is also a room that can be used as an office or bedroom, and a shower room on this floor. On the first floor, a spacious landing leads to two 12-square-meter bedrooms, one on each side, each with nice, deep closets. A full bathroom with a toilet completes this floor. The 900-square-meter lot is terraced, with a pool at the very top and an outdoor kitchen from which to admire the panoramic view of the hills and the sea. At street level, there is a garage of approximately 30 m² and a workshop/cellar of 24 m². We are a 15-minute walk from the village of Vence in a popular area. Don't miss out!

Ref. : 87380814

WRETMAN ESTATE & CONSULTING

LEOGNAN499 000 €

House for sale 12 2025 - 5 rooms - 223 m²

Léognan town center — Family home with pool on 1,980 m² of lands

In the heart of Léognan, just steps from shops, schools and all amenities, this family home dating from the 1970s sits on a landscaped, enclosed plot of 1,980 m². Its location is rare, offering immediate proximity to the town centre while preserving peace and privacy. The house is all on one level and comprises three bedrooms, a bathroom and a shower room on the living level, extended by a wraparound terrace that follows the sun throughout the day. On the garden level, a semi-basement with independent vehicle access includes an office, games room or additional bedroom, dressing room and garage accommodating up to five vehicles. Ideally separated from the private living areas, this space is equally suited to a professional practice, gym or home cinema. Outside, the grounds are perfectly suited to family life and entertaining: a large swimming pool (12.64 x 8 m) benefiting from exceptional sunshine, pool house, summer kitchen and wood shelter create a true outdoor lifestyle. The property has mains gas, mains drainage and an electric gate. A character property, expansive grounds and a prime location in the heart of the Graves wine region, in the immediate vicinity of Bordeaux. Legal information Energy performance rating: D — GHG emissions: D Estimated annual energy costs: €3,920 to €5,370 (including gas heating: €3,480 to €4,730), standard DPE estimate Property tax: €3,811 (2025) Transaction fees including VAT payable by the seller Information on the risks to which this property is exposed is available at the Géorisques website: www.georisques.gouv.fr. Twelve kilometres southwest of Bordeaux, Léognan combines village life with wine-growing prestige. The birthplace of the Pessac-Léognan appellation, the commune is home to some of the most respected names in the Bordeaux wine region—Domaine de Chevalier, Château Carbonnieux and Château Haut-Bailly—which create a landscape of vineyards and châteaux on the city's doorstep. With nearly 10,700 inhabitants, Léognan has preserved the scale of a market town while offering shops, schools and everyday amenities, just 20 minutes from the heart of Bordeaux.

Ref. : W-04ADEY

ENGEL & VOLKERS BORDEAUX

CANNES-LA-BOCCA410 000 €

Apartment for sale 12 2025 - 3 rooms - 73 m²

BACK ON THE MARKET - 3-room apartment on the top floor, large terrace, unobstructed view, pool

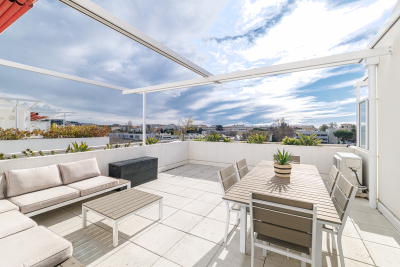
This beautiful 3-room apartment (73.50 m²) is located on the 4th and top floor of a recent residence (2021). The residence offers a beautiful secure swimming pool, accessed via a walkway lined with beautiful palm trees and citrus trees. To the west of the festival city, Cannes-la-Bocca is a rapidly developing neighborhood that offers a particularly pleasant living environment. Cannes-la-Bocca has preserved its authentic charm: the Provençal market and local shops allow you to enjoy a real neighborhood life where everything is accessible in a few minutes: shopping centers, educational facilities, sports complexes, public services, hospital, music and theater conservatory, marina... The apartment comprises an entrance hall, a living room with an open-plan fitted kitchen (30m²) opening onto a beautiful 30.50m² terrace surrounded by planters, facing south with an unobstructed view. The sleeping area consists of two large bedrooms (15.70 m² and 12.50 m²), one with built-in wardrobes, a bathroom with toilet, and a separate toilet. The apartment is sold with a double parking space in the basement. Energy rating B, GHG rating B. Charges: €177/month (including cold and hot water) - Actual charges for 2024/2025: €1,853 Property tax for 2025: €1,417 The residence is subject to co-ownership status. Number of main lots: 113 main lots. No proceedings to our knowledge. Agency fees are included, 5% including tax of the price, payable by the seller. Information on the risks to which this property is exposed is available on the Géorisques website: “www.georisques.gouv.fr” Key strengths : swimming pool, close to the beach, residential area. Do not hesitate to contact us for more information or to visit the apartment. All our properties for sale on Riviera Residences.

Ref. : CAN-59

Riviera Résidences

PARIS 17EME560 000 €

Apartment for sale 12 2025 - 2 rooms - 36 m²

Turnkey apartment in the heart of Batignolles with a 12 m² balco

Engel & Völkers presents a genuine outdoor space in the heart of Paris In the heart of the Batignolles district, this 36 m² apartment (Carrez floor area), located on the top floor of a character building dating from 1850 and fully renovated in 2020, offers a rare living environment in Paris. Its greatest asset: an exceptional 12 m² wraparound balcony encircling the entire apartment and serving as a genuine additional outdoor living room, inviting you to make the most of sunny days. Thanks to its corner position and dual northeast/northwest exposure, the apartment is remarkably bright throughout the day and offers a pleasant sense of space. Located on the 5th and top floor, the apartment also benefits from unobstructed views and particularly peaceful surroundings. Fully renovated in 2025, it is ready for immediate occupancy. It features modern triple-glazed French doors and roller shutters, ensuring excellent thermal and acoustic comfort. The apartment comprises one bedroom, a bright living room, a separate kitchen and a shower room. Ideal as a first purchase, a Paris pied-à-terre or a high-quality investment in one of the most sought-after areas of the 17th arrondissement. A cellar storage unit completes this property. Energy performance certificate: D (207 kWh/m²/year) Greenhouse gas emissions: B (8 kg CO?/m²/year) Estimated annual energy costs for the apartment: €750 to €1,060 Residential complex with 25 units Average annual service charges: €1,392 2025 property tax: €565. Ongoing legal proceedings: none The transaction fee, including VAT, is payable by the seller. Information on the risks to which this property is exposed is available on the Géorisques website: www.georisques.gouv.fr A location in the heart of Batignolles At the sought-after corner of Rue Truffaut and Rue Legendre, an ideally situated address awaits you in the heart of Batignolles, one of the most popular districts of the 17th arrondissement. Everything can be done on foot here. The neighborhood stands out for its village-like character, convivial atmosphere and particularly diverse range of shops, restaurants and services, while preserving the charm of a Parisian residential district. A truly neighborhood lifestyle For everyday needs, you benefit from a location surrounded by numerous local shops: artisan bakeries, butchers, fishmongers and grocery stores, as well as independent boutiques, workshops, jewelry stores, opticians and numerous café and restaurant terraces. The covered Batignolles market, a true neighborhood institution, complements this offering and allows you to fully enjoy Batignolles' distinctive way of life. Green spaces just minutes away The location also provides easy access to several green spaces. Place des Batignolles is just a few minutes' walk away and is ideal for a green escape in the heart of the neighborhood. Parc Martin Luther King, an expansive park particularly popular with residents of the 17th arrondissement, is also less than a 10-minute walk away. Excellent transport links in Paris The address benefits from excellent transport links, providing quick access to Paris's main districts: - Metro line 13 — Brochant and Place de Clichy - Metro line 14 — Pont Cardinet - Metro line 2 — Rome - Transilien line L — Pont Cardinet - Bus line 66 nearby An exceptionally convenient location—for daily commutes, leisure activities or business travel. The spirit of Batignolles at your fingertips Surrounded by everyday shops, culinary destinations, green spaces and transport links, this address offers a particularly sought-after lifestyle: a lively, elegant and convivial Paris where everything needed for daily life is just steps away.

Ref. : W-04B4F1

ENGEL & VÖLKERS

ROQUEFORT-LES-PINS2 650 000 €

House for sale 12 2025 - 6 rooms - 292 m²

Provençal Elegance Meets Contemporary Luxury in Roquefort Les Pins

Villa created by Pierre Jaulin, renovated in 2025, located in a quiet residential setting on a half landscaped and half forested plot of 5,276m² just 25 minutes from the Nice airport and 15 minutes to the nearest beaches. Situated in the village of Roquefort Les Pins which is sought after for its highly rated interntional school, forests and sports facilities. The main living area comprises an open plan living space with large windows, pierre de bourgogne flooring and an open fireplace. A motorised three metre cinema screen is integrated into the living area. The adjacent Veneta Cucine kitchen is equipped with Miele appliances. The ground floor includes a principal bedroom suite with a separate office area, as well as an independent studio with a minibar. The upper floor comprises three additional bedrooms and two bathrooms. The property is equipped with double glazing, Starlink internet, an Ethernet network, remote controlled Daikin ducted air conditioning, a Sonos sound system and a security system with external cameras. The landscaped Mediterranean garden includes a heated swimming pool measuring 12 x 6 metres, a pool house with summer kitchen, a pétanque court and automated irrigation. Exterior lighting is also installed. Additional features include an electric vehicle charging station and pre installation for an outdoor sauna. The property also includes a large cellar and carport.

Ref. : V3465VA

JOHN TAYLOR VALBONNE

PARIS 11EME448 997 €

Apartment for sale 12 2025 - 2 rooms - 38 m²

Apartment with 7m² Terrace for Sale in Paris 11th, Rue de la Fontaine au Roi (75011)

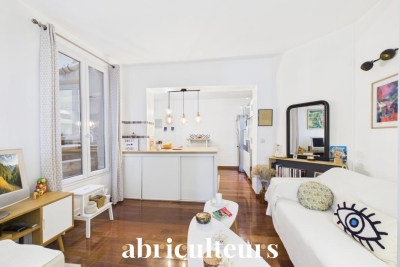
Abriculteurs is pleased to present this apartment for sale located in Paris 11th (75011). Discover this charming 2-room apartment of 36 m² Carrez law (42.5 m² floor area), situated on the 2nd floor without elevator. Perfectly maintained, this apartment impresses with its solid wood flooring and particularly quiet environment. The living area, bright and pleasant, features a fully equipped open kitchen and opens directly onto a private 7 m² patio, renovated in March 2025. A true haven of peace in the heart of an inner courtyard, this outdoor space is a rare asset in the heart of the 11th arrondissement. The sleeping area includes a bedroom with custom-made storage as well as a bathroom with WC and window. A private storage room located on the landing completes the property. The location is ideal, in immediate proximity to République metro station (lines 3, 5, 8, 9, and 11), Goncourt (line 11), and Parmentier (line 3), as well as numerous shops, restaurants, and cultural venues. Property highlights: - Private 7 m² terrace renovated in 2025 - Recent renovations (water heater 2023, radiators, patio) - Additional storage on the landing Please note: - Property tax: €672 - Quarterly common charges: €381 - Individual electric heating: €653/year - Co-ownership of 30 lots, no ongoing legal procedures - Apartment numbers 30 and 12, share 357/10005 thousandths - No cellar, but a storage room on the landing - Energy performance rating (DPE): 180 kWhEP/m². year (D), greenhouse gas emissions (GES): 5 (A) Sale price: €427,660 including VAT (excluding agency fees). Fees payable by the buyer: €21,340 (4.9%), total price: €449,000 (fees included). Listing under the editorial responsibility of Ms. Stéphanie ANRIOT, sales agent (EI), RSAC Paris no. 903 609 949, on behalf of SARL Abriculteurs.

Ref. : XNHE8913_SA_1709_2

abriculteurs

SIX-FOURS-LES-PLAGES898 000 €

House for sale 12 2025 - 5 rooms - 185 m²

House with Garden, Swimming Pool, and Parking for Sale in Six-Fours-les-Plages (83140)

Abriculteurs is pleased to present this house with a swimming pool and garden for sale, located in Six-Fours-les-Plages (83140). Ideally situated in Six-Fours-les-Plages, in the highly sought-after Brusc area, discover this contemporary villa nestled on the heights, just a 5-minute drive from the port. It enjoys a privileged setting with beautiful unobstructed views of the sea and surrounding hills. Offering a total area of 185 m², including 140 m² of living space plus an independent apartment of 45 m², this property impresses with its architecture designed to fully benefit from the light and panorama. Upstairs, the main living room has been cleverly positioned to maximize the views. It features a stunning ceiling with exposed beams and two openings providing complementary perspectives: one overlooking a large terrace, perfect for enjoying the sunsets, and the other opening onto a pleasant loggia arranged as a winter garden. The layout is very well thought out: - Upstairs, the Reception area: an entrance leading to a spacious living room with an open kitchen under a cathedral ceiling, extended by a terrace with partial sea view and a winter garden. A guest WC. - On the ground floor, the Private area: three beautiful bedrooms opening onto a wide sheltered terrace/loggia, an office, a bathroom with one bathtub and one shower, and a separate WC. - On the garden level, the independent 45 m² apartment with bedroom, kitchen, shower room and separate WC, opening onto a large terrace, ideal for hosting relatives independently, running a profession from home, or generating rental income. Outside, the 1,180 m² plot is carefully planted and arranged with a swimming pool, a summer kitchen, and a pétanque court -- a true invitation to enjoy the summer. A spacious 60 m² garage and 19 m² of cellars complete this property. Property highlights: - Elevated position with sea view and sunsets - Cathedral ceiling and volumes bathed in light - Independent 45 m² apartment offering great flexibility - Large 60 m² garage and 4 parking spaces - Beautiful swimming pool with summer kitchen - Reversible air conditioning and excellent energy performance (DPE B / GES A) Additional information: - Condition: Very good condition - Year built: 2000 - Property tax 2025: €3,274 / year - Heating: Individual electric heating / Reversible air conditioning / Fireplace - Sanitation: Connected to main sewer with a lift pump Energy consumption: - Conventional consumption: 98 kWh/m²/year (B) - Estimated emissions: 3 kg CO2/m²/year (A) Sale price: €960,000 (excluding agency fees) Fees charged to the buyer of €38,000 representing a total of €998,000 (Agency Fees Included), equivalent to 3.96% of the sale price. Listing prepared under the editorial responsibility of Mr. Mathieu HERROU, EI, commercial agent, registered with the Nice RSAC under number 520 322 926, without holding funds, acting on behalf of SARL Abriculteurs immobilier, with a capital of €5,000, registered under SIREN no. 837 704 584, holder of professional card no. CPI 7501 2018 000 025 842 issued by the Paris Île-de-France Chamber of Commerce, whose legal representative is Mr. Adrien Piot, with head office at 12 rue des Halles, 75001 Paris.

Ref. : ITEB3119_MH_3108_4

abriculteurs

CASSIS1 580 000 €

House for sale 12 2025 - 6 rooms - 165 m²

SALE – CASSIS – HOUSE – 4 BEDROOMS – SWIMMING POOL – SEA AND CALANQUES VIEWS

BARNES Cassis presents this property offering excellent potential for enhancement, enjoying an exceptional location at the gateway to the Calanques National Park, in a spectacular natural setting between the sea and dramatic limestone landscapes. Set on approximately 1,475 sqm of Mediterranean grounds, with complete privacy, the house offers around 165 sqm of living space and enjoys beautiful sea views with a south/south-west exposure. The living areas comprise a dining room with office space, a separate kitchen with adjoining utility/laundry room, and a lower-level living room with fireplace opening onto the main terrace. The sleeping area includes three bedrooms, each with its own bathroom, as well as an independent studio of approximately 24 sqm. Outside, several terraces surround a 12 x 6 m swimming pool overlooking the landscape, complemented by a pool house and summer kitchen. A large cellar and a double garage of approximately 26 sqm complete the property. Located within a secure residential estate offering a 25-metre swimming pool, tennis courts, a clubhouse and a children's play area, the property enjoys a prime location close to the beaches and the Presqu'île, and just a few minutes from the centre of Cassis. **Contact:** Nathalie ARANEO +33 (0)6 09 53 41 93 [](mailto:) BARNES Marseille/Cassis Consultant Information on the risks to which this property is exposed is available on the Géorisques website: [www.georisques.gouv.fr]( Agency fees payable by vendor - Nombre de lots dans la copropriété: 246 - Montant moyen de la quote-part de charges courantes 2,300 €/yearly - Montant estimé des dépenses annuelles d'énergie pour un usage standard, établi à partir des prix de l'énergie de l'année 2025 : 2830€ ~ 3840€

Ref. : 87286998

BARNES MARSEILLE CASSIS LITTORAL

NEUILLY SUR SEINE4 635 000 €

Apartment for sale 12 2025 - 7 rooms - 241 m²

Neuilly Chézy – Top floor with roof terrace – 5 bedrooms – Immaculate condition

This 241m² (2,594 sq ft) apartment, situated alone on the top floor of a semi-recent, high-end stone building is surrounded by balconies offering unobstructed views. It comprises an entrance hall, a triple-sized living room bathed in light with balconies, a fitted and equipped semi-open kitchen, a laundry room, three suites, one of which is a master suite bedroom with a full bathroom, and two additional bedrooms sharing a large shower room. Exclusive use of the 240m² (2,583 sq ft) roof terrace (to be fitted out). It is accessed by a beautiful stone staircase. Possibility to build a 40m² (431 sq ft) room (planning permission granted by the Town Hall and authorised by the owners' association). Two parking spaces in the courtyard complete this property. Great volume with 3m (9.8ft) ceiling height, quiet, bright, dual-aspect views, and leafy surroundings. Apartment fully renovated with fantastic fittings. Views on four sides. Maurois middle school and Pasteur high school sector. Property subject to shared ownership status. Fees payable by the seller - Number of lots in the building: 25 - Average amount of the share of charges €12,000/year Agency fees payable by vendor - Nombre de lots dans la copropriété: 25 - Montant moyen de la quote-part de charges courantes 12,000 €/yearly - Montant estimé des dépenses annuelles d'énergie pour un usage standard, établi à partir des prix de l'énergie de l'année 2025 : 4390€ ~ 5950€

Ref. : 87090176

BARNES NEUILLY

MOUGINS5 950 000 €

House for sale 12 2025 - 8 rooms - 500 m²

Mougins – Couelle-Inspired Villa Renovated in a Secure Private Estate

benefiting from 24/7 on-site security, this exceptional property embodies a refined vision of the French Riviera lifestyle, blending sculptural architecture, preserved natural surroundings and contemporary amenities. Completely renovated in 2025, the villa enjoys a south-facing exposure and total privacy, with no overlooking. It is set on a magnificent flat landscaped plot of approximately 3,280 sqm, enhanced by a swimming pool with organic lines, a distinctive feature inspired by Couelle's architectural style. The main villa offers approximately 500 sqm of living space, standing out for its spectacular volumes and its generous single-level layout, providing seamless indoor-outdoor living. The reception level features an impressive 240 sqm living area, flooded with natural light and opening directly onto the garden, as well as a high-end contemporary kitchen. The night area comprises five en-suite bedrooms, including a spacious master suite, along with an office, a private cinema room and a wellness area with sauna, ensuring an exceptional level of comfort for everyday living. An independent apartment, complete with a kitchen and shower room, allows staff or guests to be accommodated in complete autonomy. The property benefits from high-quality features, including: underfloor and wall-mounted heat pump heating, home automation system, state-of-the-art security alarm, and a garage with direct access to the villa. Ideally located, the villa is just 12 minutes from Cannes and La Croisette, 4 minutes from the Golf Country Club, 5 minutes from the Mougins International School, and within immediate proximity of the historic village. A rare address combining architectural character, absolute security, exceptional volumes and a prime residential environment in Mougins.

Ref. : 3675

MAGREY & SONS MOUGINS

CANET EN ROUSSILLON285 000 €

Apartment for sale 12 2025 - 3 rooms - 79 m²

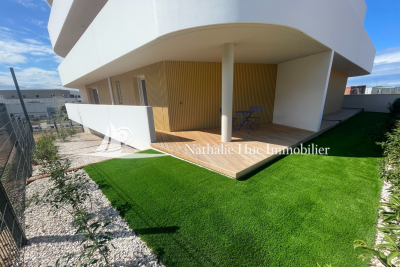
66140 Canet en Roussillon, New residence of 12 apartments on R+1. Quiet with elevator and parking. T3 type apartments of 74 m² with 26 m² of terrace and garden. A beautiful living room with an open kitchen, a storeroom. 2 bedrooms, a bathroom, a separate toilet. Parking. Delivery September 2025.

Ref. : 433V2096A

Nathalie Huc Immobilier