OK
More than Less than
€  ok

Key-words : 10

Houses and Apartments, your real estate specialist magazine offers a selection of ads that match with the keyword 10. You can refine your search by specifying the area or price range in the navigation bar link Search for a House/Apartment.

MONTAUROUX795 000 €

House for sale 10 - 8 rooms - 220 m²

Village House for sale in Montauroux with Panoramic View

REF: 042024 048 Discover your slice of Provençal paradise in the hilltop village of Montauroux, tucked away in the hills behind Cannes. This recently renovated 5-bedroom stone house offers panoramic views of Montauroux, the picturesque neighboring village of Callian, and the surrounding countryside. Bathed in southwest sunlight, this spacious home spanning over 220m2 across three floors offers flexible living arrangements, either as one residence or three separate apartments, each with its own entrance. On the ground floor you will find a luminous open plan living and dining area, complemented by a pellet stove and authentic tomette tiles. A fully equipped open kitchen, two double bedrooms, a shower room, and a laundry area complete this level. Steps to the first floor bring you to a secluded covered terrace. Inside, discover an expansive living and dining area with a cozy fireplace. The open kitchen and pantry lead to a second sun-drenched terrace over 70m2 in size. Two additional double bedrooms, a shower room, and a separate toilet complete this floor. Venture to the top floor via a separate garden entrance to discover a spacious bedroom, a shower room with toilet, a storage room, and attic space. Situated on a 1040m2 plot of land, the terraced garden features olive, fig, cherry and orange trees, alongside a vegetable garden. Relax by the plunge pool, nestled above the main terrace, offering stunning sunset views. Additional amenities include a garage, further parking spaces and a charming stone outbuilding – perfect for an artist's studio. This versatile property presents many possibilities, whether as a family home, secondary residence, or lucrative holiday rental. Enjoy convenient access to the village centre, including the local bakery, just minutes away on foot. It's a 10 minute drive to the award-winning 5 star "Terre Blanche” Hotel Spa Golf club, and the beaches and Nice international airport are less than an hour away. The information about the risks this property is exposed to is available on the Géorisques website: www.georisques.gouv.fr.

Ref. : 042024-048
FINE AND COUNTRY

ROQUEBRUNE-CAP-MARTIN4 950 000 €

House for sale 10 - 8 rooms - 442 m²

ROQUEBRUNE CAP MARTIN - CONTEMPORARY VILLA - PANORAMIC SEA VIEW - SWIMMING POOL - GARAGE

Roquebrune Cap Martin, located in a quiet residential area, a contemporary villa of approx. 240 m2, total 442 m2 with panoramic sea views. Ideally located, in a dominant position and not overlooked, it's a 10-minute drive from Monaco. All rooms are brightly lit and equipped with large bay windows to take full advantage of the exceptional view. The villa has an elevator from the garage to the main level, where a magnificent olive tree is planted. It comprises an entrance hall, guest toilet, double living room with open-plan kitchen, bright dining room opening onto several terraces. The en-suite master bedroom is located on the top floor, with a large dressing room and a bathroom with bathtub and shower, a beautiful sea view and a terrace. A rooftop terrace with solarium for starlit evenings. On the pool level, you'll find three bedrooms with 2 full bathrooms, all with access to the garden, and a shower room/toilet for the pool or for a small additional room. Garage for 3 cars, covered parking for 3-4 additional cars. Underfloor heating and reversible air conditioning complete the quality features of this beautiful property.

Ref. : V2060SJ

JOHN TAYLOR Cap Ferrat

LE PLAN-DE-LA-TOUR198 000 €

House for sale 10 - 3 rooms - 36 m²

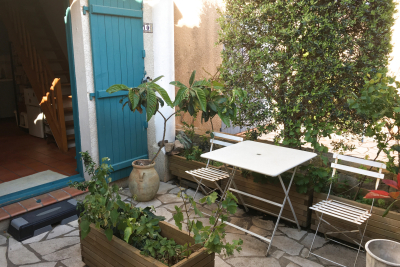
Small house with garden

Small House in a Residence with Pool, close to shops and the center of Plan de la Tour. In the Gulf of Saint Tropez, 10/15 minutes from the beaches of Sainte Maxime. Living room with kitchen area, 2 bedrooms, bathroom, separate toilet. Small enclosed garden.

Ref. : 3_A 1039

FEDERAGENCES

PARIS 16EME6 100 000 €

Apartment for sale 10 - 6 rooms - 276 m²

Foch / Etoile - Exceptional high-floor apartment

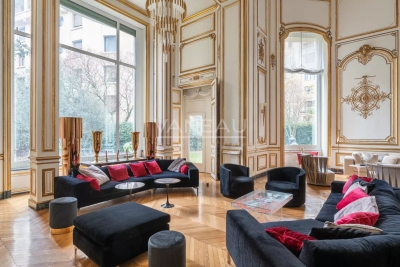
Avenue Foch - Just a few meters from Place de l'Etoile, Polo Properties offers you an exceptional family and reception apartment on the 4th floor with elevator of an old building. It comprises an entrance gallery, a living room, a dining room, a separate kitchen, a master bedroom with dressing room, small balcony and bathroom, as well as 3 other bedrooms and 4 bathrooms. The apartment has an unobstructed view, is air-conditioned and sold furnished. With parquet flooring, moldings, a fireplace and ceiling heights of over 3m, it has all the charm of a bygone era. An 11m2 utility room on the 6th floor is also available. 1 cellar completes this property. DPE : D ( 238 kWh/m²/an ) Greenhouse gas emissions : 49 kg CO²/m²/year Estimated annual energy costs for the property: [3900-5320] Co-ownership of 30 lots, Average annual charges for the lots: €10,796, Proceedings in progress: no. Transaction fees payable by seller. Information on the risks to which this property is exposed is available on the Géorisques website :www.georisques.gouv.fr

Ref. : 86185110

Polo Properties

BEAUSOLEIL720 000 €

Apartment for sale 10 - 3 rooms - 71 m²

Boulevard de la République - Beausoleil

Just a stone's throw from Monaco, discover this superb, fully-renovated 3-room apartment, offering top-quality amenities and exceptional brightness. It comprises a bright living room, a contemporary fitted kitchen, two bedrooms and two modern bathrooms. Its privileged location on the border of the Principality gives immediate access to Monaco, while enjoying the calm of Beausoleil. A rare property on the market, ideal for main residence or investment. Just a stone's throw from Monaco, discover this superb, fully-renovated 3-room apartment, offering top-quality amenities and exceptional brightness. It comprises a bright living room, a contemporary fitted kitchen, two bedrooms and a modern bathroom. Its privileged location on the border of the Principality gives immediate access to Monaco, while enjoying the calm of Beausoleil. A rare property on the market, ideal for main residence or investment.

Ref. : V-3P-BDREP

PIRAS Real Estate

PARIS 16EME9 250 000 €

Apartment for sale 10 - 13 rooms - 550 m²

Paris XVIe - OECD - Spectacular reception apartment combining splendor and exceptional volumes.

Just a stone's throw from the Jardins du Ranelagh, in a prestigious Art Deco building constructed between 1928 and 1931 by Jean Walter (recently refurbished), superb 549 m² Carrez duplex (550.96 m² floor area) bordered by a 420 m² private garden. This apartment, with its exceptional character and spacious rooms, offers the charm and spirit of a family home. It is laid out like an inverted duplex: - on the first level: an entrance gallery leading to a grand staircase, a mezzanine overlooking the masterly living room, four large bedrooms (32 m², 26 m², 24 m², 20 m²), three bath/shower rooms, a SPA area with hammam and sauna, and a fitted dressing room; - on the garden level, a magnificent 75 m² living room with 7.30 m high ceilings, overlooking the garden and facing south-west, a second living room with a study and fireplace, a dining room, a bedroom, an adjoining shower room and a fully-equipped sports room, a galley kitchen, a scullery, a cold room and a secure wine cellar. High-quality workmanship, noble materials, well-balanced and appreciable volumes. An elevator serves this duplex, equipped with sophisticated home automation. An adjoining studio (18.27 m²) and a large double garage (29 m²) complete this exceptional property. LOI ALUR: 85 lots in the condominium. Annual share of the provisional budget approx. €38,080. Single mandate n°20001. Agency fees 3% incl. VAT, i.e. €250,000 - selling price €9,250,000 excluding fees - DPE: (E). No proceedings in progress on the basis of articles 29-1 A and 29-1 of law no. 65.557 of July 10, 1965 and article L. 615-6 of the CCH. Information on the risks to which this property is exposed is available on the Géorisques website: www.georisques.gouv.fr Pricing details at

Ref. : 85985580

VANEAU AUTEUIL - PASSY

ROQUEFORT-LES-PINS1 850 000 €

House for sale 10 - 6 rooms - 194 m²

Fully renovated contemporary villa with high-end materials

Peaceful, natural setting, away from the hustle and bustle and ideal for relaxation, for this house 5 minutes from the center of Roquefort, 12 km from the sea and motorway access, 30 minutes from the Gréolières ski slopes. Sought-after location close to the prestigious schools of Mougins School, Valbonne, and the CÉSAR middle school in Roquefort-les-Pins. Contemporary house on a large, flat, landscaped plot with easy access. Spacious living/dining/kitchen area with generous volumes enhanced by a cathedral ceiling. Master bedroom upstairs, plus four bedrooms and a bathroom on the main level. Three heating systems: hot-water radiators via a new heat pump, a mixed wood-pellet stove, and reversible air conditioning in every room. Heated self-cleaning swimming pool with waterfall and jacuzzi, unique design in reconstituted stone. Large 50 m2 garage for 4 vehicles, two exotic-wood terraces, one with a bioclimatic pergola, a pétanque court, carefully designed harmonious landscape lighting, and a garden fully created by a landscape designer. Energy performance diagnosis: 72 – B Greenhouse gas emissions: 2 - A Estimated annual energy costs for the home: 1,410 to 1,970 euros. Free ASL: no charges, no general meeting minutes. Transaction fees incl. VAT payable by the seller. Information on the risks to which this property is exposed is available on the Géorisques website: www.georisques.gouv.fr The luxury real estate market on the French Riviera is one of the most attractive in the Mediterranean region. Holiday homes and second residences on the French Riviera offer not only an incomparable lifestyle and quality of life, but also—given the international economic situation—a safe investment and a smart retirement plan, especially at premium addresses. Nestled in beautiful Provençal countryside of oaks, olive trees and pines, lemon trees and fragrant flowers, La Colle-sur-Loup is a very pleasant climatic and tourist resort located 10 minutes from Nice and less than an hour from the ski resorts of Gréolières and Andon. A former medieval community, La Colle-sur-Loup has preserved from its past a castle still in good condition, as well as a 12th-century priory now converted into a restaurant (L'Abbaye), which still has its fortified gate, corner towers, cloister and a listed Romanesque chapel. Long the capital of the perfumed rose, La Colle-sur-Loup is now known for its antique dealers and interior decorators, as well as for its good restaurants. La Colle-sur-Loup also attracts famous artists. On the nature side, the river “Le Loup” is one of La Colle-sur-Loup's main attractions. Its banks are true oases of coolness; its calm, murmuring waters are much appreciated during the hottest hours of summer, and they are also renowned for the trout that can be fished there. Along the banks of the Loup, two municipal parks, La Guérinière and Roubert, offer fitness trails, children's play areas and even a pony club.

Ref. : W-0486CE

ENGEL & VÖLKERS

NICE685 000 €

Apartment for sale 10 - 6 rooms - 156 m²

NICE - TZAREWITCH: SPACIOUS 6-ROOM APARTMENT ON THE TOP FLOOR WITH TERRACES AND BALCONIES

NICE - TZAREWITCH: In the immediate vicinity of the Russian Church, on the top floor, a spacious 6-room apartment with terraces and balconies. It comprises a double living room opening onto a lovely south-facing balcony, a separate kitchen, four bedrooms including a master suite with its own shower room, an office, ample closets and storage, a bathroom, a separate WC, as well as balconies and several terraces totaling approximately 170 sq m of outdoor space. This bright and sunny apartment benefits from triple exposure (south, west, and north). Features include high ceilings, moldings, and parquet flooring. Some updating is required, offering significant potential for this rare property. A cellar completes this property. Just a 10-minute walk from the iconic Promenade des Anglais and the beaches. Contact our Nice ERA Gambetta real estate agency, specialists in Nice real estate, for more information. Contact us at 04 92 07 87 52!

Ref. : n952

ERA GAMBETTA

CANNES1 190 000 €

Building plot for sale 10 - 6 rooms - 250 m²

On the outskirts of Cannes, in one of the most prestigious neighborhoods, planning permission has been granted for a sumptuous contemporary villa of approx. 250 m², with 5 en suite

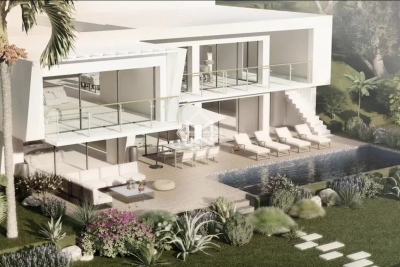
Villa Contemporaine limite Cannes - Permis de Construire Accordé Located in one of Cannes' most prestigious districts, this contemporary 250 m² villa with 5 en suite bedrooms, with planning permission granted, offers a unique living environment. It is designed to combine modern comfort with breathtaking views. First floor: Four en-suite bedrooms, each with private bathroom and deep terrace, offering panoramic mountain and side sea views. Spacious unoverlooked terrace to enjoy the outdoors in peace and quiet. Garden level: A welcoming entrance, a practical storeroom, and an elegant master bedroom with a view. Open kitchen with bright living and dining room, creating a convivial living space. Terrace with summer kitchen ideal for al fresco dining. 10 m x 3 m swimming pool for relaxing while admiring the surrounding scenery. Approx. 1200 m² of wooded grounds, including several parking spaces and terraces, offering both privacy and comfort. This villa is the perfect expression of contemporary design in the heart of one of the region's most sought-after locations. A project to realize your dreams of living on the Côte d'Azur.

Ref. : 1721

MAGREY AND SONS

STE-MAXIME7 700 000 €

House for sale 10 - 12 rooms - 500 m²

Property in prime location with exceptional sea views!

Property in prime location with exceptional sea views! Renovation project with detailed plans and quotations. Villa to renovate with a living area of +/- 500 m2 plus building plot with planning permission for a villa of 260 m2, on a magnificent plot of 5,540 m2 with swimming pool and outbuildings. This property is located in one of the most sought-after areas of Sainte-Maxime, just a few minutes from the centre, the port and the beaches. The villa benefits from a quiet location, a fantastic view of the bay of Saint-Tropez and an ideal south-west orientation. This property offers various possibilities: a large family villa, a high-end boutique hotel, a rental business, a place to organise events, photo shoots, ... The project includes 1. A villa with 10 bedrooms, each with its own bathroom and toilet (ideal for Boetiek Hotel B&B and/or VIP rental). Magnificent views of the surroundings and the sea from every room. A unique penthouse with the master bedroom and a very large terrace, equipped with a jaccuzi - exceptional panoramic view of the bay of Saint-Tropez. Pool house and large swimming pool, in the centre of the Mediterranean garden with mature trees and magnificent plants. 2. a modern villa of 260 m2 with pool and small sea view. Beautifully landscaped garden. This property is being sold with detailed (re)construction plans for a high-quality renovation with a modern interior, a beautiful façade, modern comforts and a Mediterranean garden design. For the villa of 260 m2 on a plot of 1,010 m2, both the building permit and the building plans are available - the division of the plot has already been realised. You can consult the quotations and plans. A construction team is ready to start work on the project. Please contact us - we will be happy to discuss the possibilities with you. We speak English!

Ref. : 86018889

MED-ESTATES

GOLFE JUAN2 250 000 €

House for sale 10 - 5 rooms - 220 m²

GOLFE-JUAN - VILLA WITH PANORAMIC SEAVIEW

Hills of Golfe-Juan SUPERB Charming villa of 220m² renovated with provençal style, 4 bedrooms, one apartment of 50m², land plot of 1500m² with panoramic seaview, large terrace, swimming pool and Jacuzzi. Peacefull environment with beautiful garden. Car park and parking for 10 cars. A MUST TO SEE

Ref. : 86690841

AGENCE DU COLOMBIER

MENTON410 000 €

Commercial real estate for sale 10 - - 135 m²

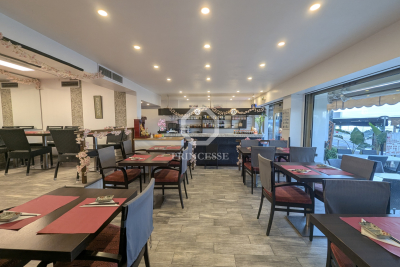
For sale - Restaurant business with seaside terrace - Menton

Rare opportunity to take over a restaurant business, ideally located in Menton, in a lively, busy and high-quality area, in the immediate vicinity of the seafront and a public parking lot. The establishment benefits from a 35-seat terrace with sea views, a comfortable 30-seat indoor room, as well as a spacious and fully equipped professional kitchen with independent delivery access. The spaces are functional, bright and pleasant, providing an excellent working basis for any type of restaurant concept. A well-known and popular address for over 15 years, the restaurant welcomes a loyal clientele made up of local residents, tourists and vacationers staying in the surrounding hotels. The ease of access and parking is a real asset, rare in this area. A healthy farm? Deliberately under-farmed. The business has been stable for several years and demonstrates the strength of the concept. To date, exploitation is intentionally limited: open for approximately 10.5 months per year, delivery service representing only 10% of turnover, Lunch service is closed during the summer period. Despite these comfort choices, the establishment remains profitable, which makes it possible to identify immediate and measurable development potential for a buyer wishing to optimize operations. Clear potential for an ambitious restaurateur A structured professional will be able to: increase turnover by extending opening hours, significantly expand delivery to evolve the concept towards a broader or fusion cuisine, rework the identity of the place in order to increase perceived value, average spend and customer loyalty. The space is perfectly suited to the creation of a signature restaurant, capable of becoming an essential address in the Menton area. Strategic support for recovery Specialists in the sale of businesses, we support demanding buyers in building sustainable and profitable projects. If desired, we can put you in touch with our partners (design, layout, operating strategy) to secure and enhance your takeover. Sale price: EUR410,000 (agency fees included) Full file and visits available upon request

Ref. : 370

PRINCESSE IMMOBILIER

EZE10 000 000 €

House for sale 10 - 12 rooms - 695 m²

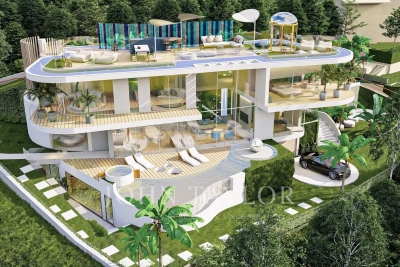
Exceptional new development villa with panoramic sea view

Exclusivity John Taylor - New project In an idyllic setting between the hills and the sea, in absolute peace and quiet, yet only 10 minutes from the famous village of Èze and Monaco, this haven of peace of around 695 m² (gross floor area) has been designed to optimise comfort and serenity. Let yourself be guided by Professor Alan Dilani, architect and public health researcher, and give him the keys to this fabulous project combining wellbeing and new technologies. From its rooftop with panoramic views over the Mediterranean Sea, to its harmonious gardens with numerous fountains, Health House will offer you unique moments of life with your family and friends in an exceptional environment. Thanks to the curves and noble materials used in the design, such as wood, marble and glass, living in this unique property is a real privilege. Elegantly designed, this villa will offer vast, light-filled living spaces, large bay windows and curved bedrooms, creating a wide variety of spaces in which to enjoy the surroundings in the utmost comfort and live a unique experience. Health House is dedicated to the well-being of its occupants and offers a wide range of spaces and facilities, including a sauna, a green rooftop, a meditation area, a cinema room, a fitness room and a heated swimming pool. Set over 3 levels, this superb villa is composed as follows: Level 0 : - Entrance hall, - Guest dressing room - guest toilet - Large open-plan living room with access to the garden - Open-plan fitted kitchen with integrated fireplace - 1st Suite with garden view, dressing room and en-suite bathroom - Study with panoramic view Level 1 : - Large suite with en-suite bathroom and anteroom - Two further bedrooms, each with en suite bathroom - Open-plan living area with panoramic views Level 2: Rooftop with panoramic views : - Barbecue area - Green Relaxation Area Lower level Wellness : - Gym with shower room - Sensory Spa - Cinema room - Laundry room - Large garage for numerous vehicles - Separate studio with shower room for caretaker Outside : - Swimming pool - Jacuzzi - Pool House - Fountains and waterfalls set in a magnificent green garden Villa fully air-conditioned Solar panels All floors served by a lift. Approximately 1,134m² of land Contact us for more information about this unique project.

Ref. : V1515SJ

JOHN TAYLOR Cap Ferrat

CANNES850 000 €

House for sale 10 - 5 rooms - 160 m²

Cannes – 4-room villa with 2 parking spaces and basement

Under OFFER, in the heart of the highly sought-after Petit Juas district, discover this brand-new villa, never previously occupied, offered as is. Bathed in natural light thanks to its south-facing exposure, it features an open-plan kitchen leading onto a spacious living area, extended by a deep terrace enjoying an open view with a glimpse of the sea. The sleeping area comprises three bedrooms and two shower rooms. A very large basement, two covered parking spaces, and a private gated entrance complete the property's features. Set on its own adjoining plot, the villa also benefits from access to a swimming pool. Within immediate proximity to amenities and public transport, and just 10 minutes from the beach, this contemporary bastide to be completed is equally suited as a primary residence or a holiday home. A rare opportunity not to be missed — contact us today to arrange a viewing.

Ref. : CS11422

Cool Vibes Properties

CANNES1 995 000 €

House for sale 10 - 10 rooms - 280 m²

For sale Villa Cannes a lush oasis

Exceptional Villa in Cannes - A lush Oasis Ref. 032025 214 Nestled in the heart of a peaceful and prestigious neighborhood in Cannes, this characterful villa offers approximately 280 m² total surface , 233m2 of living space, surrounded by a lush and bucolic garden. A true haven of peace, it is set on a plot adorned with 10 majestic century-old olive trees, creating a unique and preserved atmosphere. A harmonious layout over three levels Garden level: An independent apartment comprising a living room, a kitchen, a bedroom, and a shower room with toilets. A spacious multipurpose room that can be converted into a gym or home cinema, also equipped with a shower room. First floor: A vast entrance hall leading to an intimate reading lounge, a spacious bedromm, an immense, bright living room with glass walls on three sides measuring 53 m², opening onto a large 50 m² terrace offering a panoramic view over the city. This space allows numerous guests to enjoy a vast dining and lounge area. An independent kitchen and a guest toilet complete this exceptional living space. A shaded terrace under the olive trees is also arranged with a dining and outdoor lounge area, perfect for enjoying sunny days. Second floor: Two beautiful bedrooms, each with its private bathroom, opening onto a magnificent 53 m² panoramic terrace with breathtaking views stretching to the Estérel mountains. A natural haven with dedicated wellness spaces The landscaped garden features multiple intimate relaxation areas, enhanced by lush vegetation. A swimming pool, integrated in it's spacious wooden terrace, invites relaxation. Higher up, a charming, well-built independent chalet with a mezzanine and a bathroom/toilet ensures absolute comfort and total privacy while offering an exceptional view of the surroundings. A large garage of over 50 m² completes this rare property, perfectly combining space, nature, and serenity. A true gem for nature lovers, just a few minutes from the beaches and the city center of Cannes.

Ref. : 032025-214

FINE AND COUNTRY