OK
More than Less than
€  ok

Key-words : 10

Houses and Apartments, your real estate specialist magazine offers a selection of ads that match with the keyword 10. You can refine your search by specifying the area or price range in the navigation bar link Search for a House/Apartment.

LES ISSAMBRES565 000 €

Apartment for sale 10 - 3 rooms - 69 m²

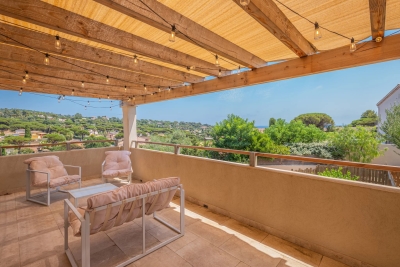
LES ISSAMBRES: 3-ROOM APARTMENT, FULLY RENOVATED, SPACIOUS TERRACE, NEAR AMENITIES & BEACHES

Agence Bird invites you to discover this 70 m² apartment featuring a large, south-facing 27 m² terrace with a glimpse of the sea, located in the heart of a charming, fully renovated residence comprising just 6 apartments. Designed with your comfort in mind, it features a living room with a fully equipped kitchen, an adjacent second living area, two bedrooms, and a bathroom with a whirlpool tub and shower, plus a separate toilet. Located in Les Issambres, the apartment enjoys a prime location, just a 3-minute drive from the beaches and shops (Spar, bakery, restaurants, ice cream shops…), or about a 15-minute walk. You can reach Sainte-Maxime in 10 minutes by car and Saint-Tropez in 40 minutes. A shared laundry room is available.

Ref. : 6081A2

AGENCE BIRD

LES HOUCHES2 850 000 €

House for sale 10 - 5 rooms - 400 m²

Les houches

Equestrian center for sale consisting of 32 building - Building Manager 1 high-quality fiber sand riding arena, low-profile LED lighting, with all its annexes and a bait station, comprising two dwellings, a 30 m² apartment, and a 130 m² apartment with a terrace, built in 2020. The land adjoins the buildings; it consists of: 1.10 hectares owned Approximately 1 hectare rented adjacent to the property The land, not being used for working, is divided into several paddocks fenced with electric wire. In addition, approximately 4 hectares are available on another site. Including fees of 5.56% TTC to be paid by of the purchaser. Price excluding fees 2 700 000 €. DPE in progress. Information on the risks to which this property is exposed is available on the Geohazards website: www.georisques.gouv.fr.

Ref. : 1519-JULIETTECO74400

JULIETTE & CO IMMOBILIER

LES ISSAMBRES399 000 €

Apartment for sale 10 - 3 rooms - 45 m²

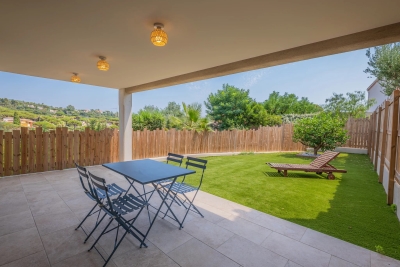
LES ISSAMBRES: 3-ROOM APARTMENT, GARDEN, TERRACE, SOUTH-FACING, RENOVATED, NEAR ACTIVITIES IN LES ISSAMBRES

A 45 m² ground-floor apartment, nestled in a small, exclusive residence with 6 fully renovated units. Facing due south, this air-conditioned property features two bedrooms, a living room, and a functional kitchen. The major highlight: a private outdoor area comprising a 20 m² covered terrace and a 70 m² garden with trees. Prime location just a 15-minute walk (3-minute drive) from the beaches, restaurants, and shops of Les Issambres. With excellent transportation links, the property is 10 minutes from Sainte-Maxime and 40 minutes from Saint-Tropez. Included: parking space and shared laundry room. A MUST-SEE

Ref. : 6081A4

AGENCE BIRD

EZE1 500 000 €

House for sale 10 - 3 rooms - 75 m²

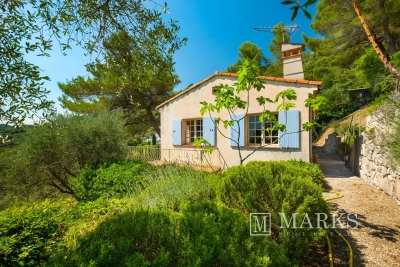
Beautiful property offering great potential

This charming house, ideally located just 10 minutes from the village of Èze and 15 minutes from Monaco, offers remarkable potential for further development. Bathed in natural light thanks to its south-facing exposure, the property benefits from a privileged setting and a lovely garden, offering excellent possibilities for enhancement, including the option to extend the house and create a swimming pool. Nestled in a peaceful and highly sought-after residential setting, just 10 minutes from the medieval hilltop village of Èze and 15 minutes from Monaco, this charming south-facing property offers a rare opportunity to create an exceptional home on the French Riviera. Renowned for its cobbled streets, historic architecture, Michelin-starred restaurants, artisan boutiques and spectacular views over the Mediterranean, Èze is one of the Côte d'Azur's most prestigious villages. Ideally positioned between Nice and Monaco, it combines authentic Provençal charm with easy access to the Riviera's finest beaches, marinas, and international amenities. Bathed in natural light throughout the day, the house enjoys a privileged position with breathtaking panoramic views across the surrounding hills and the Mediterranean coastline. Set within a delightful garden, the property offers significant potential for enhancement, including the possibility of extending the existing house and creating a swimming pool (subject to the necessary planning permissions), allowing future owners to design a truly bespoke residence. The current accommodation comprises an entrance hall, a spacious and bright living room, a separate kitchen, one bedroom, a bathroom, and a separate WC. Whether as a primary residence, a refined holiday home, or a prestigious investment, this property represents a rare opportunity locations, where timeless elegance, natural beauty, and proximity to Monaco combine to create an exceptional lifestyle. A rare opportunity not to be missed. The property comprises an entrance hall, a spacious bright living room, a kitchen, a bedroom, a bathroom, and a separate toilet. The house enjoys superb panoramic views, providing an exceptional lifestyle in the heart of the French Riviera. A rare opportunity not to be missed.

Ref. : 87180049

Marks Real Estate

MANDELIEU-LA-NAPOULE699 000 €

House for sale 10 - 3 rooms - 105 m²

MANDELIEU EXCEPTIONAL SITUATION HOUSE 117m2 ABOVE GROUND RENOVATED RESIDENTIAL NEIGHBORHOOD NEAR BEACHES

Just a 10-minute walk from the beaches and 5 minutes from downtown, this charming detached house, fully renovated, covers 117m2 above ground divided between the house, a beautiful workshop adaptable into a studio, and a garage A privileged living environment combining peace, greenery, and proximity to all amenities. -Built on two levels, it immediately appeals with its authenticity, brightness, and superb outdoor spaces. -On the garden level, an independent apartment is a real asset to host family and friends or develop a rental project. It includes a equipped kitchen, a bedroom, and a spacious bathroom with WC. -On the upper floor, you will find a beautiful fully equipped open kitchen, a bright living room opening onto a balcony with a view of the garden, a bedroom, a large bathroom, and a separate WC. -The landscaped 472 sqm land offers several outdoor living spaces: a pleasant reception garden with dining area, as well as a second landscaped garden adorned with a superb stone vault, ideal for sharing a relaxing moment away from the heat. -A garage completes this property as well as an independent workshop offering great potential for conversion into a studio Swimmable terrain. A charming house, to discover without delay!

Ref. : 1287

Cannisimmo Théoule Mandelieu

PARIS 1ER1 690 000 €

Apartment for sale 10 - 4 rooms - 114 m²

Paris 1st Arrondissement - Place Vendôme / Marché Saint-Honoré - Dual-aspect apartment - High floor - 2 bedrooms - Parking.

Paris 1st Arrondissement - Place Vendôme - Dual-aspect apartment - High floor - 2 bedrooms - Parking. Located in a former private mansion built in 1707 accessed via a grand courtyard – on the 3rd floor (no elevator, comprising a mezzanine and 3 floors), this 110.30 sq m (1,205 sq ft) dual-aspect apartment comprises an entrance hall, a living room, a dining room, a fitted kitchen, two bedrooms, a bathroom, and a separate toilet. It boasts considerable charm, Versailles parquet flooring, fireplaces, abundant natural light, and generous proportions (3.15 m/10 ft ceilings). One of the bedrooms could be converted into a self-contained studio (with the possibility of creating a second bathroom and a kitchenette). Two cellars and a parking space (available for an additional €70,000) in the building's courtyard complete this property. Between Place Vendôme and Avenue de l'Opéra, this area of ??classic Paris combines heritage and the art of living. Its streets, opened in the 17th century, were subdivided when Place Vendôme was created: several buildings, some attributed to Jules Hardouin-Mansart, are listed as historical monuments. The Pyramides metro station (lines 7 and 14) serves the district; via line 14, Gare Saint-Lazare and Gare de Lyon are just two stops away. The major jewelers of Place Vendôme and Rue de la Paix, as well as the École des Arts Joailliers (School of Jewelry Arts), make the district the capital of fine jewelry. The Tuileries Garden and the Palais-Royal Garden offer pleasant walks, and the Opéra Garnier is very close. Families have access to public and private schools in the neighborhood, including the preschool on Rue de la Sourdière and the Notre-Dame-Saint-Roch school. Agency fees payable by vendor

Ref. : 87141990

BARNES SAINT-HONORE

NICE650 000 €

Apartment for sale 10 - 4 rooms - 88 m²

NICE - FLEURS: MAGNIFICENT 4-ROOM APARTMENT OF 88 sqm WITH SOUTH-FACING TERRACE

NICE - FLEURS: In the beautiful Rometti residence, a MAGNIFICENT 88 SQM CORNER APARTMENT WITH A SOUTH-FACING TERRACE. It comprises an entrance hall, a spacious living room with an open-plan fitted and equipped kitchen opening onto a lovely terrace, three bedrooms with access to an east-facing balcony, two shower rooms with WCs, and ample storage. The apartment is in perfect condition, featuring high ceilings and attractive parquet flooring. Low monthly charges: EUR138, including heating. A large 10 sqm cellar completes this property. Close to all shops and amenities, a stone's throw from the tram station and just minutes from the Promenade des Anglais and the beaches. Contact our Nice Era Gambetta real estate agency, specialists in the Gambetta/Fleurs/Musiciens districts, for more information (sales, purchases, valuations, real estate advice, etc.). Contact us at 33 4 92 07 87 52!

Ref. : n972

ERA GAMBETTA

ROQUEBRUNE-CAP-MARTIN449 000 €

Apartment for sale 10 - 2 rooms - 42 m²

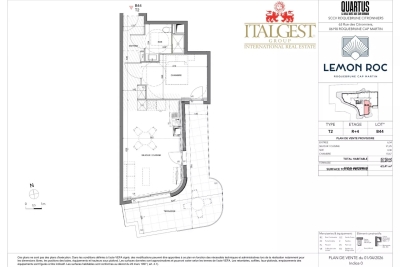
Roquebrune-Cap-Martin · T2 B44 – Lemon Roc · New one-bedroom apartment with large terrace, 2028 delivery, reduced notary fees and parking included

On the 4th floor of the Lemon Roc residence, this bright 42.49 m² one-bedroom apartment offers a modern and functional layout, enhanced by a 20.49 m² terrace facing South-West, with a beautiful panoramic view over the hills. The 6.54 m² entrance leads to the living area with kitchen (21.25 m²), a spacious and welcoming environment opening to the outside. The 10.67 m² bedroom ensures comfort and tranquillity, while the bathroom with WC (4.46 m²) completes the interior layout. One parking space included in the price. An ideal solution as a main residence, pied-à-terre or investment, in a modern and elegant setting close to shops, services, the sea and the train station.

Ref. : T2 B44

ITALGEST GROUP INTERNATIONAL REAL ESTATE

HYÈRES2 995 000 €

House for sale 10 - 6 rooms - 300 m²

The spirit of a penthouse, the independence of a villa

Perched at the highest point of Mont des Oiseaux in Hyères, Villa Sentinelle is a rare architectural gem, designed by Thierry Lombardi and Pascale Bartoli. Conceived as an ideal secondary residence, the property combines the independence of a villa with the comfort of a penthouse: open spaces, seamless flow between indoor and outdoor living, low-maintenance design, and breathtaking views from every room. The rooftop terrace with its unique swimming pool is the ultimate expression of this lifestyle. The architecture follows the natural slope of the terrain, offering a clear understanding of the volumes and a perfect integration into the environment. Every opening frames the landscape, revealing over 180° panoramic views of the Hyères salt flats, the Giens Peninsula, Porquerolles, the town, and surrounding hills. On clear days, the peaks of the inland mountains complete the horizon. Spread over three levels, the villa features five bedrooms, including one on the ground floor, all bathed in natural light and extended by generous terraces. These outdoor spaces, present on every level, enhance the feeling of lightness and continuity, like a penthouse suspended above the landscape. The rooftop terrace, a true belvedere, includes a 12 x 2. 5-meter lap pool and a summer kitchen, offering an exceptional space to fully enjoy the tranquility, the sunlight, and the uninterrupted views. The villa allows its future owner to define the finishes and uses, in a thoroughly contemporary spirit. The volumes are in place, the light carefully managed, and the perspectives precisely drawn. Just 10 minutes from the beaches and Toulon/Hyères International Airport, Villa Sentinelle offers a rare residential experience: a unique home where life at the summit combines unparalleled panoramic views with complete comfort.

Ref. : 83439

MAGREY&SONS SAINT-TROPEZ

ROQUEBRUNE-CAP-MARTIN798 000 €

Apartment for sale 10 - 4 rooms - 86 m²

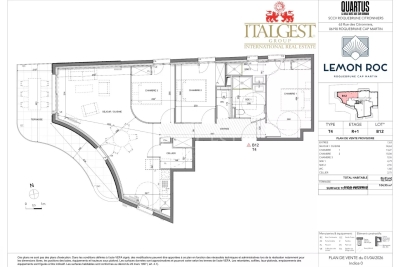
Roquebrune-Cap-Martin – Lemon Roc · New 3 bedroom apartment with terrace, 2028 delivery, reduced notary fees and 2 parking spaces included

On the 1st floor of the Lemon Roc residence, this spacious 86.81 m² 3 bedroom apartment offers bright, well-designed interiors, enhanced by an 18.14 m² West-facing terrace ideal for afternoon sun and open views over the hills. The living area with kitchen (34.63 m²) opens to the outside, while the three bedrooms (13.27 m² – 10.04 m² – 9.55 m²) ensure comfort and privacy. Two bathrooms, a separate toilet and a practical storage room complete the layout. Two parking spaces included. A home designed for those who appreciate space, natural light and a superior living experience in an elegant and peaceful setting.

Ref. : T4 B12

ITALGEST GROUP INTERNATIONAL REAL ESTATE

MORZINE1 390 000 €

Apartment for sale 10 - 5 rooms - 120 m²

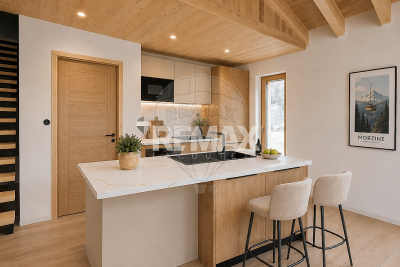
Discover Les Deux Ruisseaux, an exceptional new-build chalet comprising just two independent residences — a rare opportunity in Morzine offering space, privacy and exclusivity. Ideally located in the heart of the Portes du Soleil, this remarkable chalet gracefully follows the natural slope of the land, creating a harmonious architecture perfectly integrated into the Alpine landscape. Abundant natural light, open mountain views and a peaceful atmosphere make this a truly privileged living environment. Just a 10-minute walk from the village centre and within immediate reach of restaurants, bars and shops, you benefit from a quiet and sought-after location while remaining close to Morzine's authentic and vibrant atmosphere. For ski lovers, access to the slopes is ideal: You can choose between the Nyon cable car (Morzine/Les Gets access) or the Super Morzine gondola (Avoriaz & Portes du Soleil access). Both are easily reached via the free ski shuttle, located only 300 metres from the chalet. Below the property, direct access leads to the Chemin du Renard, a charming riverside trail along the Dranse. Perfect for peaceful walks, it is highly appreciated by families, joggers and nature lovers, offering an idyllic setting to unwind throughout the seasons. Built to meet the latest energy-efficiency standards, the chalet combines high-quality materials, excellent insulation and modern technology (heat pump heating & cooling) to ensure durability, comfort and long-term performance. - Available half-chalet - 120 m² of living space - 4 en-suite bedrooms - 46 m² cathedral-ceiling living area - 25 m² panoramic terrace - 2 parking spaces, including one covered - Heat pump heating & cooling - Optional jacuzzi - 10-year structural warranty - Completion summer 2026 - A rare and exclusive opportunity A chalet designed for those seeking elegance, nature, energy efficiency and privacy, while enjoying direct access to skiing, outdoor activities and Morzine's lively centre. A unique place to experience the mountains with comfort, style and freedom. Legal Mentions (in French) : Honoraires à la charge du vendeur. Les informations sur les risques auxquels ce bien est exposé sont disponibles sur le site Géorisques : www.georisques.gouv.fr .

Ref. : 56

LACOUTETE IMMOBILIER

ROQUEBRUNE-CAP-MARTIN995 000 €

House for sale 10 - 5 rooms - 220 m²

Beautiful bourgeois residence on a 12,000m2 property

A 5-minute drive from the seaside, shops and Carnolès train station, this property is in absolute peace and quiet. Once you pass through the solid wrought iron entrance gate and park your car under the protective canopy, you enter an enchanting botanical world. The path leading to the house sets the tone: nature in abundance, a clever mix of citrus fruits, palm trees, banana trees, a pond with reeds, this is the home of garden lovers. Then we find ourselves in a remarkable space: a vast arbor almost 5m high covered by a hundred-year-old trumpet vine which covers the entire 50m2 terrace, an outdoor room where for more than a century it has been pleasant to take meals in the summer. Because this beautiful residence, which bears the name 'aux deux sources', has a beautiful history: built in 1920 and then successively extended in 1950 and 1990, its successive owners have been keen to improve its comfort. The entrance to the house is through a veranda that was once open and then closed by large bay windows in 2000. This generous 44m2 space serves as an (open) kitchen and dining room, a generous space like in the past, where it is good to simmer dishes while having an aperitif with friends, and then sit down comfortably with 10 or more. Remarkable: the original bird fresco across the entire ceiling An Art Deco-style wrought iron door leads to the 39m2 living room, a particularly cozy space with its fireplace and piano corner. There is also a guest toilet on this level. A discreetly accessible staircase behind a door provides access to the upper floor where the bedrooms are located, but not only that? Upstairs, the impression of clarity and generosity prevails: the staircase opens onto a vast landing of 17m2 converted into a library/reading room from which there is access to a large balcony of 12m2 overlooking the garden. The 3 bedrooms (16, 14 and 13m2) and two bathrooms (8 and 7m2) are generous and bright as they all have windows In the master bedroom, a modern staircase provides access to a workshop/dressing room in the eaves. From the landing, a second spiral staircase provides access to another space under the slope, currently converted into an office. The overall impression of this house is: solid construction, quality finishes, well-balanced spaces, character and style. The house has a large 20m2 cellar (formerly a wine cellar) that serves as both a crawl space and a storage area. The space is healthy, and the floor and ceiling were redone in 2000. There is parking for 6 cars, 4 on a freehold plot at the entrance to the gate, and two under a recently built canopy at the top of the access ramp. The state of maintenance is excellent, electric heating with radiators with refractory bricks, a solar installation generates electricity, the house is well insulated with double glazing in the windows, and the roof was redone in 2021. The property is supplied with city water and wastewater is managed by a sanitation system shared with the neighbor, maintained regularly. The other striking impression: calm. Because if the house is easily accessible via Avenue Antoine Peglion, its location at the end of a dead end guarantees its tranquility. It remains to describe the exterior spaces: The land of 12,538 m2 in total is distributed as follows: ? 5435 m2 in zone N ? 7133 m2 in NL zone Around the house, a succession of large terraces shelter a wide variety of plants and trees and fruit trees, a pond with koi carp and currently also a farmyard that the owner intends to bring with him to his new home. A vast garden, well-watered all year round thanks to its supply from a private spring! These wide boards could be used for other purposes: a play area for children, a bowling green, or for building a swimming pool. The second part on land upstream of the property is separate; formerly used for agriculture, it awaits a future project. In conclusion: 5 minutes from the seaside, in a quiet area, a bea

Ref. : 364

PRINCESSE IMMOBILIER

ST-RAPHAËL1 198 000 €

House for sale 10 - 7 rooms - 279 m²

Villa in Saint Raphael, Valescure, 279sqm, with swimming pool, close to golf courses

Located in the sought-after residential area of Valescure, less than 10 minutes from the town center, this contemporary villa of 279 sq m (including a separate 52 sq m apartment) will charm you with its generous proportions, high-end features, and abundant natural light. Set on approximately 1200 sq m of landscaped grounds, it boasts a superb, secluded swimming pool. On the ground floor, a spacious living room with a fully equipped open-plan kitchen opens onto the terrace and pool area. Upstairs, there are three bedrooms with en-suite shower rooms, as well as a 30 sq m master suite with a dressing room and bathroom. A 97 sq m attic, a basement with a laundry room, and a large cellar complete this property.

Ref. : 9733

IMMOGOLF

ST-TROPEZ1 895 000 €

House for sale 10 - 4 rooms - 150 m²

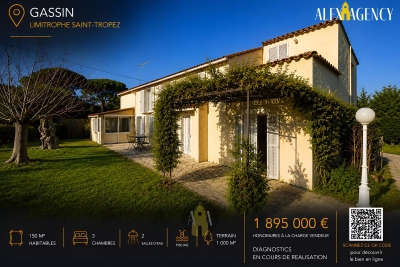
Villa to renovate, near the village of Saint-Tropez

Located in the commune of Gassin, just 10 minutes from the village of Saint-Tropez, this house of approximately 150 m², built on a flat plot of approximately 1,000 m² with a swimming pool, offers great renovation potential and constitutes an ideal base for a modernization project in a calm and green environment. The house, in a sheepfold style, built on two levels, is composed of: On the ground floor: a living room, a dining room, a kitchen and a pantry, two bathrooms each equipped with a toilet, a separate bedroom, a boiler room and an adjoining room. Upstairs: a landing, two bedrooms, a bathroom with a toilet and a terrace. In addition: a swimming pool completes this complex. A prime location in the immediate vicinity of the centre of Saint-Tropez and its beaches, ideal for creating a contemporary villa or a family home just minutes from the excitement of the village while enjoying the peace and quiet of a residential area.

Ref. : GC199

Alex Agency

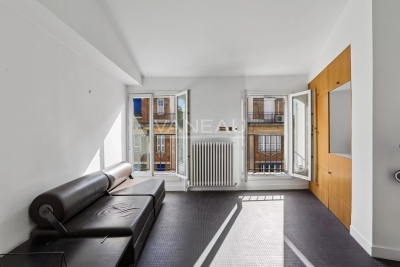
PARIS 6EME395 000 €

Apartment for sale 10 - 2 rooms - 32 m²

PARIS VI - Charming one-room apartment

In close proximity to the Luxembourg Garden, within the highly sought-after rue d'Assas, an iconic address on the Parisian Left Bank, Vaneau offers you a charming apartment located on the fifth floor of an elegant early 19th-century building, accessible by staircase. Renovated by an architect a few years ago, this property benefits from a surface of 24.06 m² Carrez and 32.73 m² on the ground thanks to a mezzanine perfectly integrated to optimize the volumes. Its particularly functional plan includes a bright living room with an open kitchen, a sleeping area on the mezzanine, and a shower room. A pleasant balcony completes the overall. This apartment with meticulous amenities, combining the charm of the old with contemporary renovation of quality, represents an ideal opportunity for a Parisian pied-à-terre, a first purchase, or a patrimonial investment in one of the most sought-after sectors of the 6th arrondissement. This property benefits from a sought-after location, in close proximity to shops, schools and universities, transportation, and iconic cultural institutions of the neighborhood. A rare opportunity in one of the most prestigious sectors of the capital. To discover without delay. LOI ALUR : Mandat n° 22 229 - 16 lots dans la copropriété. Quote-part annuelle du budget prévisionnel d'environ 2 543,24 € Euros. DPE (E) GES (D) - Estimation des coûts annuels d'énergie : entre 520 € et 760 €. Pas de procédure en cours sur le fondement des articles 29-1 A et 29-1 de la loi n°65.557 du 10 juillet 1965 et de l'article L. 615-6 du CCH. Honoraires d'agence à la charge du vendeur. Prix de commercialisation honoraires d'agence inclus : 420 000 euros. Détails de nos tarifs : Les informations sur les risques auxquels ce bien est exposé sont disponibles sur le site Géorisques : www.georisques.gouv.fr

Ref. : 86717257

VANEAU LUXEMBOURG