OK
More than Less than
€  ok

Key-words : 10

Houses and Apartments, your real estate specialist magazine offers a selection of ads that match with the keyword 10. You can refine your search by specifying the area or price range in the navigation bar link Search for a House/Apartment.

MEGÈVE1 965 000 €

Apartment for sale 10 - 4 rooms - 114 m²

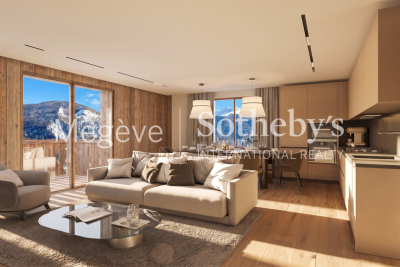
Apartment 101 Zen Haven - New residence close to the center of Megève

Zen Haven consists of six apartments across three levels and a mezzanine. True to the architectural codes of Megève's alpine chalets, it highlights façades carefully crafted in the spirit of traditional farmhouses. Sizes range from 61 m² to 145 m² of total floor space, with the option to enlarge and reorganize spaces according to buyers' expectations. Each apartment includes underground parking, a ski room, and bicycle storage, with elevator access to all floors. A turnkey service is available for those seeking a ready-to-live home. Just five minutes' walk from the Hôtel du Fer à Cheval, the development enjoys a prime location close to Megève's historic center, pedestrian streets, and shops. Apartment 101, on the first floor, offers 114.87 m² of living space. It features a master suite, two en-suite bedrooms, a spacious living area, and a 10.88 m² balcony. In a market where new construction will be restricted by urban planning regulations, Zen Haven stands out as a rare investment opportunity. Delivery is scheduled for spring 2027, with acquisition under para-hotel status allowing 20% VAT recovery and reduced notary fees of 2%.

Ref. : PM1-628

Megeve Sotheby's International Realty (Or Immo Megeve)

FRÉJUS890 000 €

House for sale 10 - 5 rooms - 125 m²

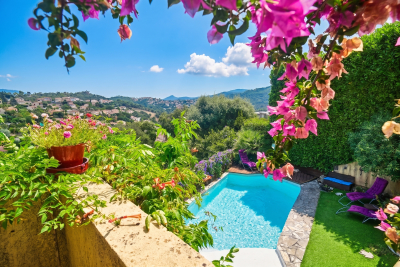
Charming villa with sea view over Cannes Bay

Just a few minutes from Cannes, this property enjoys a sought-after location within a private, secure estate, offering a quiet, residential setting. Set on a 2,529 m² plot, this 125 m² house benefits from a remarkable view over the Bay of Cannes as far as Cap d'Antibes, with a panorama that is durably preserved. The house is arranged over two levels with a layout designed to make the most of natural light and outdoor spaces. The entrance is on the upper floor via the sleeping area, comprising three bedrooms, a bathroom, an office/lounge area, and a WC with hand basin. The lower level features a bright living room with open-plan kitchen, enhanced by a fireplace, and opening widely onto a large terrace with uninterrupted sea views. A true extension of the living space, this outdoor area invites you to fully enjoy the surrounding setting. This level also includes a master suite with private terrace, walk-in closet and shower room, as well as a second WC with hand basin. Three of the four bedrooms enjoy unobstructed sea views, giving each space a privileged atmosphere. The property also has a swimming pool, a closed garage, and a private outdoor parking space. An extension of the house is possible, offering additional potential to evolve according to the needs of future owners. Only 12 minutes from Cannes (20 minutes from the Palais des Festivals) and 10 minutes from Mandelieu-la-Napoule, this property offers a sought-after balance between proximity to the coast, the tranquility of a residential environment, and Mediterranean quality of life. Energy performance diagnosis: 161 (C) Greenhouse gas emissions: 5 (A) Estimated annual energy costs for the dwelling: 1415-1915 euros. Condominium of 60 lots, average annual charges per lot: €800. Ongoing proceedings: no. Transaction fees incl. VAT payable by the seller. Information on the risks to which this property is exposed is available on the Géorisques website: www.georisques.gouv.fr The luxury real estate market on the French Riviera is one of the most attractive in the Mediterranean region. Holiday homes and second residences on the French Riviera offer not only an incomparable lifestyle and quality of life but also, given the international economic situation, a safe investment and a smart retirement plan, especially at premium addresses. The City of Fréjus is located in Provence, halfway between Cannes and Saint-Tropez, in the Var department. Blending tradition, thanks to its Roman past, and modernity, thanks to its vitality, it is now a city of art and culture at the heart of the French Riviera.

Ref. : W-049X4Z

ENGEL & VÖLKERS

CANNES4 990 000 €

House for sale 10 - 10 rooms - 450 m²

CANNES, CROIX DES GARDES - RENOVATED 19TH-CENTURY VILLA - OCEAN VIEW

Cannes: Located in a highly sought-after residential neighborhood, with unobstructed views of Cannes and the sea, this sumptuous 19th-century villa has been completely renovated with high-end finishes. Spanning approximately 450 sqm, it features bright living areas, a large kitchen, and 7 bedrooms spread across two separate houses, for a total of 10 rooms. The 3,250 sqm wooded lot features a swimming pool with breathtaking views and ample parking. Nestled in the residential neighborhood of Croix des Gardes, this property enjoys a lush, peaceful setting just minutes from downtown Cannes. Located near the famous Croix des Gardes Forest Nature Park, the area captivates with its panoramic views of the Bay of Cannes and the Estérel Mountains, offering a privileged residential living environment. Renowned worldwide for its elegance and lifestyle, Cannes captivates visitors with its iconic beaches, the Croisette, its renowned restaurants, and its luxury boutiques. Considered the world's premier destination for hosting festivals and events, the city welcomes prestigious gatherings each year at the Palais des Festivals, such as the Cannes Film Festival, MIPIM, and the Cannes Lions. Ideally situated between Monaco and Saint-Tropez, near Nice International Airport and the Cannes-Mandelieu Airport, Cannes offers an exclusive lifestyle in the heart of the French Riviera. A major player in the luxury real estate market and an ambassador for the French art of living, BARNES operates an integrated network of 159 agencies across 21 countries and 75 destinations, supporting its clients in all their life projects. Agency fees payable by vendor - Montant estimé des dépenses annuelles d'énergie pour un usage standard, établi à partir des prix de l'énergie de l'année 2021 : 4684€ ~ 6338€ - Christian MONNIER - Agent commercial - EI - RSAC 350025532

Ref. : 85768441

BARNES Cannes

CANNES2 295 000 €

Apartment for sale 10 - 3 rooms - 66 m²

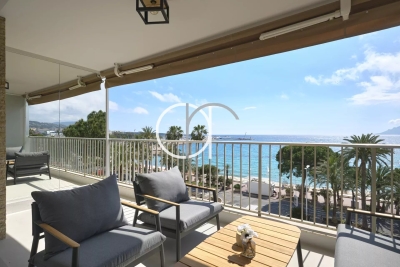
SUPERB APARTMENT ON THE CROISETTE SEA VIEW

3 bedrooms apartments of 66.13 m2 sqm on the 5th floor in a beautiful residence located on the Croisette. Panoramic view of the Bay of Cannes The apartment is composed of a large living room, with an open kitchen. 2 bedrooms en suite, Terrace of 10.77 m2 sqm. 1 Garage -1 Cellar

Ref. : 1744 IM

L'AGENCE DES RESIDENCES

PARIS 4EME1 450 000 €

Apartment for sale 10 - 4 rooms - 80 m²

Apartment for sale - Paris 4 - Francs Bourgeois/Sévigné - 2 bedrooms - Fully renovated - Lift - Off market

This fully renovated apartment offering great period charm and a good ceiling height (2.90m or 9.5ft) is in a prime location in the heart of the Marais, just a short walk from Place des Vosges. The 80.54m² or 867 sq ft (Carrez Law surface) property comprises an entrance hall, a pleasant living room with a fitted and equipped open kitchen, two bedrooms, a shower room with toilet, a bathroom and a separate toilet. Smart apartment with home automation system. This vibrant central neighbourhood is filled with museums, shops, cafés, schools and transport services, all just a stone's throw away. An address blending charm, practicality and Parisian lifestyle. Sole agent: Caroline Baudry - +33 (0)6 84 01 09 10 Fees payable by the seller - Number of lots in the building: 19 - Average amount of the share of charges €3,000/year - Estimated amount of annual energy costs for standard use: €920 ~ €1,300 - Information on the risks to which this property is exposed is available on the Géorisques website: www.georisques.gouv.fr Agency fees payable by vendor - Nombre de lots dans la copropriété: 19 - Montant moyen de la quote-part de charges courantes 3,000 €/yearly - Montant estimé des dépenses annuelles d'énergie pour un usage standard : 920€ ~ 1300€ - Les informations sur les risques auxquels ce bien est exposé sont disponibles sur le site Géorisques : www.georisques.gouv.fr

Ref. : 86906703

BARNES LE MARAIS

GRASSE3 950 000 €

House for sale 10 - 11 rooms - 480 m²

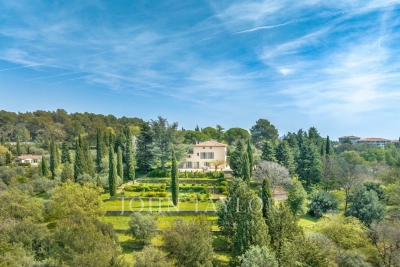
Exceptional 17th-Century Bastide – Elegance and Authenticity in the Heart of the Grasse Countryside

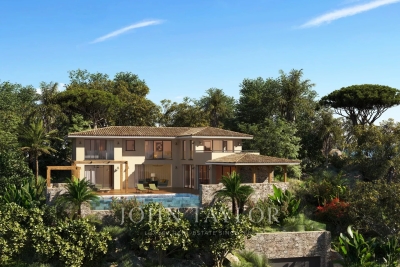
This impressive 17th-century bastide, expanded in the 19th century and fully renovated in 2015, is set on a stunning plot of approximately 2 hectares. It features a lap pool with its own pool house, all nestled in a preserved natural setting. Facing southwest, this property offers breathtaking views over the Grasse countryside, with a glimpse of the sea, and is just a few minutes from Mouans-Sartoux and quick access to Cannes! A grand entrance leads into a spacious living room, enhanced by a built-in fireplace and large sliding bay windows that open onto a charming terrace surrounded by stone walls and olive trees. The study, brimming with character, showcases beautiful ancient vaulted ceilings. The large, fully equipped kitchen opens onto an unobstructed view of the Grasse hills, while the dining room provides direct access to the terrace and garden. Upstairs, the master bedroom includes an en-suite bathroom, a walk-in closet, and a partial sea view over the Bay of Mandelieu. Two additional lovely bedrooms, each with its own private shower room, complete this level, along with a study or laundry area with independent exterior access. The second floor offers four spacious attic bedrooms, all filled with natural light and each featuring its own en-suite shower room — ideal for hosting family or friends. The approximately 100 m² outbuilding, which is attached to the main house, offers a variety of potential uses. On the ground floor, there is a former stable and a small cellar. The upper floor features a spacious room of around 70 m², which can be fully developed and customized to suit your needs. A garage completes the property, along with ample parking space. The grounds are composed of carefully maintained lawns, terraced gardens planted with Cailletier olive trees — a variety typical of the region — Mediterranean plants and shrubs, as well as wooded areas and farmland. There is also the option to acquire approximately 8 additional hectares of agricultural land. Located just 30 minutes from Nice International Airport and Cannes, close to several renowned golf courses and only 10 minutes from prestigious schools, this exceptional bastide offers a unique lifestyle combining historical charm, modern comfort, and the gentle rhythm of Provençal living !

Ref. : V3429VA

JOHN TAYLOR VALBONNE

MEGÈVE9 100 000 €

House for sale 10 - 12 rooms - 429 m²

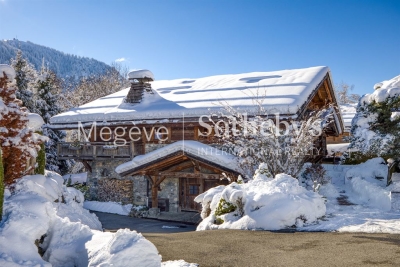
Chalet Squillo – Just a 10-minute walk from the center of Megève

Just steps from the center of Megève, Chalet Squillo is set in a privileged environment where calm and prestige blend harmoniously. Its mountain architecture, enhanced by the omnipresence of wood, creates a warm and authentic atmosphere. Built over four levels, it unfolds generous and functional spaces. The master suite, a true haven of comfort, is complemented by four additional en-suite bedrooms and a fifth on the mezzanine, offering ideal accommodation capacity for families and guests. The living area, about 90 m², impresses with its volumes and roof height, while the balcony opens onto remarkable alpine panoramas. The wellness space, with pool overlooking the garden, invites moments of serenity. A staff bedroom and garage complete the ensemble. Chalet Squillo embodies the alpine art of living, combining authenticity and elegance in an incomparable setting.

Ref. : PM1-626

Megeve Sotheby's International Realty (Or Immo Megeve)

MEGÈVE3 484 000 €

Apartment for sale 10 - 6 rooms - 155 m²

Apartment La Belle aux Bois A-003 - Brand-New Penthouse in Megève

Nestled in the sought-after Calvaire district of Megève, renowned for its sunshine and tranquillity, this brand-new 155 m² penthouse accommodates up to 10 people in an exceptional setting. La Belle aux Bois A-003 charms with its sophisticated alpine luxury ambience, where noble wood and refined materials create a warm, contemporary interior. From the balcony, an unobstructed view invites you to savour a drink at sunset, just a five-minute walk from the church bell tower. The property spans two levels. The first level comprises a laundry room, three en-suite double bedrooms, a kitchen, a living room and a dining room, designed for family and friends alike. The second level houses a fourth en-suite double bedroom as well as a mountain corner, a cosy space dedicated to relaxation. Private annexes complete the property: fitness area, sauna, shower, ski room and garage, valuable assets for skiing and wellness enthusiasts. This brand-new penthouse is aimed at buyers seeking an exceptional second home or a patrimonial investment in Megève. Between the calm of the Calvaire district and proximity to the village, La Belle aux Bois A-003 offers a rare setting to buy in the mountains, with garage and private amenities included, combining elegance, comfort and potential for value appreciation.

Ref. : PM1-667

Megeve Sotheby's International Realty (Or Immo Megeve)

AIX-EN-PROVENCE2 480 000 €

House for sale 10 - 15 rooms - 870 m²

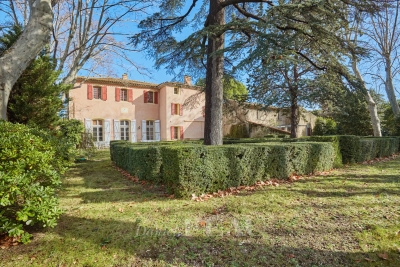
Aix en Provence - A superb late 18th century property

This superb late 18th century property is located just 10 minutes from the historic centre of Aix en Provence and the TGV station, and 20 minutes from Marseille International Airport. Offering 480 sqm of living space on three floors, the main house includes a beautiful living/dining room, a drawing room, a kitchen, a study, a boiler/utility room and a chapel. Upstairs a landing leads to three bedrooms, a bathroom, and a self-contained apartment with a kitchen, two bedrooms and a shower room. A study, two further bedrooms with a bathroom, and a large room are on the top floor which is also accessed from the ground floor by means of a second staircase. An adjacent annex comprises a living room, a kitchen, and two bedrooms. A second comprises 80 sqm office space, and a 19 sqm studio apartment, a 27 sqm two-room apartment, and a 41 sqm two-room apartment. A further annex with a mezzanine offers further potential living space. The ensemble is set in 4887 sqm of enclosed landscaped grounds with a swimming pool hidden from view, covered parking space and outdoor parking space for up to a dozen cars. Further construction would be possible. Great potential for numerous projects.

Ref. : 86693946

DANIEL FÉAU PROVENCE

LE CANNET699 000 €

House for sale 10 - 5 rooms - 140 m²

LE CANNET - Grand Jas

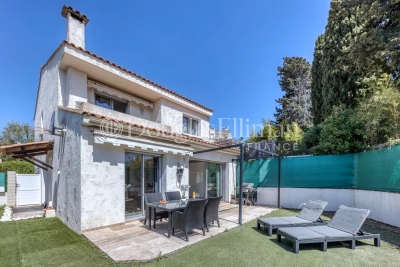
Come discover this charming family villa fully renovated, located in a private and secure hamlet. With a total area of 140 m², south-facing, all local shops are accessible on foot. Cannes, beaches, and shops are less than 10 minutes by car. Newly renovated, every detail has been designed for your well-being: air conditioning, electric roller shutters, sophisticated outdoor lighting, and fiber optic internet access. This villa is composed as follows: From the entrance, you will be seduced by its spacious through-living room with a fully equipped and high-end American kitchen opening onto a beautiful terrace and an intimate garden, ideal for enjoying the nice days around a barbecue. the bright living room and the dining room. Sliding glass doors and double glazing ensure maximum comfort throughout the year. A spacious laundry room and a guest WC complete this level. Upstairs: a master suite with a shower room and dressing room. An additional bathroom, three other comfortable bedrooms, and a balcony. You will enjoy good brightness, tranquility, and can host your guests thanks to this large outdoor space. Two outdoor parking spaces complete this property. For security, the house is equipped with a reinforced door, an alarm, and a surveillance system for absolute peace of mind. This property combines comfort, aesthetics, and security. A rare opportunity to visit without delay!

Ref. : 11433

DOUGLAS ELLIMAN CANNES

FLAYOSC1 600 000 €

House for sale 10 - 12 rooms - 350 m²

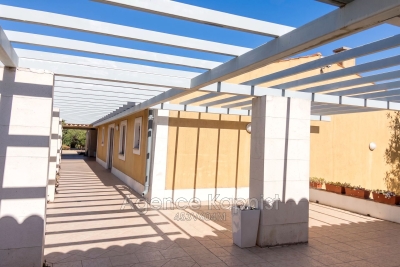
Magnificent estate located in the heart of the Var countryside The entire 12-room property is set in the middle of a stunning 7,000 m² olive grove, planted with over 100 highly productive olive trees, giving the estate a truly exceptional character. The main building, built on a crawl space, includes: - A spacious reception area with kitchen and pantry, totaling nearly 100 m², opening onto terraces overlooking the park and the countryside. - 2 lovely en-suite bedrooms with private bathrooms - 1 bedroom currently used as an office - 2 outbuildings in the form of small guest houses for friends or caretakers, providing comfortable accommodation - The first features a living room, 2 bedrooms, and a shower room - The second also includes a living room, 2 bedrooms, and a shower room. In the park, there is a beautiful swimming pool near an authentic mazet of about 50 m², which can be used as a pool house or a guest cottage. Double garage, 10 parking spaces plus a workshop of approximately 40 m² This luxurious property offers excellent potential for income by renting out several units, including some apartments, with floor plans available for your review.

Ref. : 453V604M

AGENCE KAPNIST

RAYOL-CANADEL-SUR-MER1 400 000 €

Building plot for sale 10 - 9 rooms - 255 m²

Exceptional Plot with Building Permit – Sea View & Walking Distance to Beaches

Voici une traduction soignée, élégante et vendeuse, parfaitement adaptée au marché immobilier de prestige anglophone : Exceptional Plot with Building Permit – Sea View & Walking Distance to Beaches Located in Rayol-Canadel-sur-Mer, this exceptional plot is sold with an approved building permit for a brand-new contemporary property, designed by a renowned architect. The project boasts spectacular sea views, an ideal south-west exposure, and a rare location less than a 10-minute walk from the beaches and just steps away from the village center's shops and restaurants. Set on a landscaped plot of approximately 1,000 sqm, the building permit allows for the construction of a villa with around 255 sqm of living space spread over three levels. The home will feature vast, sun-drenched terraces, an infinity pool, and a garage of over 100 sqm. The architectural design includes: Main Level: An entrance hall and a spacious 92 sqm through-living area combining the lounge, dining room, and fully equipped kitchen with a back kitchen. This beautiful living space opens onto a covered terrace with an outdoor kitchen, as well as a sea-view bedroom with its own bathroom. Upper Level: Three en-suite bedrooms, including a master suite with a large walk-in closet and a private terrace overlooking the sea. Garden Level: A wellness area with a hammam, a laundry room, and utility rooms. The file also includes a complete, high-end interior design study curated by an interior designer. A remarkable turnkey project, ready to build without the wait for planning permission. Complete file available upon request.

Ref. : V2171ST

JOHN TAYLOR SAINT TROPEZ

CASSIS2 680 000 €

House for sale 10 - 7 rooms - 250 m²

FOR SALE – CASSIS – LES JANOTS – SINGLE-STOREY VILLA – SWIMMING POOL – GUEST HOUSE

Barnes International Realty has the privilege of presenting, this south-facing property located in the highly sought-after residential area of Les Janots in Cassis. Nestled in a peaceful and green environment, away from the bustle of the village centre, the property is approximately a 30-minute walk from the beaches, the harbour and local shops. Set on landscaped grounds of 2,000 m², this single-storey house of 250 m², built in 2000 and fully renovated in 2025, features modern architecture and high-quality finishes. The living areas offer generous volumes filled with natural light. The entrance leads to a living room with fireplace, a bright dining room enjoying a splendid panoramic view over the surrounding countryside and the Couronne de Charlemagne hills, as well as a large fully equipped eat-in kitchen. Access to the cellar and pantry completes this area. The night area comprises three beautiful bedrooms, including a suite opening onto the garden and the swimming pool. Two bathrooms, a shower room and three toilets complete this level. An independent one-bedroom guest house offers the possibility of accommodating family or guests, or creating a spacious office. The landscaped garden features Mediterranean plants, several terraces, a summer kitchen and a pleasant covered terrace with barbecue. A masonry swimming pool measuring 5 × 10 m blends harmoniously into this preserved natural setting. A pétanque court completes the outdoor amenities. Features include traditional construction, marble flooring (excluding bathrooms and kitchen), double-glazed windows with electric roller shutters, an air-to-water heat pump, ducted air conditioning, alarm system and automatic gate. Numerous parking spaces are available within the property. The house also benefits from quick access to major motorway connections. A property offering generous volumes, open views and complete privacy in one of Cassis' most desirable areas. An immersion in nature, yet still close enough to reach the beach by bicycle. Contact : Madame Claude LEONETTI, Ambassadrice BARNES Presented by Mrs. Valentine DUMIN Phone: +33 (0)6 66 18 89 04 Email: Commercial Agent (EI) – RSAC No. 898 307 921 Information regarding potential risks to which this property is exposed is available on the Géorisques website: www.georisques.gouv.fr Agency fees payable by the seller. Agency fees payable by vendor - Montant estimé des dépenses annuelles d'énergie pour un usage standard : 1530€ ~ 2150€ - Valentine DUMIN - Agent commercial - EI - RSAC Toulon 898307921

Ref. : 86736243

BARNES MARSEILLE CASSIS LITTORAL

LES ISSAMBRES892 000 €

House for sale 10 - 6 rooms - 120 m²

5-BEDROOM VILLA WITH SEA VIEW, LES ISSAMBRES

House built on 3 levels located in the hills above Les Issambres Magnificent sea view Due South garage Traditional swimming pool, approximately 10 x 4 meters

Ref. : VT 5799

ROGER PLANE IMMOBILIER

EYGALIÈRES3 990 000 €

House for sale 10 - 5 rooms - 243 m²

Eygalières – A superb 4-bed property

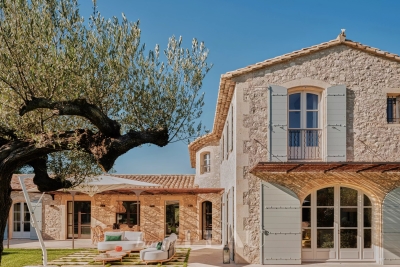
This magnificent brand-new property benefiting from the latest in contemporary comfort and a traditional architecture is located just a few minutes walk from the centre of the lively village. Offering about 243 sqm of superb living space, it includes a 57 sqm living/reception room with a fireplace, a family kitchen with dining facilities, a pantry, a utility room, and a ground-floor suite with a bathroom accessing a terrace. Upstairs are three elegant suites, one with a bathroom, two with shower rooms. With a heated 10 x 5 metre swimming pool, as well as a partially covered terrace with a summer lounge and dining area. Reduced notary fees.

Ref. : 86640366

Daniel Feau Provence / Lourmarin