OK
More than Less than
€  ok

Key-words : 10

Houses and Apartments, your real estate specialist magazine offers a selection of ads that match with the keyword 10. You can refine your search by specifying the area or price range in the navigation bar link Search for a House/Apartment.

PARIS 7EME1 315 000 €

Apartment for sale 10 - 3 rooms - 92 m²

Paris 7 - École Militaire - Exceptional apartment for sale - 4 main rooms - 1 bedroom - Parking - 92 sq.m (990 sq ft)

In a rare and highly sought-after part of the 7th arrondissement, this 92.10 sq.m (991 sq ft) apartment (Carrez Law surface) is ideally placed near the Champ de Mars. Situated on the first floor of a high-end building with lift and concierge, the apartment overlooks a courtyard and will delight with its complete peace and quiet, its natural light, and its generous proportions at over 3m (9.8ft) in ceiling height. A vast entrance leads to a lounge and dining room as well as a separate kitchen, followed by a large bedroom, a bathroom with toilet, and plenty of cupboard space. A parking space (concession contract until 2031) is also included. The apartment is in very good condition and offers a blend of period charm and all the comfort of a luxury building in one of the capital's most elegant and coveted areas.

Ref. : 6378

AGENCE VARENNE PARIS 6E

ST-CYR-SUR-MER1 290 000 €

House for sale 10 - 5 rooms - 230 m²

For Sale - Saint Cyr/La Cadière d'Azur - Stone House - Pool

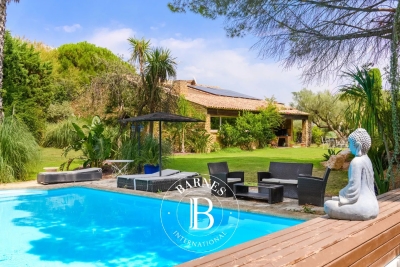
Located between Saint Cyr-sur-Mer and La Cadière d'Azur, in the Saint Come neighborhood, surrounded by vineyards, this is a superb, charming property. The 3,400 m² landscaped garden, featuring Mediterranean flora, is a true haven of peace and greenery, irrigated by water from the Canal de Provence. The stone house, spanning over 230 m² and mostly on one level, features a spacious living area of over 65 m² that opens onto the terrace and garden; a large separate kitchen, as well as four bedrooms, make it ideal for a large family. A 50 m² space on the upper level can be converted into a game room, office, bedroom, or other use. The basement completes this property with a pantry/laundry room and a boiler room. Heated 10 x 5-meter swimming pool equipped with an electric cover. Garage. Some renovation work is needed. Well-located in an area subject to mandatory brush clearing. Agency fees payable by vendor - Montant estimé des dépenses annuelles d'énergie pour un usage standard, établi à partir des prix de l'énergie de l'année 2023 : 1440€ ~ 1980€

Ref. : 87216935

BARNES SANARY LUXURY REALTY

STE-MAXIME2 900 000 €

House for sale 10 - 5 rooms - 330 m²

Sainte-Maxime – Private Estate – Charming Provençal Property with Swimming Pool and Panoramic Sea Views

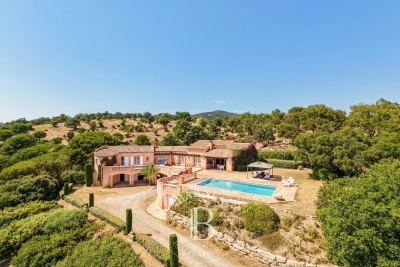
Located within a prestigious private estate, just a few minutes from the centre of Sainte-Maxime, this charming neo-Provençal property enjoys a peaceful residential setting. Set in an elevated position, it boasts breathtaking panoramic views over the Gulf of Saint-Tropez and the surrounding hills. Set on approximately 10,000 sqm of landscaped grounds, the property offers a total built area of approximately 350 sqm, including 187 sqm of existing living space, 80 sqm of unfinished space with excellent conversion potential, an 80 sqm garage accommodating up to four vehicles, and a 20 sqm workshop. The entrance hall with guest toilet leads to a bright and spacious reception area comprising a living room with fireplace, a lounge and a dining room, all opening onto the terraces and enjoying the spectacular sea views. The separate fully equipped kitchen, complemented by a utility/laundry room, completes the living area. A large covered terrace with a summer kitchen provides the perfect setting for outdoor entertaining and enjoying the Mediterranean lifestyle. The main level also features two generously sized ground-floor bedrooms, each with its own en-suite bathroom, built-in wardrobes and separate toilet. On the garden level, the property offers a third bedroom, a spacious garage, a workshop, an 80 sqm unfinished annex offering numerous possibilities for conversion (guest apartment, additional bedrooms or leisure area), a 13 sqm storage room, and a wine cellar. Outside, a traditional 5 x 10 metre swimming pool faces the sea, complemented by a barbecue area and expansive grounds offering privacy and a preserved natural setting. For year-round comfort, the property is equipped with underfloor heating and cooling powered by a reversible heat pump. Information regarding the natural risks to which this property may be exposed is available on the French government website: www.georisques.gouv.fr. Agency fees payable by vendor - Montant estimé des dépenses annuelles d'énergie pour un usage standard, établi à partir des prix de l'énergie de l'année 2023 : 1520€ ~ 2060€

Ref. : 87198118

BARNES Sainte-Maxime

PORT-GRIMAUD3 890 000 €

House for sale 10 - 6 rooms - 158 m²

Superb 4-bedroom mansion with large 17m boat mooring

Stunning, fully renovated 158m² (approx.) mansion house on two levels. Spacious living room, open-plan kitchen, laundry room, four bedrooms, each with its own bathroom. Roof terrace with panoramic views. Large terrace and garden along the harbor canal. Double mooring measuring 17m long x 10.20m wide. Entrance patio with parking.

Ref. : V313-1193

NEW PLACE Immobilier

VILLEFRANCHE-SUR-MER1 390 000 €

Apartment for sale 10 - 5 rooms - 149 m²

UNDER OFFER - VILLEFRANCHE-SUR-MER — ELEGANT DUPLEX WITH PANORAMIC OPEN VIEWS

Located in one of the most sought-after residential areas of La Corne d'Or, this beautiful duplex apartment with private gardens offers a rare living environment combining absolute peace and quiet with immediate proximity to the town center. Set within an intimate and secure residence, discreetly positioned away from the road, the property enjoys a tranquil setting while remaining close to shops, public transport, and just 10 minutes from the beaches. Arranged over two levels, this family apartment stands out for its generous volumes and its numerous outdoor spaces totaling nearly 240 sqm of gardens and terraces. The main garden level opens onto an entrance leading to a contemporary fully equipped kitchen, flowing into a spacious living room and dining area. The entire space benefits from a south-west exposure, ensuring optimal natural light throughout the day. A comfortable master suite with en-suite bathroom and dressing room provides a private sleeping area. This level also includes a study (which could be used as an additional bedroom), a laundry room, and a large independent dressing room. The outdoor areas — a true highlight of the property — feature a private garden of approximately 120 sqm and a large 30 sqm terrace, ideal for entertaining or enjoying the Mediterranean climate. Upstairs, a second bright lounge — easily convertible into an additional bedroom — leads to a second bedroom with en-suite shower room. This level opens onto an 18 sqm terrace as well as an additional 70 sqm garden, offering an ideal layout for family living or hosting guests. Two large enclosed garages and an outdoor parking space complete this rare property for sale in the highly desirable Corne d'Or area. This property is part of a condominium Co-ownership: Yes | Number of lots: 4 Annual service charges: €4,000 | No ongoing legal proceedings Eliza TORBICZ — Consultant — Commercial Agent, Sole Proprietor (E.I.) No. RSAC 790 569 107 Agency fees payable by vendor - Nombre de lots dans la copropriété: 4 - Montant moyen de la quote-part de charges courantes 4,000 €/yearly - Montant estimé des dépenses annuelles d'énergie pour un usage standard, établi à partir des prix de l'énergie de l'année 2021 : 1440€ ~ 1948€ - Les informations sur les risques auxquels ce bien est exposé sont disponibles sur le site Géorisques : www.georisques.gouv.fr - Eliza TORBICZ - Agent commercial - EI - RSAC 790 569 107

Ref. : 86662902

BARNES Nice Beaulieu | Cap-Ferrat

TOURRETTES980 000 €

House for sale 10 - 5 rooms - 110 m²

Authentic old stone house - TOURRETTES

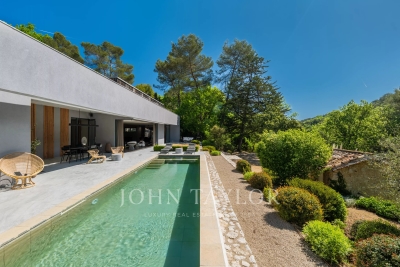
* SOLE AGENT * An authentic stone mas of approximately 110 m², set on a fenced, 3-hectare plot wooded with oak trees. It enjoys a peaceful, secluded setting yet is very close to the Terre Blanche Golf Course, grocery shops, and restaurants. This charming property features a living room with a beautiful fireplace, a fully equipped kitchen, and a lovely conservatory area opening onto a covered terrace with a summer kitchen. This magnificent single-level home offers 4 bedrooms and 2 bathrooms within an exceptional setting. The flat grounds include a private borehole, a large stone garage, and a stunning 10 x 5m mosaic-tiled swimming pool in a green setting. A unique property in the Pays de Fayence!

Ref. : 87256416

WRETMAN ESTATE & CONSULTING

VENCE1 650 000 €

House for sale 10 - 7 rooms - 307 m²

Elegant Belle Époque villa with panoramic sea views.

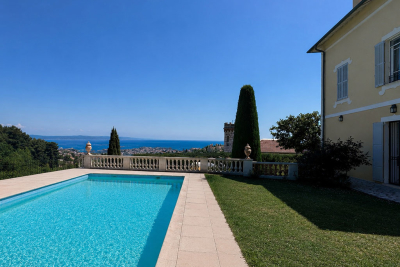
Only a 10-minute walk from the historic center of Vence, this remarkable 1904 villa elegantly combines the timeless charm of Belle Époque architecture with contemporary comfort. Offering nearly 300 m² of living space, it features generous reception areas, 5 bedrooms, 3 bathrooms, and enjoys a spectacular panoramic sea view. Outside, a swimming pool set in the heart of a landscaped garden invites you to enjoy an exceptional lifestyle, while a double garage completes the amenities of this rare property. A discreet address where authenticity, refinement, and the art of living meet on the French Riviera. Energy performance diagnosis: D-224 Greenhouse gas emissions: C-29 Estimated annual energy costs for the home: €5,100 to €6,980. Transaction fees incl. VAT payable by the seller. Information on the risks to which this property is exposed is available on the Géorisques website: www.georisques.gouv.fr The luxury real estate market on the French Riviera is one of the most attractive in the Mediterranean region. Holiday homes and second residences on the French Riviera offer not only an incomparable lifestyle and quality of life, but also—given the international economic situation—a secure investment and a smart retirement plan, especially at premium addresses. Vence is known for its luxurious hillside villas, offering breathtaking panoramic views of the sea and the surrounding hills. Ideally located just 30 minutes from Nice Airport and the coast, Vence provides all the advantages of a small town while preserving the full charm of its old lanes in the historic center, with its welcoming restaurants and shops. Chagall and Matisse lived there.

Ref. : W-04813S

ENGEL & VÖLKERS

CAVALAIRE-SUR-MER4 650 000 €

House for sale 10 - 12 rooms - 243 m²

WATERFRONT PROPERTY in CAVALAIRE !

RIVIERA IMMOBILIER presents this beachfront property for sale on the beach of CAVALAIRE, boasting one of the most sought-after locations on the coast. Offering direct beach access, it enjoys breathtaking sea views and a privileged setting. With 242.80 m2 of living space, this elegant family home has been designed to host large family gatherings with its 10 bedrooms! From the moment you enter, the generous proportions and natural light create a warm and refined atmosphere. The living spaces are arranged around several living rooms and a dining room opening onto numerous spacious covered terraces and outdoor lounges, offering a seamless transition between indoors and outdoors. Each living area provides direct access to the garden and the beach. The fully equipped American-style kitchen includes a second work area (scullery with pantry) as well as a summer kitchen, ideal for extending your days overlooking the Mediterranean. The sleeping area, with its 10 bedrooms, is spread across two separate wings, ensuring comfort and privacy. Each wing comprises 5 bedrooms and 3 shower rooms, ample storage, and a covered terrace overlooking the sea. The bedrooms facing the seafront have balconies offering exceptional panoramic views, while the other bedrooms enjoy a peaceful setting. Outside, the completely flat 981m2 plot allows parking for up to 7 vehicles at the rear and leads naturally to the front, the true highlight of this property: a private gate opening directly onto the beach, providing immediate access to the crystal-clear waters of the Mediterranean. The possibility of adding a swimming pool could be explored, subject to the necessary administrative authorizations related to coastal regulations. Information on the risks to which this property is exposed is available on the Georisques website: www.georisques.gouv.fr. A rare location, directly on the beach... and all shops and restaurants within walking distance!

Ref. : VPR10002820

Riviera Immobilier Real Estate

SANARY-SUR-MER1 495 000 €

House for sale 10 - 5 rooms - 180 m²

For Sale - Sanary - Beautiful Property - Excellent Condition - Pool

Located in the countryside near Sanary, just a short drive from the port of Bandol and its amenities, this beautiful property sits on a flat, wooded lot of over 4,400 m². The villa, approximately 180 m² in size and built in a traditional style, features a spacious living room with a fireplace, a kitchen with a dining area, and a master suite on the ground floor. Three bedrooms, a bathroom, and a converted attic are located on the upper level. An 11 x 4. 10-meter swimming pool, a large outdoor kitchen, and a carport complete the property. Solar panels. Water from the Canal de Provence. A rare property for sale. Agency fees payable by vendor - Montant estimé des dépenses annuelles d'énergie pour un usage standard, établi à partir des prix de l'énergie de l'année 2021 : 1310€ ~ 1840€

Ref. : 86709291

BARNES SANARY LUXURY REALTY

LORGUES9 500 000 €

House for sale 10 - - 800 m²

Magnificent 10-Bedroom Castle in Lorgues with Pool

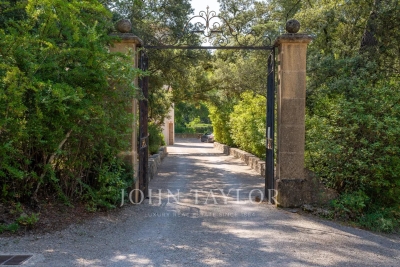
Welcome to this exceptional 800 m² castle for sale in the heart of Lorgues, France. Nestled amidst lush woodlands, the property boasts an impressive facade with classic turreted architecture and a welcoming terrace, offering a true taste of French château living. The estate's tranquil setting ensures absolute privacy and an enchanting atmosphere. Inside, you will find ten beautifully appointed bedrooms and multiple elegant reception rooms, each enhanced by features like a stately fireplace and double-glazed windows that blend charm, comfort, and efficiency. The interiors are spacious and bright, providing ample room for family gatherings and sophisticated entertaining alike. Outdoors, enjoy the beautifully landscaped gardens, a large swimming pool for refreshing summer days, and a boules court for leisurely afternoons with family and friends. This magnificent estate is a rare opportunity to own a historic property with modern amenities in the sought-after region of Provence.

Ref. : V2262ST

JOHN TAYLOR SAINT TROPEZ

CANNES2 250 000 €

Apartment for sale 10 - 3 rooms - 70 m²

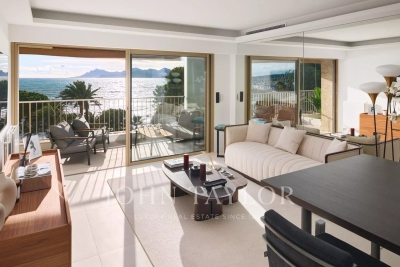
Croisette 3-room apartment facing the sea

66 m² 2-room apartment on the 5th floor of a prestigious Croisette residence. Panoramic view of the sea and Cannes bay. The apartment comprises a living room with kitchen, two en suite bedrooms and a 10 m² terrace. Garage available (€120,000).

Ref. : V6301CA

JOHN TAYLOR Cannes

LE PLAN-DE-LA-TOUR1 850 000 €

House for sale 10 - 6 rooms - 280 m²

Charming Estate on a Private One-Hectare Domain

EXCLUSIVE Just 10 minutes from Sainte-Maxime and its beaches, this elegant 247 sqm property is set within a magnificent private estate of approximately one hectare, including 3,500 sqm of fully enclosed and landscaped gardens. A privileged setting where nature, peace and complete privacy combine to create a rare lifestyle just moments from the Mediterranean coastline. Enjoying open views over the rolling hills of Le Plan-de-la-Tour, the villa has been thoughtfully designed to make the most of its exceptional surroundings. The spacious reception area features a living room with fireplace, a dining area and a fully equipped open-plan kitchen, all extending onto a generous terrace overlooking the landscaped gardens and swimming pool. A mezzanine complements the living space and can easily accommodate a home office, TV lounge or reading area. The sleeping quarters comprise four en-suite bedrooms, each with its own bathroom or shower room, providing exceptional comfort and privacy for both family and guests. The outdoor areas are undoubtedly among the property's finest features. The beautifully maintained grounds are enhanced by magnificent century-old olive trees, majestic palm trees and numerous relaxation areas. At the heart of the garden lies a 10 x 5-metre saltwater tiled swimming pool, accompanied by a spacious 45 sqm pool house, ideal for summer entertaining. A traditional pétanque court further completes this quintessential Provençal lifestyle. Designed with entertaining in mind, the property also offers extensive parking facilities, including space for approximately ten vehicles, a double carport, a dedicated garage for motorcycles and bicycles, as well as several storage areas. Fully air-conditioned throughout, the villa enjoys a highly sought-after location, just a few minutes from the village of Le Plan-de-la-Tour, 10 minutes from Sainte-Maxime, 35 minutes from the Saint-Raphaël TGV station, and one hour from Nice International Airport. A discreet and exceptional estate where space, tranquillity and close proximity to the Gulf of Saint-Tropez come together with timeless elegance—perfect for those seeking the privacy of a true country estate without compromising easy access to beaches and local amenities.

Ref. : 83546

MAGREY&SONS SAINT-TROPEZ

ST CLOUD765 000 €

Apartment for sale 10 - 5 rooms - 135 m²

Saint-Cloud / Banks of the Seine

Spacious 136m² (1,464 sq ft) family apartment situated in a 1970s residence on the banks of the Seine. It comprises an entrance hall with vestibule, a separate kitchen and a 40m² (431 sq ft) living room opening onto a full-length balcony with views of the Seine. The 40m² (431 sq ft) master suite has its own bathroom and toilet. In the sleeping area, a corridor with plenty of storage space leads to a shower room, a separate toilet and two bedrooms. A cellar, a lock-up garage and an outdoor parking space round off this property. Tram and Line L station a 5-minute walk away. Line 10 a 20-minute walk away. Coteaux primary school and Emile Verhaeren middle school sectors. €735,000 Agency fees not included - Agency fees: 4.08% incl. tax Fees payable by the buyer - Number of lots in the building: 30 - Average amount of the share of charges €6,000/year - Estimated amount of annual energy costs for standard use based on 2021 energy costs: €3,340 ~ €4,530 - Julia TRUCHOT - Sales agent - EI - RSAC 735,000 € Agency fees not included - Agency commission: 4.08%VAT included Agency fees payable by buyer - Nombre de lots dans la copropriété: 30 - Montant moyen de la quote-part de charges courantes 6,000 €/yearly - Montant estimé des dépenses annuelles d'énergie pour un usage standard, établi à partir des prix de l'énergie de l'année 2021 : 3340€ ~ 4530€

Ref. : 87103009

BARNES HAUTS DE SEINE SUD/OUEST

VALBONNE3 635 000 €

House for sale 10 - 10 rooms - 380 m²

2 Villas -Walking distance to Valbonne

On a plot of 6573m², just 10 minutes at the foot of the village of Valbonne, two adjacent south-facing villas, offering strong potential for extension and/or construction. In a calm and green environment near the Brague river, the first villa of 120m² includes a large bright living room opening onto a terrace overlooking the forest, a fully equipped American kitchen, two bedrooms, a bathroom, a shower room, as well as an independent 2-room apartment. The second 260m² villa offers a clear view of the countryside and the forest. It has a living room, a room to manage and an open kitchen, large sliding bay windows extending the interior towards several south-facing terraces, a master suite on the ground floor and three bedrooms additional upstairs. A swimming pool, a convertible basement, a laundry room and covered parking for four vehicles complete the property. Real estate project offering numerous development possibilities thanks to the significant residual construction and extension capacity of this vast property! First villa: Energy class 220 kWh/m²/year (D) – Climate class 7 kg CO2/m²/year (B) – Estimated amount of annual energy expenditure for a standard of use, established from prices energy for the year 2021, 2022, 2023: 1280€ - 1770€. Second villa: Energy class 70 kWh/m²/year (B) – Climate class 5 kg CO2/m²/year (A) – Estimated amount of annual energy expenditure for a standard of use, established from prices energy for the year 2021, 2022, 2023: 1495€ - 2023€.

Ref. : V3746VA

JOHN TAYLOR VALBONNE

PEYMEINADE520 000 €

House for sale 10 - 5 rooms - 112 m²

Peymeinade – Stone village house walking distance to shoots – 3 bedrooms

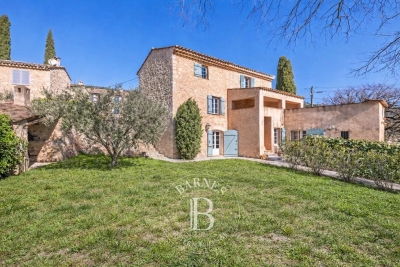
Plenty of charm and authenticity for this stone house dating from the late 18th century, ideally located in the heart of a small, typical hamlet in Peymeinade, just a 10-minute walk from the shops. Set on a plot of approximately 400 sqm, the property enjoys a pleasant outdoor area with two traditional ovens, perfect for convivial moments. The house is arranged over three levels: On the upper floor, two bright and spacious suites; On the ground floor, a kitchen opening onto a beautiful sunny terrace and a character-filled dining room; On the garden level, a living room as well as an additional bedroom with a shower room. Possibility of extension. A laundry room, a garden shed, a wine cellar, and a carport complete this rare property, ideal for lovers of stone and authenticity. Energy rating: E – Climate rating: B Estimated annual energy costs for standard use: between €2,748 and €3,718 (reference years 2021, 2022, 2023). Information on the risks to which this property is exposed is available on the Géorisques website: www.georisques.gouv.fr Property located in an area subject to compulsory brush clearance. Camille CHARLES : Consultante - Agent commerciale E.I. RSAC : 977 664 762 Agency fees payable by vendor - Montant estimé des dépenses annuelles d'énergie pour un usage standard, établi à partir des prix de l'énergie de l'année 2023 : 2740€ ~ 3706€ - Emilie PAUL - Agent commercial - EI - RSAC 539 034 140

Ref. : 86005478

Barnes Valbonne