OK
More than Less than
€  ok

Key-words : 10

Houses and Apartments, your real estate specialist magazine offers a selection of ads that match with the keyword 10. You can refine your search by specifying the area or price range in the navigation bar link Search for a House/Apartment.

PARIS 4EME2 490 000 €

Apartment for sale 10 - 4 rooms - 130 m²

Apartment for sale - Paris 4 - 3 Bedrooms - Renovated - Furnished - Lift

Barnes has the exclusive listing of a fully renovated, 130m² or 1,399 sq ft (Carrez Law) dual-aspect apartment, sold furnished and situated on the 1st floor of a building with a lift. The apartment comprises an elegant entrance hall, a large, light-filled living room with dining area, a fully fitted and equipped kitchen, three bedrooms, three shower rooms and three toilets. Immaculately maintained shared ownership building. The generous volumes, high-quality renovation and peace and quiet are sure to delight, making this property a true haven of peace in the heart of Paris. In a central part of a sought-after and historic district in the 4th arrondissement, this property enjoys a prime location within easy reach of shops, transport services and charming Parisian streets. Cellar also included. Sole agent: Caroline Baudry - +33 (0)6 84 01 09 10 Fees payable by the seller - Number of lots in the building: 24 - Average amount of the share of charges €1,980/year - Estimated amount of annual energy costs for standard use: €2,060 ~ €2,830 - Information on the risks to which this property is exposed is available on the Géorisques website: www.georisques.gouv.fr Agency fees payable by vendor - Nombre de lots dans la copropriété: 24 - Montant moyen de la quote-part de charges courantes 1,980 €/yearly - Montant estimé des dépenses annuelles d'énergie pour un usage standard : 2060€ ~ 2830€ - Les informations sur les risques auxquels ce bien est exposé sont disponibles sur le site Géorisques : www.georisques.gouv.fr

Ref. : 86831743

BARNES LE MARAIS

ARMA DI TAGGIA4 900 000 €

House for sale 10 - 20 rooms - 1600 m²

VILLA ANDREA DORIA

In the heart of Arma di Taggia, just a few meters from the bike path and sandy beaches, a magnificent Art Nouveau villa from 1910, completely and recently restored with luxury finishes and meticulous attention to detail. Spread over three above-ground floors and two basements, the villa has a total surface area of approximately 2,000 square meters. It features a grand reception hall, library, several fireplaces, three kitchens on different floors, five bedrooms, five bathrooms, a study, a 10-car garage, and the largest indoor swimming pool in Liguria with an adjoining spa, sauna, Turkish bath, and gym. The floors are connected by a magnificent helical staircase and an elevator serving all levels. A small, well-maintained garden surrounds the villa, which features multiple entrances.

Ref. : VILLA ANDREA DORIA

ITALGEST GROUP INTERNATIONAL REAL ESTATE

ST-NICOLAS-LA-CHAPELLE830 000 €

House for sale 10 - 7 rooms - 200 m²

Chalet di 7 locali con vista sulle montagne a Saint-Nicolas-la-Chapelle

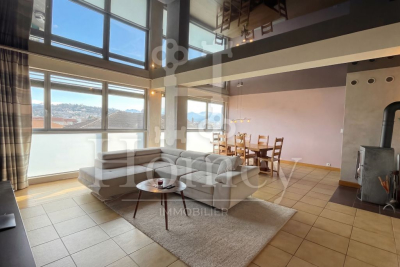
Located in the authentic village of Saint-Nicolas-la-Chapelle, this 200 m² chalet enjoys a peaceful and unspoiled setting, with panoramic mountain views. Built in 1999 using natural materials and with respect for the surrounding environment, it combines traditional Alpine character with modern comfort. Set on a 2,072 m² plot, the chalet is spread over three levels and offers a variety of additional spaces. The adjoining plot also includes a buildable area, offering potential for a future development project. On the ground floor, the entrance with built-in storage leads to a beautiful living area combining a lounge and dining room, centred around a wood-burning stove. This bright space opens onto a large balcony and a pleasant south-west-facing terrace, allowing you to fully enjoy the surrounding outdoor environment. A fully equipped kitchen completes this level, along with two bedrooms, one featuring a dressing room and the other with its own private shower room. There is also an additional shower room and a separate WC. Garden level: a spacious garage, laundry room, office area and a small heated, independent workshop. A cellar and wood storage area are also available. Upstairs, a spacious mezzanine opens onto a balcony. Depending on your needs, this space could be converted into an additional bedroom, office, library or home cinema. Converted attic space with built-in cupboards also provides additional storage. The garden level also includes a spacious garage, laundry room, cellar and wood storage area. The independent office and small heated workshop complete this level. The underfloor heating system is powered by solar panels, with an electric boiler as a back-up. The system was renovated in November 2025. Contact us to discover this chalet and arrange a viewing. Situated in a peaceful and authentic environment, close to the centre of Saint-Nicolas-la-Chapelle village and just 10 km from Megève, this chalet would be ideal as either a main residence or a second home.

Ref. : 541

IMMO VALLEY

JUAN-LES-PINS316 000 €

Apartment for sale 10 - 2 rooms - 52 m²

Seize the opportunity to acquire this 2-room apartment located in Juan-les-Pins, in a prestigious waterfront building. This luxury residence offers 52 m² of living space, including one bedroom, a bathroom, a fully fitted kitchen, and a spacious 22 m² living room.A refresh of the interior will allow you to tailor it to your taste. This apartment enjoys a courtyard view. It is situated on the 1st floor of a high-end, secure building, combining tranquility and luxury.Furthermore, it features double glazing, a reinforced door, electric roller shutters, and comes with its own underground parking space as well as a cellar.Finally, a 10 m² terrace in the inner courtyard adds to the charm of this property. Heating and hot water are communal. Come and discover it by making an appointment today!

Ref. : 495V1299A

BRUN IMMOBILIER

PUGET-SUR-ARGENS1 950 000 €

House for sale 10 - 8 rooms - 259 m²

Puget-sur-Argens Domaine de la Lieutenante - Villa

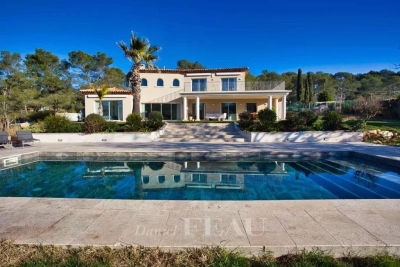
In an exceptional and unique environment, superb high-end villa of 259 m2 on a large landscaped plot of 4033 m². It offers neat and very high quality services such as: stone columns, artistic ironwork, Italian marble on the floor, underfloor heating, high-end insert of 1.20m on stone facing wall, aluminum joinery, central vacuum, alarm, etc... The main house offers on the ground floor, in an open and very bright loft style : - an entrance with large custom-made wardrobe and guest toilet, - a large living room of 85 m², with fully equipped open kitchen, opening onto a large partly covered summer terrace, - a cellar communicating with the garage of 36 m², - a master suite with custom-made wardrobe and large bathroom with bath, shower and toilet, - a bedroom currently used as an office, The first floor hosts : - a mezzanine overlooking the living room, - two bedrooms opening onto a large terrace, - a shower room with toilet. There is also a very well appointed independent apartment offering a beautiful living room, an equipped kitchen, a bedroom, a shower room with toilet and a private terrace. In the garden, a beautiful swimming pool surrounded by a huge terrace of 100 m² takes place. The large plot with century-old trees allows you to enjoy it while remaining completely out of sight. It benefits from automatic watering (connected to a historic stone well and the domestic network) and lighting. The house benefits from the possibility of extending more than 30 m² and from a very low electrical operating cost due to very good insulation of the building. In a unique and very private living environment, this property is located 20 minutes from three renowned golf courses (Terre blanche, Saint-Raphaël and Roquebrune-sur-Argens), 15 minutes from the beaches and 10 minutes from all amenities ( shops, schools, highway).

Ref. : 7195780

DANIEL FÉAU PROVENCE

MEGÈVE595 000 €

Apartment for sale 10 - 3 rooms - 60 m²

Open view, family duplex just 10 minutes from town – 3 bedrooms

Just a 10-minute walk from the town center, discover this bright duplex apartment on the 3rd floor with elevator access, offering open views and a peaceful living environment. You'll be charmed by the welcoming living area with open-plan kitchen leading onto a sunny balcony—perfect for summer meals. Upstairs, a master suite with private bathroom and toilet, plus a dorm-style bedroom ideal for children or guests. A rare bonus: an independent room on the top floor with shower room and toilet—perfect for a teenager, a home office, or occasional rental. Additional features include: covered parking space, ski locker, on-site caretaker, and recently renovated façade. Property highlights: Comfort, views, functionality, and a prime location—an ideal home for families or mountain lovers.

Ref. : 510

IMMO VALLEY

MEGÈVE2 350 000 €

Apartment for sale 10 - 5 rooms - 160 m²

Exceptional Half-Chalet – Ski-in, Ski-out

In the sought-after heights of Megève, discover this remarkable 160 sqm half-chalet, offering a rare lifestyle that combines Alpine elegance with contemporary comfort. Here, you can ski in and ski out directly from the property, while enjoying access to the village centre in just a 15 to 20-minute walk. Recently tastefully redesigned, the apartment charms with its warm and refined atmosphere. The light-filled ground floor is centred around a feature fireplace. On this level you will find: - An entrance / ski room with cloakroom and ample storage, - A living room opening onto a large terrace with direct access to a very sunny private south-west facing garden of approximately 100 sqm — a true natural extension of the living space, - A fully equipped open-plan kitchen, - A dining area comfortably accommodating up to 10 guests, - A fully fitted laundry room, - A separate WC. The upper floor sleeping area comprises four bedrooms: - A master suite with a full bathroom (bathtub, shower, WC) and balcony, - A double bedroom with en-suite shower room, - A bedroom with a pull-out bed, balcony and en-suite shower room, - A fourth double bedroom, - A separate WC. Regarding parking, the property includes two outdoor parking spaces. Three key highlights: ? Exceptional location: ski-in, ski-out ? Private south-west facing garden ? Peaceful and highly desirable setting

Ref. : 554

IMMO VALLEY

LES ISSAMBRES1 495 000 €

House for sale 10 - 6 rooms - 165 m²

CO-EXCLUSIVITY – VILLA WITH POSTCARD VIEW SEA AND PARK

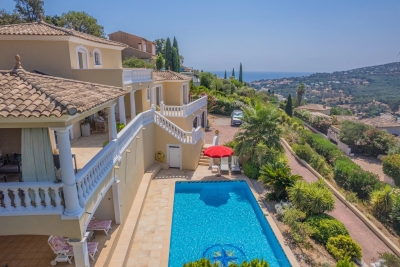
Some properties offer much more than a place to live: they evoke emotion. This elegant contemporary villa is undoubtedly one of them. Nestled in a privileged residential environment, within a private and secure residence, it benefits from an exceptional location in Issambres, just one kilometer from the first beaches and a few minutes from the center of Saint-Aygulf. Here, the tranquility is absolute, nature omnipresent, and the view extends into a spectacular panorama where the Mediterranean meets the verdant hills of the Maures massif. From the entrance, the feeling of space and light naturally asserts itself. The large glass doors erase the boundaries between indoor and outdoor, allowing the view to become the true guiding thread of the house. At any time of day, the landscape offers a permanent spectacle, between the infinite shades of blue of the sea and the Mediterranean vegetation surrounding the property. The spacious, light-filled living room opens generously onto an elegant terrace that extends the reception areas. A covered part allows for family or friends meals facing a truly remarkable panoramic sea view, while each sunset transforms this setting into a living picture. The kitchen, perfectly integrated into the living spaces, also benefits from this opening to the outside, inviting you to fully enjoy this art of living turned towards the sea. The main level's sleeping area hosts a first suite with its private bathroom, two additional bedrooms, a second bathroom, a dressing room, and independent toilets, offering a layout that is both functional and elegant. Upstairs, the master suite is a true retreat. About 28 m² in size, it has a private terrace with no overlooking, overlooking an exceptional panorama of the Mediterranean and the Maures massif. From the moment you wake up, the view is a rare privilege. A dressing room, a bathroom equipped with a bathtub and a shower, and independent toilets complete this space, entirely devoted to comfort and privacy. Outside, the landscaped garden of 1,187 m² blends harmoniously into its natural environment. The 10 x 5 meter pool seems to melt into the landscape, offering a real relaxation space facing the sea. Its approximately 25 m² pool house, equipped with independent toilets, pleasantly extends the summer days in an elegant and convivial atmosphere. The total basement of about 100 m² provides rare comfort with a large garage for up to three vehicles, a laundry room, and numerous storage spaces. Two outdoor parking spaces also complement the amenities. The secure residence offers its residents a communal swimming pool and a tennis court, further enhancing the privileged character of this address. Recently built, the villa offers quality features: excellent energy performance (DPE C), reversible air conditioning in all rooms, aluminum joinery with pocket doors and double glazing, electric shutters, automated gate, motorized garage doors, and a recently renovated facade. Rare due to its situation, environment, and especially the quality of its panorama, this property will appeal to lovers of exceptional places looking for a residence where luxury is primarily expressed through space, light, tranquility, and an absolutely breathtaking panoramic sea view. An exclusive address where each day offers the privilege of a unique spectacle, between sky, sea, and nature. A property of exceptional quality to discover without delay.

Ref. : 87216909

AGENCE BIRD

ST-AYGULF1 480 000 €

House for sale 10 - 7 rooms - 200 m²

FOR SALE: VILLA WITH SEA VIEW, APPROXIMATELY 211 SQM, COMPLETELY RENOVATED, OFFERING 5 BEDROOMS, 4 OF WHICH ARE EN-SUITE, SWIMMING POOL, GARAGE IN SAINT AYGULF

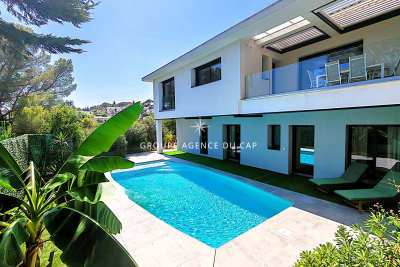
Completely renovated, this villa boasts high-quality finishes and is spread over two levels. On the ground floor, you'll find a spacious living area with a bar, a separate kitchen with a glass roof, and a living/dining room opening onto a terrace with sea views and a pleasant garden. A master suite with a shower room and a second bedroom complete this level. On the garden level, three en suite bedrooms offer direct access to the pool area. You'll enjoy a beautiful 10 x 4.5 m traditional saltwater pool, ideal for sunny days. Outside, the property features a comfortable garage, a parking space, and a driveway with parking for several vehicles. A closed garden shed and a summer kitchen area, large enough to accommodate a pizza oven, complete this living space designed to make the most of the warmer weather. In terms of comfort and amenities, the villa boasts modern features: ducted air conditioning, home automation with alarm system, video intercom, surveillance cameras, centralized control of electric roller shutters, and double-glazed aluminum windows, offering comfort, security, and energy efficiency on a daily basis. (photos coming soon)

Ref. : 2891GDLP

SEA VIEW PROPERTY / GROUPE AGENCE DU CAP

CAGNES-SUR-MER2 490 000 €

House for sale 10 - 14 rooms - 480 m²

Rare Medieval Residence with Panoramic Sea Views

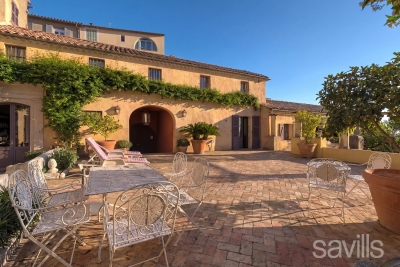
In the heart of the medieval village of Hauts-de-Cagnes, close to the Grimaldi Castle, this authentic 14th-century residence of 480 sqm is charming with its historic character, sea view, and unique Mediterranean atmosphere. Renovated by a renowned decorator, the property includes a main building with beautiful reception areas including a double living room, a dining room, a kitchen, and 5 suites with bathrooms, as well as several annexes with 3 additional suites and 60 sqm remaining to be developed. The property offers several terraces, an inner courtyard, and relaxation areas with sea views. South-facing, it offers rare tranquility only 10 minutes from the beaches and 15 minutes from Nice airport. A character property ideal for a guest house, an event venue, or a prestigious family residence. Visit without delay!

Ref. : BSM260444

Savills Beaulieu-sur-Mer

VILLEFRANCHE-SUR-MER9 600 000 €

House for sale 10 - 10 rooms - 426 m²

Exceptional Villa - Panoramic View of Villefranche-sur-Mer Bay Perched above Villefranche-sur-Mer, close to the Col de Villefranche, this exceptional villa enjoys a prime location with sweeping views of Villefranche-sur-Mer Bay stretching all the way to Cap Ferrat. Its position also ensures quick access to Nice and Monaco, just about 10 minutes from Monaco and 30 minutes from Nice International Airport. Spanning over 420 m² of living space across three levels, the property stands out with its Belle Époque-inspired architecture and distinctive purple facade. From the entrance, the main floor opens into a spacious, bright double living room, leading onto a rotunda terrace overlooking the pool and offering stunning sea views. A dining room, a fully equipped kitchen, and three bedrooms with en-suite bathrooms complete this level. The upper floor is dedicated to the sleeping quarters, featuring three bedrooms, including a 29 m² master suite with a 35.5 m² bathroom, as well as an office. The garden level houses leisure and wellness areas with a game room, fitness room, dressing room, and several rooms that can be converted into an office or guest bedroom. The property also benefits from numerous terraces and a pergola, providing various outdoor spaces to enjoy the views of Villefranche-sur-Mer and Cap Ferrat. A garage accommodating three vehicles completes the estate.

Ref. : 382V1029M

AZUR MÉDITERRANÉE

CAP-D'AIL4 450 000 €

House for sale 10 - 11 rooms - 300 m²

Close seafront and Monaco - Calm with sea views

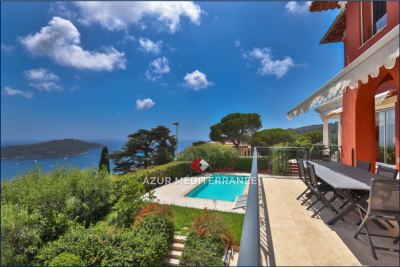
Ideally located close to the seafront in Cap-d'Ail, this south-west facing villa enjoys beautiful sea views. Just a couple of minutes from the waterfront and only a 10-minute walk to Monaco, this property is set in a calm and sought-after residential area. Offering approximately 300 sqm of living space arranged over four levels, the villa presents excellent potential for renovation and personalisation. The landscaped gardens provide a rare and highly desirable outdoor setting. The exterior spaces invite relaxation, with sun-drenched terraces and Mediterranean gardens, as well as a double garage. Bathed in natural light throughout the day, the property is in good overall condition while offering significant scope to create a bespoke residence. Living level: A refined and light-filled reception floor featuring an entrance hall, guest WC, spacious living room, library, and dining area, along with a fully fitted kitchen (96 sqm). The entire space opens onto a beautiful 34 sqm terrace, perfect for entertaining and enjoying the Riviera lifestyle. Garden level: A versatile space currently arranged as four offices, complemented by two cellars, a guest WC, and an elegant wine cellar (18 sqm). The principal office is air-conditioned. This level offers excellent potential to be transformed into an independent two-room apartment, ideal for guests or staff. Bedroom level: Three well-proportioned bedrooms, two bathrooms, a separate WC, and circulation space. The principal bedroom benefits from air conditioning, ensuring comfort throughout the year. Roof level: A charming fourth bedroom with en-suite shower room (18 sqm), complemented by a large attic offering 53 sqm of additional floor space, ideal for further development or storage. Ground floor: A generous double garage (37 sqm) with a private lift ensuring effortless circulation between all levels of the property. An exceptional opportunity to create a refined Mediterranean residence, just moments from the sea and Monaco, in a peaceful and highly desirable setting.

Ref. : HR2987

Hermitage Riviera

ANNEMASSE299 000 €

Apartment for sale 10 - 3 rooms - 98 m²

NEW PRICE - ANNEMASSE CITY CENTRE, GREATER GENEVA - Exceptio

An exceptional oversized apartment in the heart of annemasse - homey exclusive homey exclusively presents this remarkable 3-bedroom apartment of 98m2 real living space, ideally located in the heart of annemasse city centre, just 5 minutes walk from the train station. Following a major price repositioning to 299,000 eur, this property represents the most compelling purchase opportunity in the sector for buyers seeking space, comfort, and immediate proximity to geneva. An apartment that surprises with its generous volumes, exceptional natural light and rare amenities. A 3-bedroom apartment with the volumes of a 5-bedroom - at a price that makes it an unbeatable opportunity in the greater geneva property market. Where is annemasse and why does it matter? Annemasse is a thriving french city in haute-savoie, located directly on the swiss border, immediately adjacent to geneva. It is one of the most strategically positioned cities in the entire greater geneva area. The léman express - the cross-border rer train connecting france and switzerland - departs from annemasse station just 5 minutes walk from this apartment and reaches geneva city centre in just 10 minutes. For international professionals working at cern (the world's largest particle physics laboratory), the united nations, the world health organisation, the international labour organisation, or any of the hundreds of multinational companies headquartered in geneva, this location offers an unmatched combination of french quality of life and swiss professional opportunity. Geneva international airport (gva) is approximately 20 minutes away, connecting you to over 120 destinations worldwide. Property details: exceptional 3-bedroom apartment of 98m2 real living space (86m2 loi carrez + loggia fully integrated into the living room) 6th floor with elevator built in 1955 - fully renovated with taste and quality modern fully equipped kitchen recent bathroom mixed flooring: parquet and tiles double glazing: optimal acoustic comfort large private cellar of 10m2 in basement energy rating D/a - collective heating included in service charges residents rooftop terrace: just eur50/year east-west facing: natural light throughout the entire day a 3-bedroom apartment unlike any other:thanks to the full integration of the loggia into the living room, this apartment offers 98m2 of real living space - an exceptional volume for a 3-bedroom apartment in the heart of annemasse city centre. Two generous bedrooms, a spacious living room, a modern equipped kitchen and a recent bathroom. Everything has been carefully renovated. Move in and enjoy immediately - no work required. The rooftop - your exclusive privilege:for just eur50/year, access the large rooftop terrace with panoramic views over annemasse, the alps and the jura mountains. An exclusive space reserved for residents - perfect for summer evenings, rooftop aperitifs or simply unwinding above the city. An incomparable privilege at this price point, and a lifestyle amenity that resonates strongly with international buyers accustomed to premium urban living. The view - an undeniable asset:from the 6th floor, enjoy an unobstructed view over the mountains and the city. East-west orientation guarantees exceptional natural light from morning to evening. No overlooking neighbours, no construction in front. Premium location - the heart of annemasse: 5 minutes walk to annemasse train station léman express: geneva city centre in 10 minutes 2 minutes from chablais parc neighbourhood: restaurants, shops, vibrant city life bus stop 50 metres from the building all shops and services within walking distance vibrant and sought-after neighbourhood for owner-occupiers and cross-border professionals:are you looking for a spacious apartment in the heart of annemasse with a genuine quality of life? This oversized 3-bedroom apartment of 98m2 real space is made for you. Generous volumes, collective heating include

Ref. : 042

Homey

LA CROIX-VALMER3 490 000 €

House for sale 10 - 10 rooms - 280 m²

EXCLUSIVE: 7-bedroom property with sea, vineyard and hill vi

Exclusively in La Croix-Valmer, in a sought-after area, in the immediate vicinity of the village and the beach, this spacious 7-bedroom villa (280 m2) full of charm, blending traditional and contemporary styles, sets the tone as soon as you pass through the entrance gate: A very beautiful and spacious house with a high-quality landscaped garden and an extraordinary pool house area. Built on a flat plot of over 2,200 m2, the house enjoys a stunning panoramic view of the sea, vineyards, and hills. A sauna, a jacuzzi and a large pétanque court await you for moments of rest and relaxation. The house comprises: a main residence with 4 bedrooms, a living room with a fireplace, a kitchen, and a utility room. Following an extension to the villa in 2014, it also includes two independent apartments: a one-bedroom (T2) and a two-bedroom (T3). There are a total of 6 shower rooms, 1 bathroom, and 8 toilets. Reversible air conditioning in all rooms and sound system in the living room. Friendly space: heated swimming pool of 10 x 4 m and its large pool house with summer kitchen, shower and WC (roof renovated in 2024). The property also benefits from a well, a garage and a carport. Two access gates to the property. A truly exceptional villa, perfect for families and celebrations! Excellent rental potential!

Ref. : V30000553

GOLFE ESTATE

ANGLET3 150 000 €

House for sale 10 - 10 rooms - 340 m²

Amazing property ocean side

Chiberta, discover a magnificent 340 m² property, built in 1930 for Princess Murat. Set on an exceptional 4289 plot, it enjoys a privileged location close to the ocean and the forest. This residence combines remarkable architecture with undeniable charm. It comprises a large living room with a lounge and dining room, a separate kitchen and 7 bedrooms. A terrace area and summer kitchen are nestled in the heart of an elegant rose garden. The swimming pool offers breathtaking views of the surrounding golf course. The property also has a garage. Just a 5-minute walk from the golf and tennis courts, as well as the Place des 5 Cantons, you will be 10 minutes from Biarritz town centre and the train station. The airport and motorway access are 15 minutes away.

Ref. : BI1-1284

BIARRITZ SOTHEBY'S INTERNATIONAL REALTY