OK
More than Less than
€  ok

Key-words : 10

Houses and Apartments, your real estate specialist magazine offers a selection of ads that match with the keyword 10. You can refine your search by specifying the area or price range in the navigation bar link Search for a House/Apartment.

ST-RAPHAËL795 000 €

Apartment for sale 10 - 4 rooms - 143 m²

For sale: Spacious 4-room apartment in Saint-Raphaël

Discover this exceptional 143 sq m apartment, located on the top floor of a modern building dating from the 2000s in Saint-Raphaël. This rare find on the market comprises four rooms, including three bedrooms, and offers a bright living space thanks to its east-west orientation. You'll enjoy a spacious 57 sq m living room opening onto a 77 sq m terrace, ideal for soaking up the sun. The apartment is fully furnished and equipped, with a fitted and equipped kitchen and reversible air conditioning. You'll also benefit from a bathroom and a shower room. Located just a 10-minute walk from the sea and close to public transport (train station 7 minutes away, bus stop 2 minutes away), the property features electric shutters and double-glazed windows. The building is secured with a digital entry system. The residence also includes a garage and a cellar.

Ref. : 2362
NESTENN SAINT-RAPHAËL

ROQUEFORT-LES-PINS2 490 000 €

House for sale 10 - 15 rooms - 421 m²

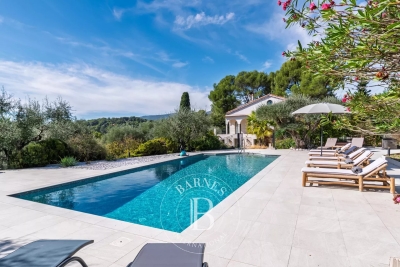
Roquefort-les-Pins – Character Villa with Guest House and 3 Independent Apartments - 9 bedrooms

Peacefully located and enjoying complete privacy, this magnificent property, fully renovated in 2020, perfectly combines charm, authenticity, and contemporary design with high-end finishes throughout. The main villa offers spacious and light-filled reception areas, including a cathedral-style living room, a dining area, and a modern eat-in kitchen. It features 4 en-suite bedrooms, a study/library, a laundry room, and a pantry. Three independent apartments (2- and 3-room units), which can be connected to the main villa if desired, offer excellent rental potential or ideal accommodation for guests and extended family. A separate guest house includes a living room with kitchenette opening onto a terrace, a bedroom, and a shower room. The beautifully landscaped garden of 3,590 m², planted with 18 olive trees, is enhanced by a stunning swimming pool and a spacious sun terrace enjoying open views over the surrounding hills and the village church. Located just 3 minutes from the village center, 10 minutes from Valbonne, and 25 minutes from Nice International Airport, this exceptional property is ideal as a family residence or as a high-yield rental investment. Ample parking, workshop and henhouse complete the property. Energy class : A - Climat class : A / estimated annual costs for standard use : between €2,320 and €3,150 (ref year 2023) Information on the risks to which this property is exposed is available on the Geohazards website : www.georisques.gouv.fr Property located in an area subject to compulsory brush clearance. Represented by Caroline Bertignon-Metout, acting in his capacity as authorized service provider, with full powers for the purposes hereof. Agency fees payable by vendor - Montant estimé des dépenses annuelles d'énergie pour un usage standard, établi à partir des prix de l'énergie de l'année 2025 : 2320€ ~ 3150€

Ref. : 86337027

Barnes Valbonne

CANNES2 550 000 €

House for sale 10 - 7 rooms - 240 m²


Cannes Montrose – Elegant Villa with Swimming Pool, Just a 10-Minute Walk from the Town Centre

Set in one of Cannes' most sought-after residential neighbourhoods, this elegant 232 sqm villa is presented in excellent condition and enjoys a peaceful setting just a 10-minute walk from the town centre, beaches and local amenities. Benefiting from a desirable south- and west-facing orientation, the property is filled with natural light throughout the day. An entrance hall, two reception rooms and a dining room opening onto the spacious terrace and swimming pool, a fully fitted kitchen, three bedrooms, two shower rooms and a full bathroom, as well as a large study (or fourth bedroom) with independent access. The beautifully landscaped 500 sqm south-facing garden features a saltwater swimming pool, providing the perfect setting for relaxation and outdoor entertaining. A wine cellar, laundry room, enclosed garage and an additional private parking space complete this attractive property. A highly desirable address, offering the perfect balance between tranquillity and the convenience of walking to the heart of Cannes. Agency fees payable by vendor - Montant estimé des dépenses annuelles d'énergie pour un usage standard, établi à partir des prix de l'énergie de l'année 2024 : 2160€ ~ 2940€

Ref. : 1367

MAGREY AND SONS

CANNES695 000 €

Apartment for sale 10 - 3 rooms - 74 m²

Apartment for sale in Cannes with pool and tennis

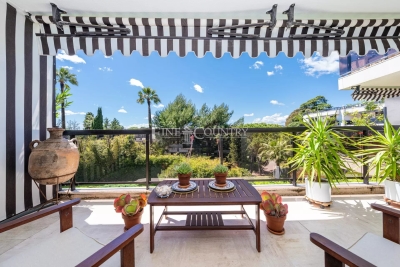
**under offer**Located in a sought-after residence with swimming pool and tennis court, just minutes from the Croisette, this beautiful apartment opens onto sun-drenched terraces. The layout is ideal, featuring a bright living room, a separate kitchen that can easily be opened onto the living area, two bedrooms, one bathroom, one shower room, and a guest toilet. The property is sold with two underground parking spaces, which can be enclosed to create a double garage, as well as a spacious cellar of approximately 10 m². Enjoy magnificent views over the landscaped park with the Esterel mountain range as a backdrop. The sunny terraces and peaceful surroundings offer the perfect setting for relaxing moments with family and friends.

Ref. : 87031245

FINE AND COUNTRY

VALBONNE1 150 000 €

House for sale 10 - 5 rooms - 83 m²

Villa with 3 Bedrooms and Large Flat Plot Within Walking Distance of the Village – Valbonne

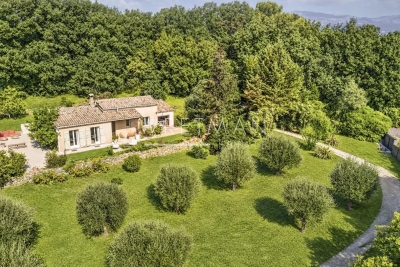
Set in absolute peace and tranquillity in one of the most sought-after areas of Valbonne, this property is located just a few minutes' walk from the charming village and enjoys lovely open views over the green surrounding and the hills. Dominated set on a magnificent 3,140 m² plot, the property represents a rare opportunity on the market. Its significant development potential offers the possibility of extending the existing villa or undertaking a more ambitious property project, allowing for a wide range of possibilities. The recently renovated villa, offering just over 80 m² of living space, features a bright and welcoming interior with seperated kitchen with its access towrds the bbq and lounge area of the house, open dining and living room, three bedrooms and a bathroom. Big garage with laundry room. The location is another major asset: less than 10 minutes from the International School of Mougins and with immediate access to Cannes, Sophia Antipolis and Nice Airport, this property perfectly combines peace and tranquillity with everyday convenience.

Ref. : 87276720

WRETMAN ESTATE & CONSULTING

VALLAURIS2 350 000 €

House for sale 10 - 6 rooms - 350 m²

Californian villa - Near Mougins

[Explore this villa via a video on our website to visualize it before a viewing] Close to all amenities, this superb Californian-style villa of approximately 260 sq m (plus basement) sits on a 2,670 sq m plot and features a heated saltwater swimming pool. It comprises a large reception room, dining room, fully equipped kitchen, a spacious master bedroom with dressing room and en-suite bathroom, a second bedroom with en-suite bathroom, and two further bedrooms sharing a bathroom. An outbuilding includes a hammam and gym (which could easily be converted into a fifth bedroom). Located near Antibes and Mougins, and just 10 minutes from the sea, this villa offers a verdant oasis in the heart of the shopping district!

Ref. : 04293

LABEL PROPERTIES

VERSAILLES1 895 000 €

House for sale 10 - 6 rooms - 312 m²

Versailles Clagny-Glatigny - 256m² (2,756 sq ft) house to renovate - Garden - Indoor swimming pool - Prime location.

Exclusive listing. Your Barnes consultant in Versailles – Damien Portail – is listing this beautiful ‘Mansart'-style home, set on a 450m² (4,844 sq ft) plot in the Clagny-Glatigny district. Located close to reputed schools (Saint Jean Hulst, Blanche de Castille, les Châtaigniers), shops and Rive-Droite station (line L to Paris-La Défense / Saint Lazare). Offering a surface area of 260m² or 2,799 sq ft (312m² or 3,358 sq ft of floor space), this house comes with a rare feature for the area: a heated indoor swimming pool! A unique property for sale in Versailles in need of renovation to restore its prestige and meet the needs of its future owners. Bright and very peaceful, it is laid out as follows: Garden level: entrance hall with marble inlaid floor, large 55m² (592 sq ft) lounge with a 3.20m (10.5ft) ceiling height and access to the terrace and garden, large eat-in kitchen, closet, guest toilet and cupboards. Upstairs, a landing and hallway lead to 4 bedrooms, 2 of which have a water supply, a shower room with toilet and a separate toilet. The full basement contains a vast swimming pool area open on the garden, incorporating a relaxation area and machine area. 9 x 5m (30 x 16ft) pool with cover, heated by solar panels. Two parking spaces on the plot complete this rare and spacious house, which is sure to delight discerning families looking for an elegant home with character, great volume, plenty of natural light and a peaceful setting, all whilst offering great potential for renovation and a prime location. Slate and zinc roof. Some interior renovation work required. Heating and hot water supplied by the heat pump, solar panels and mains-gas-fired boiler. EPC: in progress. Fees at 4% payable by the buyers (€1,822,150 net seller price). Your BARNES contact: Damien Portail +33 (0)6 60 42 72 23 “Information on the risks to which this property is exposed is available on the Géorisques website: www.georisques.gouv.fr” €1,822,150 Agency fees not included - Agency fees: 4% incl. tax Fees payable by the buyer - Damien Portail - Sales agent - EI - RSAC 892 234 196 1,822,150 € Agency fees not included - Agency commission: 4%VAT included Agency fees payable by buyer - Damien PORTAIL - Agent commercial - EI - RSAC 892 234 196

Ref. : 86804323

BARNES YVELINES

LES GETS2 800 000 €

Apartment for sale 10 - 6 rooms - 277 m²

Magnificent penthouse in the heart of the resort

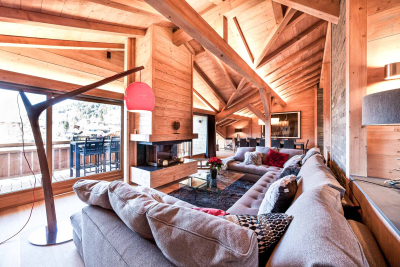
Discover this somptuous duplex penthouse ideally located in the heart of the Les Gets village. This lodge is situated in a small luxury residence constructed in 2015 by a renouned local designer. Alligning elegance and comfort, your're sure to be charmed by it's generous volumes, high quality finishes and warming ambiance. Composition : Level 1 : Entrance with multiple storage units Well-being area with a massage table and sauna Bedrrom 1 : A double bed, a bathroom with a lavatory and hand basin, bespoke wardrobe and acces to the south-facing balcony. Bedroom 2 : Four bunk beds and a bathroom with lavatory and band basin. Bedroom 3 : A double bed, a bathroom with a lavatory and hand basin, bespoke wardrobe and acces to the balcony. Bedroom 4 : A double bed, a bathroom with a lavatory and hand basin, a wardobe and acces to the balcony Bedroom 5 : A double bed, a bathroom with a lavatory and hand basin, a wardobe and acces to the balcony Level 2 : Well-lit 77m2 living room with fantastic views of the slopes, a large sofa surrounding a central fireplace and a large south -facing balcony ideal for ummer diners Bespoke open-plan kitchen with a breakfast bar Dining area for up to 10 people Lounge/TV/games room with multiple sofa's Library/office corner Independant lavatory Tech room and wine cellar This penthouse offers an exeptional life style merging modern comfort and mountainous charm mearly a few steps away from the slopes and village commodities.

Ref. : PR 600

AGENCE IMMO'SELECT

ST-RAPHAËL1 290 000 €

House for sale 10 - 6 rooms - 195 m²

Villa with pool in a quiet area of Saint Raphael

Nestled in the heart of a sought-after residential area, this villa, fully renovated in 2023, captivates with its elegance, tranquility, and lush surroundings. Boasting generous proportions, the house comprises six rooms, including five comfortable bedrooms, offering an ideal layout for both family living and entertaining. Outside, the property reveals a true haven of peace: a meticulously landscaped garden, a Balinese-tiled swimming pool with a spacious wooden deck, and several furnished terraces, perfect for al fresco dining or relaxing moments. A carport and ample storage space complete the ensemble. The entire property enjoys complete privacy, with no overlooking neighbors. The amenities are top-notch: air conditioning, double glazing, a fully equipped kitchen, and quality materials throughout. No work is required. Ideally located, the villa offers quick access to amenities and is just a 10-minute walk from the beaches, combining comfortable living with the charm of the coastline.

Ref. : 9796

IMMOGOLF

BOZEL1 155 000 €

House for sale 10 - 10 rooms - 233 m²

For sale - House 200m2 on land - Bozel town centre

Sought-after area of Bozel. Great potential for this house built in 1978, set on a 1,065 m2 plot. Offering approximately 200 m2 of habitable surface area, the property features 10 main rooms, generous volumes, and a south-facing aspect. Budget for works and modernisation required. Large basement with garage and numerous annexes. The adjoining land, offers additional development or construction potential, subject to the relevant planning permissions.

Ref. : 1452

AGENCE RMP IMMOBILIER

VETRAZ-MONTHOUX329 000 €

Apartment for sale 10 - 3 rooms - 78 m²

VÉTRAZ-MONTHOUX, GREATER GENEVA AREA - Top Floor 3-Bed Apart

Your dream home in the greater geneva area - homey exclusive homey exclusively presents this stunning 3-bedroom apartment of 71m2, located on the top floor of a 2014 residence in vétraz-monthoux, offering an exceptional panoramic view over annemasse, the jura mountains and geneva. A bright, fully equipped apartment with premium finishes, perfectly designed for comfortable and enjoyable living - whether as a primary residence or a cross-border lifestyle base. Where is vétraz-monthoux? Vétraz-monthoux is a sought-after residential town located in haute-savoie, in the french alps, forming part of the greater annemasse agglomeration - directly on the french-swiss border. It offers the perfect combination of peaceful french residential living and immediate connectivity to geneva. The léman express (cross-border rer train) connects annemasse train station to geneva city centre in just 10 minutes, making this location ideal for professionals working in geneva, at cern, the united nations, the who or any of the hundreds of multinational companies based in the geneva area. Geneva international airport (gva) is approximately 25 minutes away. Property details: 3-bedroom apartment of 70. 62m2 (french loi carrez) - 78. 67m2 total floor area top floor (3rd and last) with elevator built in 2014 - excellent condition, no work required energy rating C (85) / ges C (16): very satisfactory energy performance spacious living room with solid oak parquet flooring and reversible air conditioning separate high-end fully equipped neff kitchen 2 bedrooms with parquet flooring (10.91m2 + bedroom 2 with east-facing garden view) bathroom with bathtub and double sink separate wc with washer-dryer and integrated storage 6m2 balcony with panoramic view generous storage space at the entrance large private cellar included private parking space included service charges including hot water, cold water, heating and collective gas the view - your signature asset:from the top floor, enjoy a breathtaking panoramic view over the city of annemasse, geneva and the jura mountains. A clear, preserved view that you can admire from your living room or your balcony. A permanent spectacle that changes with the seasons and the hours. A rare privilege at this price point in the greater geneva area. The neff kitchen - the detail that makes all the difference:separate fully equipped kitchen with neff brand appliances - a benchmark in premium household equipment, well known to international buyers. Oak-effect fronts, black worktop, grey splashback: a kitchen as beautiful as it is functional for cooking enthusiasts. Premium location in vétraz-monthoux: calm and green residential neighbourhood tango bus + jean monnet park-and-ride: direct connection to annemasse train station annemasse train station 3km away: léman express -> geneva in 10 minutes vétraz-monthoux: one of the most sought-after residential towns in the greater annemasse area shops and services nearby quick access to the swiss border your new home in france - the best of both worlds:are you looking for a quality apartment in a calm and green setting, while staying perfectly connected to geneva? This top-floor apartment is made for you. Oak parquet, high-end neff kitchen, reversible air conditioning, panoramic view over geneva, balcony, cellar and parking included. Built in 2014 with energy rating C: controlled running costs and no work required for many years. Move in and enjoy immediately. For cross-border professionals and international families:vétraz-monthoux is the preferred choice of professionals working in geneva who want to enjoy the french quality of life without sacrificing connectivity. Take the tango bus and park-and-ride to reach the léman express and be in geneva in under 20 minutes total. Live in a peaceful green environment, benefit from the french healthcare system and lower cost of living, while earning a swiss salary. The lifestyle choice that thousa

Ref. : 053

Homey

LA CROIX-VALMER3 775 000 €

House for sale 10 - 10 rooms - 250 m²

Gigaro – À 400 m à pied de la plage de Lily of the Valley

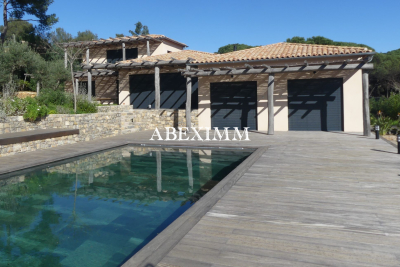
Recent contemporary property, covered by a ten-year structural warranty, offering approximately 250 sqm of living space set within a landscaped and wooded park of 1,750 sqm, featuring a 5 × 10 m swimming pool. The entrance leads to a dressing room and guest WC. The heart of the home is organized around a vast 80 sqm living and dining area, enhanced by oak parquet flooring, a 5.50 m ceiling height, and a fireplace. Large pocket sliding glass doors open onto a 100 sqm terrace, providing uninterrupted views over the pool and landscaped grounds. The separate, fully equipped high-end kitchen is flooded with natural light and benefits from an adjoining pantry. On one level, the sleeping area comprises: two bedrooms, each with its own dressing room, shower room or bathroom, and separate WC; a private master bedroom of approximately 50 sqm, bright and overlooking the pool and park, featuring a sumptuous marble bathroom and a spacious dressing room. Upstairs, a further master suite with dressing room and bathroom opens onto a private exotic wood terrace, offering peaceful views over the park and swimming pool. Additional features complete this exceptional property: double garage, guest parking within the grounds for up to 7 vehicles. High-quality amenities: Energy rating A, Heat pump system, Construction carried out with premium materials. A rare, turnkey property in an environment of absolute tranquility. A residence combining luxury, serenity and contemporary elegance.

Ref. : 227803

ABEXIMM

BARGEMON1 290 000 €

House for sale 10 - 6 rooms - 177 m²

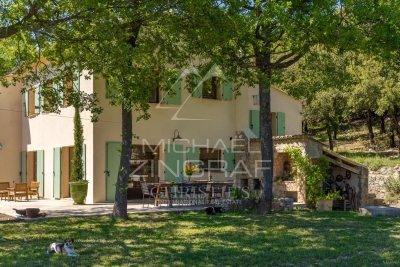
Exceptional Estate – 10-Hectare Private Domain with Panoramic Views

Discover this exceptional property, nestled within a remarkable and unspoiled natural environment. Enjoying a south-facing orientation, it offers breathtaking panoramic views over the surrounding hills, extending all the way to the sea. Set within a private estate of 10 hectares, the property combines expansive open spaces with complete privacy. Five hectares of sun-drenched fields and terraced land are complemented by five hectares of oak woodland, creating an atmosphere of rare tranquillity. The main residence is distinguished by its generous volumes and warm, refined ambiance. The living areas include an elegant living room with both a stove and a fireplace, a bright dining room, and a fully equipped open-plan kitchen featuring quality appliances. The night area comprises four bedrooms, three bathrooms, and a guest WC, offering comfort and functionality for both family living and entertaining. A practical basement completes the property, providing a laundry room and storage areas. Outdoors, the swimming pool blends seamlessly into the natural surroundings and is complemented by a pool house, ideal for enjoying the Mediterranean climate and the exceptional views. A separate 50 sqm chalet, to be renovated, includes two bedrooms, a bathroom, a living room, and a kitchen. It offers excellent potential to create a guest house or an independent living space. Combining preserved nature, elegant architecture, and panoramic views, this rare estate offers a unique lifestyle defined by serenity, space, and refined Mediterranean living.

Ref. : MZIOP1300

Michaël Zingraf Christies International Real Estate OPIO

STE-MAXIME3 600 000 €

House for sale 10 - 6 rooms - 330 m²

Exceptional contemporary villa with panoramic sea views

CO-EXCLUSIVITY - Nestled in an affluent and discreet area of the bay of St Maxime, this 4 bedroom villa of some 330 m2 offers stunning panoramic views over the Mediterranean Sea. Spanning over three expansive levels, the property is flooded with natural light and designed with modern elegance. Throughout the vast interior : playful touches, vibrant colours, architectural details and sculptures make this property a true haven of originality and sophistication A large cleverly designed terrace is a true extension of the spacious living room and kitchen cum dining-room, all facing the azure sea beyond the pine trees. All bedrooms are designed for comfort and total privacy : 2 ensuite bedrooms on the garden level with direct outdoor access - One spacious double bedroom on the main ground level and a spectacular master suite on the top floor with a large terrace onto the breathtaking panoramic sea view. The lounge and dining areas are spectacularly spacious, framed by floor to ceiling windows that showcase the Mediterranean panorama. On the garden level there is a home cinema, a wine cellar and a huge garage that can host up to 6 cars. Outside the well-maintained garden is a little oasis, with orange trees and cactus, ensuring privacy and tranquillity in a quiet setting. Practical and perfectly located, the villa offers easy access to the beach and is just 10 minutes from the center of Sainte Maxime, A rare opportunity to own a modern, light filled and unique villa combining architectural flair, stunning views and absolute discretion in one of the Cote d'Azur's most desirable locations, making it ideal for both relaxed living and/or as a secondary residence for a luxury escapade. From there, some essential must-see spots - La calanque de Bonne Eau, the coastal path of les Issambres, the center of Sainte Maxime and the glitz & glam of Saint Tropez! Information on the risks this property is exposed to is available on the Géorisques website: www.georisques.gouv.fr

Ref. : 86792394

Cote d'Azur Villas

TOULON1 540 000 €

House for sale 10 - 7 rooms - 280 m²

Charming neo-Provençal family villa within walking distance of the beaches, Cap Brun, Toulon

Nestled in the prestigious Cap Brun district of Toulon, this neo-Provençal villa immediately captivates with its authentic charm and warm atmosphere. The start of the footpath leading to the sea is about 50 metres from the house, and Magaud beach can be reached in under 10 minutes on foot. Facing south, it offers 249 sqm of bright and spacious living space, plus a 30 sqm cellar, on a plot of over 700 sqm. The ground floor features a vast living room with solid wood flooring and a marble fireplace, a separate kitchen equipped with a Lacanche gourmet range, a large dining room opening onto the pool, a playroom, an office, and a utility room. Upstairs, the night area includes two master suites with walk-in closets and en-suite bathrooms (one with a private terrace), as well as three additional bedrooms sharing a large bathroom and a separate WC. Outdoors, the villa boasts a saltwater swimming pool, a summer kitchen, a garden shed, two terraces (north and south), a landscaped garden with Mediterranean plants, and a driveway with multiple parking spaces, including two charging stations for electric vehicles. Amenities include solar panels, reversible air conditioning, a thermodynamic water heater, a converted 30 sqm cellar, PVC double-glazed windows, a security system, and high-end finishes. An exceptional property, full of charm and elegance, offering comfort, modernity, and conviviality—perfect as a primary or secondary residence on the French Riviera.

Ref. : 83375

MAGREY&SONS SAINT-TROPEZ