OK
More than Less than
€  ok

Key-words : 10

Houses and Apartments, your real estate specialist magazine offers a selection of ads that match with the keyword 10. You can refine your search by specifying the area or price range in the navigation bar link Search for a House/Apartment.

MANDELIEU-LA-NAPOULE3 990 000 €

House for sale 10 - 10 rooms - 318 m²

SAINT JEAN DE CANNES - CONTEMPORY VILLA - PANORAMIC VIEW

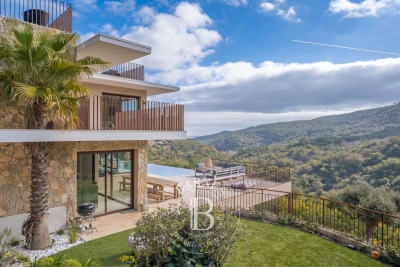
SAINT JEAN DE CANNES : Located in a private and secure estate, only 10 minutes from the beaches of Mandelieu-la-Napoule, this elegant property enjoys a peaceful and green setting with complete privacy. The villa features spacious and light-filled living areas with an open-plan kitchen, opening onto large terraces and an infinity swimming pool. Designed for both family living and leisure, the property offers five bedrooms including several suites, a fully equipped private cinema, and a heated indoor pool. Set on beautifully landscaped grounds, the property includes multiple outdoor living areas, a pétanque court, and a rooftop solarium with summer kitchen offering beautiful open views. A double garage, additional parking shelter, and an independent chalet complete this exceptional property. Agency fees payable by vendor - Montant estimé des dépenses annuelles d'énergie pour un usage standard, établi à partir des prix de l'énergie de l'année 2021 : 1290€ ~ 1750€ - Les informations sur les risques auxquels ce bien est exposé sont disponibles sur le site Géorisques : www.georisques.gouv.fr - Christophe GOURNAY - Agent commercial - EI - RSAC 501 162 648

Ref. : 86188144

BARNES THÉOULE-SUR-MER

VALLAURIS450 000 €

Building plot for sale 10 - - 2149 m²

Building plot for sale in Vallauris

SOLE AGENT - A rare opportunity in Vallauris, ideal for a bespoke construction project in a sought-after residential setting. Within walking distance of the center of Vallauris, this attractive building plot, mainly laid out in terraces, is located on a highly desirable hillside. Set at the end of a cul-de-sac in a peaceful environment and south-facing, it enjoys open views over the surrounding hills. The town center, shops, and schools are just a 15-minute walk away. A subdivision project allows for construction on a 1,767 sqm building plot, located in UCc zoning. Building footprint: 10% Minimum green/open space: 60% Maximum height: 7 m Distance from property boundaries: 7 m (5 m for a swimming pool). The existing private access road is included in the total surface area and represents approximately 200 sqm. Through subdivision, the land could also accommodate the construction of two small villas sharing a common access. Utilities are available at the entrance of the access road. Not connected to the main sewer system.

Ref. : 022026-393

FINE AND COUNTRY

LA GARDE-FREINET1 785 000 €

House for sale 10 - 4 rooms - 180 m²

La Garde-Freinet – A charming property set in 1.2 hectares

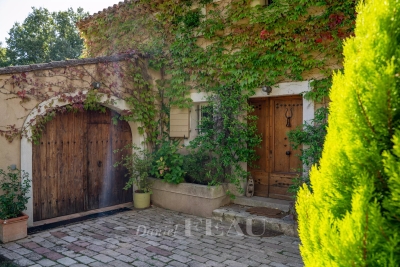
This peaceful and fully south-facing 120 sqm property enjoying an open view of the countryside is set in 1.2 hectares of level grounds with a 10 x 4 metre salt-filter swimming pool. It includes a living/reception room with a fireplace, an equipped kitchen, a dining room, three bedrooms and three bathrooms. An extensive fitted terrace benefits from a lounge area and a summer kitchen, ideal for al-fresco dining. With a 60 sqm garage featuring an 18th century door. Beautiful interior features include floor heating. A delightful property just 1km from La Garde-Freinet.

Ref. : 86274018

Daniel FÉAU Saint-Tropez

CHAMONIX-MONT-BLANC660 000 €

Apartment for sale 10 - 5 rooms - 80 m²

CHAMONIX - Spacious Year-Round Apartment

Apartment Daisy is a spacious 80m² apartment on the 3rd floor of a residential building situated in Les Pelerins, just a 10 minute walk from the centre of Chamonix. The apartment comprises 3 bedrooms, a shower room, separate WC, living area and kitchen that opens onto a south-facing balcony with mountain views of the iconic Aiguille du Midi and the Bossons Glacier. There is an underground, closed garage, an additional outdoor parking space, a large private cellar and access to a communal bike storage. Please note that the apartment cannot be used as a short-term rental and is intended for long-term occupancy only. Key features - A spacious 3-bedroom apartment in Les Pelerins just 10 minutes' walk from Chamonix centre - South-facing balcony on the 3rd floor allowing lovely mountain views - Neighbourhood popular with permanent residents, close to amenities and public transport - Closed garage, outdoor parking space, large private cave and bike storage - Opportunity to add value through refurbishment Our opinion While it would benefit from updating, its generous size, practical features, mountain views, and convenient location make it an attractive option for buyers looking to establish themselves in the valley. It is a great opportunity for a buyer to put their personal stamp on it to create their long-term family home. Location Located just a 10-minute walk from the heart of Chamonix, this apartment enjoys a peaceful setting within a residential neighborhood of several buildings. The local football pitch is only 200 metres downhill, while the nearest bakery can be reached in approximately 5- minutes on foot. A convenient bus stop is situated just 200 metres from the building, providing easy access to the valley. The south-facing apartment benefits from unobstructed views of the Aiguille du Midi and the Bossons Glacier. Set within a family-friendly community where many local residents live year-round, the property offers excellent proximity to Chamonix's amenities and activities.

Ref. : Daisy

Douglas Elliman France

LA MOTTE959 000 €

House for sale 10 - 6 rooms - 132 m²

Magnificent villa for sale within the 4-star 'Domaine de St-

Magnificent villa for sale within the 4-star Golf & Spa estate Le Domaine de St-Endréol EUR 959.000 Are you looking for a main residence or a holiday home in a prestigious and exceptional estate? This villa is the one you've been dreaming of. This luxurious villa offers a living area of 132 m2. On the ground floor, you will find a spacious entrance hall including a guest toilet. This villa successfully combines Provençal style and contemporary comfort, with its high ceilings, exposed beams and large bay windows letting in an abundance of natural light. The spacious 40 m2 living area, featuring a fireplace and a dining room opening onto the terraces, forms the heart of the house. The fully equipped 8.56 m2 kitchen has a Provençal charm. The sleeping area includes four bedrooms, including a master suite of 10.44 m2 (air-conditioned) with a 3.20 m2 dressing room and a 4.03 m2 bathroom (WC and shower) on the ground floor. Upstairs, there are three more air-conditioned bedrooms: Two spacious bedrooms, measuring 11,47 m2 and 10,26 m2, share a bathroom of 5,34 m2. A bedroom of 13,04 m2 with a private bathroom of 4,68 m2 There is also a separate toilet upstairs. Outside, several terraces, a landscaped garden (1668 m2) with automatic watering and a perfectly integrated swimming pool invite you to fully enjoy the Provençal climate. The 8 x 4 meter (salt) pool is equipped with a counter-current swimming system. Its depth reaches 2 meters at the deepest point. These services complete the package: boiler replacement, air conditioning in the bedrooms, mosquito nets in the bedrooms and a 24 m2 garage. Date of completion 2003. Legal status: Condominium of 22 lots in a secure residence. Condominium fees: approximately EUR300 per month. You can manage the maintenance of the garden and swimming pool yourself, or take out the current service contract. The Domaine de St-Endréol is a secure estate Golf enthusiasts will appreciate access to the renowned 18-hole course. Whether as a primary or secondary residence, this property offers a rare living environment and strong potential for seasonal rentals. If you own a property in the Domaine de St-Endréol, you are entitled to several discounts: Discounts on public golf rates - 25% off the price of individual green fees, - 25% off annual packages Preferential rate on day entry and between 15 and 20% discount on Spa subscriptions. The St-Endréol Golf & Spa Resort estate is a private and secure estate. Between Provence and the French Riviera, in the heart of a region rich in history and cultural events, the Domaine de St Endréol enjoys an exceptional location. This 150-hectare haven of peace, bordered by forests opening onto breathtaking landscapes, is located less than an hour from Aix-en-Provence and Nice, 25 minutes from the Gulf of St. Tropez, and 90 minutes from ski slopes. Nice Airport is 45 minutes away, and the Les Arcs-sur-Argens TGV train station is 10 minutes away.

Ref. : 58

S.E.G.S.E. LE DOMAINE DE ST-ENDRÉOL

MANDELIEU-LA-NAPOULE6 500 000 €

House for sale 10 - 8 rooms - 564 m²

MANDELIEU-LA-NAPOULE – PANORAMIC VIEW – CONTEMPORARY 6-BEDROOM VILLA


Just 10 minutes from Mandelieu-la-Napoule and 30 minutes from Cannes, this architect-designed ultra-contemporary villa is set within a private 2-hectare estate, surrounded by preserved natural scenery and offering panoramic views over the Provençal countryside and the Pre-Alps. The residence features expansive, light-filled reception areas with impressive ceiling heights, complemented by an elegant mezzanine. The landscaped grounds include vast open lawns, a 36-metre swimming pool, olive groves and Mediterranean vegetation, ideal for private gatherings and exclusive events. The property offers a ground-floor master suite, multiple additional suites and en-suite bedrooms, luxury finishes throughout, an advanced security system, and helicopter access. A rare and confidential trophy estate, combining contemporary architecture, privacy and scale, just moments from the French Riviera. Agency fees payable by vendor - Montant estimé des dépenses annuelles d'énergie pour un usage standard, établi à partir des prix de l'énergie de l'année 2021 : 3140€ ~ 4270€ - Les informations sur les risques auxquels ce bien est exposé sont disponibles sur le site Géorisques : www.georisques.gouv.fr - Christophe GOURNAY - Agent commercial - EI - RSAC 501 162 648

Ref. : 86648041

BARNES THÉOULE-SUR-MER

PARIS 8EME1 794 000 €

Apartment for sale 10 - 4 rooms - 82 m²

Paris 8th – Golden Triangle – Renovated charming duplex with a l

In the heart of a prestigious Art Deco building dating from 1890, ENGEL & VÖLKERS presents this superb renovated 82.29 sq m duplex, complemented by a 10 sq m staff room. Located on the 4th and 5th floors, this property is appealing for its generous proportions, abundant natural light enhanced by large bow windows, and exceptional ceiling height of 5.18 m. Its high-quality renovation creates an elegant, refined atmosphere reminiscent of a luxury hotel suite. Facing north-west, the lower floor comprises a large living room with a fitted and equipped open-plan kitchen, together with a master suite. The entrance also leads to a guest toilet and a utility room arranged beneath the internal staircase. On the upper floor, there are two bedrooms sharing a bathroom and a shower room. Heating and hot water are provided collectively. The building also has a lift and a live-in caretaker. A cellar and a staff room complete this property. A rare duplex in the Golden Triangle, ideal for a family, a prestigious pied-à-terre or a short-term rental investment, subject to the applicable conditions and authorisations. Additional information: Property subject to the co-ownership regime. Co-ownership comprising 30 lots. Gas heating. No proceedings currently underway. Energy Performance Certificate (DPE): E – 280 kWh/sq m/year. Greenhouse gas emissions: 61 kg CO?/sq m/year. Property tax: €1,864. Estimated annual energy costs: between €2,030 and €2,820. Average annual share of current service charges: €8,780, i.e. approximately €2,200 per quarter. Transaction fees payable by the seller. Information on the risks to which this property is exposed is available on the Géorisques website: www.georisques.gouv.fr. Ideally located in the heart of the Golden Triangle, in the 8th arrondissement, in the immediate vicinity of Avenue Montaigne, Avenue George V and the Champs-Élysées, this duplex enjoys a prestigious residential setting close to the neighbourhood's shops, restaurants and iconic addresses.

Ref. : W-04B6OK

ENGEL & VÖLKERS

STE-MAXIME2 690 000 €

House for sale 10 - 6 rooms - 220 m²

Les Issambres – A superb property commanding a picture-postcard view

This 220 sqm contemporary property set in a 985 sqm plot with a heated 9 x 3 metre overflow swimming pool is located 5 minutes from the beaches and 10 minutes from Sainte Maxime. Commanding a stunning sea view, it includes four bedrooms (two with shower rooms) including a master suite with a shower room and dressing room. With a garden-level apartment. The property is entirely air conditioned. With ample parking space. A rare opportunity on the market.

Ref. : 87108376

Daniel FÉAU Saint-Tropez

NICE2 950 000 €

House for sale 10 - 8 rooms - 286 m²

NICE MONT BORON - HOUSE OF 346 SQM OF TOTAL AREA FOR SALE - 287 SQM OF LIVING AREA - SEA VIEW - GARAGE

Nice Mont Boron - Family villa of 287 sqm of living space and 346 sqm of total floor area, offering beautiful sea views in one of Nice's most sought after areas. Set within a secure residential estate, this charming villa enjoys a west facing exposure and beautiful views over the Mediterranean, the city of Nice, Castle Hill and the Baie des Anges. In excellent condition, the property combines charm, generous volumes and a highly desirable setting. The garden level consists of a spacious living area of over 70 sqm, filled with natural light and opening onto a pleasant terrace with superb sea views. This level also includes a kitchen with dining area, a laundry room, a guest WC, a dressing room and an office. The first floor consists of three bedrooms, each with its own bathroom or shower room and WC. A dressing room completes this level. On the second and top floor, the converted attic space offers two additional bedrooms and a separate WC. The villa also benefits from a lift, air conditioning and a fireplace. A garage and private parking complete the property. Located in a sought after residential area, close to public transport and just 10 minutes from Nice Airport.

Ref. : N-41439

Century 21 LAFAGE TRANSACTIONS Nice

CANNES850 000 €

Apartment for sale 10 - 3 rooms - 100 m²

Cannes Oxford / Large 2 bedroom apartment 100 sqm with a 50 sqm terrace seaview

Located in a prestigious residence with a caretaker, swimming pool, Fitness room and park, just a 10-minute drive from the city center, this 2-bedroom apartment of over 100 sqm which need to be renovated offers absolute tranquility and privacy. Its 50 sqm corner terrace faces southeast and stunning views of the surrounding greenery and the sea from every room. Extremely bright and comfortable, it comprises an entrance hall, a spacious living room opening onto the terrace overlooking the gardens and the sea, a south-facing bedroom with garden and sea views, a shower room/WC, and ample storage, a fully equipped kitchen opening onto the east-facing terrace, and a second bedroom opening onto the east-facing terrace with greenery, two dressing rooms, and an en-suite bathroom. Air conditioning /Ample storage throughout. A 20 sqm garage and a 9 sqm cellar complete this exceptional property. Price includes agency fees of 6% payable by the buyer. Information on the risks to which this property is exposed is available on the Géorisques website: www.georisques.gouv.fr

Ref. : 87093155

REICHERTS IMMOBILIER

PARIS 9EME1 700 000 €

Apartment for sale 10 - 5 rooms - 142 m²

PARIS 9 - SAINT-GEORGES/AUMALE - 3 BEDROOMS - WEST-FACING - UNOBSTRUCTED VIEWS - PERIOD CHARM - VOLUME - LIFT

Superb family and reception apartment affording unobstructed views over beautiful period buildings and Rue d'Aumale, situated in a magnificent stone building with a lift, in the heart of the Saint-Georges district. This dual-aspect property with a fantastic ceiling height (3.20m or 10.5ft) faces west and comprises: a large, bright living room with a working fireplace, a dining room with open kitchen, a pantry, three large bedrooms, a bathroom with toilet, a shower room with toilet, and a walk-in wardrobe. Period charm, great volume, plenty of light and unobstructed views, in a bustling shopping district. The property also includes two large cellars. Fees payable by the seller - Number of lots in the building: 24 - Average amount of the share of charges €1,200/year - Estimated amount of annual energy costs for standard use based on 2021 energy costs: €2,590 ~ €3,510 - Information on the risks to which this property is exposed is available on the Géorisques website: www.georisques.gouv.fr - Chloé Vasseur - Sales agent - EI - RSAC 913 356 945 Agency fees payable by vendor - Nombre de lots dans la copropriété: 24 - Montant moyen de la quote-part de charges courantes 4,800 €/yearly - Montant estimé des dépenses annuelles d'énergie pour un usage standard, établi à partir des prix de l'énergie de l'année 2021 : 2590€ ~ 3510€ - Les informations sur les risques auxquels ce bien est exposé sont disponibles sur le site Géorisques : www.georisques.gouv.fr - Romain LEDOYEN - Agent commercial - EI - RSAC 477 913 297

Ref. : 87093456

BARNES MARTYRS

CANNES2 900 000 €

Apartment for sale 10 - 5 rooms - 197 m²

CANNES – Spacious 4-Bedroom Duplex Apartment with Panoramic Sea Views for Sale

Located in one of Cannes’ most sought-after areas, just moments from the Midi beaches, this exceptional south-facing duplex apartment is set within a historic palace dating back to 1858. Occupying the top floor, this remarkable property is bathed in natural light and has been entirely renovated to the highest standards, combining premium materials with refined finishes. Offering approximately 200 sqm (Carrez law: 197.10 sqm), it boasts impressive volumes, absolute tranquility, and breathtaking panoramic views over the Bay of Cannes. FIRST LEVEL A spectacular double reception room of approximately 75 sqm, enhanced by soaring ceilings of nearly 6 meters, seamlessly integrating a living area, dining space, and elegant open-plan kitchen A superb master suite featuring a walk-in closet and a luxurious en-suite bathroom with both bathtub and walk-in shower A study or additional bedroom Guest toilet SECOND LEVEL Two beautiful en-suite bedrooms, each with its own shower room An additional bedroom A cellar and a parking space within the residence complete this exceptional property. Property sold subject to co-ownership regulations. Information on the potential risks to which this property is exposed is available on the Géorisques website: georisques.gouv.fr

Ref. : 125L A

SCC VENDÔME

MENTON1 890 000 €

House for sale 10 - 7 rooms - 210 m²

Villa with pool and 360° Panorama – Spectacular views

Overlooking Menton from a particularly peaceful residential setting, this property enjoys a remarkable position and exceptional 360° panoramic views encompassing the Mediterranean, the mountains, the town of Menton and the Italian coastline. Set within approximately 2,900 sqm of grounds arranged in wide terraces, the villa offers around 170 sqm of living space and considerable potential for modernisation. The garden level comprises an entrance hall, a living room with fireplace, a fully equipped separate kitchen and a generously glazed veranda opening onto two panoramic terraces. A bedroom, bathroom and separate WC complete this level. Upstairs, a hallway leads to three bedrooms, one of which opens onto a private roof terrace, together with a bathroom and separate WC. The outdoor spaces are one of the property's principal attractions, featuring a 10.50 x 4.50 metre swimming pool with a generous sun terrace, enjoying an open setting between the sea and mountains. An independent two-storey guest house of approximately 40 sqm provides additional accommodation for family, guests or staff. Direct access through electric gates, a very large garage beneath the villa, a spacious workshop and several outdoor parking spaces complete the property. A rare property distinguished by its peaceful setting, extensive grounds and, above all, its spectacular views, offering excellent renovation potential on the hills above Menton.

Ref. : HR3029

Hermitage Riviera

NICE475 000 €

Apartment for sale 10 - 3 rooms - 84 m²

NICE MONT ALBAN - 2 BEDROOM APARTMENT FOR SALE, 84 SQM - NEEDS RENOVATION - 10 SQM TERRACE - GARDEN - CONCIERGE - GARAGE AND BASEMENT INCLUDED

NICE – MONT-ALBAN: 2 bedroom apartment of 84 sqm, with a 10 sqm terrace and a garden, located close to schools and shops. This apartment is situated on the 2nd floor of a secure residence with a caretaker and elevator. It consists of an entrance hall, a 43 sqm living room with an open-plan kitchen, opening onto the 10 sqm west-facing terrace, a bedroom overlooking the garden, a second bedroom with its own bathroom overlooking the garden, a shower room, and a separate toilet. This apartment is ideal for a family and is sold with a garage and an adjoining cellar. Agency fees payable by the buyer: €23,750 Price excluding agency fees: €451,250

Ref. : N-41441

Century 21 LAFAGE TRANSACTIONS Nice

CANNES550 000 €

Apartment for sale 10 - 3 rooms - 66 m²

SOLE AGENT CANNES MONTFLEURY 2 BEDROOM APARTMENT TERRACE SWIMMING POOL PARKIN?G

SOLE AGENT: Located in a modern residential complex with a swimming pool in the residential area of Montfleury, just a 10-minute walk from Rue d'Antibes, a beautiful two-bedroom flat of 66 m² with a spacious 20 m² terrace. This south- and west-facing corner flat comprises an entrance hall, a living room with kitchen opening onto the terrace, a master bedroom with en-suite bathroom/toilet and fitted wardrobes, a second bedroom with fitted wardrobes, a shower room and a separate toilet. Included: an underground parking space and a cellar. Agency fees of 5% payable by the buyer are included in the advertised price. Information on the risks associated with this property is available on the Géorisques website: www.georisques.gouv.fr

Ref. : 86819687

REICHERTS IMMOBILIER