OK
More than Less than
€  ok

Key-words : 10

Houses and Apartments, your real estate specialist magazine offers a selection of ads that match with the keyword 10. You can refine your search by specifying the area or price range in the navigation bar link Search for a House/Apartment.

PARIS 19EME360 000 €

Apartment for sale 10 - 2 rooms - 32 m²

EXCLUSIVE LISTING - BUTTES CHAUMONT - 1 BEDROOM - BRIGHT - BALCONY - TO RENOVATE

In a prime location on Rue Botzaris, on the 4th floor of a recent building with lift, this 32.65m² (351 sq ft) apartment (Carrez Law surface) has a 7m² (75 sq ft) balcony facing south. Comprising an entrance hall, a very bright living room opening onto a large continuous balcony, a bedroom, a separate kitchen, a bathroom and a separate toilet. The apartment has plenty of storage space, both inside and on either side of the balcony. This property to renovate offers a variety of configuration possibilities. Cellar also included. Secure pram/bicycle storage room. Note: the first two photos are 3D projections. Sale agent: Contact tel: Jordan Correia Vidal: +33 (0)6 10 87 05 97 €340,000 Agency fees not included - Agency fees: 5.88% incl. tax Fees payable by the buyer - Number of lots in the building: 32 - Average amount of the share of charges €2,040/year - Estimated amount of annual energy costs for standard use based on 2021 energy costs: €520 ~ €780 - Information on the risks to which this property is exposed is available on the Géorisques website: www.georisques.gouv.fr - Jordan Correia Vidal - Sales agent - EI - RSAC 917 865 354 340,000 € Agency fees not included - Agency commission: 5.88%VAT included Agency fees payable by buyer - Nombre de lots dans la copropriété: 32 - Montant moyen de la quote-part de charges courantes 2,040 €/yearly - Montant estimé des dépenses annuelles d'énergie pour un usage standard, établi à partir des prix de l'énergie de l'année 2021 : 520€ ~ 780€ - Les informations sur les risques auxquels ce bien est exposé sont disponibles sur le site Géorisques : www.georisques.gouv.fr - Jordan CORREIA VIDAL - Agent commercial - EI - RSAC 917 865 354

Ref. : 86879615

BARNES PARIS 10/19

PARIS 17EME560 000 €

Apartment for sale 10 - 2 rooms - 36 m²

Turnkey apartment in the heart of Batignolles with a 12 m² balco

Engel & Völkers presents a genuine outdoor space in the heart of Paris In the heart of the Batignolles district, this 36 m² apartment (Carrez floor area), located on the top floor of a character building dating from 1850 and fully renovated in 2020, offers a rare living environment in Paris. Its greatest asset: an exceptional 12 m² wraparound balcony encircling the entire apartment and serving as a genuine additional outdoor living room, inviting you to make the most of sunny days. Thanks to its corner position and dual northeast/northwest exposure, the apartment is remarkably bright throughout the day and offers a pleasant sense of space. Located on the 5th and top floor, the apartment also benefits from unobstructed views and particularly peaceful surroundings. Fully renovated in 2025, it is ready for immediate occupancy. It features modern triple-glazed French doors and roller shutters, ensuring excellent thermal and acoustic comfort. The apartment comprises one bedroom, a bright living room, a separate kitchen and a shower room. Ideal as a first purchase, a Paris pied-à-terre or a high-quality investment in one of the most sought-after areas of the 17th arrondissement. A cellar storage unit completes this property. Energy performance certificate: D (207 kWh/m²/year) Greenhouse gas emissions: B (8 kg CO?/m²/year) Estimated annual energy costs for the apartment: €750 to €1,060 Residential complex with 25 units Average annual service charges: €1,392 2025 property tax: €565. Ongoing legal proceedings: none The transaction fee, including VAT, is payable by the seller. Information on the risks to which this property is exposed is available on the Géorisques website: www.georisques.gouv.fr A location in the heart of Batignolles At the sought-after corner of Rue Truffaut and Rue Legendre, an ideally situated address awaits you in the heart of Batignolles, one of the most popular districts of the 17th arrondissement. Everything can be done on foot here. The neighborhood stands out for its village-like character, convivial atmosphere and particularly diverse range of shops, restaurants and services, while preserving the charm of a Parisian residential district. A truly neighborhood lifestyle For everyday needs, you benefit from a location surrounded by numerous local shops: artisan bakeries, butchers, fishmongers and grocery stores, as well as independent boutiques, workshops, jewelry stores, opticians and numerous café and restaurant terraces. The covered Batignolles market, a true neighborhood institution, complements this offering and allows you to fully enjoy Batignolles' distinctive way of life. Green spaces just minutes away The location also provides easy access to several green spaces. Place des Batignolles is just a few minutes' walk away and is ideal for a green escape in the heart of the neighborhood. Parc Martin Luther King, an expansive park particularly popular with residents of the 17th arrondissement, is also less than a 10-minute walk away. Excellent transport links in Paris The address benefits from excellent transport links, providing quick access to Paris's main districts: - Metro line 13 — Brochant and Place de Clichy - Metro line 14 — Pont Cardinet - Metro line 2 — Rome - Transilien line L — Pont Cardinet - Bus line 66 nearby An exceptionally convenient location—for daily commutes, leisure activities or business travel. The spirit of Batignolles at your fingertips Surrounded by everyday shops, culinary destinations, green spaces and transport links, this address offers a particularly sought-after lifestyle: a lively, elegant and convivial Paris where everything needed for daily life is just steps away.

Ref. : W-04B4F1

ENGEL & VÖLKERS

NEUILLY SUR SEINE1 590 000 €

Apartment for sale 10 - 5 rooms - 135 m²

Neuilly-Chézy-Perronet - 4-bed apartment - Bright and Quiet

135m² (1,453 sq ft) dual-aspect apartment with balcony on the first floor of a semi-recent shared ownership building with a lift, in a prime location in the heart of “Village Chézy”, within walking distance of shops and transport services. The property consists of an entrance hall, a double-sized living room opening onto a balcony, a fitted and equipped separate kitchen and pantry, four bedrooms, a bathroom with toilet, a separate toilet, a shower room and plenty of storage space. Cellar and lock-up garage included in the sale. Sought-after neighbourhood - Bright - Quiet and leafy surroundings - Smooth-flowing and modular floor plan - Double glazing - Pasteur upper and lower secondary school sector - Close to shops and public transport services. Property subject to shared ownership status. €1,620,000 Agency fees not included - Agency fees: Fees at 4.32% incl. tax payable by the buyer - Number of lots in the building: 16 - Average amount of the share of charges €10,000/year - Candice Gautier de Bonneval - Sales agent - EI - RSAC 899338958 1,525,000 € Agency fees not included - Agency commission: 4.26%VAT included Agency fees payable by buyer - Nombre de lots dans la copropriété: 16 - Montant moyen de la quote-part de charges courantes 10,000 €/yearly - Candice GAUTIER DE BONNEVAL - Agent commercial - EI - RSAC 899338958

Ref. : 87085256

BARNES NEUILLY

PARIS 7EME4 300 000 €

Apartment for sale 10 - 5 rooms - 182 m²

Paris 7 - Saint Thomas D'Aquin - 3 Suites - Dual aspect - Architect-renovated

This dual-aspect apartment totalling 183m² (1,970 sq ft) of floor space (176.94m² or 1,900 sq ft under the Carrez Law), fully renovated by architect Olivier Lempereur, is situated on the 2nd floor of a magnificent building with concierge, located on the very chic Rue de Grenelle in the immediate vicinity of Rue du Bac and Sainte-Clotilde Church. It comprises an entrance hall, a triple-sized reception room with fireplace and continuous balcony, open on an elegant fitted and equipped kitchen, three en suite bedrooms (each of which has a bath or shower room, and a toilet for the master suite), a laundry area, and two separate toilets. The top-quality renovation work includes high-end amenities combining modern comfort (double glazing, thermal and sound insulation in the walls, floors and ceilings) with classic Parisian elegance: Versailles parquet flooring, 3.20m (10.5ft) ceiling height, marble fireplace and mouldings. 2 cellars also included. Agency fees payable by vendor - Nombre de lots dans la copropriété: 28 - Montant moyen de la quote-part de charges courantes 8,844 €/yearly - Montant estimé des dépenses annuelles d'énergie pour un usage standard : 3300€ ~ 4510€

Ref. : 86914297

BARNES BAC-VARENNE

FAYENCE12 000 000 €

House for sale 10 - 16 rooms - 856 m²

Exceptional estate in the heart of Fayence country

This exceptional 10-hectare estate in Fayence combines Provençal charm with high-end amenities, in a quiet and preserved environment near the Terre Blanche Golf & Spa Resort. The main property, spread over four levels, offers generous volumes with nine ensuite bedrooms, spacious reception areas, a private cinema, a billiard room, a wine cellar, as well as a wellness area with a gym and sauna. Outside, the estate features a 20-meter pool with a pool house, a summer pavilion with an outdoor kitchen, a tennis court, a skatepark, a children's play area, and equestrian facilities. The landscaped park also hosts a 250-tree truffle orchard, cherry trees, apple trees, an aromatic herb garden, as well as large pastures, creating a rare and authentic Mediterranean atmosphere. An independent caretaker's house completes the property. Just 45 minutes from Cannes and near the village of Fayence, this unique property embodies Provençal living in all its elegance.

Ref. : V0011FAY

JOHN TAYLOR FAYENCE

MANDELIEU-LA-NAPOULE690 000 €

House for sale 10 - 5 rooms - 183 m²

CLEAR VIEW ON THE ESTEREL

Only 10 minutes from Mandelieu: Semi-detached house of 180m² surrounded by nature with swimming pool, jacuzzi, summer kitchen and garage, on a plot of 640m². It consists of: a large living room, a dining room under the veranda, an independent kitchen, three bedrooms, two bathrooms, two toilets, as well as an independent studio. Close to the sea, trade and schools by car. Contactez Stéphane CARRÈRE au +33664342348

Ref. : 86664023

LG PRESTIGE IMMOBILIER

LES ADRETS-DE-L'ESTÉREL1 470 000 €

House for sale 10 - 5 rooms - 218 m²

Charming property with sea views in the Domaine de Seguret

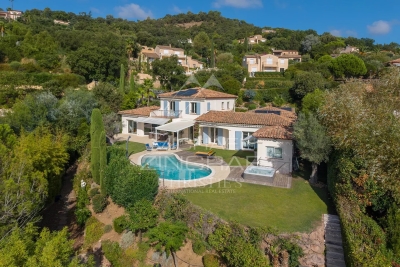
Set in the heart of the prestigious residential estate of Seguret, this elegant property, spanning over 190 sqm, enjoys a privileged setting and superb views of the sea, the Bay of Cannes, the Lérins Islands and the Estérel Mountains. Set on a plot of approximately 1,700 sqm, which is flat and features well-maintained landscaping with flowers blooming all year round, it offers a magnificent outdoor area with a saltwater swimming pool, a jacuzzi, a pool house and a Pétanque court. The south-east-facing house offers a spacious and light-filled living area comprising a lounge with a fireplace and cathedral ceiling, a dining room and a fitted kitchen opening onto the garden and its covered terraces, as well as three bedrooms and two bathrooms. A utility room, a gym with a Finnish sauna and a workshop complete the ground floor. Upstairs, the parents' wing features a master bedroom, a walk-in wardrobe and a bathroom with a private terrace. A carport, a refrigerated wine cellar and a storage shed round off the amenities of this charming property. A home designed to make the most of the Côte d'Azur, ideal for a family or for entertaining family and friends, whether for the summer or all year round, in a prime location just 5 minutes from the motorway, 10 minutes from the lake, 15 minutes from the beaches of Mandelieu and Théoule, and 35 minutes from Nice International Airport.

Ref. : MZIMD268

MICHAËL ZINGRAF CHRISTIE'S INTERNATIONAL REAL ESTATE ESTEREL

ST-RAPHAËL1 890 000 €

House for sale 10 - 7 rooms - 215 m²

RENOVATED VILLA WITH SEA VIEW 215 M2 SAINT RAPHAEL

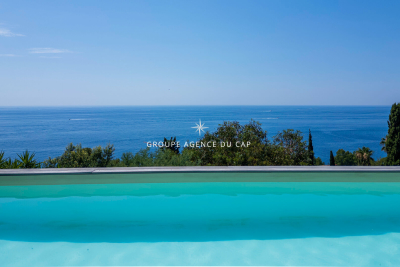
Situated in a commanding position with a splendid 180° sea view, offering exceptional panoramic views all the way to St. Tropez, this villa, built on a plot of over 1400 sqm, has been completely renovated. The 215 sqm villa comprises a main living area of 215 sqm and a 10 sqm annex suitable for use as an office or bedroom. It features three air-conditioned bedrooms, including a 40 sqm master suite with a spacious bedroom, dressing room, and bathroom. A modern kitchen opens onto a terrace with breathtaking views. A living room also opens onto a large terrace at pool level, complete with a lap pool. Two garages complete this property.

Ref. : 9954

IMMOGOLF

NICE495 000 €

Apartment for sale 10 - 3 rooms - 78 m²

NICE CORNICHE FLEURIE – 2-BEDROOM APARTMENT OF 78 SQM FOR SALE – TOP FLOOR – DUAL ASPECT – SEA VIEW – TERRACE – GARAGE

NICE WEST / CORNICHE FLEURIE – Located in a prestigious residence with a caretaker, landscaped gardens and a swimming pool, this bright 2-bedroom apartment is situated on the top floor and benefits from a dual aspect and sea views. The apartment comprises an entrance hall with built-in cupboards, a spacious south-west facing living room with unobstructed views stretching all the way to the sea, a separate kitchen with balcony, two bedrooms, a shower room and a separate WC. The apartment is in perfect condition and requires no work. The property is sold with a basement garage, with the possibility of acquiring a second one. Shops and amenities are within immediate proximity, while the main road connections and Nice Côte d'Azur Airport are just 10 minutes away.

Ref. : Z-26106

Century 21 LAFAGE TRANSACTIONS - Cimiez

NICE1 275 000 €

Apartment for sale 10 - 5 rooms - 113 m²

Character Apartment in a Former Private Mansion – Sea View & Outdoor Space

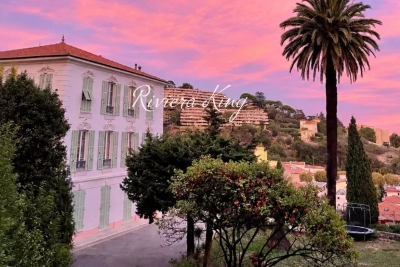
A rare property in Nice, set within a characterful former private mansion, in a small condominium comprising only three units. With a surface area of approximately 115 sqm, the apartment stands out for its spacious rooms, impressive ceiling height, functional original marble fireplace and period architectural features, while also benefiting from a modernised electrical system and good insulation. It comprises three bedrooms, two bathrooms and two toilets, and offers unobstructed views extending to the sea, as well as a large, peaceful and private outdoor area with no overlooking neighbours, featuring a relaxation area and swimming pool. A large garage, a private parking space and a wine cellar complete this property. Ideally located on the lower hills of Nice, just a 10-minute walk from the Promenade des Anglais and the tramway, with shops and amenities close at hand. Nice Airport and the city centre can be reached in only 15 minutes. A truly distinctive property, remarkable for its history, architecture, outdoor spaces and rarity.

Ref. : DEL KK

Riviera King

CANNES3 000 000 €

Apartment for sale 10 - 3 rooms - 88 m²

CANNES CROISETTE 2 BEDROOMS RENOVATED

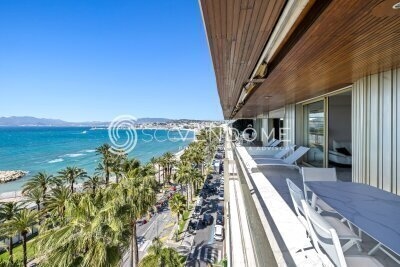
Located on the Croisette, facing Port Canto, in a residence with concierge, on a high floor, this fully renovated apartment with high-end materials offers a spectacular view over the Bay of Cannes stretching to the Esterel, with a south-west exposure. Spacious and bright living room of over 45 sqm with a fully equipped open-plan kitchen, opening onto a deep terrace of approximately 20 sqm with breathtaking views. Two en-suite bedrooms with shower rooms Guest toilet Ample storage space, cellar, public parking nearby close to shops, only a 10-minute walk from the Palais des Festivals Property sold subject to co-ownership status. Information on the risks to which this property is exposed is available on the Géorisques website: georisques.gouv.fr.

Ref. : 130L F

SCC VENDÔME

SOLLIÈS-PONT2 290 000 €

House for sale 10 - 20 rooms - 720 m²

18th-Century Provençal Bastide Set Among Fig Trees

An exceptional 18th-century manor house set within approximately 1.9 hectares of grounds, offering around 600 sq m of living space across three levels. The ground floor features a spacious library and sitting room of more than 50 sq m, with a magnificent walnut fireplace and coffered ceiling, as well as three bedrooms, a dressing room and two bathrooms. Adjoining these rooms, a 70 sq m conservatory opens onto a terrace of more than 100 sq m, with a generously sized swimming pool and pool house. A marble staircase with decorative wrought ironwork leads to the upper floors, which comprise five independent suites, each with its own kitchen and bathroom. The estate also includes a separate 100 sq m house, suitable for entertaining, use as an artist's studio or rental accommodation. Majestic Mediterranean and exotic trees grace the park, alongside two terraced areas planted with fig trees. A fountain and expansive terraces provide inviting spaces to enjoy the grounds. Less than 20 minutes from Toulon–Hyères Airport, and within 10 minutes of road and rail connections and everyday amenities, this distinctive property offers an exceptional setting with a wealth of possibilities: holiday accommodation, a restaurant, a boutique hotel or a family home.

Ref. : MZIOP1354

Michaël Zingraf Christies International Real Estate OPIO

CANNES2 990 000 €

Apartment for sale 10 - 5 rooms - 155 m²

Cannes – A superb 2-bed apartment

This recently renovated apartment benefiting from 192 sqm terraces is on the top floor of a luxurious little co-ownership with a swimming pool in the peaceful and elevated Croix des Gardes neighbourhood just 10 minutes from the Croisette.. Offering 155.86 sqm of living space as defined by the Carrez Law, it includes a spacious living/reception room enjoying a sea view, a modern kitchen, two suites, a generous bathroom and a fitness room. The apartment benefits from direct lift access, and benefits from marble floor tiles and reversible air-conditioning.

Ref. : 86383495

Daniel FÉAU Saint-Tropez

DRAGUIGNAN728 000 €

House for sale 10 - - 160 m²

The local agency offers you this Authentic Provençal farmhouse

Rare for sale - over 6,000 m² of buildable land with great potential for subdivision zone ucb l'agence du coin offers you an exceptional opportunity with over 6,000 m² of buildable land, allowing for the possibility of subdividing the property. The land makes it possible to plan a residential development consisting of: ? 3 detached houses ? 2 semi-detached houses an ideal project for a developer, investor, or private buyer looking to enhance a land asset in a privileged setting. Already on the property: an authentic provençal farmhouse of 160 m² with a swimming pool and landscaped grounds. Come and discover this typical southern french house, combining charm, authenticity, and modern comfort. The house (1971 - roof redone 10 years ago) ? Approximately 160 m² of living space ? Spacious, cozy living room with pellet stove and inset fireplace ? Family-friendly kitchen ? Bathroom with shower ? Separate wc ? Independent studio including a bedroom and a shower room ? Three generous bedrooms of 15 m², 20 m², and an upstairs bedroom with exceptional views ? Accessible crawl space ? Mixed heating (oil boiler and electric) ? Recent electric meter the outdoors ? Approximately 6,000 m² of fully fenced and landscaped land ? Swimming pool with sand filtration system ? Well supplemented by municipal water supply ? Garage ? Registered shed ? Wine cellar ? Possibility to convert an outbuilding or add a second dwelling the assets ? Buildable land with great subdivision potential ? Possibility to develop a residential estate with 5 houses ? Quiet and sunny environment ? Unobstructed, breathtaking views ? Characterful, typically provençal house ? Swimming pool ? Independent studio ? Rare property in the area this provençal farmhouse and its buildable land offer a unique opportunity, whether for a family project or a real estate investment. Contact: david cesana 06 62 35 21 29

Ref. : 718V2014M

Agence du coin GM

MANDELIEU-LA-NAPOULE1 990 000 €

House for sale 10 - 7 rooms - 307 m²

MANDELIEU LA NAPOULE - PANORAMIC SEA VIEW - VILLA 5 BEDROOM

Mandelieu-La Napoule: Just 10 minutes from the beaches and the Port of La Napoule, this villa offers high-quality features in a privileged setting. The property unfolds harmoniously as follows: The ground floor welcomes you with an entrance hall opening onto bright living areas — a living room, dining room, TV lounge, and a fully equipped kitchen with pantry. Two bedrooms and a shower room complete this level. The upper floor is entirely dedicated to the master suite, featuring a spacious bedroom, dressing room, bathroom, and a private Tropezian terrace. The garden level offers several additional assets: a study, a wine cellar for enthusiasts, a laundry room, a home cinema, and an en-suite bedroom with its own shower room. The villa also includes a garage and multiple parking spaces. Set on a 2,147 m² plot, the property features a swimming pool, generous terraces, and a charming outdoor living area with barbecue creating a true haven of peace. Energy Class: C — Climate Class: A Estimated annual energy costs for standard use: between €2,729 and €3,693 (reference years 2021–2023). Information on potential risks for this property is available on the Géorisques website: www.georisques.gouv.fr Agency fees payable by vendor - Montant estimé des dépenses annuelles d'énergie pour un usage standard, établi à partir des prix de l'énergie de l'année 2023 : 2729€ ~ 3693€ - Christophe GOURNAY - Agent commercial - EI - RSAC 501 162 648

Ref. : 84055516

BARNES THÉOULE-SUR-MER