OK
More than Less than
€  ok

Key-words : 10

Houses and Apartments, your real estate specialist magazine offers a selection of ads that match with the keyword 10. You can refine your search by specifying the area or price range in the navigation bar link Search for a House/Apartment.

MOUGINS478 000 €

Building plot for sale 10 - 6 rooms - 778 m²

MOUGINS – 778 M² BUILDING PLOT

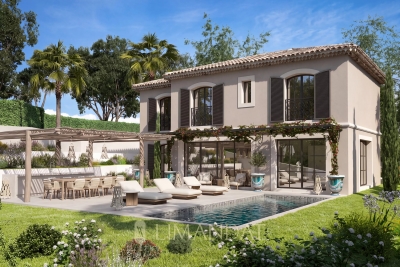
In Mougins, at the heart of a peaceful and highly sought-after residential area, this 778 sqm building plot benefits from an approved permit for the construction of an elegant two-storey contemporary villa, featuring spacious reception areas and four en-suite bedrooms. An amended planning application has also been submitted to include a 100 sqm basement, an 8.60 × 4.10 m swimming pool and a landscaped terrace. Close to amenities, international schools and major transport links, the property offers an exceptional lifestyle just minutes from Cannes, Sophia Antipolis and Nice International Airport. Information regarding the risks to which this property is exposed is available on the Géorisques website: www.georisques.gouv.fr

Ref. : 85760469

LIMANDAT REAL ESTATE

SANARY-SUR-MER1 900 000 €

Apartment for sale 10 - 3 rooms - 124 m²

For Sale - Sanary - 3-Room Apartment - Ocean View - Pool

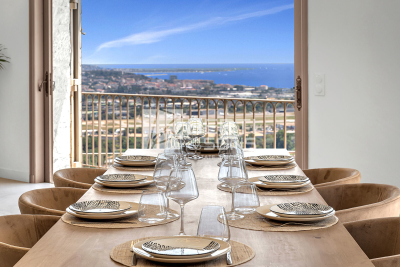
Located in a prime spot overlooking Bandol Bay, between the ports of Sanary and Bandol, just steps from the beach, in a pleasant, secure residence with a pool, on the top floor with an elevator, this beautiful 3-room apartment measures 94.50 m² and features a 30 m² terrace. The apartment is bathed in natural light and offers panoramic ocean views, as well as convenient access to the beach. Includes a private parking space and a locked storage unit. High-quality finishes. Agency fees payable by vendor - Nombre de lots dans la copropriété: 10 - Montant moyen de la quote-part de charges courantes 4,392 €/yearly - Montant estimé des dépenses annuelles d'énergie pour un usage standard : 910€ ~ 1280€

Ref. : 87213926

BARNES SANARY LUXURY REALTY

LES ADRETS-DE-L'ESTÉREL990 000 €

House for sale 10 - 6 rooms - 160 m²

LES ADRETS DE L'ESTEREL - Beautiful Provençal villa with panoramic views in very good condition

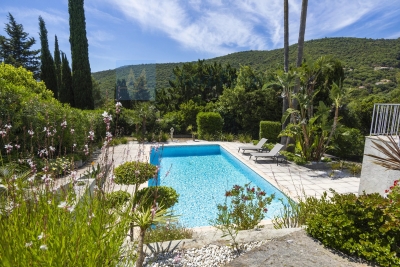
The BERTI AND SONS GROUP in MANDELIEU presents this beautiful Provençal-style villa in a peaceful, verdant residential setting. Facing south, it offers magnificent panoramic views of the Esterel Massif. Built in 2004 on a landscaped plot of 2,261 sqm, this property offers approximately 160 sqm of living space, complemented by numerous outbuildings: a 45 sqm double garage, an independent studio, a wine cellar, a laundry room, and a garden shed. The villa comprises a spacious and bright living area with a living/dining room, a fireplace, and high ceilings, opening onto a 55 sqm terrace, the garden, and the swimming pool. A high-quality, fully fitted and equipped open-plan kitchen completes the living space. The sleeping area includes three bedrooms, one of which is a master suite with an en-suite bathroom/shower. Outside, there is a perfectly maintained landscaped garden, a swimming pool with surrounding terraces, and an independent studio ideal for entertaining or generating rental income. High-quality features throughout - Impeccable condition. 12 minutes from Mandelieu-la-Napoule, 17 minutes from the beaches and 10 minutes from the motorway.

Ref. : MCVV1924

AGENCE DE LA POSTE

FRÉJUS1 199 000 €

House for sale 10 - 6 rooms - 193 m²

CO-EXCLUSIVE - FREJUS ULTRA RESIDENTIAL MAGNIFICENT FAMILY VILLA WITH POOL, TENNIS COURT, MINI GOLF, SAUNA

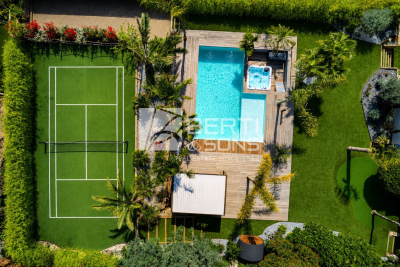
In a quiet and green environment, close to all amenities and schools, the BERTI AND SONS GROUP presents to you in Co-Exclusivity this magnificent fully renovated villa, nestled in the heart of an impeccable garden, a true haven of peace. Property characteristics: On the ground floor: Two beautiful independent studios, each with its terrace, with a surface area of 43.71 sqm and 30.65 sqm, perfect for welcoming your guests or generating rental income. You will also find a closed garage and a spacious laundry room of 29.5 sqm. Upstairs: Superb bright living room of 47.10 sqm, decorated with a modern and quality American kitchen, fully furnished and equipped. The adjoining living room of 14.70 sqm offers an ideal relaxation area. The villa also includes three bedrooms, one of which is generously 16 sqm, as well as a magnificent bathroom with a whirlpool bath, walk-in shower, dressing room and terraces. Brand new high-quality services: Salt-water swimming pool with electric curtain, electric shutters, reversible air conditioning, double glazing, alarm with home automation, exterior lighting throughout the garden... An exceptional living environment: This property, ideally located in the city center while being quiet, offers you impeccable condition. The garden, entirely flat and carefully landscaped, is a real leisure area. Enjoy a tennis court, a mini-golf course, a swimming pool with jacuzzi area, a children's playground, a sauna, a bowling green, all surrounded by majestic palm trees and olive trees. Several parking spaces within the property. Garden requiring very little maintenance and saving water (quality synthetic grass). A prime location: Located close to beaches and amenities, with easy access to the motorway, this villa boasts an exceptional living environment. Fréjus, with its rich historical heritage, invites you to explore its picturesque streets, Roman remains, and Mediterranean atmosphere. You will be charmed by the quality of life this city offers, combining nature and culture. Living here ensures an incomparable quality of life, with the feeling of being on vacation all year round. Don't miss this unique opportunity to acquire an exceptional property in a sought-after area of Fréjus. Contact me today to arrange a viewing and discover the full potential of this magical villa for yourself! Video available upon request.

Ref. : MCVV1213

AGENCE DE LA POSTE

MANDELIEU-LA-NAPOULE1 990 000 €

House for sale 10 - 7 rooms - 307 m²

MANDELIEU EXCEPTIONAL VILLA 307sqm BREATHTAKING SEA VIEW - 7 ROOMS - 4 BEDROOMS - HIGH-END RENOVATION -

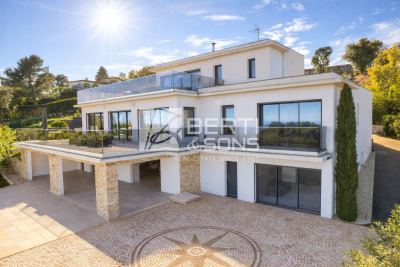
The Berti and Sons real estate group offers for sale this exceptional villa, fully renovated with high-end materials, located on the residential hills of Mandelieu-La-Napoule. It offers breathtaking panoramic views of the sea, the Lérins Islands, and the Esterel Mountains. It is composed as follows: a large entrance hall leading to a bright living space of approximately 120 sqm opens onto the sea thanks to large bay windows. The living room, dining room, and open kitchen are harmoniously arranged in an elegant and contemporary atmosphere. The modern kitchen, fully equipped with high-end appliances, benefits from an adjoining pantry, ideal for storage and preparation. The same level also includes two bedrooms with storage, a bathroom, and a separate toilet. On the garden level: a large wine cellar, a cozy cinema room, and a third bedroom with a private bathroom. Upstairs, the master suite features a spacious dressing room, a bathroom with a bathtub and shower, and a private terrace offering a 180° sea view. The property has been carefully renovated, combining charm, modern comfort, and current technologies, including integrated reversible air conditioning. This property also features a 24 sqm garage with direct access to the house and a swimming pool facing the sea. Ideally located, just 10 km from Cannes and 25 minutes from Nice airport, this rare property in Mandelieu is an exceptional place to live, as pleasant as a main residence as it is as a vacation home. Contact us to arrange a visit and discover all the charm of this villa with its remarkable features!

Ref. : BMV1834

AGENCE DE LA POSTE

MANDELIEU-LA-NAPOULE698 000 €

Apartment for sale 10 - 3 rooms - 80 m²

EXCLUSIVE LISTING ? LE GRAND DUC ? MAGICAL PANORAMIC VIEWS ? EXQUISITELY RENOVATED 2-BEDROOM APARTMENT

BERTI & SONS Real Estate is proud to present this exclusive opportunity in the sought-after heights of Mandelieu: a magnificent air-conditioned 2-bedroom apartment offering 80.76 sqm of living space, located within the prestigious Le Grand Duc gated estate, featuring swimming pools, tennis courts, and a fitness club. The apartment comprises a bright 32.58 sqm open-plan living room with fully equipped kitchen, opening onto a beautiful 18.52 sqm terrace with breathtaking panoramic views of the Mediterranean Sea and the Esterel hills. The sleeping area includes a superb 27.93 sqm master suite with dressing room, en-suite shower room and separate WC, as well as a second bedroom of 10.93 sqm with built-in wardrobes, a family bathroom, and a separate WC. A private garage and a cellar complete this exceptional property. Ideally located just 35 km from Nice International Airport and 5 minutes from shops and amenities, this apartment combines an outstanding lifestyle with a prime location. A true gem not to be missed.

Ref. : JBA251

AGENCE DE LA POSTE

MANDELIEU-LA-NAPOULE349 000 €

Apartment for sale 10 - 2 rooms - 52 m²

EXCLUSIVE - BEAUTIFUL 2/3 ROOM APARTMENT IN VERY GOOD CONDITION WITH LARGE TERRACE IN A SECURE GATED COMMUNITY

MANDELIEU DOMAINE DU GRAND DUC, the BERTI AND SONS GROUP exclusively offers for sale this magnificent two-room apartment with an adjoining room. It comprises: an entrance hall with a built-in wardrobe, a 27 sq m living room/kitchen, a large 14.46 sq m bedroom with a built-in wardrobe, a bathroom, and a separate WC. A real bonus: a separate room of over 10 sq m, ideal as an office or guest bedroom, with access from the terrace. The entire apartment opens onto a magnificent, sunny 27 sq m terrace, in a completely peaceful setting, offering unobstructed views of lush greenery and a glimpse of the sea. The apartment is in excellent condition, with classic, tasteful finishes. Sold with an underground parking space. Usable living area of 62.67 sq m. Access to a sports club (fitness center, tennis courts, swimming pool, etc., children's playground, recreation room) is available by membership; the large swimming pool is included in the service charges.

Ref. : MCVA1994

AGENCE DE LA POSTE

MANDELIEU-LA-NAPOULE2 950 000 €

House for sale 10 - 6 rooms - 330 m²

EXCEPTIONAL CONTEMPORARY PROPERTY - PANORAMIC SEA AND MOUNTAIN VIEWS

In the hills above Mandelieu (with motorway access and beaches 10 minutes away), the Berti & Sons Group is proud to present a prestigious contemporary property offering breathtaking 320° views stretching from the Mediterranean Sea to the Lérins Islands and the snow-capped Pre-Alps. This villa embodies a rare art of living, combining spectacular spaces, abundant natural light, and high-end amenities. The villa offers approximately 540 sq m of living space, including a vast reception area of over 80 sq m encompassing an entrance hall, living room with fireplace, dining room, and contemporary kitchen, all extending onto large terraces that offer panoramic views of the sea and mountains. There are also three elegant bedrooms on the ground floor, an office, a laundry room, and ample storage. Upstairs, a sumptuous master suite of approximately 45 sq m features a shower room, double dressing rooms, and exceptional views of the bay, the mimosa-covered hills, and the snow-capped peaks. The property boasts nearly 200 sq m of additional space, including a large garage that can accommodate up to four vehicles, as well as a 100 sq m annex dedicated to wellness and leisure (gym, private cinema, relaxation area, or apartment with shower room and WC). The exterior spaces have been designed for seamless indoor/outdoor living: large circular terraces, a bioclimatic pergola, and a superb heated swimming pool with a waterfall. As for amenities, comfort and technology abound: underfloor heating; comprehensive home automation; alarm and video surveillance; and recently installed solar panels. This fully secured property, requiring no work, is located at a private address, offers breathtaking views, and boasts refined features, making it ideal for discerning clients seeking an exceptional property on the French Riviera.

Ref. : MCVV500

AGENCE DE LA POSTE

BIARRITZ3 450 000 €

House for sale 10 - 10 rooms - 345 m²

BIARRITZ QUARTIER IMPERIAL

In Biarritz's iconic Imperial district, this distinguished residence of approximately 345 sq m offers a rare blend of heritage, elegance, and oceanfront living. Perfectly positioned facing the Atlantic and just steps from the refined boutiques of Saint Charles, the property embodies the timeless allure of the Basque Coast. Designed for generous, sophisticated living, the home features a double reception room, two intimate lounges, a kitchen, six bedrooms, and five bathrooms. Balconies and terraces extend the interiors outward, revealing panoramic views over Biarritz, the Grande Plage, and the ever-changing horizon. The landscaped garden forms a serene private sanctuary, enhanced by a heated swimming pool, offering an exceptional setting for relaxation and entertaining. The residence has preserved its original architectural character, showcasing the elegance and craftsmanship of its period. A 30 sq m garage completes this remarkable property. The TGV train station and Biarritz airport are conveniently located just 10 minutes away, ensuring seamless access for international travel.

Ref. : BI1-2584

BIARRITZ SOTHEBY'S INTERNATIONAL REALTY

ANGLET5 990 000 €

House for sale 10 - 10 rooms - 422 m²

Chiberta ocean view property

Just 10 minutes from Biarritz, this exceptional estate elegantly reinterprets the architectural codes of the 1950s with a distinctly California-inspired aesthetic. Completely renovated in 2022, the residence offers a unique coastal lifestyle where the ocean is an ever-present backdrop throughout the home. Filled with natural light. This villa of 422 m2 revolves around a spectacular open-concept living space featuring a designer kitchen, bar area, dining room, and fireplace lounge, all seamlessly extending onto expansive oceanfront terraces. Sweeping panoramic views stretch across the Atlantic Ocean, the iconic Biarritz Lighthouse, and the Pyrenees Mountains into Spain, creating an ever-changing natural masterpiece.The private quarters include five bedrooms, among them an elegant primary suite, four bathrooms, and a home office. Each bedroom enjoys direct access to the terraces, reinforcing the seamless connection between indoor and outdoor living. On the garden level, the property offers exceptional amenities, including an additional living area, a fitness room with a hammam, a wine cellar, a laundry room, and an oversized two-car garage. Outside, a lush, secluded garden landscaped with tropical plantings surrounds a heated swimming pool, a summer kitchen, and multiple entertaining areas, all thoughtfully designed to embrace this extraordinary setting. A truly rare residence where architecture, natural light, and breathtaking views exist in perfect harmony. Here, the ocean is not simply admired—it becomes part of everyday life.

Ref. : BI1-2576

BIARRITZ SOTHEBY'S INTERNATIONAL REALTY

LA CROIX-VALMER1 195 000 €

House for sale 10 - 5 rooms - 120 m²

South/West-Facing Villa with Pool Private Domain, Village Proximity

Set within a sought-after private domain just two minutes from the village, this light-filled villa enjoys a favourable south/west orientation and an entirely enclosed plot of approximately 1,000 m². Surrounded by unspoilt greenery with no overlooking neighbours, it offers a genuine sense of retreat while remaining very close to the village.. The interior is bright and well proportioned, with three bedrooms, 2 bathrooms a study and Garage or storage area. The open-plan kitchen flows naturally into a living room with fireplace, with French doors opening onto a sweeping terrace commanding open views over the surrounding landscape. Outside, a heated pool (10 × 5 m) enjoys complete privacy, screened from all sides. A garage, outbuildings and ample parking for several vehicles complete the ensemble. Access is easy throughout. There is an additional storage at the pool level that can be converted to a BBQ area if desired. A sound investment in an established address combining tranquillity, village charm on the doorstep, and enduring natural surroundings. The property offers compelling scope for a buyer with vision: an extension project, designed by an architect, has been approved and full documentation is available on request.

Ref. : 86993544

MED-ESTATES

CAVAILLON789 000 €

House for sale 10 - 7 rooms - 260 m²

Cavaillon – A superb period property

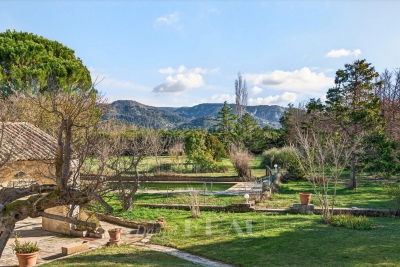
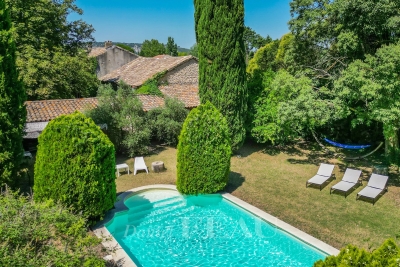
This late 19th century property located 25 km from Avignon TGV station, 10 minutes from L'Isle sur la Sorgue and near the Luberon area's popular tourist attractions was meticulously restored in 1985. Set in about 1.3 hectares of leafy enclosed grounds, it offers about 260 sqm of living space including a 45 sqm living/reception room, a dining room, a kitchen with a pizza oven, a storage room and a study or possible bedroom. Two covered terraces (one 50 sqm) are ideal for al-fresco dining. Upstairs are a master suite with a shower room, a mezzanine and a fireplace, and three bedrooms sharing a bathroom. With a 2-car garage, a 30 sqm workshop/utility room, a 14 x 5 metre swimming pool, a pool-house with a summer kitchen, and technical premises. The leafy gardens are planted with fruit and olive trees, and feature a charming duck-pond. The property benefits from three separate means of entry. Character and potential…

Ref. : 86651868

Daniel Feau Provence / Lourmarin

TAILLADES1 485 000 €

House for sale 10 - 12 rooms - 400 m²

Luberon – A beautiful 18th century property

This peaceful near 400 sqm eight-bed property set in over 1 hectare of wooded grounds is located an under 5-minute drive from all amenities. Renovated over the years and very well-maintained, it boasts superb period features including a bread oven, a well, stone and terracotta floor surfaces, a stone staircase, wrought iron, and a 19th century conservatory. With a 10 x 5 metre swimming pool installed in June 2024, and several covered terraces. The Saint Julien canal provides water for the grounds.

Ref. : 84528564

Daniel Feau Provence / Lourmarin

GRIGNAN2 980 000 €

House for sale 10 - 16 rooms - 680 m²

Drome Provencale – A unique period property

This remarkable property with origins dating back to the 13th century was meticulously renovated throughout over the past two years. Set in about 4 hectares of grounds, the ensemble offers around 580 sqm of living space in a main house and annexes which have been tastefully decorated by an interior decorator and is sold furnished. The main house includes a 112 sqm living/reception room and dining room, a kitchen, a suite and a pool house opening onto the exterior. The two upper floors include four suites including a master with a bathroom and dressing room, and a further bedroom with a bathroom. The annex comprises a living room/library, and a suite with a private terrace. With a glazed and air-conditioned wine cellar. The entirely enclosed grounds benefit from a heated 10 x 5 metre swimming pool, a bore-hole for watering, 5000 sqm of truffle oaks, 19 olive trees and a boules pitch. Further construction would be possible. Alarm, CCTV. The electrical installation has been entirely revised. In a peaceful yet not isolated setting in walking distance of the village, 18 km from the autoroute, and under an hour from Avignon and Montélimar TGV stations.

Ref. : 87033454

Daniel Feau Provence / Lourmarin

MARLY LE ROI1 400 000 €

House for sale 10 - 8 rooms - 321 m²

BARNES - Exclusive listing - Old Marly - Charming, Period House Marly-Le-Roi

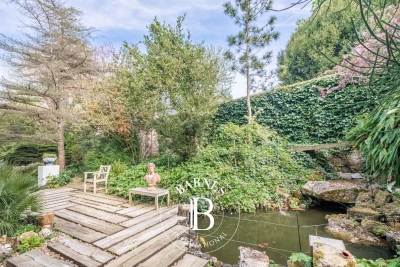
‘MONDETOUR' House – Three or four-bedroom house for sale in MARLY LE ROI (78160) In the sought-after area of Old Marly. Charming property dating from 1750, offering 200m² (2,153 sq ft) of living space, set on a 321m² (3,455 sq ft) plot, with 3-4 bedrooms plus a 26m² (280 sq ft) workshop/outbuilding (artist's studio). 650m (710 yards) from Marly-Le-Roi station and 700m (765 yards) from the secondary school in Marly. Roof, insulation, façade and shutters renovated in 2015. This house is set on a 742m² (7,987 sq ft) plot, enclosed by walls. This house is steeped in history; formerly an outbuilding of the Abbaye des Vaux de Cernay, then a coaching inn, it became the holiday home of Mademoiselle Mars in the 19th century (a member of the Comédie-Française in 1795, a full member in 1799) and her artist's studio was frequented by Colette (writer) and Cocteau (poet, painter, illustrator). Ground floor: A 30m² (323 sq ft) living room with a period fireplace, a fitted kitchen opening onto the 28m² (301 sq ft) dining room, leading onto the terrace and the landscaped garden with its fountain (rainwater). The first floor comprises a 27m² (291 sq ft) living room-library with fireplace, and a 24m² (258 sq ft) master suite with shower room. The second floor with period parquet flooring, features a large, very bright 21m² (226 sq ft) bedroom (EAST-WEST facing), with a 9m² (97 sq ft) bathroom, a wardrobe and a 22m² (237 sq ft) hallway. On the 3rd floor, there is a bedroom with terracotta floor tiles, an office/bedroom and a shower room. Unobstructed view. On the basement level: cellar and wine cellar, garage – Electric gate, outdoor lighting. The house is located between Versailles and Saint-Germain-en-Laye. Bus to Saint-Germain-en-Laye and Lycée International. Paris 25 minutes away (Porte d'Auteuil), Parly 2, Versailles and Saint-Germain-en-Laye 10 to 15 minutes away. 15 minutes from the Lycée International de Saint-Germain-en-Laye (78100). 19 minutes from EIB in La Celle-Saint-Cloud – Bougival and Blanche de Castille in Le Chesnay EPC rating “F” Energy audit available, Sanitation certificate ‘Compliant'. 5% fees incl. tax payable by the buyers, i.e. €66,667 incl. VAT and €1,333,333 net seller price. Your BARNES contact: Alexandre Charlet +33 (0)6 68 08 88 99 Information on the risks to which this property is exposed is available on the Géorisques website: www.georisques.gouv.fr €1,333,333 Agency fees not included - Agency fees: 5% incl. tax Fees payable by the buyer - Estimated amount of annual energy costs for standard use based on 2021 energy costs: €5,580 ~ €7,560 1,333,333 € Agency fees not included - Agency commission: 5%VAT included Agency fees payable by buyer - Montant estimé des dépenses annuelles d'énergie pour un usage standard, établi à partir des prix de l'énergie de l'année 2021 : 5580€ ~ 7560€

Ref. : 86913451

BARNES YVELINES