OK
More than Less than
€  ok

Key-words : 100 ha

Houses and Apartments, your real estate specialist magazine offers a selection of ads that match with the keyword 100 ha. You can refine your search by specifying the area or price range in the navigation bar link Search for a House/Apartment.

LES GETS2 995 000 €

House for sale 100 ha - 7 rooms - 332 m²

NEW CHALET OFF-PLAN

A rare address on the southern slope of Les Gets for an exceptional new chalet Benefiting from quadruple exposure and a calm and preserved environment, this new chalet offers generous living spaces open to the mountains and enjoys south and west facing terraces, as well as a private garden of 741 m2. Designed with a contemporary and welcoming feel, it will offer a superb living room with a cathedral ceiling, exposed beams, and a fireplace the true heart of the chalet. The property will also feature five en-suite bedrooms, an office, a gym, and a TV lounge, allowing everyone to enjoy their own private space. The chalet will also benefit from a double garage for two vehicles as well as several outdoor parking spaces, for optimal daily comfort. One of the strengths of this project lies in the possibility of customizing the finishes and materials à la carte, in order to create a chalet perfectly suited to your desires and your mountain lifestyle. Just 100 meters from the free shuttle stop, you can easily reach the centre of Les Gets and the ski slopes. Delivery expected in November 2027. Plans available upon request.

Ref. : LG1692b

AGENCE IMMO'SELECT

CANNES1 995 000 €

House for sale 100 ha - 7 rooms - 251 m²

Palm Beach Moure Rouge maison de Maître

A rare find! A stunning 1920s house located in the heart of the Palm Beach neighborhood, just 80 meters from the Moure Rouge beaches. This property offers 250 m² of living space with high-quality finishes and wonderful outdoor areas, including a conservatory, a garden of approximately 100 m², and a lovely upper-level terrace. Arranged over three levels plus a converted attic, the layout features a spacious 50 m² living and dining area, a beautiful separate kitchen, four bedrooms, and a very large 30 m² office with impressive volume (3.8-meter ceilings). Additional amenities include four shower rooms, ample storage and a walk-in closet, a laundry room, a pantry, a garden shed, and more. A large automatic gate provides vehicle access. A magnificent family home in an e

Ref. : 87408630

AZUR EDEN IMMOBILIER

LES GETS1 160 000 €

House for sale 100 ha - 7 rooms - 330 m²

Chalet with building permit

A rare opportunity in Les Gets: an existing chalet, a plot of 1,270 m2 and a reconstruction project already authorized. Nestled in a preserved green setting on the southern slope of Les Gets, this chalet enjoys an exceptional dominant position, offering a 180o panoramic view, completely unobstructed, of the village of Les Gets, the ski area and the surrounding peaks. Its main advantage lies in its approved building permit, which is free of any appeals, allowing for an expansion to build a new chalet of approximately 330 m2 on a beautiful plot of 1,255 m2. Easily accessible, the property benefits from a calm and preserved environment, without overlooking neighbors, as well as a south-facing exposure offering plenty of sunshine. A free shuttle stop located just 100 meters away provides easy access to the centre of Les Gets and the ski slopes. A rare property offering the opportunity to realize an exceptional chalet project, in a privileged setting, with a building permit already obtained and free of any appeals.

Ref. : LG1692

AGENCE IMMO'SELECT

CANNES1 495 000 €

Apartment for sale 100 ha - 5 rooms - 155 m²

Cannes - Palm Beach 5 rooms top floor

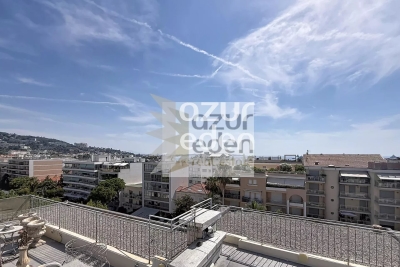
For sale: Unique in the heart of Palm Beach, in a charming co-ownership, 5-room apartment of 155 m2 opening onto a 35 m2 terrace also benefiting from a 100 m2 roof terrace with sea and hill views. Spacious entrance, double living/dining room with semi-open kitchen, 4 bedrooms with their bathrooms, numerous storage spaces and dressing rooms. Cellar. Possibility to acquire a parking space additionally. This rare property combines quietness, brightness, and functionality in the heart of one of the most sought-after addresses in Cannes. It will appeal to lovers of spacious rooms and city life while enjoying a privileged outdoor space. Close to beaches, shops, and entertainment, this apartment will meet all your expectations.

Ref. : 87153824

AZUR EDEN IMMOBILIER

NICE895 000 €

Apartment for sale 100 ha - 6 rooms - 160 m²

Nice - Square Durandy - Offices for renovation, opposite the square

Exclusive! // Nice - Square Durandy // In the heart of a sought-after environment, opposite Square Durandy, discover this property completely renovatable, offering great potential for setting up offices, a consulting firm, or a liberal profession activity. Located on an elevated ground floor of a building whose façade is currently being facelifted, this property benefits from generous volumes and a particularly interesting layout for creating a tailored professional space. The main level develops about 100 m² and is currently organized around a central corridor serving several independent spaces: two offices, a bathroom, a separate toilet, a kitchen, and a double office. This distribution easily allows for different arrangements depending on the needs of a liberal profession, with the possibility of creating several consultation offices, workspaces, waiting rooms, or administrative areas. A lower level (mezzanine) completes the property. It consists of three rooms with high windows and several closets, offering additional spaces that can be used for archiving, storage, or work areas depending on the proposed project. The property also includes an attic without a water point, complementing the storage surfaces and providing an additional storage space of about 14m², which is particularly appreciated for a professional activity. Entirely to renovate, this set constitutes an interesting opportunity for a liberal profession looking for offices to remodel and personalize, in a central location with a high-quality environment. Its arrangement over two levels, its numerous spaces, and volumes allow imagining a professional project tailored to the needs of a consulting firm or offices. A rare property due to its configuration and potential, ideal for a buyer wishing to create custom future offices. Fees payable by the seller Property subject to co-ownership status Number of lots in the co-ownership: xx Average annual share of the forecast budget for current expenses payable by the seller: €1,527/year. No ongoing procedures within the co-ownership Energy performance diagnosis: D Estimated annual energy expenses for standard use: €2,248 to €3,042, energy prices indexed to 2023. Information on the risks to which this property is exposed is available on the Géorisques website: www.georisques.gouv.fr.

Ref. : 87410107

MAISON CINO Real Estate

BIARRITZ1 850 000 €

House for sale 100 ha - 11 rooms - 300 m²

Very beautiful villa near Biarritz city center

This magnificent property located in a sought-after area of Biarritz and renovated by architect Miguel Montouro has a living space of 340 square meters. A living space of more than 100 square meters, three terraces, swimming pool, a second living room, seven bedrooms, parking for more than six vehicles, not overlooked, south and west orientation, quiet. For more information contact Mr Boivert: 07.60.28.76.55

Ref. : 3294416

PK IMMO

ST-ANDRÉ-DE-LA-ROCHE205 000 €

House for sale 100 ha - 2 rooms - 39 m²

SALE SAINT ANDRÉ DE LA ROCHE ONE-STOREY HOUSE 2 ROOMS €205,000

SALE SAINT ANDRÉ DE LA ROCHE SINGLE-STOREY HOUSE 2 ROOMS €205,000 EXCLUSIVE - SAINT ANDRÉ DE LA ROCHE TOWN CENTER - Quiet and sunny single-storey house with approximately 40 m². Fitted kitchen open to the living room, very bright bedroom, bathroom with WC and laundry area. Garden of about 100 m² featuring a garden shed, terrace, and vegetable patch. Reversible air conditioning, aluminum double-glazed windows. Public parking nearby, public transport. A GUARANTEED FAVORITE!!!! Living area: 39.54 m² ENERGY RATING C - CLIMATE RATING A NEW DPE VERSION. Estimated annual energy costs for standard use: between €498 and €674 per year. Reference date for energy prices used to establish this estimate: 2021, 2022, 2023 (subscription included). Information on risks related to this property is available on the Géorisques website: www.georisques.gouv.fr. Mr. AQUILINA Cyril, EI Sales agent. Agency fees entirely payable by the seller. Check our fees on our website

Ref. : 1004V76M

VIVRE EN PROVENCE IMMOBILIER

CANNES238 500 €

Apartment for sale 100 ha - Studio - 23 m²

CANNES PALM BEACH STUDIO FOR SALE

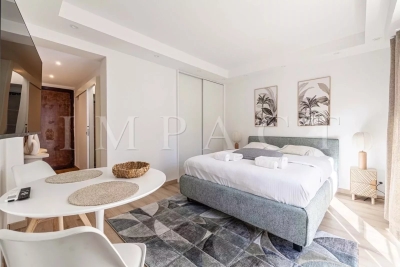
Located in a residence just 100 meters from the Croisette—steps away from beaches and shops—in the heart of the highly sought-after Palm Beach area. This spacious, fully renovated studio (approximately 25 m²) comprises an entrance hall, an equipped kitchen, a bright living area, a bathroom, and a separate toilet. A rare find, ideal for a rental investment or as a holiday home.

Ref. : 2206 AD

Agence IMPACT

CAGNES-SUR-MER1 870 000 €

House for sale 100 ha - 7 rooms - 240 m²

Cagnes-sur-Mer - Stunning contemporary villa with swimming pool 100 meters from the beach

Ideally located in the heart of Cros-de-Cagnes, just 100 meters from the beaches and within immediate walking distance of seaside shops and restaurants, this superb contemporary villa of approximately 240 sq.m is set on a plot of about 629 sq.m with garden, terraces, and swimming pool. Very bright, the property offers generous volumes and modern amenities, with numerous outdoor living areas including terraces, a covered terrace, and a pool area ideal for relaxing and entertaining. The villa is arranged over three levels served by an elevator and enjoys a sea glimpse from the second floor. The ground floor features the main entrance, a home office, a storage room that can serve various purposes, and several additional storage areas. This level also includes a large garage that can accommodate two vehicles as well as technical rooms. The first floor hosts the main living areas opening onto beautiful terraces. It features a spacious and particularly bright living room with a city gas fireplace, a fully equipped open-plan kitchen, and a utility room with laundry area and storage. A room currently used as a playroom could easily be converted into an additional bedroom. The second floor is dedicated to the sleeping area and includes three bedrooms, including a spacious master suite with bathroom, shower, large dressing room, and access to a terrace. The two other bedrooms each have their own shower room and storage space. Two terraces on this level enjoy sea views. The villa is equipped with a home automation system controlling shutters and lighting, with the possibility to integrate additional features. Located only 10 minutes from Nice International Airport, 35 minutes from Monaco and within immediate proximity of the beaches and shops, this property benefits from an exceptional location to fully enjoy the Côte d'Azur lifestyle. A rare contemporary villa in Cros-de-Cagnes, combining modern comfort, natural light, and quality of life just steps from the sea. Energy class : B – Climat class : A / estimated annual costs for standard use : between €1,910 and €2,584 (ref year 2023) Information on the risks to which this property is exposed is available on the Geohazards website : www.georisques.gouv.fr Represented by Amélie DOLLÉ, acting in his capacity as authorized service provider, with full powers for the purposes hereof. Agency fees payable by vendor - Montant estimé des dépenses annuelles d'énergie pour un usage standard, établi à partir des prix de l'énergie de l'année 2023 : 1910€ ~ 2584€ - Amélie DOLLÉ - Agent commercial - EI - RSAC 884 445 081

Ref. : 86517851

BARNES Saint-Paul de Vence

CANNES1 260 000 €

Apartment for sale 100 ha - 3 rooms - 85 m²

Cannes - Palm Beach Superb 3P on the Ground Floor

For sale in Cannes, a superb three-bedroom flat of 85 m² in a very recent luxury residential complex in the Palm Beach neighbourhood. The flat features a lovely 100 m² garden and a 44 m² south-west-facing terrace. Open-plan living areas opening onto the outdoors, two bedrooms with their own shower rooms and bathrooms respectively, and a separate toilet. Recently upgraded fixtures and fittings, and a swimming pool within the complex. Sold with a large double garage! Location: just 100 m from the beaches of Moure Rouge, on a very quiet street. A must-see!

Ref. : 87464954

AZUR EDEN IMMOBILIER

LA TRINITÉ1 325 000 €

House for sale 100 ha - 7 rooms - 172 m²

LA TRINITE - VILLA - SWIMMING POOL

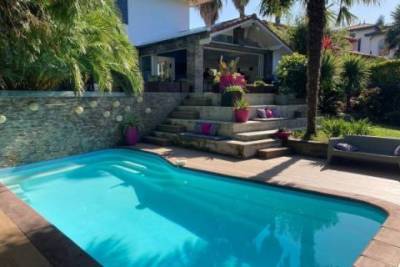
Just a few minutes from the village of La Turbie, in the sought-after area of Laghet, this family villa, with approximately 172 m² of living space, complemented by nearly 50 m² of ancillary areas, offers a peaceful, welcoming and privileged living environment, in the immediate vicinity of Monaco and the coast. Recently renovated, the property combines the charm of a family home with features designed to allow you to make the most of both indoor and outdoor living. The ground floor centres around a cosy living room with a fireplace, a dining room opening onto an open-plan kitchen, two bedrooms, a shower room and a separate toilet. Upstairs, three further bedrooms, a walk-in wardrobe, a bathroom and a separate toilet complete the sleeping quarters. Set on a fully fenced plot of 1,703 m², the villa boasts numerous spaces dedicated to relaxation and spending time together: a swimming pool, a hot tub, several terraces, an outdoor kitchen, a veranda and a play area. A true extension of the house, ideal for enjoying sunny days with the family or hosting guests in a relaxed atmosphere. The property also benefits from a garage, a carport providing parking for several vehicles, and cellars. The seller is responsible for paying the estate agent's fees, unless otherwise stipulated in the agency agreement. Estimated annual energy costs for standard use: between €3,100 and €4,250. Average energy prices indexed to 2021. The property is not subject to the co-ownership regime. The property is subject to a natural hazards and pollution risk assessment, which can be viewed on the Géorisques website:

Ref. : 87301323

VALERI AGENCY BY JM BAREI

CAP-D'AIL6 450 000 €

House for sale 100 ha - 9 rooms - 368 m²

Cap d'Ail – Prestigious neo provençal villa with panoramic sea and Cap Ferrat views

In one of the most enchanting settings on the Riviera, just two kilometres from Monte Carlo, stands this magnificent detached villa in neo-Provençal style, completely renovated with top-quality materials around twenty years ago and designed to offer a living experience of exceptional refinement. The property enjoys full southern exposure and uninterrupted sea views extending to Cap Ferrat from every room, bathing each space in natural light and Mediterranean horizons. The main villa, measuring approximately 260 m² and offering potential for extension (residual COS), features a spacious and luminous living area and an elegant, well-designed night area. Living area The entrance opens onto a succession of refined rooms: a living room with fireplace, a main lounge, a second lounge dedicated to conviviality, a library, a study with alabaster-marble fireplace, a kitchen with dining area, and a marble bathroom with bathtub. The outdoor spaces include a 36 m² terrace, two additional marble terraces totalling over 150 m², and a covered loggia, creating a seamless flow between indoors and outdoors while enhancing the sea and Cap Ferrat views. Night area The night area comprises five bedrooms, three bathrooms finished with marble and mosaics, a dressing room, hallways, custom-made wardrobes, and Versailles parquet flooring. A staff accommodation with independent access is also included. Dépendance The dépendance, measuring approximately 100 m² in total, is divided into three fully independent areas: • An independent guest suite with private entrance, offering comfort and complete privacy, with bathroom and shower • A fully equipped summer kitchen with barbecue, ideal for outdoor lunches and dinners • A dedicated garden-tool storage room Swimming pool The property features a saltwater pool equipped with an electrolysis system, ensuring superior water quality and more natural maintenance. It is an infinity pool, heated and fitted with balneotherapy and counter-current swimming systems, overlooking the sea with views stretching to Cap Ferrat. The pool area includes: • a panoramic terrace of over 150 m², ideal for relaxation and entertaining • the technical room dedicated to the pool • a changing room Garden and outdoor areas The flat plot of approximately 1,400 m² hosts a beautifully maintained garden with century-old trees, English-style lawn, integrated lighting, and an automatic irrigation system. Access and parking Vehicle access is via a private driveway with automated gate, while a pedestrian path connects directly to the centre of Cap d'Ail. The property also offers a large parking area with three covered spaces and additional outdoor parking for several vehicles. A rare opportunity A residence that combines location, views, style, and an exceptional level of care—ideal for those seeking a charming property just minutes from Monaco, immersed in the tranquillity and beauty of the Côte d'Azur.

Ref. : VILLA LES LAVANDES

ITALGEST GROUP INTERNATIONAL REAL ESTATE

CANNES1 270 000 €

Apartment for sale 100 ha - 3 rooms - 98 m²

EXCLUSIVITY CANNES BAS MONTFLEURY In the highly residential and sought-after Bas Montfleury area, just a 1-minute walk from the Montfleury sports complex and 10 minutes on foot from Rue d'Antibes, discover this superb 3-room apartment of approximately 100 sqm, located on a high floor of a prestigious and secure residence. The apartment opens onto an entrance hall leading to a spacious living area, elegantly arranged around a lounge/dining room and a fully fitted and equipped open-plan kitchen. The entire living space opens onto a large terrace offering stunning panoramic sea views, providing a true extension of the living area. The sleeping quarters comprise two large en-suite bedrooms, each with its own bathroom or shower room. Bright, peaceful and benefiting from a dual aspect, the apartment has been completely renovated to a particularly high standard. Its interior design combines elegance, minimalism, charm and modernity, creating an atmosphere that is both refined and warm. A rare property combining highly sought-after qualities that are rarely found together: the peace and quiet of a residential area, immediate walking access to the city centre, magnificent sea views and the prestige of a secure residence. The apartment is sold with a garage and a cellar.

Ref. : 8412

CENTURY 21 ADHERE TRANSACTIONS

CHEVAL BLANC770 000 €

House for sale 100 ha - 5 rooms - 155 m²

Renovated architect-designed 155 m² villa with natural swimming pool, at the foot of the Luberon in

Abriculteurs is offering this villa for sale in the sought-after Cassouillet area, in the heart of a protected natural setting in Cheval-Blanc (84460), at the foot of the Luberon massif. The property enjoys a peaceful setting and direct access to hiking trails from the house. Located in a residential area, it is 2 km from the village of Cheval-Blanc and its shops. Avignon TGV station is approximately 30 minutes away. Fully renovated using quality materials, the villa combines Provençal charm with modern comfort. From the moment you enter, the generous proportions and natural light define the living spaces. The spacious living room, with large floor-to-ceiling windows, opens onto a large covered terrace, ideal for dining and relaxing, with uninterrupted views over the garden and natural swimming pool. The separate, contemporary kitchen is fitted with high-end appliances and includes a dining area. A utility room completes this space. The sleeping area comprises a bedroom overlooking the garden with its own shower room, a master suite with a custom-fitted dressing room and a bathroom equipped with both a shower and a bathtub, as well as a third bedroom. Upstairs, a spacious attic area can be adapted to suit your needs as a playroom, office, guest bedroom or multipurpose room. Plumbing can be added. The landscaped garden of approximately 3,000 m² features Mediterranean plants. The natural swimming pool, designed by Jacques Brens, blends into the surrounding vegetation and includes areas dedicated to relaxation. Two large terraces, one of them covered, along with several landscaped outdoor areas, make it possible to enjoy the grounds throughout the year. The villa also has an insulated, tiled 33 m² garage, a shelter for three vehicles, a borehole and plenty of storage. Features include a recently installed heat pump (2023), reversible air conditioning, wood heating, double glazing and fibre-optic internet. The energy performance assessment rates the property B for energy consumption and A for greenhouse gas emissions. **Property highlights:** - Sought-after Cassouillet area, at the foot of the Luberon - Natural surroundings and direct access to hiking trails - Cheval-Blanc village and shops 2 km away - Landscaped garden of approximately 3,000 m² and natural swimming pool - Two terraces with a total area of 100 m² - Four bedrooms, including a master suite with a dressing room - 33 m² garage, shelter for three vehicles and parking for four vehicles - Heat pump, air conditioning, wood heating, double glazing and fibre-optic internet **Additional information:** - Property tax: €1,545 - Estimated heating costs: between €890 and €1,220 per year - Property condition: renovated - Drainage: non-mains (septic tank) - Standard energy consumption: 106 kWhEP/m²/year (class B) - Greenhouse gas emissions: 4 kg CO2/m²/year (class A) - Estimated energy costs: between €1,390 and €1,950 - Reference year for energy prices: 2023 Sale price: €739,200 including VAT, excluding agency fees. Fees payable by the buyer: €30,800, bringing the total price to €770,000 including agency fees. Listing prepared under the editorial responsibility of Ms Sophie Maucotel, commercial agent (EI) registered with the Avignon Trade and Companies Register (RSAC) under number 928 034 008, not holding client funds and acting on behalf of SARL Abriculteurs Immobilier, with share capital of €5,000, registered under SIREN number 837 704 584 and holder of professional licence no. CPI 7501 2018 000 025 842 issued by the Paris Île-de-France Chamber of Commerce and Industry. Its legal representative is Mr Adrien Piot. Registered office: 12 rue des Halles, 75001 Paris.

Ref. : BOVF0288_SM_2610_7

abriculteurs

PARIS 19EME549 000 €

Apartment for sale 100 ha - 3 rooms - 75 m²

Bright Apartment with Clear View for Sale in Paris 19th Arrondissement 75019

Abriculteurs is pleased to present this apartment for sale located in the 19th arrondissement of Paris (75019). The apartment opens onto an entrance that leads to the living area with a spacious living room, featuring large windows opening onto a 5 m² balcony with a clear view. A large, independent, and functional eat-in kitchen with ample storage space. The sleeping area consists of two bedrooms measuring 10 and 13 m². Bathroom and separate toilet. Plus an independent dressing room. The building has benefited from external thermal insulation works (ETICS), showing an excellent energy performance rating of class C for optimal comfort and reduced, controlled expenses. The apartment is located close to Parc de la Villette and the Ourcq Canal, as well as the Cité des Sciences and Parc des Buttes-Chaumont. Several schools (nursery, elementary, and middle schools) are accessible within a few minutes' walk. Local shops, bakeries, and sports facilities (Mathis swimming pool, gyms, fitness centers) are all within a 500 m radius. Nearby transport includes metro line 7 (Crimée station), metro line 5 (Ourcq), and numerous bus routes. Property highlights: - Clear, unobstructed view on the 17th floor - Bright living space with balcony access - Close access to transport, shops, and green spaces Additional information: - Property tax: €1,200/year - Quarterly maintenance fees: €1,324 (elevator, caretaker, collective heating and hot water) - Annual heating cost: collective heating - Condition: good general condition - Property subject to co-ownership rules - 180 lots - Apartment lot 103 Share: 534 / 100,000 - Complete energy renovation: External Thermal Insulation (ETICS) with cladding completed, allowing the building to achieve an exceptional "C" rating on the EPC. Conventional consumption (kWhEP/m2.year): 136 (C) Estimated emissions (kg CO2/m2.year): 21 (C) Min/max energy cost: not provided Reference year for prices: 2022 Sale price: €549,000 including VAT (Abriculteurs fees payable by the seller) Announcement drafted under the editorial responsibility of Ms. Stéphanie ANRIOT, commercial agent (EI), registered with the Paris RSAC under no. 903 609 949, without holding funds, acting on behalf of SARL Abriculteurs Immobilier, with a capital of €5,000, registered under SIREN no. 837 704 584, holder of professional card no. CPI 7501 2018 000 025 842 issued by the Paris Île-de-France Chamber of Commerce, whose legal representative is Mr. Adrien Piot, with registered office at 12 rue des Halles, 75001 Paris.

Ref. : GIWD4785_SA_10101_1

abriculteurs