OK
More than Less than
€  ok

Key-words : 1 5 x 9

Houses and Apartments, your real estate specialist magazine offers a selection of ads that match with the keyword 1 5 x 9. You can refine your search by specifying the area or price range in the navigation bar link Search for a House/Apartment.

LORGUES1 860 000 €

House for sale 1 5 x 9 - 7 rooms - 305 m²

LORGUES — A CHARACTER PROPERTY IN THE HEART OF THE VINEYARDS

Surrounded by vineyards in a peaceful setting, this stone property invites you to experience Provence throughout the seasons. Nearly 1.8 hectares provide a generous setting, with landscaped areas, olive trees, pines and woodland. Designed for family gatherings and holidays with friends, the property offers approximately 300 m² of accommodation, comprising the main villa, an adjoining one-bedroom apartment and an independent studio with a shower room. Each of the villa's four bedrooms has its own bathroom, ensuring privacy for everyone. Days unfold naturally around the heated 15 × 7. 5-metre saltwater swimming pool. A spacious terrace with a Jacuzzi, a sauna and a covered, open-air fitness area offer further opportunities for relaxation. As the light fades, the covered bar area welcomes shared moments after a game of pétanque or a few approach shots on the dedicated golf practice area. Discreetly integrated speakers accompany evenings around the pool and on the terrace. An ornamental pond of approximately 70 m², complete with a fountain, complements the outdoor spaces. The grounds extend into woodland, providing space for nature and leisurely walks. An enclosed double garage and ample parking make it easy to welcome guests. Lorgues adds the charm of its village, its Provençal market and the pleasures of local gastronomy and surrounding vineyards. Chez Bruno, Château de Berne, Château Roubine and La Martinette all contribute to this way of life, while Cannes and Saint-Tropez invite you to enjoy coastal escapes. A holiday home for entertaining, unwinding and creating memories in Provence. Information on the risks to which this property is exposed is available on the Géorisques website: www.georisques.gouv.fr.

Ref. : 87408811
Coldwell Banker Standing Realty

LA GAUDE1 150 000 €

House for sale 1 5 x 9 - 4 rooms - 196 m²

LA GAUDE — ELEGANT RENOVATED VILLA IN A PEACEFUL SETTING, WITH OPEN VIEWS AND A SWIMMING POOL

Located in the Hugues Bérenguier neighbourhood of La Gaude, this villa of approximately 196 m², tastefully renovated two years ago, offers a peaceful living environment on approximately 1,500 m² of level grounds. Facing due south, it enjoys open views and outdoor spaces designed to make the most of the relaxed lifestyle of the French Riviera. Arranged over two levels, each with direct ground-level access to the outdoors, the house offers spaces suited to both family life and welcoming loved ones. On the pool level, a principal bedroom suite of over 35 m² provides a generous private retreat. A fully equipped kitchen and a spacious living and dining room with a fireplace complete the living areas. Outside, the garden, swimming pool and pétanque court invite you to share sunny days and evenings with friends. On the lower level, an apartment currently configured as two bedrooms, a bathroom and a sunroom provides additional accommodation. Connected to the villa internally, it also has its own separate entrance from outside, allowing guests to enjoy their privacy. On the same level, an enclosed double garage with a tiled floor provides convenient parking and storage space. A paved driveway and paved parking area create a well-presented approach to the property. Ample parking, including two spaces beneath a masonry-built carport, makes welcoming guests easy. A villa combining tranquillity, comfort and conviviality, perfect for enjoying the French Riviera throughout the year or during family holidays. Information on the risks to which this property is exposed is available on the Géorisques website: www.georisques.gouv.fr.

Ref. : 87415096

Coldwell Banker Standing Realty

ANTIBES4 800 000 €

Apartment for sale 1 5 x 9 - 5 rooms - 184 m²

CAP D'ANTIBES – EXCEPTIONAL PENTHOUSE WITH PRIVATE SWIMMING POOL

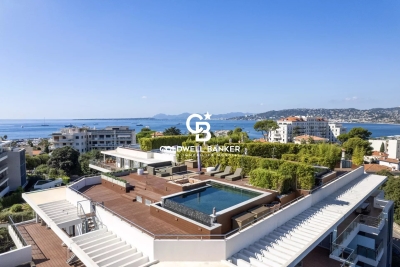
In the heart of Cap d'Antibes, close to the beaches, this exceptional penthouse of approximately 184 sqm occupies the top floor of a prestigious serviced residence, offering an exclusive lifestyle and outstanding amenities. Bathed in natural light thanks to its multiple exposures, the apartment enjoys sea views to both the East and West. The living accommodation is centred around a spacious reception area comprising a living room, dining area and open-plan kitchen, together with four en-suite bedrooms, each with its own bathroom or shower room and ample storage. Extending directly from the living areas and bedrooms, an exceptional terrace of over 160 sqm wraps around the apartment. Its various orientations allow residents to enjoy the sunshine throughout the day, together with beautiful views towards the sea. On the upper level, directly accessible from the penthouse, a spectacular private rooftop terrace of over 200 sqm features a private swimming pool and generous relaxation areas. A remarkable open-air living space designed to make the most of the Mediterranean climate. The residence offers an extensive range of luxury services and amenities, including 24-hour concierge and security, spa, heated indoor swimming pool, jacuzzi, hammam, sauna, treatment rooms, fitness centre, tennis court and a large outdoor swimming pool, all set within landscaped gardens. An exceptional property in Cap d'Antibes combining approximately 184 sqm of living space, more than 360 sqm of private outdoor areas, a private swimming pool, East and West sea views and the services of a luxury residence. Two underground parking spaces and a cellar complete this unique property.

Ref. : 87404327

Coldwell Banker Standing Realty

VILLENEUVE-LOUBET2 835 000 €

Apartment for sale 1 5 x 9 - 3 rooms - 103 m²

Exceptional Penthouse, an Iconic Address – Marina Baie des Anges – L'Amiral

An Infinite Horizon. The Rare Feeling of Living Aboard a Private Yacht. At Marina Baie des Anges, crowning L'Amiral, the iconic building of this legendary architectural development, an exceptional penthouse awaits, completely renovated to the highest standards of luxury. Its name alone evokes a remarkable history. Under the influence of Richelieu and later Louis XIV, the flagship became a symbol of prestige, power and influence. Today, this maritime heritage takes on a unique dimension within L'Amiral, where the architecture and sweeping vistas create an incomparable sensation: that of truly living aboard a yacht, while enjoying the comfort and privacy of an exclusive private residence. From the moment you arrive via the secure elevator, the experience is unmistakably exclusive. The panoramic terrace is one of the property's outstanding features. Facing the Mediterranean, the eye sweeps across a spectacular horizon, from the surrounding mountain ranges to the shores of the French Riviera and as far as the Italian coastline. A magnificent panorama, enhanced by the ever-changing coastal light, accompanies every moment of the day. The renovation, completed to an exceptionally high standard, lends the entire property a contemporary elegance and a level of comfort befitting this iconic address. - An Exclusive Lifestyle at the Heart of Marina Baie des Anges - The residence benefits from a 24-hour, 7-day-a-week concierge and security service, providing a privileged living environment every day. A true seaside destination, Marina Baie des Anges offers access to its marina and a wide range of nautical activities, with the possibility of mooring a private yacht. Numerous amenities are also available on site, including restaurants, convenience stores and shops. The development also features a 4-star hotel with a spa and swimming lagoon, a restaurant, a bar and a private beach, allowing residents to extend this experience of well-being in an enchanting Mediterranean setting. Another particularly sought-after privilege is direct access to Marina Baie des Anges beach from the building, making it wonderfully easy to reach the seafront. Two garages, including one double garage, together with a cellar, complete the amenities of this rare property. - A Highly Desirable Location - Situated between Cannes and Monaco, Marina Baie des Anges enjoys a particularly sought-after location on the French Riviera. Its proximity to Nice International Airport makes both domestic and international travel effortless, making this an ideal residence for local and international buyers alike. A rare balance of accessibility, the Mediterranean art of living and close proximity to the Riviera's most iconic destinations. - An Invitation to Set Sail - More than a penthouse, this is a truly exceptional lifestyle experience. A distinctive address for those seeking the exclusivity of an iconic setting, the elegance of an outstanding renovation and the enduring emotion of an endless horizon. An invitation to cast off, without ever compromising on the comfort of an exceptional private residence. Contact us to arrange a private viewing. Charges de copropriété : 640€ par mois Copropriété composée de 260 lots d'habitation Taxe foncière : 3 627€ Pas de procédures en cours Honoraires à charge vendeur Les informations sur les risques auxquels ce bien est exposé sont disponibles sur le site Géorisques : www.georisques.gouv.fr

Ref. : 87365925

Coldwell Banker Standing Realty

PEYMEINADE2 295 000 €

House for sale 1 5 x 9 - 10 rooms - 344 m²

Villa with swimming pool - Panoramic view

Nestled in a privileged environment in the Cannes hinterland, this elegant Provençal-style property offers approximately 350 sq m of completely renovated living space. Set in the heart of a magnificent 7,500 sq m landscaped plot, the villa enjoys panoramic views of the surrounding hills and the neighboring nature reserve—a preserved, peaceful setting naturally conducive to a gentle way of life. The property comprises 7 bedrooms and also benefits from an independent apartment featuring a living room, an equipped kitchen, a bedroom, a shower room with a toilet, and two private terraces. This layout is ideal for hosting family and guests in complete privacy. Currently run as a bed and breakfast, the property generated a turnover of €176,000 over six months in 2025, offering an attractive opportunity for immediate operation. The basement holds significant additional potential. It already includes a laundry room, a wine cellar, and a spacious room that can be customized to suit your needs: a home cinema, wellness area, gym, games room, or office. Outside, the property revolves around several spaces dedicated to relaxation and shared moments. A swimming pool, a jacuzzi, and a vast enclosed garden form a lush green setting where olive trees, palm trees, and fruit trees create a particularly pleasant Mediterranean atmosphere. A petanque court and a volleyball court complete the outdoor amenities. The property also features two independent access points, ample parking space, and a garage that can accommodate up to four vehicles. Its location allows you to reach shops and schools in just 5 minutes, Cannes in 30 minutes, and Nice international airport in about 40 minutes. More than just a residence, this property offers a true Mediterranean art of living, at the crossroads of Italian elegance and Provençal authenticity. It will appeal equally to a family looking for a primary or secondary home and to a buyer wishing to develop a hospitality business in a privileged setting. Honoraires à la charge du vendeur. Taxe foncière : 5 895 € par an. Les informations sur les risques auxquels ce bien est exposé sont disponibles sur le site Géorisques : www.georisques.gouv.fr

Ref. : 87363904

Coldwell Banker Standing Realty

NICE890 000 €

House for sale 1 5 x 9 - 3 rooms - 90 m²

Charming detached villa in Mont Boron

Located in a sought-after, secure residential area, I offer this property of over 482 m², featuring: - A detached, air-conditioned villa (part of a small co-ownership) that has been meticulously maintained, - A private garage with an automated door, - Gardens, terraces, and large, versatile storage areas... Available immediately for you or your family in the Mont Boron district of Nice. Enjoy optimal sunlight, multiple terraces, a magnificent and pleasant tree-filled garden, a fireplace, and a very large, dry basement suitable for conversion—all set in a quiet, leafy neighborhood close to the city center, with easy access to major shops, main roads, and the Riquier train station. The house currently comprises a kitchen opening onto a lovely 25 m² living room, a spacious upstairs bedroom with built-in storage (with the potential to create a second bedroom), a bathroom, two separate toilets, and a beautiful conservatory opening onto the outdoors. The house is equipped with double-glazed windows, as well as electric blinds and rolling shutters. For outdoor enjoyment, take advantage of the sunshine, an automatic gate, flat, landscaped green spaces with lighting and an automatic watering system, a video intercom, a barbecue area under a gazebo, a private vegetable garden, and a beautiful open view with a glimpse of the sea... A rare opportunity to live in a charming home like this, set back from the road in absolute tranquility. A second garage, located 30 meters away, is also available for purchase at an additional cost.

Ref. : 87355418

Coldwell Banker Standing Realty

NICE790 000 €

House for sale 1 5 x 9 - 4 rooms - 162 m²

Nice – Tzaréwitch, detached townhouse with garden in an exceptionally peaceful setting, swimming pool possible

NICE CENTRE / TZAREWITCH : Located in one of Nice's most charming and historically rich residential neighborhoods, just steps away from the impressive Russian Orthodox Saint Nicholas Cathedral, within immediate reach of shops, schools, and public transport, and only a 15-minute walk from the famous Promenade des Anglais, the highly sought-after Tzaréwitch district offers a rare blend of tranquility, greenery, refined residential living, and prestigious architecture. Here, you enjoy the best of both worlds: a peaceful environment while remaining close to the heart of the city. Tucked away at the end of a quiet, leafy cul-de-sac, this charming detached 1940s townhouse offers approximately 160 sqm of living space on a flat, low-maintenance 422 sqm plot. The property combines character, privacy, and outstanding potential. Completely independent and ideally oriented East, South, and West, the home benefits from excellent natural light throughout the day. The main level features a bright 30 sqm living room opening onto a balcony overlooking the south-facing garden. The separate kitchen leads out to a beautiful shaded terrace, enhanced by a magnificent bougainvillea growing over a metal pergola, creating an authentic Mediterranean atmosphere—perfect for relaxing and entertaining. This level also includes a bathroom and separate toilet. A 16 sqm study located in the converted attic space is accessible directly from the living room, offering an ideal home office, library, or creative space. On the garden level, the property offers three bedrooms, a dressing room, a shower room, and separate toilet facilities, providing a comfortable and functional layout for family living. The approximately 350 sqm garden is divided into two distinct areas: a south-facing section with a pergola, offering space for a swimming pool, and a north-facing area ideal for a lounge zone, landscaped garden, or private relaxation space. A garage, private parking space, and an outdoor storage annex complete this rare property on the market. While renovation work is to be expected, this home presents an exceptional opportunity to create a bespoke residence in a true haven of peace, in one of Nice's most desirable and strategic locations. A rare opportunity not to be missed—contact our agency today for more information or to arrange a private viewing.

Ref. : 87359158

Coldwell Banker Standing Realty

NICE1 100 000 €

Apartment for sale 1 5 x 9 - 3 rooms - 90 m²

Nice – Carré d'Or, Elegant Fully Renovated 2-Bedroom Apartment with Balcony

NICE - CARRÉ D'OR - VICTOR HUGO : In the heart of the highly sought-after Boulevard Victor Hugo, this elegant 86.60 sq m three-room apartment, as defined by the Loi Carrez, enjoys a particularly privileged setting in one of Nice's most desirable neighbourhoods. Place Masséna, the Promenade des Anglais and the Mediterranean Sea are all within easy walking distance, while shops, restaurants, boutiques and everyday amenities are right on the doorstep. The tramway is directly outside the building, providing easy access to the port and airport. Entirely renovated with particular attention to the choice of materials and quality of finishes, the apartment combines a contemporary aesthetic with an elegant and timeless atmosphere. Its generous proportions and numerous bespoke features reflect a renovation carefully conceived down to the smallest detail, with equal emphasis on style, comfort and functionality. Benefiting from an east-west aspect, the apartment enjoys beautiful natural light throughout the day. The reception area of over 40 sq m comprises a bright living room and a fully fitted open-plan kitchen. Two generous openings extend this space naturally onto a west-facing balcony, offering open views over the surrounding gardens and a wonderful sense of tranquillity – a rare quality in such a central location. The sleeping quarters comprise two bedrooms, each with its own private shower room, ensuring comfort and privacy. Two separate WCs complete the exceptionally well-designed layout. Numerous bespoke storage solutions have been seamlessly integrated throughout the apartment. Further features include ducted air conditioning, a reinforced security door and double-glazed windows. The location allows residents to fully embrace the Nice lifestyle, with the city, shops and restaurants just moments away, while the apartment itself offers a peaceful and beautifully renovated interior. The property is equally suited to elegant year-round living or as a refined pied-à-terre on the Côte d'Azur, offering a highly desirable balance of contemporary comfort, tranquillity and urban living. A private cellar completes this exceptional property.

Ref. : 87332696

Coldwell Banker Standing Realty

ANTIBES795 000 €

Apartment for sale 1 5 x 9 - 4 rooms - 83 m²

Apartment 3 bedrooms - close to the beach

3 bedroom Apartment in a High End Residence with Swimming Pool. Beaches and Shops Within Walking Distance Set within a high end contemporary residence completed in 2023. with a swimming pool and landscaped gardens. This beautiful 4 room apartment enjoys a prime location. just a 5 minute walk from the beaches and shops. The apartment stands out for its natural light. triple exposure. generous proportions and high quality finishes. It comprises a living room with an open plan kitchen of approximately 32 sqm. opening onto the outdoor area. three bedrooms. one bathroom and one shower room. A pleasant furnished terrace extends the living space and provides the perfect setting to enjoy the Mediterranean climate. A private enclosed garage completes the property. with the possibility of purchasing a second garage as an option. An ideal property as either a primary or secondary residence. combining comfort. tranquillity and immediate proximity to beaches and amenities. Agency fees payable by the seller. Property tax: €919. Energy Performance Certificate (EPC): A Information on the risks to which this property is exposed is available on the Géorisques website: www.georisques.gouv.fr.

Ref. : 87322721

Coldwell Banker Standing Realty

CAGNES-SUR-MER1 100 000 €

House for sale 1 5 x 9 - 7 rooms - 182 m²

Villa with swimming pool and open views over the hills of Cagnes-sur-Mer.

Elegant villa with swimming pool, open views and 1,400 m² of grounds overlooking the hills of Cagnes-sur-Mer Set in a sought-after residential area on the heights of Cagnes-sur-Mer, this elegant property of approximately 180 m² offers a privileged lifestyle in absolute tranquility. Set on a beautiful, flat 1,400 m² plot, the villa enjoys an elevated position offering lovely open views over the surrounding hills, together with exceptional natural light. A true haven of peace, ideal for enjoying the climate and refined lifestyle of the French Riviera. The ground floor features a welcoming reception area comprising a double living room and kitchen, opening generously onto the outdoor spaces. Extending from the living areas, a veranda with a summer kitchen provides a particularly convivial space, perfect for family lunches or summer evenings around the swimming pool. A studio, comprising a bedroom, shower room with WC, living room and fitted kitchen, completes this level. Ideal for hosting family and friends in complete privacy, it also offers genuine independence for its occupants. It could easily be converted into a ground-floor master suite. The living areas open directly onto the terrace, garden and swimming pool, creating a seamless connection between indoor and outdoor living. Upstairs, the sleeping quarters comprise three bedrooms, including an elegant suite with its own private terrace, as well as a bathroom with WC. The two other bedrooms each have their own shower/bathroom and separate WC. A large 45 m² basement cellar and a laundry room complete the property. Several outdoor parking spaces are available both within and outside the property. Just minutes from local amenities, the coastline and major road links, the villa enjoys a strategic location, with Nice Côte d'Azur International Airport only 10 minutes away. Between the sea and the hills, privacy and convenience, this property offers a rare quality of life, equally suited to a primary residence or an elegant second home on the French Riviera. Key features Approximately 182 m² Flat 1,400 m² plot Swimming pool Open views Absolute tranquillity 4 bedrooms, including 2 suites Independent studio with rental potential Veranda with summer kitchen Large 45 m² cellar Numerous parking spaces Sought-after residential environment 10 minutes from Nice Côte d'Azur International Airport Direct access to the garden and swimming pool from the living areas A discreet and charming property offering a rare quality of life in the heart of the French Riviera. Agency fees payable by the seller Property tax: €3,038/year Information regarding the risks to which this property is exposed is available on the Géorisques website: www.georisques.gouv.fr

Ref. : 87331543

Coldwell Banker Standing Realty

NICE1 045 000 €

Apartment for sale 1 5 x 9 - 3 rooms - 108 m²

Mont Boron, 2-Bedroom Apartment with Sea Views & Garage in Nice

NICE / MONT-BORON : In the sought-after Mont Boron neighbourhood, within an elegant and prestigious residence set amidst extensive landscaped grounds and benefiting from a dedicated caretaker, this superb 89.05 sq m apartment, as defined by the Loi Carrez, occupies the fourth floor. Benefiting from a dual aspect, the apartment is filled with natural light and offers generous proportions, a perfectly considered layout and, above all, an exceptional and unobstructed panoramic outlook over Nice and the Mediterranean Sea. The entrance opens onto a spacious hallway with ample storage, providing elegant and seamless access to the various living and private areas. To the west, a refined 45 sq m reception area brings together a generous living room and dining area with a fully fitted and equipped open-plan kitchen. Both spaces open onto a beautiful 13.50 sq m terrace, a natural extension of the reception area, offering the perfect setting for long Mediterranean evenings and to admire the spectacular sunsets over the city and the sea. To the east, two comfortable bedrooms, including a generous 16 sq m principal bedroom, each enjoy direct access to a 6 sq m balcony. A contemporary shower room with WC, together with a separate guest WC, completes the sleeping quarters. The apartment also benefits from a particularly high level of comfort, including reversible heat-pump air conditioning, double-glazed windows, electric roller shutters and electric awnings. A private cellar on the lower ground floor and a secure enclosed garage outside further enhance this exceptional property. A rare opportunity on the Nice property market, combining natural light, tranquillity, generous outdoor spaces and spectacular views, in a highly sought-after residential setting between Mont Boron, Mont Alban and the Col de Villefranche.

Ref. : 87321736

Coldwell Banker Standing Realty

VILLEFRANCHE-SUR-MER2 900 000 €

Building plot for sale 1 5 x 9 - 6 rooms - 1750 m²

Villefranche-sur-Mer, Unique & Rare – Panoramic Sea View Building Plot

VILLEFRANCHE-SUR-MER : A unique and rare land opportunity in the heart of one of the most sought-after areas of Villefranche-sur-Mer. This plot of approximately 1,700 sq m enjoys a highly desirable residential setting and an exceptional elevated panoramic outlook over the Bay of Villefranche-sur-Mer, Saint-Jean-Cap-Ferrat and the Mediterranean. PROPERTY DETAILS PLU zoning: UDg Theoretical building footprint: 350 sq m Maximum building height: 9 m Green areas: 610 sq m Swimming pool: permitted A CONTEMPORARY VISION TO BRING TO LIFE These characteristics offer the opportunity to create a contemporary architectural project with generous volumes, conceived around natural light, carefully considered perspectives and an enduring connection with the sea. As a potential concept, a contemporary villa of approximately 350 to 400 sq m, featuring high-end finishes and amenities, could be designed across three levels connected by lift, comprising: **Upper Level** Entrance hall, two en-suite bedrooms, terrace with outdoor kitchen and garage. Main Level A generous reception area comprising a living room and dining room, open-plan kitchen, master bedroom, guest WC and extensive terraces extending to an infinity pool, set within beautifully landscaped gardens. Lower Level Three en-suite bedrooms, a wellness area with gym / spa and a technical room. The architecture could be conceived entirely around the property's greatest asset: its exceptional and ever-present sea views, enjoyed from the reception areas as well as the bedrooms and expansive terraces. Just 20 minutes from Monaco, this privileged address provides an exceptional setting in which to create a contemporary residence of distinction, in one of the Côte d'Azur's most iconic and sought-after locations. A rare development opportunity combining some of the most coveted attributes: a privileged location, spectacular panoramic views, generous land area and an exceptional residential setting.

Ref. : 87315998

Coldwell Banker Standing Realty

VILLEFRANCHE-SUR-MER3 900 000 €

House for sale 1 5 x 9 - 7 rooms - 264 m²

Villefranche-sur-Mer, villa in need of modernization with a panoramic sea view

VILLEFRANCHE-SUR-MER : Set within a highly sought-after residential setting, this elegant detached villa offers approximately 260 sqm of living space, set on a plot of around 1,800 sqm divided into two parcels. The property enjoys a privileged position with an exceptional, elevated panoramic outlook over the Bay of Villefranche-sur-Mer, Saint-Jean-Cap-Ferrat and the Mediterranean beyond. Bathed in natural light thanks to its predominantly south-easterly orientation, the villa is arranged over three levels, connected by an elegant spiral staircase. Generous proportions and an extraordinary sense of openness towards the sea are found throughout. On the main entrance level, a welcoming entrance hall leads to a bedroom with shower room and WC, as well as a summer kitchen opening onto a terrace enjoying a truly spectacular sea view. This level also features a double garage and two additional outdoor parking spaces. On the lower level, the landing leads to a corner reception room opening extensively onto a sea-facing terrace, together with a glazed loggia, both enjoying the same remarkable panorama. A sea-view bedroom with en-suite bathroom and WC, a kitchen, a shower room, separate WC, a second bedroom with shower room and a storage room complete this level. At garden level, the property offers a spacious bedroom with kitchenette and shower room with WC, a living room, a kitchen, two further bedrooms, a shower room, a bathroom and separate WC. All rooms on this level open directly onto a large terrace, creating a natural extension of the interior living spaces. The terrace overlooks beautifully landscaped, terraced gardens planted with Mediterranean species. Below, the property features a swimming pool and a boules court, creating an idyllic setting in which to enjoy the exceptional climate and quintessential Côte d'Azur lifestyle. Built in the 1960s, the property retains the architectural character of an emblematic era, shaped by profound cultural and artistic change. A comprehensive renovation would reveal the full potential of this exceptional residence, allowing it to be reinvented with a contemporary and sophisticated identity worthy of its extraordinary setting. The property also benefits from numerous ancillary spaces and outbuildings, including a laundry room, storage areas, cellar, boiler room and crawl space, notably incorporating a dedicated room formerly housing the property's fuel-oil tank. A rare opportunity distinguished by its privileged location, generous volumes and, above all, the exceptional quality of its panoramic views. The property offers outstanding potential for enhancement and repositioning in one of the most coveted settings of Villefranche-sur-Mer. Agency fees payable by the seller.

Ref. : 87298470

Coldwell Banker Standing Realty

ROQUEFORT-LES-PINS1 850 000 €

House for sale 1 5 x 9 - 7 rooms - 254 m²

Villa with Lagoon Pool – Roquefort-les-Pins

Located in a sought-after residential area of Roquefort-les-Pins, in absolute peace and quiet and close to local amenities and the main roads providing easy access to the Côte d'Azur's major towns, this elegant 210 m² villa has been completely renovated in 2025. Set within beautifully landscaped grounds of 1,978 m², the property offers a peaceful and privileged living environment, particularly well suited to family life. On the ground floor, the villa features a spacious and light-filled living room opening onto the outdoors, a separate fully equipped kitchen, three bedrooms and a bathroom. A dedicated wellness area completes this level, with a gym and sauna. Upstairs, a pleasant home office leads to a beautiful master bedroom with direct access to a terrace. A bathroom with a hydrotherapy bathtub completes this private space. The beautifully landscaped garden, a true green haven, is centred around an elegant lagoon-style swimming pool with natural, flowing lines. A large double garage completes the property. Fully renovated with care in 2025, this villa combines comfort, generous living spaces and an exceptional quality of life in a sought-after residential setting, while enjoying an ideal location close to amenities and the Côte d'Azur's main destinations. An ideal property for a family looking for a peaceful lifestyle without compromising on comfort or convenience. Honoraires à la charge du vendeur. Taxe foncière : 1 974 € par an. Les informations sur les risques auxquels ce bien est exposé sont disponibles sur le site Géorisques : www.georisques.gouv.fr

Ref. : 87296418

Coldwell Banker Standing Realty

NICE1 890 000 €

Apartment for sale 1 5 x 9 - 4 rooms - 170 m²

Château de la Tour – 170 sq.m Neo-Gothic Duplex with Sea-View Terraces

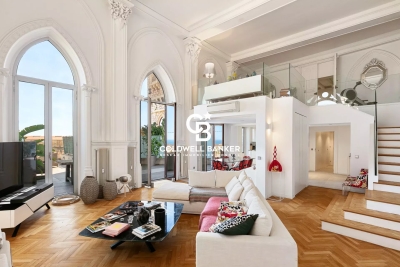
Set within the prestigious Château de la Tour, this 176 sq.m duplex residence (170 sq.m Carrez law) seamlessly blends 19th-century Neo-Gothic romanticism with contemporary loft-style volumes. Located in a landmarked Mediterranean park, this historic palace impresses from the grand entrance with its monumental staircase, stained-glass art, and period woodwork. 65 sq.m Cathedral Living Space: A breathtaking open-plan living room and kitchen featuring soaring 5. 80-meter high ceilings bathed in natural light. It opens onto a first 80 sq.m hanging terrace, offering panoramic views of the Mediterranean Sea and the castle's striking architecture (crenellated towers, pointed arches). Mezzanine & Night Quarters: Overlooking the living area, a generous mezzanine—ideal for an executive home office or private lounge—leads to an elegant Moorish-inspired suite with a full bathroom (bathtub and shower), alongside a spacious second bedroom. Potential & Secondary Spaces: The main level features a guest room opening onto a second 47 sq.m terrace (offering great customization potential), a shower room, and a laundry room. Comfort & Amenities: Reversible air conditioning throughout. A private storage cellar and open parking spaces within the gated residence complete this exceptional property, set in absolute tranquility just steps from the iconic Promenade des Anglais and the sea. (Option to purchase a lock-up garage nearby at an additional cost). Agency fees: Paid by the seller Property tax: €3,472 Information on the risks to which this property is exposed is available on the Géorisques website: www.georisques.gouv.fr

Ref. : 87296423

Coldwell Banker Standing Realty