OK
More than Less than
€  ok

Key-words : 1 main room

Houses and Apartments, your real estate specialist magazine offers a selection of ads that match with the keyword 1 main room. You can refine your search by specifying the area or price range in the navigation bar link Search for a House/Apartment.

LES ADRETS-DE-L'ESTÉREL995 000 €

House for sale 1 main room - 6 rooms - 193 m²

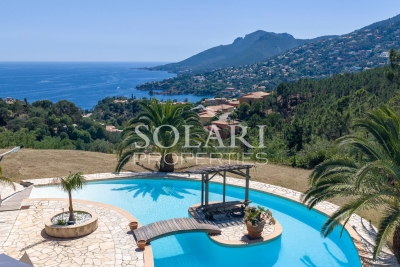
EXCLUSIVE TO MANDELIEU: VILLA 193 SQM, 5 BEDROOMS, SWIMMING POOL, SOUTH-FACING, UNINTERRUPTED VIEWS OF THE ESTÉREL MOUNTAINS

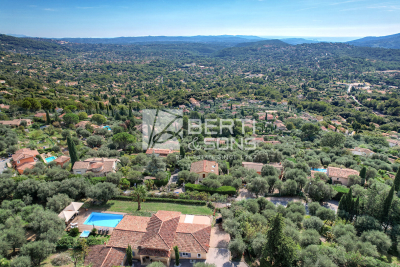
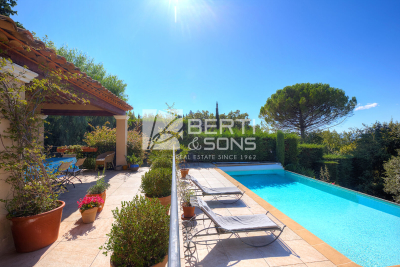
Exclusive to BERTI AND SONS - In the heart of the highly sought-after Domaine de Séguret in Les Adrets-de-l'Estérel, just 12 minutes from Mandelieu town center, discover this sumptuous villa with exceptional potential, nestled in a privileged residential setting, offering absolute tranquility. Built on a magnificent 1,742 sqm plot with complete privacy, this property benefits from a south-facing aspect and superb unobstructed views of the Estérel mountains. The main villa, mostly on one level, boasts very spacious rooms: a large, bright living room of over 44 sqm with high ceilings, a separate kitchen of nearly 14 sqm, ample storage and a dressing room, two bedrooms on the ground floor, a bathroom, a shower room and separate WC, with direct access to the terraces and grounds. Upstairs, a superb mezzanine of approximately 27 sq m adds further charm to the property and offers the ideal layout for two additional bedrooms, an office, a playroom, or a relaxation area, depending on your needs. Outside, the atmosphere is truly idyllic: a magnificent pool area with a stone pool house, Mediterranean vegetation, complete privacy, and an exceptional natural setting. The property also benefits from a convenient, ground-floor, enclosed garage. The basement includes a self-contained two-room apartment comprising a living room, dining room, shower room, and WC, a laundry room, and an exceptional tiled garage of approximately 145 sq m, providing ample parking for numerous vehicles--a rare find for car enthusiasts or collectors. The property is in immaculate condition and meticulously maintained. A few updates will modernize certain features and unlock the full high-end potential of this unique villa. A rare find on the market. Don't delay in scheduling a viewing. Contact us now for more information. Photos retouched by artificial intelligence for presentation purposes, without modification of the volumes, surfaces or essential characteristics of the property.

Ref. : RBV52
AGENCE DE LA POSTE

MANDELIEU-LA-NAPOULE299 000 €

Apartment for sale 1 main room - 2 rooms - 47 m²

EXCLUSIVITY - RENOVATED 2-ROOM APARTMENT - TERRACE - 100m2 GARDEN - PARKING - CELLAR

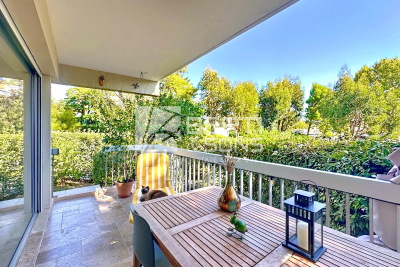
The Berti and Sons Group offers for sale exclusively this charming one-bedroom apartment on the ground floor, located in a quiet and ideally located residence, just a few minutes' walk from all amenities. With a total surface area of 47 sqm (including 42 sqm under the Carrez law), this property offers a pleasant living environment with beautiful private exteriors: 100 sqm garden, rare and very appreciable 11 sqm open terrace, perfect for your moments of relaxation 5.5 sqm closed loggia, currently converted into a laundry room The interior consists of a bright living room with a semi-open fitted kitchen, an en-suite bedroom with a modern bathroom (walk-in shower and WC), as well as an additional guest WC. The apartment also benefits from comfortable amenities: reversible air conditioning, private outdoor parking, and cellar. Everything is within walking distance: shops, supermarket, transport, schools, with the shopping center just a 2-minute walk away and quick access to the highway in 3 minutes by car. A rare property in the area, ideal as a main residence, pied-à-terre or rental investment. Contact us without delay to arrange a visit.

Ref. : DLGA112

AGENCE DE LA POSTE

MOUGINS7 950 000 €

House for sale 1 main room - 10 rooms - 700 m²

EXCEPTIONAL NEW CONTEMPORARY VILLA - PRESTIGIOUS LES PARCS DE MOUGINS ESTATE - 700sqm - 5 BEDROOMS EN SUITES

The Berti and Sons Real Estate Group presents for sale this sumptuous new contemporary villa of more than 700sqm of living space in a secure Mougins estate offering an exceptional living environment, close to the golf courses and the pond. The property, fully equipped with home automation, is composed as follows: - On the main level: an entrance hall, a vast 6-meter high cathedral living room with its dining room, a kitchen, a utility room and 2 en-suite bedrooms with bathrooms and dressing rooms. - On the upper level: 3 en-suite bedrooms with bathrooms and dressing rooms. - On the lower level: A cinema room, a wine cellar, a gym, a games area with a bar, a sauna, a laundry room and a magnificent garage for 6 cars (possibility of storing more). Outside we find a neat and very cozy environment, in the middle of the forest. A beautiful swimming pool and a pool house and a fully equipped kitchen complete the ensemble. An exceptional property in a privileged environment. Contact me for more information. Nicolas BERTI 06 20 63 52 28.

Ref. : NBV39

AGENCE DE LA POSTE

MANDELIEU-LA-NAPOULE840 000 €

House for sale 1 main room - 5 rooms - 145 m²

DETACHED HOUSE - THERMAL HILL

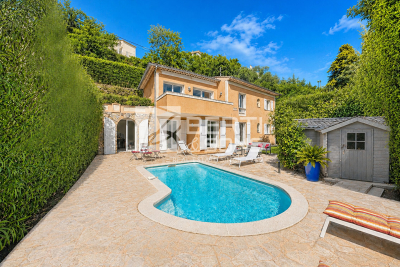
Berti and Sons Group is pleased to offer for sale this magnificent, well-built 1990s Provençal-style house. It comprises: an entrance hall, guest WC, separate fitted and equipped kitchen, dining room, and a beautiful living room with access to two sunny terraces offering unobstructed views all the way to the sea. On the garden level: four lovely bedrooms, three shower rooms, and a laundry/storage area. Access to the crawl space; the house is connected to the mains drainage system. Outside, you will find parking for two to three vehicles, a beautiful swimming pool with a sunbathing and lounge area, a large wooden chalet for storage, and a small kitchenette. Located in a sought-after area, just a two-minute drive from the motorway, with amenities within walking distance. Early viewing is highly recommended!

Ref. : CMV1919

AGENCE DE LA POSTE

ST REMY LES CHEVREUSE1 049 000 €

House for sale 1 main room - 6 rooms - 200 m²

Family home – 4 bedrooms – caretaker's cottage – garage – enclosed garden of 1,800 m²

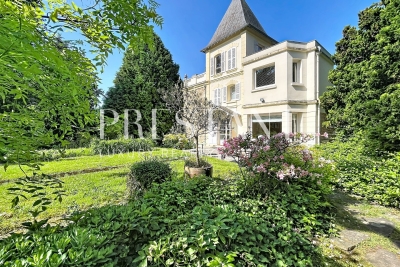
Dating from the late 19th century, this charming character residence is set on a beautifully landscaped 1,800 m² plot, fully enclosed and completely private, in one of the most sought-after villages of the Chevreuse Valley. The main house of approximately 200 m² of living space offers a fine balance between period charm and modern comfort: a reception room with an Art Deco fireplace and original parquet flooring, dining room, eat-in kitchen with pantry, three bedrooms including a master suite with en-suite shower room, and a converted attic arranged as a self-contained apartment. Full basement with cellar, utility rooms and gas heating. The mature, well-maintained garden features an automatic irrigation system, a private gazebo for outdoor entertaining, and potential for a swimming pool. An independent caretaker's cottage of approximately 71 m² includes a furnished studio currently rented out and a separate upper-floor apartment — ideal for rental income or hosting family and friends. Enclosed double garage. Prime location: shops, secondary school and transport links (RER B train, bus lines) within easy reach.

Ref. : 1958

PRESTANT Luxury Realty

LE TIGNET995 000 €

House for sale 1 main room - 6 rooms - 179 m²

Le Tignet - 180sqm single-storey villa with panoramic sea and mountain views

The real estate group offers for sale this superb villa of 180 sqm of living space, located on a completely flat plot of 2040 sqm! Inside, the villa is composed as follows: an entrance opening onto a living space of approximately 100sqm, including an American kitchen open to the living room and the veranda/dining room. On the night side, this villa offers us 4 bedrooms, two of which are en suite with bathroom and WC, a shower room and a separate guest WC, as well as a laundry room. The flat land, fully fenced, is decorated with olive trees and includes a large swimming pool (12x5m), a 6-seater jacuzzi, an exotic wood terrace, a 12x4m pétanque court as well as a large double garage and numerous parking spaces. The exceptional location of this villa offers us a panoramic view of the Esterel, the sea and the Lérins Islands, as well as excellent sunshine. This one is located only 5 minutes from shops and amenities, and 20 minutes from the main infrastructures such as the train station and the motorway. You will reach Nice airport in 40 minutes. Rare offer on the market, to visit without delay !!

Ref. : BMV1117

AGENCE DE LA POSTE

MANDELIEU-LA-NAPOULE1 990 000 €

House for sale 1 main room - 7 rooms - 307 m²

MANDELIEU EXCEPTIONAL VILLA 307sqm BREATHTAKING SEA VIEW - 7 ROOMS - 4 BEDROOMS - HIGH-END RENOVATION -

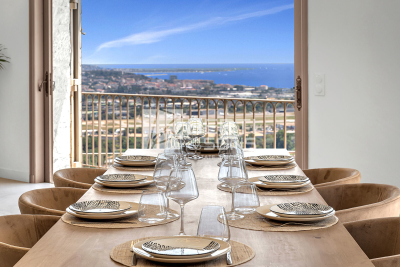
The Berti and Sons real estate group offers for sale this exceptional villa, fully renovated with high-end materials, located on the residential hills of Mandelieu-La-Napoule. It offers breathtaking panoramic views of the sea, the Lérins Islands, and the Esterel Mountains. It is composed as follows: a large entrance hall leading to a bright living space of approximately 120 sqm opens onto the sea thanks to large bay windows. The living room, dining room, and open kitchen are harmoniously arranged in an elegant and contemporary atmosphere. The modern kitchen, fully equipped with high-end appliances, benefits from an adjoining pantry, ideal for storage and preparation. The same level also includes two bedrooms with storage, a bathroom, and a separate toilet. On the garden level: a large wine cellar, a cozy cinema room, and a third bedroom with a private bathroom. Upstairs, the master suite features a spacious dressing room, a bathroom with a bathtub and shower, and a private terrace offering a 180° sea view. The property has been carefully renovated, combining charm, modern comfort, and current technologies, including integrated reversible air conditioning. This property also features a 24 sqm garage with direct access to the house and a swimming pool facing the sea. Ideally located, just 10 km from Cannes and 25 minutes from Nice airport, this rare property in Mandelieu is an exceptional place to live, as pleasant as a main residence as it is as a vacation home. Contact us to arrange a visit and discover all the charm of this villa with its remarkable features!

Ref. : BMV1834

AGENCE DE LA POSTE

NICE495 000 €

Apartment for sale 1 main room - 3 rooms - 78 m²

NICE CORNICHE FLEURIE – 2-BEDROOM APARTMENT OF 78 SQM FOR SALE – TOP FLOOR – DUAL ASPECT – SEA VIEW – TERRACE – GARAGE

NICE WEST / CORNICHE FLEURIE – Located in a prestigious residence with a caretaker, landscaped gardens and a swimming pool, this bright 2-bedroom apartment is situated on the top floor and benefits from a dual aspect and sea views. The apartment comprises an entrance hall with built-in cupboards, a spacious south-west facing living room with unobstructed views stretching all the way to the sea, a separate kitchen with balcony, two bedrooms, a shower room and a separate WC. The apartment is in perfect condition and requires no work. The property is sold with a basement garage, with the possibility of acquiring a second one. Shops and amenities are within immediate proximity, while the main road connections and Nice Côte d'Azur Airport are just 10 minutes away.

Ref. : Z-26106

Century 21 LAFAGE TRANSACTIONS - Cimiez

CAP-D'AIL960 000 €

Apartment for sale 1 main room - 4 rooms - 76 m²

EXCEPTIONAL APARTMENT - BEAUTIFUL SITE - PANORAMIC SEA VIEW

Located in a beachfront building, on the 5th floor, this 76.86 m2 apartment benefits from a privileged location in Cap-d'Ail. It consists of a living room, two bedrooms, two bathrooms and a kitchen, as well as a sublime 12. 20m2 terrace and a balcony. Its main asset: a panoramic view of the sea and Cap-Ferrat, in a sought-after environment near Mala beach and Monaco. In need of some updating, the apartment offers great potential to create a contemporary and personalized interior in an exceptional setting. For more information or to arrange a visit, contact IMMOBILIA2000.

Ref. : VAP1136

IMMOBILIA 2000 FRANCE

PARIS 17EME560 000 €

Apartment for sale 1 main room - 2 rooms - 36 m²

Turnkey apartment in the heart of Batignolles with a 12 m² balco

Engel & Völkers presents a genuine outdoor space in the heart of Paris In the heart of the Batignolles district, this 36 m² apartment (Carrez floor area), located on the top floor of a character building dating from 1850 and fully renovated in 2020, offers a rare living environment in Paris. Its greatest asset: an exceptional 12 m² wraparound balcony encircling the entire apartment and serving as a genuine additional outdoor living room, inviting you to make the most of sunny days. Thanks to its corner position and dual northeast/northwest exposure, the apartment is remarkably bright throughout the day and offers a pleasant sense of space. Located on the 5th and top floor, the apartment also benefits from unobstructed views and particularly peaceful surroundings. Fully renovated in 2025, it is ready for immediate occupancy. It features modern triple-glazed French doors and roller shutters, ensuring excellent thermal and acoustic comfort. The apartment comprises one bedroom, a bright living room, a separate kitchen and a shower room. Ideal as a first purchase, a Paris pied-à-terre or a high-quality investment in one of the most sought-after areas of the 17th arrondissement. A cellar storage unit completes this property. Energy performance certificate: D (207 kWh/m²/year) Greenhouse gas emissions: B (8 kg CO?/m²/year) Estimated annual energy costs for the apartment: €750 to €1,060 Residential complex with 25 units Average annual service charges: €1,392 2025 property tax: €565. Ongoing legal proceedings: none The transaction fee, including VAT, is payable by the seller. Information on the risks to which this property is exposed is available on the Géorisques website: www.georisques.gouv.fr A location in the heart of Batignolles At the sought-after corner of Rue Truffaut and Rue Legendre, an ideally situated address awaits you in the heart of Batignolles, one of the most popular districts of the 17th arrondissement. Everything can be done on foot here. The neighborhood stands out for its village-like character, convivial atmosphere and particularly diverse range of shops, restaurants and services, while preserving the charm of a Parisian residential district. A truly neighborhood lifestyle For everyday needs, you benefit from a location surrounded by numerous local shops: artisan bakeries, butchers, fishmongers and grocery stores, as well as independent boutiques, workshops, jewelry stores, opticians and numerous café and restaurant terraces. The covered Batignolles market, a true neighborhood institution, complements this offering and allows you to fully enjoy Batignolles' distinctive way of life. Green spaces just minutes away The location also provides easy access to several green spaces. Place des Batignolles is just a few minutes' walk away and is ideal for a green escape in the heart of the neighborhood. Parc Martin Luther King, an expansive park particularly popular with residents of the 17th arrondissement, is also less than a 10-minute walk away. Excellent transport links in Paris The address benefits from excellent transport links, providing quick access to Paris's main districts: - Metro line 13 — Brochant and Place de Clichy - Metro line 14 — Pont Cardinet - Metro line 2 — Rome - Transilien line L — Pont Cardinet - Bus line 66 nearby An exceptionally convenient location—for daily commutes, leisure activities or business travel. The spirit of Batignolles at your fingertips Surrounded by everyday shops, culinary destinations, green spaces and transport links, this address offers a particularly sought-after lifestyle: a lively, elegant and convivial Paris where everything needed for daily life is just steps away.

Ref. : W-04B4F1

ENGEL & VÖLKERS

MOURIES920 000 €

House for sale 1 main room - 7 rooms - 200 m²

Mouriès – A charming character property

This entirely renovated character property is located in the heart of delightful Mouriès village just 15 minutes from Saint-Rémy-de-Provence Offering 200 sqm of living space in total, it includes a 155 sqm main house comprising a sitting room with a fireplace, a sunny living/reception room, a kitchen opening onto a second sitting room, and a leafy 30 sqm patio with a water feature. A master suite with a bathroom is upstairs. Two further bedrooms and a bathroom are on the top floor. The patio accesses a 45 sqm annex benefiting from independent access and comprising a living room and a suite, ideal for friends or family or a possible seasonal rental. With a garage.

Ref. : 86881096

Daniel Feau Provence / Lourmarin

MORZINE2 450 000 €

House for sale 1 main room - 9 rooms - 312 m²

Stunning LUXURY 6 bedroom chalet in Morzine

A fabulous brand new chalet just completed in a great area of Morzine. RARE to the market do we have a chalet that has just been completed and is ready for occupation. Generally clients need to wait for 2 years whilst the chalet is built. This high spec chalet is ready to enjoy now! Recently built to a high standard and benefitting the most recent building regulations in terms of heating and insulation this chalet is to be admired. Built mainly over 3 levels the chalet boasts 260sqm of habitable area. There is a fabulous vaulted open plan living area opening onto great terrace area. Its elevated position offers superb views over the village and the Pléney slopes. Its southwest orientation guarantees excellent sunshine and stunning sunsets from its terrace and garden. There are some fantastic architectural details as you wander through the chalet. In total there are 6 double bedrooms with ensuite bathrooms. As well as the large front terraces off the living areas and bedrooms there is a great sized garden to the rear of the property. This has been decked in wood and is a usperb communal space. This area also houses the sauna and hot tub. The chalet comprises of : Ground floor: - A double garage - Bike room - Ski room - Entrance hall - Cinema room - Laundry and utility room - Double bedroom with ensuite bathroom 1st floor: - 4 double bedrooms with ensuite bathrooms and terrace access 2nd floor: - Superb open living room / dining room with panoramic views opening onto a terrace of 20 sqm - Vaulted ceiling with central fireplace - Fully equipped kitchen - Master bedroom with ensuite bathroom with a balcony on the side It is a unique chalet on the market and available right now. For more information, please don't hesitate to contact us at Morzine Immobilier. The natural geographic risks that the property is exposed to can be found on the website www.georisques.gouv.fr

Ref. : 3918

MORZINE IMMOBILIER

MAGAGNOSC1 490 000 €

House for sale 1 main room - 7 rooms - 239 m²

BEAUTIFUL PROPERTY IN A SECURE ESTATE IN A BEAUTIFUL PRIVATE FOREST

MAGAGNOSC (06520) 20 minutes from Cannes Superb villa with panoramic view, independent apartment and vast wooded estate The Berti and Sons group offers you, in the heart of a private and secure estate of only three villas, this magnificent property of approximately 240 sqm of living space. It consists of: a main house with 5 rooms, bright and spacious, a large independent apartment, ideal for entertaining or for a rental project, high-end services: swimming pool, double garage, wine cellars? Nestled in a private forest of more than 5,000 sqm, the property benefits from absolute calm, optimal sunshine and a rare environment, combining nature and serenity. An exceptional property, in very good general condition, offering a breathtaking view of the Grasse hills, only 20 minutes from the Croisette.

Ref. : MCVV1824

AGENCE DE LA POSTE

LES ISSAMBRES995 000 €

House for sale 1 main room - 4 rooms - 160 m²

LES ISSAMBRES VILLA WITH SEA VIEW, GREAT POTENTIAL, WALKING DISTANCE FROM THE TOWN CENTRE AND BEACHES

Ideally located in Les Issambres, in a sought-after residential area, this villa boasts lovely sea views over the Gulf of Saint-Tropez, a south-facing aspect, and a prime location within easy walking distance of the beaches and shops. The main living area offers approximately 147 sq m of living space and comprises a living room extending onto a spacious loggia, a separate kitchen with access to a terrace, two bedrooms, a bathroom, and a guest toilet. On the garden level, an independent studio of approximately 36 sq m complements the property and offers numerous possibilities: independent accommodation, an office, or rental income. At the rear of the house, a separate bedroom with an en-suite shower room also provides accommodation for family or friends. Built on a flat plot with space for a swimming pool, the property includes a large garage of approximately 40 sq m with a cellar. With its layout, southern exposure, sea views, and grounds, this villa offers significant potential for development and appreciation, including the possibility of adding a swimming pool and reconfiguring certain spaces to suit individual needs. A property with great potential for expansion, ideal as a primary or secondary residence, just a few minutes' walk from the beaches and shops of Les Issambres.

Ref. : 2911

SEA VIEW PROPERTY / GROUPE AGENCE DU CAP

THÉOULE-SUR-MER2 632 500 €

House for sale 1 main room - 12 rooms - 427 m²

Villa with panoramic sea view and swimming pool in Théoule

Located in a sought-after residential area of Théoule-sur-Mer, on the edge of the Estérel Natural Park, this 427 sqm property enjoys panoramic views over the Mediterranean Sea and the Bay of La Figueirette. Set on a flat 2,900 sqm plot, the estate is composed of three separate buildings, offering excellent accommodation capacity for a large family or a seasonal rental investment. The main villa features four sea-view bedrooms and three bathrooms. On the garden level, a spacious double living room of approximately 60 sqm with a central fireplace opens onto a terrace facing the sea. A large fully equipped kitchen with an adjoining utility room completes the living area. Attached to the main villa, the first independent apartment comprises a living room with open-plan kitchen, two bedrooms, one bathroom, and a private terrace with an above-ground swimming pool. Close to the main pool area, a second fully renovated apartment offers a living room with kitchen and three bedrooms, each with its own en-suite shower room. The outdoor area features a second swimming pool with exceptional sea views, a pool house with dining area, and several terraces designed to make the most of the stunning surroundings. Several parking spaces complete this rare property for sale, ideally located between the sea and the Estérel hills, just minutes from the beaches and the Port of La Figueirette.

Ref. : 6636682

SOLARI PROPERTIES