OK
More than Less than
€  ok

Key-words : 1 main room

Houses and Apartments, your real estate specialist magazine offers a selection of ads that match with the keyword 1 main room. You can refine your search by specifying the area or price range in the navigation bar link Search for a House/Apartment.

CABRIS231 000 €

Apartment for sale 1 main room - 3 rooms - 76 m²

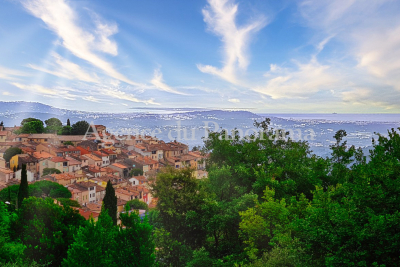
BEAUTIFUL DUPLEX APARTMENT IN THE HEART OF THE VILLAGE

Located in the heart of the village, attractive apartment organized around 3 main rooms (Carrez law - 76.17 m2) in two levels (duplex). This apartment in very good condition is connected to the main sewage, the electricity has been modernized and the heating system runs with the main gaz. Annex : Cover terrace. Very peacefull area. Truly rare opportunity.

Ref. : V10002982

AGENCE DU PANORAMA

MOUGINS549 000 €

Apartment for sale 1 main room - 3 rooms - 79 m²

Prime Village Square Apartment in the Heart of Mougins Village

An exceptionally rare location on the main square of Mougins Village, within a charming character building offering timeless elegance and authenticity, just steps away from the village's iconic restaurants, art galleries and local shops. This superb two-bedroom apartment of approximately 80 sqm, fully renovated, requires no work and offers a perfect balance between the charm of the old and the comfort of contemporary living. The apartment opens onto a bright and spacious living area with an open-plan kitchen, enhanced by large openings and enjoying open views over the village square and the surrounding hills, with no overlooking. The night area features two quiet bedrooms, showcasing beautiful exposed stone walls and fitted storage, along with a modern shower room and a separate WC, ensuring optimal comfort. The bespoke renovation has been carried out using premium materials and offers high-end features, including double glazing, reversible air conditioning and refined finishes, all within an elegant and harmonious blend of authenticity and modernity. A rare and unique property, ideal for lovers of character homes and Provençal art de vivre, set in one of the most sought-after villages on the French Riviera.

Ref. : 3801

MAGREY & SONS MOUGINS

PEILLE594 000 €

House for sale 1 main room - 4 rooms - 140 m²

PEILLE: House 4 rooms, land, swimming pool

Val de Ville neighborhood, walking distance to the village and amenities (200m), pretty two-storey house, 104. 39m2 (including a heated veranda: 18m2), consisting of: - on the ground floor: double garage (36m2) with direct access to the house, fully equipped American kitchen, guest WC, utility room and living/dining room with fireplace insert and reversible air conditioning, on a veranda. - upstairs: 3 bedrooms and a bathroom with WC. Direct access to the garden and swimming pool, access to insulated and used attic space. Land of 1,533m2, with swimming pool, terrace, summer kitchen area, workshop with pool technical room. Good features: unobstructed view, south and west exposure, several parking spaces, electric gate, double glazing, electric water heater, mains drainage... Commission payable by the seller.

Ref. : BUIVAL

AGENCE REGIONALE

MANIGOD589 000 €

Apartment for sale 1 main room - 4 rooms - 89 m²

Apartment - Mountains views & close to the Village

In Manigod, in the heart of a peaceful hamlet located just minutes from the village, this apartment benefits from an unspoiled setting and unobstructed views of the surrounding mountains. Situated on the raised garden level of a fully restored farmhouse, it blends the character of the old with comforts suited to mountain living. Covering 89 m², the property charms with its well-balanced spaces and functional layout. The 35 m² living area is the heart of the apartment: a sociable space combining living room, dining area and open kitchen, enlivened by a fireplace that enhances its warm atmosphere. The balcony naturally extends this space and invites you to enjoy the panorama of the surrounding ridges. The sleeping area includes three bedrooms, making the apartment suitable both for family use and for hosting friends. A shower room and a separate WC complete the layout, designed to offer simplicity and everyday comfort. An attic provides useful storage space, while two private parking spaces make stays easy in every season. The restored co-ownership thus offers a sought-after balance between alpine charm, tranquility and proximity to village amenities. Warm, practical and well located, this apartment is ideal as a main residence, family pied-à-terre or rental investment in a desirable Aravis destination. A charming address for experiencing the mountains in a calm, authentic setting. Référence agence : 3625

Ref. : M5M8-YCF-T1K

Agence ATHERAC - Transaction

NICE229 000 €

Apartment for sale 1 main room - 2 rooms - 32 m²

NICE - IMPERIAL PARK - 2 ROOMS - RENOVATED

Nice, located just steps from Saint-Nicholas Cathedral, close to transport, the beach and at the foot of shops, come discover on the 3rd floor with elevator of a beautiful Art Deco building, this charming 2-room apartment of 32 m² fully renovated, offering modern features and an optimized layout. The apartment, spanning South/North, consists of an entrance, a pleasant living room with fully equipped open kitchen overlooking a small one-way street, a beautiful bedroom with storage overlooking a courtyard in absolute calm. A modern shower room and a separate toilet complete this property. Fully renovated, it features in particular ducted reversible air conditioning, electric blinds, plenty of storage and a carefully designed contemporary decoration. Its dual exposure guarantees it plenty of natural light throughout the day. A turnkey apartment, ideal as a main residence, pied-à-terre or rental investment. High profitability. Condominium charges: €55/month (cold water, maintenance of common areas). Fees payable by the seller. Information on the risks to which this property is exposed is available on the Géorisques website: www.georisques.gouv.fr

Ref. : 87429633

Reussite Immo Nice

BOZEL1 390 000 €

House for sale 1 main room - 7 rooms - 226 m²

For sale - Luxury chalet - Bozel area

Close to Bozel and the 3 Valleys, discover this spacious 226 sq m chalet with pool set on a plot of approximately 800 sqm, enjoying a south-west facing aspect and unobstructed mountain views. Built in 2009, the property offers generous living spaces and a layout ideally suited to a main residence, second home or rental investment. The main chalet features a spacious, living area with an open-plan kitchen, dining area and sitting room with fireplace, all opening onto terraces and balconies. It also comprises four bedrooms, an office, two shower rooms and several storage areas. On the garden level, an independent apartment with a bedroom, living room, shower room with WC and private terrace provides an ideal space for accommodating family or friends, or for generating additional rental income. The property also benefits from a double garage, basement, cellar, swimming pool and garden. The chalet is equipped with underfloor heating, a fireplace, mechanical ventilation with a Canadian well system, photovoltaic panels, double-glazed wooden windows and a C-rated energy report. Exceptional property close to Bozel and the major ski areas.

Ref. : 1510

AGENCE RMP IMMOBILIER

GOLFE JUAN2 190 000 €

Apartment for sale 1 main room - 5 rooms - 150 m²

Spacious sea-view apartment with terrace and swimming pool on the French Riviera

Set between Cannes and Golfe-Juan, in the desirable Californie residential area, this 150 sq m apartment combines panoramic Mediterranean views, generous interiors and a spacious outdoor terrace. The dual-aspect property offers five main rooms, including a large living room designed for comfortable everyday living and entertaining. An additional lounge provides the option of a fourth bedroom, while a separate, fully equipped kitchen adds practicality to the layout. Three en-suite bedrooms offer privacy and comfort for family members and visiting guests. The expansive terrace is a defining feature of the property, providing an outdoor setting from which to appreciate the Mediterranean panorama. Residents enjoy access to landscaped grounds and a swimming pool within a residence with a caretaker. The location offers the best of the French Riviera lifestyle, combining the cosmopolitan appeal of Cannes with the beaches, marinas and relaxed atmosphere of Golfe-Juan. Two underground parking spaces and two cellars complete the property. Whether as a permanent residence or a Mediterranean holiday home, this apartment offers an attractive combination of location, space and sea views. Contact Côte d'Azur Sotheby's International Realty for further information or to arrange a private viewing.

Ref. : CA6-3237

COTE D'AZUR SOTHEBY'S INTERNATIONAL REALTY

CANNES790 000 €

Apartment for sale 1 main room - 3 rooms - 110 m²

EXCLUSIVE – LE CANNET – 110 SQM – CORNER TERRACE – SEA VIEW – PENULTIMATE FLOOR

A wonderful opportunity just minutes from Cannes, in a highly sought-after residential setting. Located on the hills of Le Cannet, only 2 minutes from Cannes, this 110 sqm apartment offers generous proportions, a pleasant sea view and a superb west-facing corner terrace. The heart of the apartment is a spacious and light-filled double living room, opening widely onto the terrace and creating a beautiful indoor-outdoor living space, ideal for enjoying the sunshine and spectacular sunsets over the sea. The separate kitchen can easily be opened onto the living room to create a large, contemporary and welcoming living area. The sleeping area comprises two bedrooms, including one en-suite bedroom with bathroom. The second bedroom offers the possibility of easily creating its own shower room. An additional balcony completes the property. A garage and cellar are also included. With its generous surface area, terrace, sea view, peaceful setting and immediate proximity to Cannes, this apartment offers all the advantages of a main residence or an elegant pied-à-terre on the French Riviera. A property not to be missed. Contact Amanda Properties today to receive the full details and arrange a private viewing.

Ref. : 62-9825VFF

AMANDA PROPERTIES

STE-MAXIME4 900 000 €

House for sale 1 main room - 7 rooms - 400 m²

Exceptional sea-view property of 400 m² on a 4,038 m² plot in a secure estate. Located in a privileged and safe setting in Sainte-Maxime, discover this prestigious property offering 400 m² of living space situated on a wooded 4,038 m² parcel. The entrance opens onto a large, light-filled living area where expansive glass doors disappear to reveal panoramic sea views and the pool. This main level also includes a second lounge area, perfect for a TV or library space, an independent kitchen, a master suite with a private shower room, as well as two additional bedrooms and a second shower room.On the garden level, two separate apartments provide private accommodation for family and friends or offer strong rental potential.Outside, enjoy a beautiful pool with a terrace facing the sea, two covered carports, and the comfort of a gated, secure residence.A rare opportunity not to be missed.

Ref. : 394V3221M

JAGER IMMOBILIER

PARIS 19EME875 000 €

Apartment for sale 1 main room - 5 rooms - 127 m²

Triplex house, 5 rooms, 3 bedrooms, in a quiet area of Paris

Engel & Völkers presents this distinctive triplex house in the heart of Paris's 19th arrondissement, located within a quiet and secure condominium, in a landscaped interior courtyard, and offering a rare layout on the Paris property market. Arranged over three levels, this house offers a particularly pleasant layout, naturally separating the living areas from the more private spaces. Its configuration creates a genuine house-like feel while benefiting from the advantages of a Paris address. The main level comprises the living areas. The additional levels can accommodate bedrooms, workspaces or ancillary areas, depending on the occupants' needs. This triplex comprises a 51 sq m double reception room with open-plan kitchen, three bedrooms, an office, one bathroom, two toilets, a storeroom and plenty of storage space. Total floor area: 127 sq m; Carrez law area: 102 sq m. Its three-level layout, residential atmosphere and distinctive character make this property particularly suitable for buyers seeking an alternative to traditional apartments. Energy performance rating: C (135 kWh/sq m/year) Greenhouse gas emissions: C (27 kg CO2/sq m/year) Estimated annual energy costs for the property: €1,390 to €1,930 Condominium comprising 22 lots Average annual charges: €2,732 Legal proceedings in progress: No Transaction fees, including tax, payable by the seller Information on the risks to which this property is exposed is available on the Géorisques website: www.georisques.gouv.fr Located on Rue de l'Argonne in Paris's 19th arrondissement, this property enjoys a lively, residential setting in the immediate vicinity of the La Villette district and the Canal de l'Ourcq. The area offers a particularly sought-after balance between Parisian life, local shops, green spaces, cultural amenities and transport links. Just minutes away, the Canal de l'Ourcq provides an ideal place for walks and relaxation, appreciated for its quays, terraces and convivial atmosphere. The proximity of La Villette Park and its many cultural and leisure facilities further enhances the neighbourhood's appeal. Authentic, dynamic and undergoing significant development, the area attracts buyers seeking a different side of Paris—more residential and offering a truly high quality of life. This triplex house therefore represents a rare opportunity for purchasers wishing to combine the feel of a house with Parisian living, in a rapidly developing neighbourhood.

Ref. : W-04AYSK

ENGEL & VÖLKERS

CANNES550 000 €

Apartment for sale 1 main room - 3 rooms - 53 m²

Renovated flat with a terrace and views of Le Suquet

Just a few minutes' walk from the Palais des Festivals, the beaches and all local amenities, discover this magnificent three-room flat of approximately 53.5 m², tastefully and fully renovated with attention to every detail. Situated on the 6th floor of a 7-storey building in a lovely residential block with a lift, this flat charms with its brightness, its perfectly optimised layout and the quality of its fittings. The spacious and welcoming living room opens onto a large 15 m² south-facing terrace, as do the two bedrooms, creating a pleasant flow between the indoor and outdoor spaces. With no direct neighbours opposite, you'll enjoy unobstructed views of the greenery as well as a lovely view of Le Suquet. Fully renovated, the flat offers high-quality fittings, including a fully fitted bespoke kitchen, built-in storage and ducted reversible air conditioning. A cellar completes this property, and a parking space is available at an additional cost. Service charges, at approximately €160 per month, include cold and hot water. A complete apartment, ideal for enjoying Cannes, whether as a main residence, a second home or as a high-quality property investment.

Ref. : 87116930

Arthaud immobilier

CABRIS865 000 €

House for sale 1 main room - 5 rooms - 198 m²

A PANORAMIC VIEW FOR THIS SUPERB PROPERTY

Superb location at walking distance to the village of Cabris, for this splendid provençale house entirely restored with care and lot of taste, organized around 5 main rooms (160 m2) and in addition an adorable guest apartment fully independent (30 m2). Enclosed land 2704 m2 with traditional pool, summer kitchen, workhop, wine cellar, terraces, parking and garage. Truly rare opportunity in the village. Very peacefull and residential area, facing South-West. Deserve to be seen.

Ref. : V10003024

AGENCE DU PANORAMA

SCEAUX2 600 000 €

House for sale 1 main room - 9 rooms - 293 m²

SCEAUX, contemporary family home with garden and rooftop terrace

Less than a 10-minute walk from the pedestrianised centre of Sceaux and the RER B station, this exceptional property, built in 2024, offers the rare opportunity to enjoy a newly built home with generous proportions and high-end finishes in a sought-after residential setting. Set on a 516 sqm plot, the property offers 293 sqm of living space, with contemporary architecture designed to combine comfort, natural light and modern family living. Elevated above street level, the house extends over four levels, providing versatile spaces to suit a variety of lifestyles. The entrance level features a spacious hallway, a double garage and flexible areas that could accommodate a gym, home cinema or playroom. An independent studio with direct street access offers multiple possibilities, including a home office, artist's studio or guest accommodation. Provision has also been made for the future installation of a lift serving all levels. Opening directly onto the garden, the main living floor reveals an impressive 70 sqm reception area, flooded with natural light through expansive southwest-facing windows. The living spaces flow seamlessly onto the terrace and garden, creating an ideal setting for indoor and outdoor living. A separate kitchen, a home office with garden access and a greenhouse complete this level. Upstairs, four bedrooms include a spacious principal suite with a walk-in dressing room and an en-suite bathroom with a separate shower. Two bedrooms share a shower room, while a second bathroom with a shower is accessible from both the landing and the fourth bedroom, ensuring comfort and privacy for all. The highlight of the property is its beautifully landscaped 94 sqm rooftop terrace, designed as a suspended garden and offering an exceptional private setting for relaxation or entertaining. Energy rating A, heat pump, underfloor heating, reversible air conditioning, contemporary finishes and construction warranties complete this rare property. Your BARNES property consultant: Priscilla Tchen (+33 7 85 82 69 71 or ) Agency fees payable by vendor - Montant estimé des dépenses annuelles d'énergie pour un usage standard, établi à partir des prix de l'énergie de l'année 2021 2022 2023 : 700€ ~ 990€ - Les informations sur les risques auxquels ce bien est exposé sont disponibles sur le site Géorisques : www.georisques.gouv.fr - Priscilla TCHEN - Agent commercial - EI - RSAC 952 922 821

Ref. : 87169526

BARNES HAUTS DE SEINE SUD/OUEST

TOURRETTES1 995 000 €

House for sale 1 main room - 10 rooms - 372 m²

Tourrettes, stone estate to renovate on over 5 hectares in the Fayence area

In Tourrettes, within the Fayence area, this former agricultural estate dating from 1817 offers a distinctive opportunity for buyers seeking a substantial Provençal property to restore. Surrounded by more than 5 hectares of predominantly flat land, the estate enjoys a particularly peaceful environment and open views towards the surrounding mountains. Its extensive grounds, two residential buildings and numerous agricultural outbuildings provide the foundations for an ambitious renovation project. At the centre of the property stands an approximately 257 sqm traditional stone farmhouse. The house requires renovation but retains generous volumes and the character associated with an historic rural property. Its existing configuration includes a large kitchen with dining area and a spacious living room featuring an imposing fireplace. A utility room and pantry provide additional practical spaces, while the sleeping accommodation currently comprises four bedrooms and three bathrooms. A second independent house of approximately 115 sqm considerably expands the possibilities offered by the estate. Separate from the main farmhouse, it can provide accommodation for family members, guests or a caretaker while preserving independence between the different living areas. The property's agricultural history is also reflected in its numerous ancillary buildings. An agricultural hangar, attic spaces, various shelters and a large wine cellar complement the two houses and provide additional volumes to be considered as part of the overall restoration of the estate. The combination of these buildings with more than 5 hectares of land creates several potential directions for the property's future. Depending on applicable planning regulations, the authorised use of the existing buildings, technical feasibility and any required permissions, an agricultural, equestrian or hospitality project could potentially be explored. For buyers seeking a purely residential property, the estate also offers the possibility of creating a substantial private family residence surrounded by open countryside, with a separate guest house and extensive ancillary spaces. With its approximately 257 sqm stone farmhouse, independent 115 sqm house, numerous outbuildings and more than 5 hectares of land, this former agricultural property offers significant scope for restoration in a peaceful setting in Tourrettes. Presented by Côte d'Azur Sotheby's International Realty. Contact our team for further information about this property or to arrange a private viewing.

Ref. : CA15-418

COTE D'AZUR SOTHEBY'S INTERNATIONAL REALTY

MOUGINS998 000 €

Apartment for sale 1 main room - 4 rooms - 88 m²

Penthouse apartment – Located on a new residence in the heart of Mougins – View on the village and the surrounding hills

Located within a secure residence with a swimming pool, discover this rare apartment offering a privileged lifestyle in one of Mougins' most sought-after residential areas.** Elegant, functional and designed for modern comfort, this property represents a unique opportunity on the local market. It stands out for its pleasant volumes, natural light and, above all, its exceptional outdoor space, a true extension of the living area. The apartment benefits from a superb **96 sqm terrace**, beautifully arranged and featuring a private jacuzzi, creating a genuine outdoor living space in complete privacy. This exceptional area allows you to fully enjoy the Mediterranean climate, host family and friends, or simply relax and appreciate peaceful moments in a privileged setting. The interior offers a well-designed layout with a comfortable living area opening onto the terrace, a functional kitchen and **three bedrooms** providing both comfort and tranquillity. Two shower rooms complete the property, perfectly suited for either a main residence or a high-quality second home. The residence itself is perfectly maintained and secure, offering sought-after amenities including a swimming pool reserved for residents, allowing you to enjoy the beautiful sunny days in a calm and pleasant environment. In the basement, the apartment benefits from highly valuable additional features including **two large enclosed garages** and a cellar, providing convenience, security and additional storage space. Its location is a major asset: within walking distance of the shops, cafés and restaurants of **Mougins' Cœur de Village**, it offers the perfect balance between everyday convenience and a peaceful residential atmosphere. A rare opportunity in Mougins, ideal for buyers looking for an apartment with exceptional outdoor spaces, quality features and a privileged location. A property to discover without delay.

Ref. : 04332

LABEL PROPERTIES