OK
More than Less than
€  ok

Key-words : 1 level var

Houses and Apartments, your real estate specialist magazine offers a selection of ads that match with the keyword 1 level var. You can refine your search by specifying the area or price range in the navigation bar link Search for a House/Apartment.

CAVALAIRE-SUR-MER1 850 000 €

House for sale 1 level var - 7 rooms - 170 m²

Charming Provençal villa with panoramic views

Nestled in a commanding position at the end of a cul-de-sac in a quiet neighborhood, this elegant Provençal villa offers panoramic views from Cap Lardier to the Îles d'Or. The 1600 sqm grounds, adorned with numerous fruit trees and secluded areas, make this charming villa a peaceful and serene haven. Spanning approximately 165 sqm, the villa is situated in the heart of a desirable residential area. The architecture maximizes light and views thanks to large sliding glass doors, seamlessly extending the living spaces onto a long terrace overlooking the sea. Facing the sea view, the main level features a living room with a fireplace opening onto a dining room connected to a separate kitchen and pantry. The sleeping area comprises a master suite of approximately 25 sqm, with a dressing room and shower room, an additional en suite bedroom, and an office that could be used as a bedroom. On the garden level, life revolves around a magnificent garden and its new infinity pool, lined with salt and Balinese stone. The self-contained apartment (bedroom, living room, kitchen, shower room, toilet) is ideal for guests or for private use. There is the possibility of creating an upper level above the living room. Current features include: renovated facade, new swimming pool, mains drainage, electric roller shutters, double glazing, reversible air conditioning, underfloor heating, electric gate, well, 3-car garage, and outdoor workshop.

Ref. : 83442

MAGREY&SONS SAINT-TROPEZ

LES ISSAMBRES5 700 000 €

House for sale 1 level var - 8 rooms - 330 m²

PANORAMIC SEA VIEW GULF OF ST TROPEZ EXCEPTIONAL PROPERTY 6 BEDROOMS POOL EVERYTHING WITHIN WALKING DISTANCE

EXCLUSIVE TO SEA VIEW PROPERTY - GROUPE AGENCE DU CAP. Located within walking distance of the beaches and shops, this remarkable property boasts a rare location and spectacular panoramic sea views over the Gulf of Saint-Tropez and the port of Les Issambres. Built on a landscaped plot of 3,449 sqm, with no overlooking neighbors, it offers nearly 360 sqm of living space. Its architecture, designed by Joël Le Couturier, was conceived to create a seamless dialogue between the interior and exterior spaces, highlighting natural light and views towards the Mediterranean. The house reveals a true duality of atmospheres. The living room extends on one side to an intimate patio and on the other to terraces opening onto the Mediterranean horizon. This design allows you to enjoy different spaces and atmospheres throughout the day and the seasons. The kitchen, along with a pantry and storage space, completes the reception rooms. Particularly pleasant to live in, the villa offers a sophisticated layout with most of the living spaces on the ground floor. This level includes two suites, one of which is the master bedroom, a laundry room, and a separate room with a washbasin. Upstairs, four additional suites each have access to a large terrace and enjoy stunning panoramic views of the sea and the surrounding landscape. Facing the Gulf of Saint-Tropez, the heated infinity pool naturally extends the view towards the horizon. The surrounding terraces offer various spaces for entertaining or relaxing. An outdoor shower and toilet complete the amenities. A rare property where architecture and the Mediterranean lifestyle converge, designed both for entertaining and for fully enjoying the comfort of a home that is easy to live in every day.

Ref. : 2905

SEA VIEW PROPERTY / GROUPE AGENCE DU CAP

ST-TROPEZ8 950 000 €

House for sale 1 level var - 10 rooms - 20000 m²

Saint-Tropez – Exceptional Villa – Panoramic Sea View

Magnificent property featuring modern Provençal architecture, benefiting from a strategic and preserved location just a few kilometers from Saint-Tropez, and offering a spectacular panoramic view of the Mediterranean Sea, the Gulf of Saint-Tropez, the vineyards of Château Minuty, and Port Grimaud. Built in the heart of a magnificent 2-hectare landscaped park – a true Mediterranean green haven – this exceptional villa combines timeless elegance, absolute privacy, and ultra-high-end amenities. Offering a refined living environment where absolute tranquility prevails to the sound of cicadas, the property features vast, light-filled reception areas thanks to wide openings facing the outdoors. The main living room, with its generous volumes, along with the large, fully equipped open kitchen, open onto spacious covered and open-air terraces, allowing you to fully enjoy the exceptional panorama visible from every room. On the lower level, a dedicated fitness room, a secondary reception lounge, and a summer dining area complete the living spaces, while a private sauna perfects the property for absolute moments of relaxation. The villa comprises five superb en-suite bedrooms, each offering comfort, independence, and quality amenities, including a sumptuous master bedroom equipped with its own walk-in dressing room. The combination of local natural stone and refined finishes lends an exclusive and warm atmosphere to the whole property. The estate also benefits from centralized air conditioning, centrally controlled shutters, and full security with surveillance cameras and a double gated secure entrance. Outside, the landscaped gardens filled with Southern aromatic plants surround a magnificent heated infinity pool equipped with a swim-jet system. An intimate patio adorned with mosaics perfects this rare estate, ideal for contemplating the gulf in complete discretion. Completed by an independent studio and a self-contained guest house with its own living room and kitchen, this rare property is located just a few minutes from the beaches of Pampelonne and the heart of Saint-Tropez.

Ref. : MZIST1949

MICHAËL ZINGRAF CHRISTIE'S INTERNATIONAL REAL ESTATE SAINT-TROPEZ

SEILLANS799 000 €

House for sale 1 level var - 5 rooms - 198 m²

Peaceful haven with pool and exceptional views, In Seillans

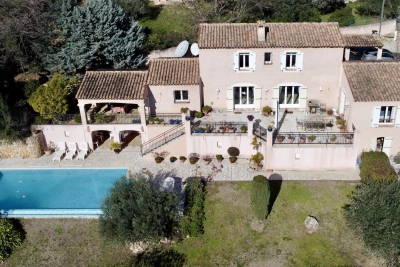
Very attractive traditional villa built in 2002, offering approximately 160 sqm of living space plus several annexes. It is set on a magnificent enclosed plot of 2,490 sqm arranged in terraces. You will be charmed by its superb open views over the surrounding area and its landscaped grounds planted with Mediterranean species. Ground floor: Entrance porch, hall with closets and guest WC, spacious and bright living room with insert fireplace opening onto a pleasant terrace, fully equipped kitchen with access to a covered terrace, pantry. A master suite with dressing room and bathroom featuring a whirlpool tub, shower, and WC completes this level. Upstairs: One bedroom with closets and en-suite shower room with WC, A second bedroom with closets, an office or 4th bedroom, a shower room with WC, and a dressing room. Exterior and annexes: Beautiful traditional infinity pool area (10 × 5 m) with pool deck and covered terrace, independent laundry room, large workshop, pétanque court, parking areas, and carport. A property offering comfort, space, and a privileged setting. Please feel free to contact us for further information or to arrange a viewing.

Ref. : 0268

AZUR EUROPEENNE REAL ESTATE

ST-RAPHAËL1 230 000 €

Apartment for sale 1 level var - 4 rooms - 124 m²

4-room apartment with terrace, sea and greenery views in Val

DELUXIA presents this contemporary apartment in the sought-after Valescure district of Saint-Raphaël, located in a quiet area, with no overlooking neighbors and surrounded by greenery. Located within a secure residence of only four apartments and surrounded by a wooded park, this property offers a pleasant and private living environment. Its layout is reminiscent of a house, with its various outdoor spaces, independent access to the living areas, and a double garage. The entrance leads to a bright living room with high ceilings. The living room and open-plan kitchen form a convivial space, largely oriented towards the outside. Large openings provide access to a terrace of approximately 36 m2, which pleasantly extends the living room. It benefits from an unobstructed view of the surrounding vegetation, with a panorama that stretches far into the distance to the sea and the bay of Saint-Raphaël. This level also includes a first suite with closets and private bathroom, offering a sleeping area on one level. Upstairs, a mezzanine can be converted into an office, relaxation area, or reading nook. The master suite features a dressing room, a shower room, and a private terrace. A third bedroom with its own terrace and a separate shower room completes this level. On the ground floor, directly accessible from the apartment, a fully fitted double garage with storage and workshop space completes the property. Thanks to its layout, small co-ownership, outdoor spaces and quiet environment, this villa apartment is an attractive alternative to a detached house, while also benefiting from a sought-after location in Valescure. It is located near the Valescure golf courses, shops, the city center of Saint-Raphaël and the Var coastline. DELUXIA Immobilier your real estate specialist in Saint-Raphaël, Valescure and on the French Riviera.

Ref. : 2360

Deluxia Immobilier

CARQUEIRANNE2 500 000 €

House for sale 1 level var - 6 rooms - 1270 m²

CARQUEIRANNE – NEAR THE SEA – SWIMMING POOL

Just a few minutes' walk from the sea, this contemporary villa of approximately 175 m² is set on landscaped grounds with a swimming pool. The double living room and open-plan kitchen open out onto a covered terrace with a pergola, offering views of the garden and a glimpse of the sea. The sleeping area comprises three bedrooms, including a master suite upstairs. On the garden level, a flat with a living room, kitchen and two bedrooms provides a separate space for entertaining. Agency fees payable by vendor - Montant estimé des dépenses annuelles d'énergie pour un usage standard, établi à partir des prix de l'énergie de l'année 2026 : 720€ ~ 990€ - Les informations sur les risques auxquels ce bien est exposé sont disponibles sur le site Géorisques : www.georisques.gouv.fr

Ref. : 87306196

BARNES SANARY LUXURY REALTY

ST-RAPHAËL1 850 000 €

House for sale 1 level var - 7 rooms - 230 m²

ESTEREL GOLF COURSE 7-ROOM VILLA WITH POOL AND GOLF COURSE VIEW

Located in a highly sought-after area of Valescure, this superb 7-room neo-Provençal villa enjoys a commanding position and magnificent views of the golf course. The villa boasts spacious interiors and exteriors. The ground floor comprises an entrance hall, a double living/dining room with an adjoining semi-open kitchen, a master suite with built-in wardrobes and a bathroom with shower, bathtub, and toilet, and an office. The living room opens onto a large terrace overlooking the golf course and a gazebo. Upstairs, there are two bedrooms, one opening onto a solarium, a shower room, and a separate toilet. The garden level offers two further bedrooms, a shower room, and a separate toilet, plus outbuildings including a laundry room, pantry, cellar, ample storage, crawl space, and a double garage. All of this is set on a beautifully landscaped plot of over 1600sqm, featuring an infinity pool with surrounding terraces and stunning views of the golf course. A rare find in this area - viewings are highly recommended. Contact the Cape Town agency at 04 94 82 48 38

Ref. : 9857

IMMOGOLF

LE LAVANDOU3 328 000 €

House for sale 1 level var - 5 rooms - 200 m²

Villa with Swimming Pool & Breathtaking Sea Views!

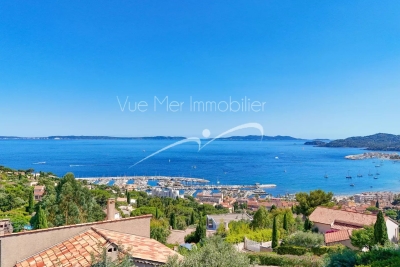
Discover an exceptional, fully renovated property offering breathtaking sea views from every room. Flooded with natural light and enjoying a perfect south/south-west orientation, it is ideally located just a short distance from the beach and local amenities, in one of the area's most sought-after settings. The villa features four spacious en-suite bedrooms, a generous living area opening onto a loggia where you can fully appreciate the stunning panoramic views, and a contemporary, fully equipped kitchen designed for both style and conviviality. High-end finishes, premium materials, a large walk-in dressing room, and beautiful timber terraces further enhance the property's refined character. Outside, a magnificent infinity swimming pool appears to merge seamlessly with the horizon, creating an idyllic setting for relaxation while enjoying uninterrupted sea views. A double carport provides convenient and secure parking. Set on a beautifully landscaped, level plot, this outstanding property perfectly combines comfort, elegance, and tranquillity. Renovated to the latest standards, it offers a modern, energy-efficient lifestyle without compromising on luxury. Information regarding the natural and technological risks to which this property may be exposed is available on the Géorisques website: www.georisques.gouv.fr. For further information or to arrange a private viewing of this exceptional property, please contact Vue Mer Immobilier. Olivier +33 (0)6 77 91 11 29

Ref. : 775vm

VUE MER IMMOBILIER 83

ST-TROPEZ3 600 000 €

House for sale 1 level var - 5 rooms - 190 m²

Saint Tropez, house to renovate with private garden a few minutes from the village on foot

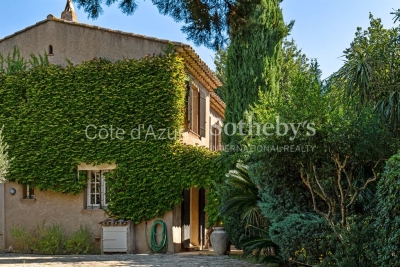
Close to the heart of Saint Tropez, this detached house offers a particularly sought after combination: a private home with its own garden, located just a few minutes on foot from Place des Lices. Offered exclusively, the property provides approximately 190 sqm including the garage and is set on 806 sqm of land. The house requires renovation and represents an opportunity for buyers looking to create a personalised residence while retaining immediate access to the lifestyle of central Saint Tropez. The principal level is organised around a generous living room with fireplace. The fitted kitchen opens directly onto the garden and a shaded terrace, creating a natural relationship between the interiors and the outdoor areas. An en suite bedroom with bathroom and toilet is also located on this floor. Upstairs, the sleeping accommodation comprises three further bedrooms. The principal bedroom has its own bathroom and toilet, while a child's bedroom, a fourth bedroom and a separate shower room complete the floor. The property therefore provides four bedrooms in total, including an en suite bedroom on the principal level. The 806 sqm garden is central to the appeal of the property. Level, planted with mature trees and predominantly south facing, it creates an intimate setting around the house despite the immediate proximity of central Saint Tropez. There is also potential to create a swimming pool. Any such project would remain subject to technical feasibility, applicable planning regulations and the necessary administrative permissions. The property further benefits from an attached garage with direct internal access and an additional parking area. A borehole, mains drainage and double glazed windows are among the existing features. Its location provides one of the property's strongest advantages. Place des Lices can be reached within a few minutes on foot, allowing residents to enjoy the heart of Saint Tropez while retaining the privacy and outdoor space of a detached house. Combining an 806 sqm garden, four bedrooms, predominantly south facing exposure, garage, additional parking and significant renovation potential, this property offers an opportunity to create a private residence close to the centre of Saint Tropez. Presented exclusively by Côte d'Azur Sotheby's International Realty, your specialist in luxury real estate in Saint Tropez and throughout the Gulf of Saint Tropez. Contact our Saint Tropez agency for further information or to arrange a private viewing.

Ref. : CA9-1143

COTE D'AZUR SOTHEBY'S INTERNATIONAL REALTY

STE-MAXIME1 490 000 €

House for sale 1 level var - 5 rooms - 170 m²

Villa with panoramic sea view, infinity pool, and 5 bedrooms i

**** CO-EXCLUSIVE ****. Located in Sainte-Maxime, within a privileged setting in a secure private estate, this stunning villa of approximately 170 m² with a swimming pool offers a breathtaking sea view and enjoys a lovely southeast exposure. Built on a 1,270 m² lot, the property charms with its spacious interiors, outdoor areas, and commanding position, just 5 minutes from the beaches and around 15 minutes from Sainte-Maxime's town center. The villa notably features an 8x4 infinity pool (heated by heat pump) overlooking the sea, several terraces, and an automatic gate. A villa designed to fully enjoy the sea view The house is spread over 3 levels and offers 4 bedrooms, comfortably accommodating family and guests. Each bedroom boasts its own sea view, a real asset for this property. On the garden level: A garage A bedroom with sea view A shower room with toilet On the ground floor: A bright living room opening onto the terrace and pool, an open kitchen, a bedroom with direct access to the terrace and pool, a bathroom, two toilets On the first floor: Two bedrooms with sea view, a shower room with toilet Main advantages Sea view from every bedroom, Infinity pool, 4 bedrooms, 170 m² total living area, 1,270 m² plot, Southeast exposure, Garage. Pool technical room of 25 m². Double glazing, Automatic gate, Terraces with sea view, Secure gated estate. 5 minutes from the beaches, about 15 minutes from Sainte-Maxime town center This sea view villa in Sainte-Maxime is an especially pleasant property for a primary or secondary residence, situated in a sought-after area of the Saint-Tropez Gulf. Information on risks related to this property can be found on the Géorisques website: www.georisques.gouv.fr.

Ref. : 300V4841M

AGENCE IMMOBILIERE PROVENSAL

BORMES-LES-MIMOSAS620 000 €

Apartment for sale 1 level var - 3 rooms - 101 m²

Superb duplex with terrace, sea view, parking space and garage – Le Pin de Bormes

EXCLUSIVE – Stunning duplex with terrace, sea view, parking and garage – Le Pin de Bormes In the heart of the highly sought-after Le Pin de Bormes neighbourhood, on the second and top floor of a quiet, well-maintained residential block, discover this magnificent duplex measuring 92 m² (Carrez law) (approximately 101 m² of living space). As soon as you step inside, you'll be charmed by the spaciousness and natural light. The main level comprises an entrance hall with a small utility room, a separate toilet with a washbasin, and a spacious living room with an open-plan kitchen featuring high ceilings. This living area opens onto a south-facing terrace of approximately 35 m², offering a beautiful, unobstructed view of the sea, with no overlooking properties, in a particularly peaceful setting. Upstairs, a landing – suitable for an office or extra sleeping space – leads to two bedrooms with fitted wardrobes, a lovely shower room and a second toilet. The property is sold with: A private parking space. A lock-up garage is available for purchase separately (€30,000) . Access to the garage and car park is secured by a motorised gate with a remote control. The block comprises 32 residential units. The highlights of this property: - Exceptional location in the heart of Le Pin de Bormes. - All local shops, the medical centre and the market are within walking distance. - A quiet and sought-after residential complex. - Top floor. - The flat is in excellent condition, with modern fittings and fixtures. - Abundant natural light. - Unobstructed panoramic sea views. - Large, south-facing terrace measuring 35 m². - Private parking and the option of a lock-up garage. - Private parking and locked garage. A rare property in this area, ideal as either a main residence or a holiday home. To arrange a viewing, please contact: Corinne LETERRIER 06 85 02 56 53

Ref. : 825va

VUE MER IMMOBILIER 83

LORGUES599 000 €

House for sale 1 level var - 7 rooms - 163 m²

LORGUES? PROPERTY IN A DOMINANT POSITION WITH PANORAMIC VIEWS

Just 1.5 km from the center of the village of Lorgues, discover this beautiful property boasting a commanding position and superb unobstructed views. Upon entering, the house offers a welcoming living area comprising an entrance hall, an open-plan kitchen and living room, which opens generously onto the outdoors. Several terraces extend the living spaces from the living room, one of which offers exceptional panoramic views. Two bedrooms also feature French doors opening directly onto this same terrace. The main sleeping area includes four bedrooms, a bathroom, a shower room with WC, and a separate WC. Upstairs, a charming mezzanine bedroom benefits from its own shower room with WC and a dressing room. The garden level offers additional, particularly useful spaces: a cellar, a room converted into a bedroom with a shower room and WC, and a laundry/storage room. Outside, the property boasts numerous features to fully enjoy its surroundings: a swimming pool, a pétanque court, several terraces, a detached garage, a carport, and a woodshed. Its privileged location, its elevated position, and above all, its panoramic views, while remaining close to the village, make it an ideal property for a primary residence or a holiday home. A property to discover to fully appreciate its potential, its spaciousness, and the quality of its surroundings.

Ref. : T5447

Briel & Partners

STE-MAXIME2 000 000 €

House for sale 1 level var - 5 rooms - 125 m²

Mediterranean elegance in a privileged setting—Sainte-Maxime

There are places where one does not simply come to live, but where one comes to feel. Addresses where the beauty of the landscape, the softness of the light and the Mediterranean art of living come together to create a truly unique atmosphere. In Sainte-Maxime, this elegant single-storey villa offers precisely that feeling: a privileged retreat where each day can be savoured in an environment imbued with serenity. Set on magnificent grounds of 3,335 m², the property enjoys a particularly pleasant setting and beautiful sea views. Its east-facing orientation allows you to make the most of the natural light and the gentle Mediterranean climate. From the very first moments, the surroundings invite you to slow down, enjoy the outdoors and let your gaze wander towards the horizon. Offering a total surface area of 125 m², the villa has been designed to provide a comfortable and welcoming living environment. Entirely arranged on one level, it offers fluid circulation and genuine ease of living, particularly appreciated both in everyday life and during family stays. The interior spaces revolve around a welcoming living room, a dining room and a kitchen, creating a naturally convivial setting designed for shared moments. The four bedrooms provide each guest with an intimate and restful space, complemented by two shower rooms and two toilets. Outside, the property reveals its full potential. The extensive grounds offer countless opportunities to enjoy the gentle lifestyle of the French Riviera: lunch in the shade, extend summer evenings around the barbecue, relax beside the swimming pool or simply savour the surrounding tranquillity. The swimming pool naturally becomes the heart of summer life. Surrounded by carefully landscaped outdoor spaces, it invites you to enjoy long sunny days and moments of relaxation in a distinctly Mediterranean atmosphere. A pétanque court further enhances this convivial lifestyle, while exterior lighting allows the evenings to continue long after the sun has disappeared beyond the horizon. Designed to provide comfort and peace of mind, the property is also equipped with air conditioning, individual aerothermal heating, an alarm system, an electric gate and exterior lighting. These features contribute to a residential experience that is both pleasant and secure, perfectly suited to a lifestyle centred around outdoor living. In Sainte-Maxime, between the sea and the gentle charm of Provence, this villa offers a privileged way to experience the French Riviera. Here, luxury is expressed less through extravagance than through the quality of each moment: a swim in the sunshine, lunch on the terrace, a game of pétanque with friends, dinner around the barbecue or simply the pleasure of contemplating the sea in complete tranquillity. More than a residence, this property is an invitation to embrace a different pace of life, one inspired by Mediterranean days where there is time to fully savour every moment. A charming villa, expansive landscaped grounds and the sea as a backdrop: an ideal address for writing a new chapter in Sainte-Maxime. Photos are for illustrative purposes only

Ref. : MZIST1928

MICHAËL ZINGRAF CHRISTIE'S INTERNATIONAL REAL ESTATE SAINT-TROPEZ

STE-MAXIME690 000 €

House for sale 1 level var - 6 rooms - 166 m²

Sale of villa in Sainte-Maxime. In a pleasant setting with an open view of the hills and a glimpse of the sea, this house built on a 667 m² plot offers spacious rooms spread over three levels.On the main floor, it features a large living area with a lounge, dining room, and kitchen opening onto a covered terrace, as well as one bedroom and a shower room.Upstairs, a large dormitory-style bedroom includes a shower room and a rooftop terrace.On the garden level, the house has 3 additional bedrooms, a bathroom, and a living area converted into a summer kitchen.Outside: beautiful swimming pool and pétanque court.

Ref. : 489V1188M

STIL IMMOBILIER

BORMES-LES-MIMOSAS3 730 000 €

House for sale 1 level var - - 217 m²

EXCLUSIVE - BORMES-LES-MIMOSAS - GAOU BENAT - NEAR THE SEA - POOL - LARGE GARDEN

Set in the heart of the private Gaou Bénat estate, just a few minutes' walk from the beach and the tennis courts, this house of approximately 220 m² stands on a enclosed, landscaped plot of 2,700 m². It features a living area opening onto the terraces and swimming pool, a kitchen with a utility room and a bioclimatic pergola, as well as a master bedroom suite, two further bedrooms and a study. On the garden level, there are two additional bedrooms, a shower room, a wine cellar and a spacious room dedicated to leisure activities. A 70 m² double garage, storage spaces and a carport complete the facilities. This property is located in an area subject to mandatory brush-clearing regulations. Information regarding the risks to which this property is exposed is available on the Géorisques website: www.georisques.gouv.fr Agency fees payable by vendor - Montant moyen de la quote-part de charges courantes 2,735 €/yearly - Montant estimé des dépenses annuelles d'énergie pour un usage standard, établi à partir des prix de l'énergie de l'année 2023 : 2050€ ~ 2820€ - Les informations sur les risques auxquels ce bien est exposé sont disponibles sur le site Géorisques : www.georisques.gouv.fr

Ref. : 87356788

BARNES SANARY LUXURY REALTY