OK
More than Less than
€  ok

Key-words : 1 level var

Houses and Apartments, your real estate specialist magazine offers a selection of ads that match with the keyword 1 level var. You can refine your search by specifying the area or price range in the navigation bar link Search for a House/Apartment.

FAYENCE1 190 000 €

House for sale 1 level var - 6 rooms - 260 m²

Fabulous 4 bedroom house with large Independent Studio and Swimming Pool - Fayence

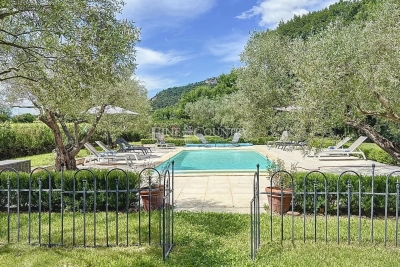
Fabulous large family house with 4 bedrooms, 4 bathrooms, and an independent 40m2 studio. The property benefits from a pool, pool-house with pizza oven and BBQ area, outdoor kitchen, flat garden, several dining/seating areas and carport. The main house has a vast open-plan dining and living room with elegant fireplace and views across to Fayence village. The fully equipped kitchen opens onto the dining terrace and outside sofa area. The master suite is on the same level and has a bathroom with shower, bath, double sinks and is accessed via the office/4th bedroom. Upstairs are 2 large bedrooms and 2 shower rooms and toilet. The independent appartment of 40m2 is accessed either from outside or via the internal staircase also leading to the large garage/storage area. The studio could be used by guests or it could be used as an office/consulting room/gym or yoga studio. Only 5 minutes by car to local shops and the village of Fayence, this property is well located in a peaceful environment. A really well built and well maintained property not to be missed!

Ref. : 86938900

WRETMAN ESTATE & CONSULTING

CARQUEIRANNE1 595 000 €

House for sale 1 level var - 7 rooms

A villa with a sea view, short walk to the village

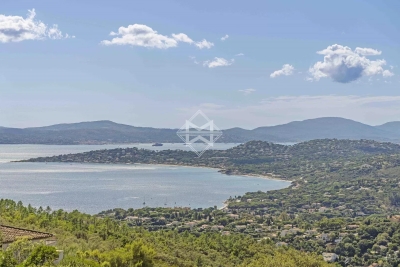
Carqueiranne villa with a sea view within walking distance to the village. In a quintessential Provencal fisherman's village, this villa offers 5 beds and 2 bathrooms together with a large mezzanine. A generous living room with an open plan Kitchen leading to a good size conservatory, all on the same level as the garden. The garden is very well maintained and offers an amazing sea view.

Ref. : 86924496

IMMOCOACH - Luxury & Investment Properties

LES ISSAMBRES3 550 000 €

House for sale 1 level var - 8 rooms - 350 m²

LES ISSAMBRES - CONTEMPORARY VILLA WITH OCEAN VIEWS

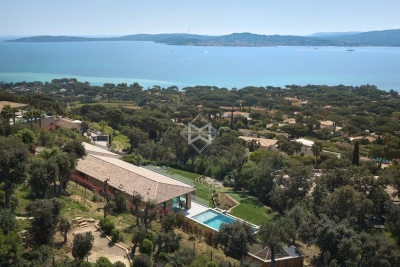
Just a short walk from the sea and the village of Les Issambres, this stunning new contemporary villa offers exceptional panoramic sea views of the Bay of Saint-Tropez. It features spacious, light-filled living areas that open onto generous terraces facing the sea, as well as an elegant heated infinity pool. The villa features five en-suite bedrooms, an office, a gym, and a TV room, as well as a double garage. Spread over three levels, the property is served by an elevator, ensuring optimal comfort in daily life.

Ref. : 5030V

AGENCE BIRD

STE-MAXIME745 000 €

House for sale 1 level var - 4 rooms - 120 m²

**** EXCLUSIVE **** Renovated single-story house. Close to downtown. Living area of 121 m². 3 bedrooms. Flat plot of 690 m². Sainte-Maxime. Ideally located near the center of Sainte-Maxime, this charming single-level home of 121 m² will captivate you with its spaciousness and comfortable living. Set on a 690 m² plot, it offers a pleasant setting, perfect for a primary or secondary residence on the French Riviera. Property highlights: Living area: approximately 125 m². Plot: 690 m². 3 bedrooms with built-in closets 2 bathrooms. Fitted and equipped kitchen (2023). House renovated in 2021 Energy rating: DPE class B. Recent heat pump. Thermodynamic water heater Reversible air conditioning in the living room. Double glazing throughout the house Garage. Outdoors: Pleasant and low-maintenance land. Possibility to install a spa, Nordic bath, or above-ground pool Environment close to amenities Prime location: Just a 15-minute walk from downtown Sainte-Maxime, shops, beaches, and schools. Ideal for a family or a sunny pied-à-terre. For more information about the risks associated with this property, visit the Géorisques website - Exclusive

Ref. : 300V4818M

AGENCE IMMOBILIERE PROVENSAL

CLAVIERS550 000 €

House for sale 1 level var - 5 rooms - 139 m²

Stone house with pool and village view - Claviers

On more than one hectare of land, discover this charming stone house o f approx. 133 m², offering a lovely view of the village. On two levels, the house offers on the ground floor an entrance with toilet,you can find two bedrooms with closets, one dressing and a bathroom. On the garden level you will find a large living room with stove, a separate equipped kitchen, a bedroom, and a laundry room. , The property also benefits from a separate bedroom with bathroom. Garden of 14 000 m² with a beautiful swimming pool area and terraces.

Ref. : 86879570

WRETMAN ESTATE & CONSULTING

ST-RAPHAËL480 000 €

Apartment for sale 1 level var - 3 rooms - 71 m²

3-ROOM GARDEN LEVEL APARTMENT

In the heart of Boulouris, within a beautiful, secure, upscale residence, this charming 2-bedroom apartment enjoys a prime location just 400 meters from the beaches and 200 meters from shops. The apartment is appealing thanks to its brightness, tranquility, and small garden, offering a peaceful and comfortable living environment. The living room opens onto a superb 42 sq m terrace, a true outdoor living space, ideal for relaxing or al fresco dining. You will find two comfortable, air-conditioned bedrooms, also in a quiet setting. A bathroom, a shower room, and a separate WC complete the apartment. Amenities such as air conditioning and an elevator, as well as a well-maintained residential environment, further enhance the many advantages of this property. The location is exceptional, combining tranquility, immediate proximity to the sea and shops, and a high quality of life. A rare find in this area, ideal as a primary residence, pied-à-terre, or investment property.

Ref. : 00822

MILLESIME IMMOBILIER BOULOURIS

ST-TROPEZ3 300 000 €

House for sale 1 level var - 9 rooms - 200 m²

Exceptional property with sea view and pool in Saint-Tropez

Located in an idyllic and privileged setting, just five minutes from the city center and a few meters from the famous Pampelonne beach, this rare charming house consists of two independent apartments, offering a total surface area of 200.41 sq m. The house is attached on one side and boasts several advantages, making it an ideal pied-à-terre. The first apartment, a four room unit on the garden level, includes a reception room with a fireplace, a fully equipped kitchen, three bedrooms with three shower rooms, a covered south/east-facing terrace of 21 sq m, a large 115 sq m terrace/garden with sea views, and a private swimming pool of 186.50 sq m. A north-facing patio/terrace of 15.24 sq m and a laundry/storage room complete the property. The second apartment, a six room unit located on the ground floor/first level, offers a reception/dining room with an open-plan kitchen, a primary bedroom with a shower room, a guest bedroom, a bathroom, a children's room with a mezzanine and shower room, and converted attic space with two bedrooms under the roof, water points, and a separate toilet. Beautiful sea view over the Bay of Pampelonne. There is a parking space and an attached closed garage of 6.20 sq m. A true haven of peace in an intimate address, ideally located in Saint-Tropez, offering comfort and tranquility in one of the most sought-after neighborhoods.

Ref. : STZ240263

SAVILLS SAINT-TROPEZ

TOURRETTES3 200 000 €

House for sale 1 level var - 5 rooms - 240 m²

Tourrettes Terre Blanche villa 240 sqm golf estate pool furnished land 1866 sqm

Tourrettes Terre Blanche villa 240 sqm land 1866 sqm golf estate pool furnished This newly built villa located in the Terre Blanche estate in Tourrettes offers approximately 240 sqm of living space on a 1,866 sqm landscaped plot. Reception Areas The ground floor includes a spacious living room with fireplace, a dining area and a fully equipped open plan kitchen, designed for comfortable and contemporary living. Bedrooms The property offers four bedrooms, including a ground floor primary suite with dressing and bathroom, and three en suite bedrooms on the upper level, some with terrace access. Outdoor Spaces The exterior features a flat landscaped garden, a pergola terrace and a heated swimming pool, providing a peaceful setting within the estate. Additional Features The villa is sold fully furnished and includes a golf cart. A double garage of 68 sqm completes the property. The villa is equipped with underfloor heating on the ground floor and reversible air conditioning. Located within a secure estate with golf courses, hotel, spa and high end amenities, this property is ideal for a primary residence, second home or investment. Location Prime location within Terre Blanche, approximately 35 minutes from Cannes and close to major access routes. For further information or to arrange a private viewing, please contact Côte d'Azur Sotheby's International Realty, your expert in Tourrettes.

Ref. : CA15-021

COTE D'AZUR SOTHEBY'S INTERNATIONAL REALTY

LORGUES310 000 €

House for sale 1 level var - 4 rooms - 70 m²

Located in the picturesque setting of Lorgues 83510, nestled i

Located in the picturesque setting of Lorgues 83510, nestled in the heart of the countryside, this property, joined at the rear side of the house without any disturbance or overlooking neighbors, could be the perfect place for you and your horses! This Bastidon is a unique property that surely has a special charm: a harmonious blend of modern comfort and the warm atmosphere of the old. The garden-level floor features an open living area that includes a kitchen, dining room, and living room, along with a bathroom with a toilet. There is also an adjoining storage room. The kitchen has been recently renovated. The upper floor offers great potential with two connecting bedrooms, one of which has direct access from the outside. There is also a bathroom with a toilet on this level. Each room is equipped with plenty of storage for added convenience. For your comfort, the house is fitted with air conditioning units and a wood stove for the garden-level floor. The agricultural land, fully fenced and covering approximately 4500 m², is ideal for horse grazing. A swimming pool and its adjoining terrace allow you to enjoy the tranquility of this property while watching your horses frolic happily. The **5m x 10m pool** awaits you, with its terrace overlooking the peaceful countryside landscape. You can also relax beneath a charming pergola sheltering the terrace. Contact and viewings: David DORDOR 0684080522

Ref. : 718V2060M

Agence du coin GM

PORT-GRIMAUD1 260 000 €

House for sale 1 level var - 5 rooms - 90 m²

Fisherman's house Port-Grimaud 1, sought-after neighborhood

At the heart of Port Grimaud 1, in a peaceful alleyway sheltered from all hustle and bustle, discover this authentic 90 sqm fisherman's house, full of potential and ideally located. Built over three levels, it offers on the ground floor an entrance, an open kitchen to the living room, as well as a pleasant west-facing patio to enjoy sunny evenings, and an east side terrace, perfect for quiet breakfasts. Its private mooring of 11 x 4 m is a real asset for sea lovers. The first floor features two bedrooms and a bathroom. On the second floor, two additional bedrooms and a shower room complete the property. To renovate, this house presents a great opportunity to create a living space in your image, in a sought-after environment, with a nice open view over the canal.

Ref. : 7362V

AGENCE BIRD

LE THORONET1 190 000 €

House for sale 1 level var - 10 rooms - 269 m²

Charming Bastide in authentic style with guest house - Le Thoronet

Set in a privileged environment, close to major road access and easily reachable, discover this superb bastide of approximately 200 sqm with an independant guest house of 56 sqm, built in the rules of art and inspired by the finest traditional French residences. From the entrance, the charm is undeniable : carefully selected materials, stones from Les Baux-de-Provence, Porcelanosa floors, and high-quality finishes give the property a timeless charm, where time seems to stand still. The ground floor opens onto a spacious, light-filled living area featuring a warm and inviting lounge with a cut-stone fireplace, a convivial dining area, and an independent kitchen with pantry, extended by a pleasant covered terrace of 30 sqm. A bedroom with a shower room and a guest WC complete this level. Upstairs, an elegant landing leads to four bedrooms, including two suites. The remarkable ceiling height throughout the home further enhances the sense of space and character. Set on a flat, fully enclosed plot of 5,005 sqm with two gates, the property offers a peaceful lifestyle with complete privacy, a true haven of tranquility. The easy-to-maintain garden features a 9x4 m swimming pool, perfect for relaxation. The independent guest house offers a living room with open kitchen, a shower room, and a mezzanine used as a bedroom, all extended by its own covered terrace. In addition, there is an annex of approximately 20 sqm, ideal as a workshop or games room. A carport for two cars completes the property. Equipped with central heating, built on a crawl space, and fitted with a compliant septic system, this property combines authenticity, comfort, and serenity.

Ref. : 86895672

WRETMAN ESTATE & CONSULTING

ST-MARTIN-DU-VAR640 000 €

House for sale 1 level var - 4 rooms - 118 m²

Saint-Martin-Du-Var, route de l'Adrech, a charming Provençal house spread over two levels, offering a Carrez law living area of 118m² (total floor area 163m²) within a residential development (subject to the rules of a free trade association). You will surely appreciate its perfectly maintained 1600m² plot in a dominant position, bathed in sunlight, featuring a large swimming pool, fruit trees, a pétanque area, and breathtaking views over the village and surrounding hills.- On the ground floor, access is possible either through a 9m² entrance hall with a separate toilet, or through a fully fitted and equipped 10m² kitchen. The entrance hall leads to a 26m² living room with a fireplace (which opens onto a beautiful south-facing terrace) and an 11.50m² dining room.- On the first floor, you will find a spacious landing with plenty of storage cupboards, serving a 6.50m² bathroom and two bedrooms measuring 12 and 19m² (one with a balcony).- On the second and top floor, there is an 11m² room that can be converted into an office or bedroom. Additionally, there is a separate sleeping area with its own shower room. Parking for several vehicles is available right outside the house, along with a nearby garage. Maintenance fees for the shared areas of the development amount to 37 euros per month. Despite the incredible tranquility offered by this property, you will be just a few minutes' walk from Alexis-Maiffredi square, schools, numerous village shops, and transport facilities (bus, Train des Pignes). Don't hesitate any longer-call 06 66 25 71 66 to arrange a visit!

Ref. : 378V400M

AEQUALIS IMMOBILIER

SEILLANS890 000 €

House for sale 1 level var - 9 rooms - 280 m²

Historical stone property with panoramic views - Seillans

Located in a dominant position above Seillans this characterful Provençal home enjoys a setting that is as rare as it is captivating. From the moment you arrive, the sense of space and light is striking — the property is fully south-facing, bathed in sunshine throughout the day. The panorama is truly one of its defining features: rolling hills, layered greenery, and, on clear days, a delicate glimpse of the sea shimmering in the distance. The main house of approx. 180m2 offers generous volumes and a warm, authentic atmosphere. The ground level and living space opens naturally onto the exterior. The kitchen flows onto a covered terrace, perfect spot for a meal any time of the day. Laundry room and spacious garage. The upstairs level has a large office that can also be used as a bedroom. A bathroom. Another large bedroom and two smaller bedrooms. The last floor has two more bedrooms and a bathroom. Most of the bedrooms benefit from panoramic views, a rare feature. Adjoining the main residence there is an additional building of about 70m2l. This independent yet connected space can be reimagined as two independent bedrooms each with a bathroom, or a private apartment. Set within 3,600 m² of land, the property includes a swimming pool with a dedicated terrace. Many olive trees and ancient bread oven. Wine cellar, work shop. Additional nearby wooded parcels are included in the sale, increasing the total surface area to more than 9,400 m². Once home to the muse of Jean-Paul Sartre, it offers more than just a place to live — a connection to a creative and intellectual past. This is not simply a house; it is a place defined by light, views, and atmosphere. For those who understand what Provence truly means — not just a place, but a way of living.

Ref. : 86883597

WRETMAN ESTATE & CONSULTING

ST-TROPEZ5 800 000 €

House for sale 1 level var - 7 rooms - 230 m²

New villa within walking distance of the beach

Just 250 meters from the beaches and 2 km from the center of Saint-Tropez, this stunning contemporary villa, fully renovated in 2025, boasts a prime location, high-end amenities, and an unobstructed view of the sea and hills from its rooftop terrace. Set on a landscaped plot of 1,083 m², the villa offers approximately 230 m² of living space spread over two levels. It includes 5 bedrooms, 3 of which are en suite, and features 3 terraces, including a spectacular 100 m² rooftop terrace, perfect for watching sunsets. The spacious and bright living areas open onto the exterior through large glass windows. An elegant open-plan kitchen, a living room with a fireplace, a laundry room, and a ground-floor suite complete the main level. Upstairs, the master bedroom and additional bedrooms provide comfort and privacy. This architect-designed villa, renovated with high-quality materials and tastefully furnished, offers high-end features that combine functionality and comfort: reversible air conditioning, home automation, alarm system, video surveillance, carport for 2 vehicles, heated saltwater pool, pétanque court, and summer kitchen. A turnkey villa, just steps from the beaches and the vibrant life of Saint-Tropez. An exclusive address to enjoy the best of the French Riviera on foot.

Ref. : 83315

MAGREY&SONS SAINT-TROPEZ

AGAY795 000 €

Apartment for sale 1 level var - 4 rooms - 102 m²

Charming Sea-View Apartment in Agay – French Riviera

Nestled in the heart of the sought-after Canto Cigalo estate in Agay (Saint-Raphaël), along the scenic Esterel road and its iconic red rocks, this beautiful ground-floor apartment offers an exceptional living environment combining tranquility, comfort, and Mediterranean charm. Prime Location – Everything Within Walking Distance Just 100 meters from the beach, tennis club, local shops, restaurants, and public transport, the property also benefits from close proximity to a sailing center (500 m), as well as the port, train station, shuttle boats, and hiking trails (within 1 km). Two renowned 18-hole golf courses are located approximately 6 km away. Bright & Spacious Living Areas with Sea Views The apartment features three elegant living spaces, all south-facing with stunning sea views: a fully equipped kitchen with dining area, a spacious living room, and a veranda. The property enjoys dual East–West exposure, offering natural light throughout the day and views of the Esterel’s famous red rocks. Ample built-in storage is provided throughout. Comfortable Accommodation Three bedrooms are ??????? at the rear of the apartment, each with windows, storage, and access to either a bathroom or shower room with WC, ensuring privacy and comfort. Outdoor Living at Its Finest Set on an elevated garden level, accessible via stairs, the property boasts approximately 250 m² of terraces and a beautifully landscaped Mediterranean garden. With three independent street accesses and sun exposure from east, south, and west, the outdoor spaces are perfect for relaxing or entertaining all day long. Additional Features • Fully renovated in 2015 • Individual LPG boiler (hot water and heating) with radiators • Connected to the main sewer system • Small co-ownership of 4 units in a two-storey building (built in 1957) Price: €795,000 (including garage) – Fully furnished and ready to move in

Ref. : 042958

ASCOTE & ASSOCIES