OK
More than Less than
€  ok

Key-words : 1 level var

Houses and Apartments, your real estate specialist magazine offers a selection of ads that match with the keyword 1 level var. You can refine your search by specifying the area or price range in the navigation bar link Search for a House/Apartment.

LES ISSAMBRES870 000 €

House for sale 1 level var - 6 rooms - 160 m²

FOR SALE: 6-ROOM VILLA WITH SEA VIEW, POOL AND PARKING, WALKING DISTANCE TO THE BEACHES IN LES ISSAMBRES

Ideally located just steps from the beach, this charming villa is for sale, offering views of the sea and surrounding greenery. It comprises a particularly bright living room opening onto a dining room surrounded by bay windows with panoramic sea views, a separate kitchen, five bedrooms, a bathroom/shower room, as well as a laundry room and a pantry. The level grounds feature a heated saltwater swimming pool with a safety cover, accompanied by a superb, fully equipped pool house, perfect for enjoying the outdoors. Parking for several vehicles completes this property. A garage is also possible.

Ref. : 2228

SEA VIEW PROPERTY / GROUPE AGENCE DU CAP

ST-RAPHAËL316 000 €

Apartment for sale 1 level var - 2 rooms - 49 m²

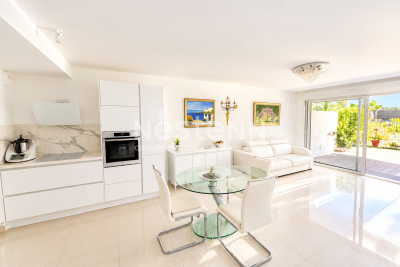
For sale: Contemporary 2-room apartment on the ground floor with garden access in Saint-Raphaël

Discover this 49 sq m (527 sq ft) apartment, located on the garden level of a modern residence built in 2023 in Saint-Raphaël. This rare find on the market comprises a bright, south-facing living room, a comfortable bedroom, a shower room, and a separate WC. The fitted and equipped kitchen offers a functional and pleasant space. Enjoy a peaceful living environment with an unobstructed view of the garden. The apartment includes a private garage, a terrace, and access to a swimming pool. Double-glazed PVC windows and roller shutters ensure optimal comfort. Heating is provided by a reversible air conditioning system, allowing you to stay comfortable all year round. Ideally located, you will find all shops nearby. Public transport is just 5 minutes away. Don't miss this unique opportunity to acquire a high-quality property in a prime location. Contact the NESTENN Saint-Raphaël agency for more information.

Ref. : 2618

NESTENN SAINT-RAPHAËL

LA CROIX-VALMER2 750 000 €

House for sale 1 level var - 10 rooms - 190 m²

Gigaro: Provençal villa with high potential on an exceptional plot

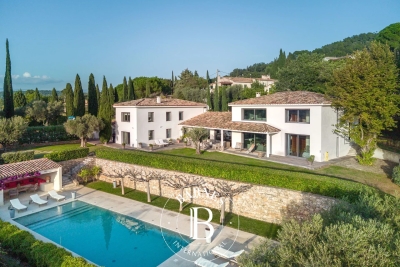
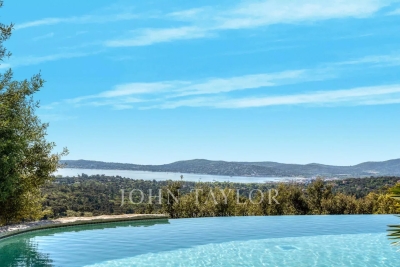
Nestled on the heights of Gigaro, this property enjoys a magnificent view over the hills and the surrounding pine forest. In a setting of absolute tranquility, it boasts a prime location close to the beaches of Gigaro and the center of La Croix-Valmer, while offering swift access to Saint-Tropez via the charming village of Gassin. Set on over 8,100 sqm of landscaped grounds, this Provençal villa—ideal for a renovation project—offers approximately 190 sqm of living space across two levels. The exterior features expansive terraces, a beautiful swimming pool, ample parking, and two garages. The main level opens into an entrance hall leading to a bright living area, including a lounge, an open-plan kitchen with a dining area, and a pantry. The reception rooms flow naturally out to the covered terrace, the garden, and the pool. Two bedrooms and a bathroom complete this level. On the garden level, the space offers a second living room as well as two en-suite bedrooms, each with its own private bathroom and direct access to the garden. The property boasts a sought-after location, unobstructed views, and excellent exposure, offering significant potential for value appreciation through renovation and an extension that would capture a sea view of Cap Lardier.

Ref. : V2241ST

JOHN TAYLOR SAINT TROPEZ

SANARY-SUR-MER1 180 000 €

House for sale 1 level var - 7 rooms - 174 m²

For Sale - Sanary - Villa - in a secure area

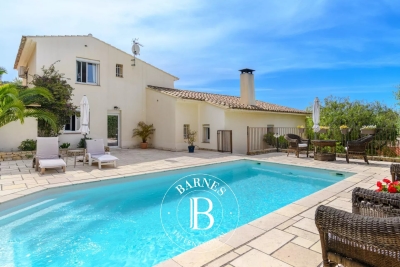
Located in a secure residential community between Sanary and Bandol, this villa offers approximately 174 m² of living space on 1,293 m² of landscaped grounds. Ground floor: living room with fireplace, dining room, separate kitchen opening onto a terrace, two master suites with en-suite shower rooms, laundry room, and half-bath. Upper level: three bedrooms, one full bathroom. Swimming pool, pool house, garage, and carport. Information on the risks associated with this property is available on the Géorisques website: www.georisques.gouv.fr Agency fees payable by vendor - Montant moyen de la quote-part de charges courantes 720 €/yearly

Ref. : 87039275

BARNES SANARY LUXURY REALTY

LA LONDE-LES-MAURES699 000 €

House for sale 1 level var - 5 rooms - 110 m²

5-ROOM VILLA FOR SALE WITH GARAGE AND POOL. SEA VIEW, QUIET

For sale, in a sought-after area of Domaine de Valcros, 5-room house with swimming pool and garage. Facing south, on an easy plot of 1640 m2, nicely wooded and gently sloping, with no overlooking neighbors, in a quiet location and with a glimpse of the sea, the house is composed of 2 levels. On the north level, an entrance leads to a living/dining room opening onto a beautiful covered terrace overlooking the pool and offering views of the hills and a glimpse of the sea. There is also a fully equipped and renovated open-plan kitchen, two bedrooms, a shower room, a separate WC, and a dressing area. On level N-1, a bedroom with its own shower room and separate WC. Large garage adjoining the house and equipped with a large workshop as an additional space. On the same level, a fully equipped summer kitchen opens onto the pool terrace to enjoy the summer in complete serenity. Aluminium frames and shutters, double-glazed windows, reversible air conditioning, thermal and photovoltaic solar panels for near electrical self-sufficiency (+ electricity buyback contract). Great potential. Viewings available soon: 06 76 54 04 03 / 06 70 14 34 84

Ref. : 1052

AGENCE DE VALCROS

LA CADIÈRE-D'AZUR4 450 000 €

House for sale 1 level var - 10 rooms - 386 m²

Sale-La Cadière d'Azur-Exceptional property-Sea view-6 bedrooms-Pool

Discover this magnificent 440 m² property offering superb views of the Mediterranean with the Bec de l'Aigle as a backdrop, set in 8970 m² of landscaped grounds planted with trees. The entrance opens onto two living areas. The vast reception area, bathed in light thanks to large bay windows, features an open kitchen, the true centerpiece of the house, extended by a more intimate living room with fireplace. A bedroom on this level has its own shower room, Upstairs is the owner's suite with dressing room, bathroom and shower, a bedroom with en-suite shower room. Refined decorative touches ensure an atmosphere of relaxation and well-being. An office connects the second living space, which opens onto a lounge with fireplace, a kitchen and a storage room or small bedroom. Upstairs, 3 bedrooms, 2 of which are en suite, with 2 bathrooms. The outside area, with its terraces and landscaped garden, features a 14 x 5.5 m swimming pool and pool house. A stone cabanon completes this rare property in terms of design and materials. Information on the risks to which this property is exposed is available on the Géorisques website: www.georisques.gouv.fr Montant estimé des dépenses annuelles d'énergie pour un usage standard, établi à partir des prix de l'énergie de l'année 2021 : 2371.27€ - Les informations sur les risques auxquels ce bien est exposé sont disponibles sur le site Géorisques : www.georisques.gouv.fr

Ref. : 85393800

BARNES SANARY LUXURY REALTY

LA CROIX-VALMER3 775 000 €

House for sale 1 level var - 10 rooms - 250 m²

Gigaro – À 400 m à pied de la plage de Lily of the Valley

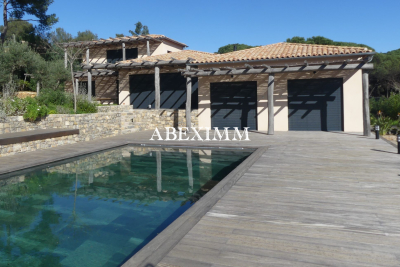
Recent contemporary property, covered by a ten-year structural warranty, offering approximately 250 sqm of living space set within a landscaped and wooded park of 1,750 sqm, featuring a 5 × 10 m swimming pool. The entrance leads to a dressing room and guest WC. The heart of the home is organized around a vast 80 sqm living and dining area, enhanced by oak parquet flooring, a 5.50 m ceiling height, and a fireplace. Large pocket sliding glass doors open onto a 100 sqm terrace, providing uninterrupted views over the pool and landscaped grounds. The separate, fully equipped high-end kitchen is flooded with natural light and benefits from an adjoining pantry. On one level, the sleeping area comprises: two bedrooms, each with its own dressing room, shower room or bathroom, and separate WC; a private master bedroom of approximately 50 sqm, bright and overlooking the pool and park, featuring a sumptuous marble bathroom and a spacious dressing room. Upstairs, a further master suite with dressing room and bathroom opens onto a private exotic wood terrace, offering peaceful views over the park and swimming pool. Additional features complete this exceptional property: double garage, guest parking within the grounds for up to 7 vehicles. High-quality amenities: Energy rating A, Heat pump system, Construction carried out with premium materials. A rare, turnkey property in an environment of absolute tranquility. A residence combining luxury, serenity and contemporary elegance.

Ref. : 227803

ABEXIMM

LES ISSAMBRES1 290 000 €

House for sale 1 level var - 7 rooms - 160 m²

FOR SALE 7-ROOM VILLA WITH POOL AND LARGE TERRACE OFFERING A SEA VIEW ON THE GULF OF SAINT-TROPEZ, IN ISSAMBRES

Charming property perched on the heights of Les Issambres, offering a magnificent panoramic view of the Gulf of Saint-Tropez. On the ground floor, it consists of a living room, a dining room, a kitchen, a laundry room and a storage room. On the upper mid-level, there are two bedrooms, a bathroom, and a separate toilet. Upstairs, two other bedrooms, a bathroom, an office, a shower room, and another separate toilet. Outside, a traditional swimming pool with a beautiful terrace opens to the southwest. The property also has plenty of parking spaces. Les Issambres is a district of the commune of Roquebrune-sur-Argens, located in the Var department, in the Provence-Alpes-Côte d'Azur region, in the south-east of France. It is located on the Mediterranean coast, between Sainte-Maxime and Saint-Raphaël, and is part of what is known as the Côte d'Azur.

Ref. : 2351

SEA VIEW PROPERTY / GROUPE AGENCE DU CAP

RAYOL-CANADEL-SUR-MER2 290 000 €

House for sale 1 level var - 5 rooms - 185 m²

Architect-designed villa with separate apartment - Sea and p

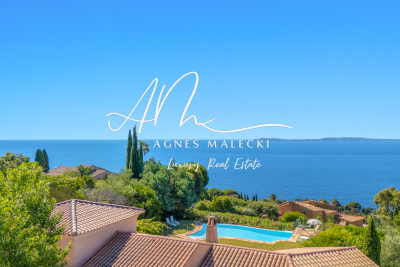
RAYOL CANADEL PLAGES - In complete privacy. Designed by a renowned architect, this characterful villa combines elegant lines with high-end amenities. Overlooking the sea, its infinity pool and landscaped garden with Mediterranean plants offer a rare living environment in the heart of the Gulf of Saint-Tropez. Spread over three levels, the property features three bedrooms, an office, a 32 sq m independent apartment, two shower rooms, a bathroom, and several outdoor spaces. Light-filled terraces, open sea views, a peaceful atmosphere every space has been designed to fully enjoy the Mediterranean climate and lifestyle. A closed garage, carport, and turning area complete this secluded property. What if this discreet address could become yours? In complete discretion. Designed by a renowned architect, this character-filled villa combines elegant lines with high-end amenities. Overlooking the sea, its infinity pool and landscaped Mediterranean garden create a truly rare living environment in the heart of the Gulf of Saint-Tropez. Spanning three levels, the property features three bedrooms, a study, a separate 32 sqm guest apartment, two shower rooms, one bathroom, and several beautifully appointed indoor-outdoor living spaces. Sun-drenched terraces, open sea views, and a peaceful atmosphere? every detail has been carefully designed to embrace the Mediterranean lifestyle and climate. A closed garage, carport, and turning area complete this confidential property. What if this discreet address became yours?

Ref. : 2_VVI40008817

AGENCE AGNES MALECKI - GOLFE DE SAINT TROPEZ

STE-MAXIME3 600 000 €

House for sale 1 level var - 6 rooms - 330 m²

Exceptional contemporary villa with panoramic sea views

CO-EXCLUSIVITY - Nestled in an affluent and discreet area of the bay of St Maxime, this 4 bedroom villa of some 330 m2 offers stunning panoramic views over the Mediterranean Sea. Spanning over three expansive levels, the property is flooded with natural light and designed with modern elegance. Throughout the vast interior : playful touches, vibrant colours, architectural details and sculptures make this property a true haven of originality and sophistication A large cleverly designed terrace is a true extension of the spacious living room and kitchen cum dining-room, all facing the azure sea beyond the pine trees. All bedrooms are designed for comfort and total privacy : 2 ensuite bedrooms on the garden level with direct outdoor access - One spacious double bedroom on the main ground level and a spectacular master suite on the top floor with a large terrace onto the breathtaking panoramic sea view. The lounge and dining areas are spectacularly spacious, framed by floor to ceiling windows that showcase the Mediterranean panorama. On the garden level there is a home cinema, a wine cellar and a huge garage that can host up to 6 cars. Outside the well-maintained garden is a little oasis, with orange trees and cactus, ensuring privacy and tranquillity in a quiet setting. Practical and perfectly located, the villa offers easy access to the beach and is just 10 minutes from the center of Sainte Maxime, A rare opportunity to own a modern, light filled and unique villa combining architectural flair, stunning views and absolute discretion in one of the Cote d'Azur's most desirable locations, making it ideal for both relaxed living and/or as a secondary residence for a luxury escapade. From there, some essential must-see spots - La calanque de Bonne Eau, the coastal path of les Issambres, the center of Sainte Maxime and the glitz & glam of Saint Tropez! Information on the risks this property is exposed to is available on the Géorisques website: www.georisques.gouv.fr

Ref. : 86792394

Cote d'Azur Villas

MOUGINS6 490 000 €

House for sale 1 level var - 11 rooms - 509 m²

Exceptional Contemporary Property in the Heart of a Private Estate

Set within one of Mougins' most exclusive and discreet private estates, this newly built contemporary villa stands out for its unique architecture, designed to create a seamless connection between indoor and outdoor living. Predominantly arranged on one level, the villa is centred around a spectacular double-height cathedral-style reception area combining the living room, dining area and high-end open-plan kitchen. The space is enhanced by a remarkable architectural timber ceiling inspired by the inverted hull of a boat, creating a true signature feature of the property. The main level accommodates four en-suite bedrooms, including an exceptional principal suite featuring over 18 linear metres of entirely bespoke dressing space. Two of the suites, including the principal bedroom, open directly onto the pool and feature fully retractable sliding doors, allowing the interiors to flow seamlessly onto the terraces and garden. Flooded with natural light, the lower level offers a fifth en-suite bedroom together with an elegant wellness area featuring a hammam and massage space. A large enclosed garage accommodating up to three vehicles, fitted with an impressive 8-metre-wide sectional door, completes the property. Designed around an “indoor-outdoor” lifestyle, the villa features expansive four-panel sliding glass doors that naturally extend the reception areas onto the terraces, landscaped gardens and spectacular 18 × 4-metre heated saltwater swimming pool, whose artistic design, inspired by the world of Picasso, is one of the defining features of the outdoor spaces. The 4,000 sqm landscaped grounds, inspired by the landscapes of Provence and the Var, are planted with majestic century-old olive trees, lavender, ornamental grasses and a carefully selected variety of Mediterranean species, creating surroundings that are both refined and easy to maintain. Every detail reflects the exceptional standards applied throughout the property: Gessi fittings, entirely bespoke woodwork, De Dietrich appliances, iGuzzini architectural lighting throughout the interiors and gardens, noble materials and impeccable finishes. Offering a high degree of energy independence thanks to its photovoltaic installation combined with the MyLight system, allowing for up to 75% electricity self-consumption, the property also benefits from a private borehole dedicated to garden irrigation. The villa is sold fully furnished, benefits from all the guarantees associated with a newly built property and is eligible for reduced notary fees.

Ref. : 04290

LABEL PROPERTIES

SANARY-SUR-MER1 870 000 €

House for sale 1 level var - 6 rooms - 210 m²

For Sale - Sanary - Portissol - Charming house - Close to the beach and shops

Located in the highly sought-after Baie de Portissol neighborhood. Delightful 1930s property of approx. 155 m² set in landscaped grounds of 655 m² with swimming pool. The villa comprises : on the ground floor, an entrance hall, a living room opening onto a sea-view terrace, an independent kitchen, a master bedroom, and a huge attic bedroom with a water point. A beautiful apartment, with living room, kitchen, three bedrooms and shower room, is on the garden and pool level. One-vehicle parking inside the property. The location, just a stone's throw from Portissol beach, and the charm of the house, give this property an exceptional character. Information on the risks to which this property is exposed is available on the Géorisques website: www.georisques.gouv.fr Agency fees payable by vendor - Montant estimé des dépenses annuelles d'énergie pour un usage standard, établi à partir des prix de l'énergie de l'année 2021 : 2010€ ~ 2777€

Ref. : 85772745

BARNES SANARY LUXURY REALTY

GRIMAUD3 990 000 €

House for sale 1 level var - - 464 m²

Exceptional villa with panoramic sea view

Set in one of Grimaud's most secluded areas, this sumptuous character villa will captivate you with its timeless elegance and refined atmosphere. With a surface area of 464 m², it offers 12 rooms generously bathed in light, enhanced by a spectacular panoramic view of the sea and the village of Saint-Tropez. Entirely renovated with noble materials and top-of-the-range finishes, the property rises over three levels and is set in the heart of a magnificent landscaped plot of over 4,400 m², in a dominant position, offering total privacy. There are eight bedrooms, including an independent three-bedroom apartment, ideal for welcoming family and guests in complete independence. The exteriors, designed as a veritable showcase for relaxation, invite you to experience the Mediterranean art of living: a vast swimming pool bordered by wide terraces, a pool house, a Jacuzzi with panoramic views, and a helipad providing direct and exclusive access to the property. A garage and ample parking complete this rare ensemble.

Ref. : V2185ST

JOHN TAYLOR SAINT TROPEZ

CAVALAIRE-SUR-MER6 340 000 €

House for sale 1 level var - 11 rooms - 412 m²

Magnificent architect-designed villa close to the beach

This exceptional property is located in one of the most sought-after areas of Cavalaire-sur-Mer, just 500 m from the beach and 2 km from the town centre and port. It offers breathtaking panoramic views over Cap Lardier, the bay and the port. Designed by an architect and built entirely in 2023, this property extends over a total surface area of more than 410 sq.m, blending in perfectly with a plot of more than 1870 sq.m, planted with Mediterranean trees. The layout includes magnificent terraces, ample parking, a large triple garage, a lift and a superb heated swimming pool. The interior of the house, with its wide windows, is bathed in light, and the property boasts exceptional features on three levels. The main level opens onto a vast living space offering 180-degree panoramic views. This space includes an entrance hall, a fitted kitchen, a utility room, a dining room, a lounge with fireplace and a master suite with dressing room and large bathroom. Every bay window on the plateau offers magnificent views of the sea and pine forest, as well as access to the large outdoor terrace. The garden level comprises three bedrooms, each with its own bathroom, a laundry room and a fully-equipped summer kitchen. The final level contains a triple garage and technical areas. The garage is easy to access and is connected to the house by a lift. This property is a rare gem with exceptional features, located in a highly sought-after area of Cavalaire-sur-Mer. It ticks all the boxes for an exceptional property: luxury, space, prime location and breathtaking views.

Ref. : V1964ST

JOHN TAYLOR SAINT TROPEZ

LA CROIX-VALMER895 000 €

House for sale 1 level var - 5 rooms

4-bedroom house with swimming pool and garage

EXCLUSIVE Located in a secure estate, a short walk from the city centre and shops. Semi-detached house, comprising on the garden level an entrance hall, a main room with a fireplace, a kitchen, a bedroom with an en-suite shower room, a guest WC, and a garage. On the first floor, there are three bedrooms, a bathroom, and a WC. Terraces surround the house and include a swimming pool. Parking space in front of the garage. Garage of 20 m2.

Ref. : V20000587

GOLFE ESTATE