OK
More than Less than
€  ok

Key-words : 1 level var

Houses and Apartments, your real estate specialist magazine offers a selection of ads that match with the keyword 1 level var. You can refine your search by specifying the area or price range in the navigation bar link Search for a House/Apartment.

ST-RAPHAËL499 000 €

Apartment for sale 1 level var - 5 rooms - 105 m²

Beautiful duplex apartment with terrace, garage and cellar,

Located in the highly sought-after Valescure district of Saint-Raphaël, this apartment is appealing thanks to its prime location: peaceful, surrounded by greenery, and just steps from golf courses, shops, and sports facilities. It offers a harmonious living environment that blends nature and comfort. This 105 m2 duplex (131 m2 of usable space) is distinguished by its brightness and well-balanced design. Upon entering, a hallway leads to a living room opening onto a southwest-facing terrace, offering complete privacy and a soothing view of umbrella pines and surrounding greenery. This outdoor space, equipped with a functional summer kitchen, promises pleasant moments of relaxation and al fresco dining. The separate, fully equipped kitchen also benefits from direct access to the terrace. The main level comprises two bedrooms, a shower room and a separate toilet. Upstairs, a flexible space can serve as an office, a recreation room, or accommodate a third bedroom. It is complemented by a bathroom and several storage spaces. The apartment is sold with an underground garage and a cellar. You will enjoy a peaceful residential area, while remaining just minutes from the city center and beaches of Saint-Raphaël.

Ref. : 2348
Deluxia Immobilier

ST-TROPEZ14 600 000 €

House for sale 1 level var - 12 rooms - 505 m²

SAINT-TROPEZ - LUXURY VILLA - 7 BEDROOMS

Ideally located in a private and secure domain 1km from the Place des Lices, this new villa of nearly 500 sqm offers an exceptional living environment and high level of finishes. On the ground floor, you will find a large living room, a dining room, a fully equipped kitchen and a bar. This level also includes a master suite. Upstairs, the villa offers four spacious bedrooms, each with its own private bathroom. The basement is designed to meet all the needs of the family and guests. It includes a dormitory that can accommodate up to six children, a staff room, a cinema room, a games room and a sports area. Outside, the property has a magnificent swimming pool surrounded by numerous relaxation areas, perfect for relaxing in the sun. A pétanque court completes the outdoor facilities as well as a garage for two cars. Equipment: Air conditioning, WIFI, alarm, safe, parking spaces. Information on the risks to which this property is exposed is available on the Géorisques website: www.georisques.gouv.fr. The property is located in an area subject to mandatory brush clearing. For any further information, the BARNES INTERNATIONAL Saint-Tropez team remains at your disposal. Tel: +33 4 94 43 32 47

Ref. : 85414611

BARNES SAINT-TROPEZ

LA LONDE-LES-MAURES898 000 €

House for sale 1 level var - 6 rooms - 128 m²

6-ROOM VILLA WITH GARAGE AND POOL IN VALCROS

Nestled in a peaceful, verdant setting, this house, built between 1988 and 1990 on a level 634 m2 plot, impresses with its quality construction, harmonious integration into the landscape, and beautiful south-facing aspect offering a pleasant view of the lake. Built on three levels, including a full basement, and benefiting from two ground-floor entrances from the rear or the garden level, it offers functional and comfortable living spaces. Located at the end of a cul-de-sac, it has been completely renovated and boasts generous room sizes. From the moment you step inside, the tone is set: a welcoming entrance hall with a cloakroom (approximately 7 sq m) opens onto a warm and inviting living space, where the lounge and dining room flow seamlessly together around a fireplace equipped with a pellet stove (for approximately 45 sq m). The separate, functional, and fully equipped kitchen flows into this space, designed for everyday use that is both pleasant and convivial. A bedroom with storage and a shower room complete this level, ideal for single-level living. Upstairs, two bedrooms are nestled, one of which opens onto a private terrace offering an unobstructed view of the golf course. A bathroom and a separate WC complete this sleeping area. The garden level, meanwhile, offers generous and adaptable spaces: a large laundry room, a cellar, a spare bedroom discreetly separated by sliding doors, and a tiled garage opening onto the garden, complete with a second pellet stove. A workshop completes this ensemble, ideal for DIY or craft enthusiasts. Outside, the house extends its lifestyle. A covered terrace, facing due south, offers a soothing view of the lake. Hidden at the rear, a traditional swimming pool blends harmoniously into the garden, surrounded by terraces conducive to relaxation, as well as a lawn area. Fully maintained and modernized over the ye

Ref. : 1051

AGENCE DE VALCROS

CALLAS2 290 000 €

House for sale 1 level var - 10 rooms - 457 m²

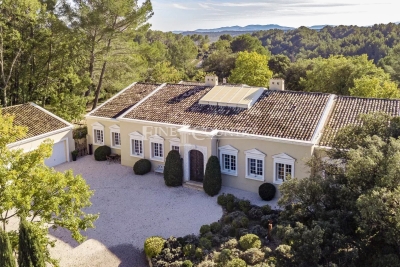
Villa for sale in Callas with guest house

REF: 112024 168 SOLE AGENT Graced with picturesque views of the historic village of Callas in the Var region, this stunning 4-bedroom villa combines timeless elegance with modern luxury. Set on 6,605 m² of well-maintained grounds, the 380 m² single-level main house features: • An impressive entrance hall with a central skylit atrium. • Three spacious ensuite bedrooms, including a master suite with walk-in closet and study. • A luminous, fully equipped kitchen with an eat-in dining area and connected utility pantry. • Expansive formal living and dining rooms, both opening onto the terrace. • A cozy study with a fireplace and guest amenities. The elegant 76 m² guest house by the pool comfortably sleeps four guests and includes a double bedroom with ensuite bathroom, a separate shower room and toilet, an open-plan living space with a modern kitchen, and bespoke fitted beds. The exterior offers a large south-facing terrace overlooking the pool, a boules court, spacious parking with a secure double garage, and lift access to the cellar below the house. Minutes from Callas village, with easy access to Nice Airport and the renowned Terre Blanche golf resort and spa, this villa is an ideal countryside retreat, perfect for enjoying the best of Provençal living. The information about the risks this property is exposed to is available on the Géorisques website: www.georisques.gouv.fr.

Ref. : 062025-297

FINE AND COUNTRY

STE-MAXIME4 800 000 €

House for sale 1 level var - - 244 m²

Contemporary villa with ocean views in Sainte-Maxime

RARE and UNIQUE: this brand-new architect-designed villa. This 245 m² contemporary villa, ideally located on the hills above Sainte-Maxime, offers breathtaking views of the sea and La Nartelle. The unique 91 m² living areas, featuring a cathedral ceiling, provide direct access to the terraces and the pool. The living room's library features a wine cellar as well as a large-screen TV with a high-quality sound system. The fully equipped kitchen, complete with a dining area, opens directly onto the outdoor terrace and garden. The four bedrooms are located on the garden level and offer beautiful views of the countryside and the sea. The 38 m² master suite, with its walk-in closet and spacious bathroom, will charm you with its refined amenities. The 3 other bedrooms are all en suite, featuring Provençal materials and tiles inspired by the Mediterranean style. Special attention has been paid to the quality of the finishes and woodwork. Double garage. Elevator, alarm system with video surveillance, video intercom. Reversible air conditioning. Double-glazed windows. New construction (2026) eligible for reduced registration fees of 2%. Ten-year warranty. Sold fully furnished.

Ref. : 5063V

AGENCE BIRD

STE-MAXIME1 290 000 €

House for sale 1 level var - 6 rooms - 154 m²

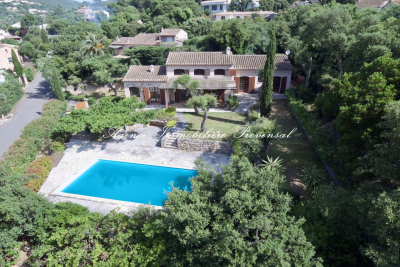
**** CO-EXCLUSIVITY **** Provençal-style villa with pool for sale in a highly residential area of Sainte-Maxime, close to the beach. Charming detached villa of approximately 155 m² with a full basement, available in the La Croisette area, just 500m from the beach in Sainte-Maxime. Built in 1982 on a generous 1501 m² plot, the house spans two levels and features a large 45 m² living room with a fireplace (overlooked by a mezzanine) opening onto a terrace, along with four en-suite bedrooms. Facing south, it enjoys excellent sunlight and an unobstructed view of greenery. The kitchen is fitted, and both heating and hot water are electric. While the interior needs some updating throughout, it still retains its original charm. Highlights include a heated 10x5 pool, a fireplace, a ground-floor bedroom, and complete tranquility. A terrace for your summer evenings and a cellar complete this property. Garage and large convertible basement and cellar. Connected to the main sewer system. Reversible air conditioning. Information about the risks associated with this property can be found on the Géorisques website: www.georisques.gouv.fr **** CO-EXCLUSIVITY ****

Ref. : 300V4787M

AGENCE IMMOBILIERE PROVENSAL

CAVALAIRE-SUR-MER2 155 000 €

House for sale 1 level var - 5 rooms - 145 m²

Panoramic sea view for this turnkey villa in Cavalaire-sur-Mer

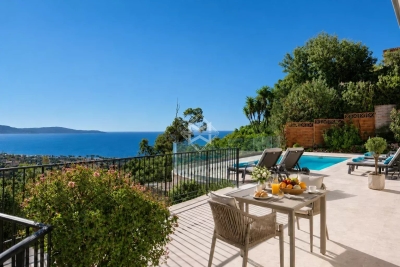
Nestled in the heart of a highly sought-after area of Cavalaire-sur-Mer, this elegant fully renovated villa offers breathtaking views over the sea and Cap Lardier, with the Mediterranean landscape as its only horizon. The property stands out for its refined atmosphere and light-filled spaces, spread over two levels. The ground floor features a spacious living and dining area with an open-plan kitchen, as well as a first en-suite bedroom, all extended by beautiful outdoor areas facing the sea. The upper floor offers a master bedroom with its own bathroom, as well as two additional bedrooms. Set on landscaped grounds of over 1300sqm, the villa benefits from a swimming pool and a summer kitchen, ideal for fully enjoying the Mediterranean lifestyle. A true haven of peace offering panoramic views in an exceptional setting. Garage, parking spaces, reversible air conditioning, alarm system, fibre internet, mains drainage.

Ref. : 83519

MAGREY&SONS SAINT-TROPEZ

LA CROIX-VALMER1 260 000 €

House for sale 1 level var - 6 rooms - 158 m²

Sea View Villa with Strong Potential on the Heights of Gigaro

Set in a peaceful environment on the heights of Gigaro, this property enjoys beautiful views over the sea and the Cap Lardier. Facing due south, it benefits from a privileged location close to the beaches and the village center of La Croix-Valmer, while offering quick access to Saint-Tropez via the village of Gassin. Built on a flat plot of 1,166 sqm with two separate entrances, the villa offers approximately 160 sqm of total space arranged over two levels. It features spacious sun-drenched terraces, several parking spaces, and a garage. The main level comprises a living and dining area extended by a veranda, a kitchen, and two en-suite bedrooms with their respective bathrooms. A second garage, which could be converted into an additional bedroom, completes this level. Upstairs, accessible via an internal or external staircase, there is a second living area with kitchen, as well as an additional bedroom with bathroom. A balcony of over 40 sqm extends the living spaces and offers pleasant sea views. A building permit for the construction of a swimming pool may be considered. The property offers strong development potential, to get a five-bedroom villa without any extension.

Ref. : V2207ST

JOHN TAYLOR SAINT TROPEZ

CAVALAIRE-SUR-MER790 000 €

House for sale 1 level var - 6 rooms - 118 m²

BERTRAND FOUCHER invites you to discover this charming villa, peaceful and surrounded by greenery. Set on a 949 m² plot across two levels, it features On the garden level, a living room with an open kitchen, two bedrooms, a shower room, a toilet, and a utility room Upstairs, a large living area, two bedrooms, a shower room, and a toilet Beautiful outdoor spaces to enjoy the view and the tranquility of the location A garage The land is suitable for a swimming pool

Ref. : 949V255M

BERTRAND FOUCHER IMMOBILIER

LA GARDE-FREINET495 000 €

House for sale 1 level var - 6 rooms - 160 m²

beautiful village house with roof terrace, garage and cellar

Beautiful, peaceful village house with open views and generous space This charming village house, set in a quiet environment with clear views, offers quality features and spacious rooms. It is arranged as follows: At street level: A large garage, two cellars that can also be used as workshops On the first floor: A large, cozy living room with a wood stove, an open, fully equipped kitchen, An office, a bathroom with toilet On the second floor: Three nice bedrooms, a bathroom with toilet On the third floor: A large living room opening onto a beautiful rooftop terrace, a fitted kitchen, a storage room A lovely property offering a generous living area, plenty of living spaces, and great potential. An ideal home for a family or anyone seeking the charm of an older house combined with comfort and spacious rooms.

Ref. : 579V3350M

GRIMAUD IMMO

GRIMAUD2 890 000 €

House for sale 1 level var - 5 rooms - 180 m²

Beautiful Provençal house with pool and sea view in Grimaud - Private, gated, and secure estate. Located between Sainte-Maxime and Grimaud, in the heart of a sought-after private estate, this charming Provençal house enjoys a commanding position, a peaceful and preserved environment, as well as a stunning sea view over the gulf and the village of Saint-Tropez. Set on a large landscaped plot of 3,206 m², this property of approximately 180 m² of living space, partly in need of refreshing, also offers potential for expansion, providing real possibilities for development. The house is designed around living spaces that open onto the outdoors. The entrance leads to an open kitchen, a dining room, and a pleasant living area that opens onto a covered terrace-perfect for enjoying this exceptional setting all year round. Upstairs, the sleeping area includes a master bedroom with sea view, a study, and a shower room. On the garden level, three additional bedrooms each have their own shower or bathroom, offering comfort and privacy for both family and guests. Outside, the property reveals several areas dedicated to relaxation: a wooden terrace, a pool, and various landscaped zones nestled within the garden. The layout of the land allows for full enjoyment of the surrounding nature, the tranquility of the estate, and unobstructed views of the sea and hills. This house for sale between Sainte-Maxime and Grimaud is especially well suited as a primary or secondary residence but also fits a seasonal rental project. Its numerous indoor and outdoor spaces enable the full enjoyment of the property throughout the year. The potential for expansion adds additional opportunity to adapt and enhance the house according to the plans of its future owners. A property in Grimaud that brings together Provençal charm, sea views, peace and quiet, a pool, a large landscaped plot, and a private estate, all while remaining close to the main attractions of the Gulf of Saint-Tropez. L' Agence Provensal supports you in your real estate purchase project and invites you to discover this property offering a privileged lifestyle on the French Riviera. Information about the risks to which this property is exposed is available on the Géorisques website: www.georisques.gouv.fr.

Ref. : 300V4837M

AGENCE IMMOBILIERE PROVENSAL

STE-MAXIME1 295 000 €

House for sale 1 level var - 4 rooms - 185 m²

FOR SALE CONTEMPORARY VILLA WITH DOUBLE GARAGE SWIMMING POOL OUTDOOR KITCHEN, SAINTE MAXIME

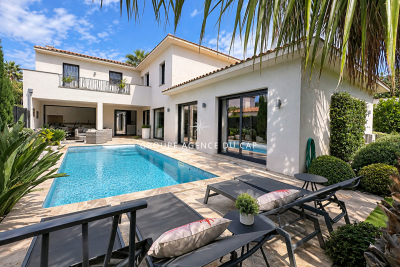
Ideally located 5 minutes from the city center and close to the amenities of Sainte-Maxime, magnificent recent contemporary villa of 185 sqm with swimming pool, outdoor kitchen and double garage. It is composed on the ground floor of a large entrance hall with office area, a master bedroom with private terrace and direct access to the double garage. At the pool level, a superb double living room with ethanol fireplace, an open kitchen, a utility room, two en-suite bedrooms and a guest toilet. The villa opens onto a beautiful, beautifully landscaped outdoor space with heated swimming pool, fitted kitchen and patio. Luxurious amenities. Come and put down your suitcases!

Ref. : 2471

SEA VIEW PROPERTY / GROUPE AGENCE DU CAP

ROQUEBRUNE-SUR-ARGENS1 500 000 €

House for sale 1 level var - 9 rooms - 275 m²

9-ROOM VILLA WITH POOL IN LES ISSAMBRES

A true haven of peace, this property is built on two levels on a flat plot of 2,172 m2. It also benefits from a non-building wooded area of approximately 3,000 m2 House of approximately 275 m2 + garage and outbuildings .. It offers generous volumes With no one overlooking us Beautiful 10 x 5 meter swimming pool with pool house Equipment: reversible air conditioning, freight elevator, double glazing, roller shutters, borehole, well, possibility of heat pump....

Ref. : VT 5804

ROGER PLANE IMMOBILIER

GRIMAUD2 950 000 €

House for sale 1 level var - 8 rooms - 270 m²

Jager Immobilier offers you this exceptional manor house with a heated pool in the heart of the village of Grimaud, boasting a panoramic south-facing view over the Maures. Car access, parking, and a garage make this 270 m² home easy to use, spread over 3 levels with an elevator. Large living room with fireplace, dining room, spacious kitchen, 4 bedrooms each with a bathroom or shower and toilet. Garage, storage. An independent apartment with living room/kitchen, 1 bedroom, shower room, toilet, and dressing room completes this property. Land of 350 m²

Ref. : 394V3202M

JAGER IMMOBILIER

CAVALAIRE-SUR-MER1 050 000 €

House for sale 1 level var - 6 rooms - 131 m²

Villa with sea view, 130 sqm, on a plot suitable for a swimming pool, with garage, in Cavalaire near Bonporteau

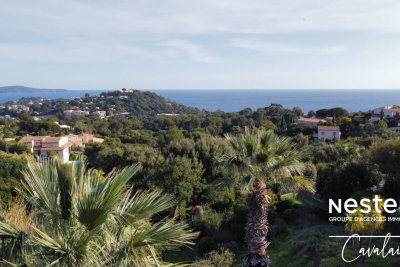
Nestenn agency is pleased to present this house of approximately 131 sqm with sea views and excellent renovation potential, situated on a plot of approximately 1,100 sqm with a southeast exposure, suitable for a swimming pool, in a quiet and sought-after area of Cavalaire above Bonporteau beach. The house comprises two levels: the first level includes an entrance hall, a large living room with a fireplace, a separate kitchen, a bedroom with an en-suite bathroom, and a dressing room. The second level, lower than the first and accessible by stairs, consists of a two-bedroom apartment with a living room/kitchen, a bathroom, and a toilet. This garden level also offers a garage (23 sqm) and a cellar (18 sqm) with ample space to be converted. Contact us now!

Ref. : 757

Agence Nestenn Immobilier Cavalaire