OK
More than Less than
€  ok

Key-words : 1 e

Houses and Apartments, your real estate specialist magazine offers a selection of ads that match with the keyword 1 e. You can refine your search by specifying the area or price range in the navigation bar link Search for a House/Apartment.

PARIS 1ER484 500 €

Apartment for sale 1 e - Studio - 25 m²

EXCLUSIVITE - 1st arrondissement, Paris – Architect-designed apa

Engel & Voelkers offers a 25 m² apartment just steps from the Louvre Museum, on the 2nd floor of a well-maintained building secured by an intercom system. Fully renovated, it combines historic charm with contemporary comfort in an elegant and functional setting. This apartment was renovated by architect Glenn Sestig using high-quality materials. Designed like a hotel suite, it features a marble bathroom, a cleverly designed fitted kitchenette and numerous built-in cupboards, making it an ideal pied-à-terre or first investment! Energy rating: D/274 Greenhouse gas emission: B/10 Estimated annual housing energy costs: €680 - €980 Joint ownership of 17 lots Average annual charges €1400 Pending proceeding NO Transaction fees VAT to be paid by the seller Information on the risks to which this property is exposed is available on the “Géorisques” website: www.georisques.gouv.fr In the heart of the 1st arrondissement, opposite the Cartier Foundation, this address appeals to Parisian and international clientele seeking elegance, culture and convenience. The Louvre and Tuileries Garden are just a few minutes' walk away, while Palais Royal–Musée du Louvre and Pyramides stations provide excellent transport links. Prestigious boutiques, galleries, refined restaurants and cultural institutions create an exceptional setting. A rare Parisian address, at the heart of the French art of living.

Ref. : W-04A5AY
ENGEL & VÖLKERS

ROQUEFORT-LES-PINS1 950 000 €

House for sale 1 e - 8 rooms - 430 m²

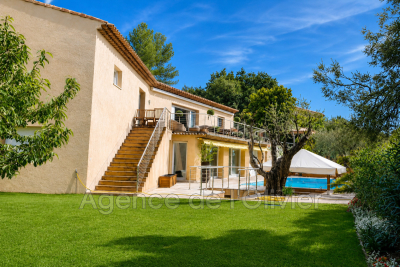
Exceptional 430 m² villa with unobstructed valley views - Roquefort-les-Pins Located in a sought-after residential area, within a gated and secure estate in the south of Roquefort-les-Pins, this remarkable property offers approximately 430 m² of living space. Set in an elevated position, it benefits from stunning panoramic views of the valley and a privileged living environment, combining absolute tranquility, nature, and immediate proximity to the Azurean coastline. The reception area, flooded with natural light through large windows, features a spacious living room with a fireplace, a welcoming dining room, and a fully equipped modern kitchen. The entire space opens seamlessly onto a large terrace, extended by a swimming pool that provides breathtaking views of the surrounding landscape. This level also includes three bedrooms, each with its own en-suite bathroom or shower room, ensuring comfort and privacy for their occupants. The garden-level floor offers a second living area opening directly onto a meticulously landscaped garden. A generously sized master suite is located here, complete with two walk-in closets and a full bathroom equipped with a jacuzzi, creating a dedicated relaxation space. An additional bedroom with an en-suite bathroom rounds off this level. The living room can also be adapted to suit your needs as a gym, recreation room, or playroom, with direct access to the pool and its pool house. Designed for everyday comfort, the property includes a closed garage, a carport, and numerous parking spaces to easily accommodate family and guests. With its generous proportions, high-quality finishes, well-maintained outdoor spaces, pool, and exceptional views, this home represents a rare opportunity on the market. It will appeal to buyers looking for a prestigious family residence just minutes from shops, schools, Nice International Airport, and the beaches of the French Riviera, all while enjoying a preserved natural setting.

Ref. : 485V3119M

AGENCE DE L'OLIVIER

TOURRETTES-SUR-LOUP1 495 000 €

House for sale 1 e - 5 rooms - 170 m²

Recent Villa Close to the Village

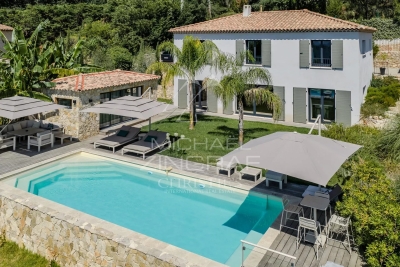
Exclusive - Built in 2020 and ideally situated near the village of Tourrettes-sur-Loup, yet in a quiet, secluded location with no overlooking neighbours, this villa of approximately 170m² will charm you with the quality of its fittings and its breathtaking panoramic views of the sea and hills. The spacious living area, with its open-plan kitchen, opens directly onto the garden and terrace with a heated swimming pool, as well as a pool house that could be converted into a self-contained studio. Upstairs, three bedrooms – including a beautiful master suite with an en-suite shower room – all face the panoramic view. The plot, measuring approximately 1,330 m², features flat, lawned areas, a double carport and outdoor parking spaces. Still covered by the ten-year building guarantee, this property is sure to satisfy a discerning clientele – both local and international – who do not wish to undertake any renovation work.

Ref. : MZISP2032

Michaël Zingraf Christies International Real Estate SAINT-PAUL DE VENCE

MOUGINS3 490 000 €

House for sale 1 e - 9 rooms - 377 m²

Contemporary Villa with Generous Volumes and Panoramic Views, Near a Golf Course

Set in a privileged environment close to a golf course, this elegant contemporary villa of approximately 334 sqm stands out for its generous volumes, natural light and unobstructed panoramic views. Arranged over three levels and served by a lift, the property offers seamless circulation and optimal comfort, with easy access throughout the villa. The villa features five bedrooms, as well as a spacious basement offering numerous possibilities for customisation, including a gym, cinema room, laundry room and storage areas. Its multiple entrances allow for the independence of certain areas to be preserved, while an independent studio of approximately 40 sqm provides an ideal space for accommodating family, guests or staff. Outside, a large swimming pool invites relaxation in this privileged setting, enhanced by magnificent panoramic views. A contemporary property combining comfort, functionality and flexibility, ideally located near a golf course to fully enjoy the Côte d'Azur lifestyle.

Ref. : MZIMO3201

MICHAËL ZINGRAF CHRISTIE'S INTERNATIONAL REAL ESTATE MOUGINS

ROQUEBRUNE-CAP-MARTIN1 650 000 €

House for sale 1 e - 11 rooms - 231 m²

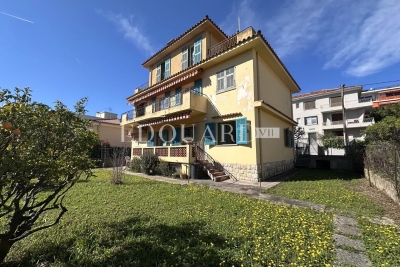
House for sale on the Plateau du Cap, with great potential and several development possibilities

Ideally located in Roquebrune Cap Martin, in the sought-after district of Plateau du Cap, for sale beautiful house of 231 sqm to renovate, with great potential and several development possibilities. The roof has been completely redone, an important asset. Built on a 500 sqm land, it consists at the ground floor of : - apartment (hall, living room, kitchen, three bedrooms, bathroom with WC, balcony) - separate WC - wine cellar - two cellars - garage - two parking spaces At the first and second floor : - duplex apartment (clearance, living room, kitchen, dining room, four bedrooms, dressing, two bathrooms, separate WC, balcony, two terraces) You will also enjoy a garden suitable for a swimming pool, perfect for creating a pleasant outdoor living space. This property represents an excellent opportunity, being able to be exploited as a large family villa or divided into three independent units.

Ref. : 86806969

EDOUARD VII

PARIS 16EME14 352 000 €

House for sale 1 e - - 766 m²

Paris 16 - Victor Hugo. Mansion of 865.70 m² fully renovated with elevator.

Close to Place Victor Hugo, between the Trocadéro and Place de l'Étoile, this mansion, fully renovated, offers a total area of 865.70 m² (i.e. 766.20 m² of floor area). It presents a rare opportunity either for residential use, for the establishment of a professional activity, or for mixed use in the heart of a prime Parisian environment. Spread over five above-ground levels and a basement, the spaces offer generous volumes, a remarkable glass roof providing natural light, and modularity allowing for different layouts to be considered. The building notably features an elevator, two independent entrances, reversible air conditioning, and renovated networks. The areas are distributed as follows: - Ground floor: 267.50 m² - 1st floor: 184.10 m² - 2nd floor: 174 m² - 3rd floor: 95.40 m² - 4th floor: 61.80 m² - Basement (R-1): 82.90 m² 450 m² intended for use benefit from a 5th category ERP classification. Free of any occupation, this mansion is suitable for a large family, companies, headquarters, showrooms or specialized structures, liberal professions, or users seeking a prestigious address, independent spaces, and a distinctive working environment. Immediate proximity to Metro lines 6, 2 and parking facilities.

Ref. : V4412PA

JOHN TAYLOR PARIS

ANTIBES320 000 €

Apartment for sale 1 e - 3 rooms - 62 m²

2 bedroom apartment in the center of town

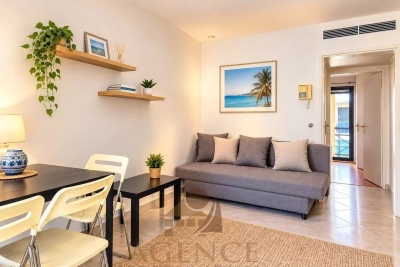
3-Room Apartment for Sale – City Center, 3-Minute Walk to the Beach** Ideally located in the heart of the city center, just a 3-minute walk from the beach, discover this beautiful 2-bedroom apartment, exceptionally clean and very well maintained. The apartment features: A bright living room with open-plan kitchen * 2 comfortable bedrooms * A shower room * Separate toilet The apartment is in excellent condition and requires no renovation work. option of a garage at an additional cost Close to shops, services, and the seaside. **A must-see – don't miss this opportunity!**

Ref. : 87100602

JJC INTERNATIONAL - Antibes

PARIS 2EME1 450 000 €

Apartment for sale 1 e - 4 rooms - 114 m²

Confidential Off-Market Sale – Paris 2nd – Montorgueil – 3 Bedrooms – Elevator – Corner Apartment

In the heart of the highly sought-after Montorgueil neighborhood, BARNES presents this charming apartment offering 111.73 sqm under the Carrez law (114.68 sqm of total floor space), set within a well-maintained condominium with a caretaker. The apartment features a spacious 43 sqm living area with an open-plan, fully fitted and equipped kitchen, creating a welcoming and convivial reception space. Lined with numerous windows, this room benefits from the apartment's corner position, allowing for an abundance of natural light. The sleeping quarters comprise three bedrooms with built-in storage, a bathroom, a shower room with toilet, a separate guest toilet, and a generous laundry area. Its dual south and west exposure, numerous windows and functional layout create a bright and pleasant living environment. Ideally located in the heart of Montorgueil, the apartment offers the opportunity to fully enjoy the lively and authentic atmosphere of this iconic Parisian neighborhood, renowned for its pedestrian streets, specialty food shops, cafés and restaurants, while benefiting from excellent transport connections and easy access to the main attractions of central Paris. A cellar completes this property. A dedicated bicycle storage area is also available within the condominium. Sole Agent – Élodie BAGGI: +33 (0)6 78 56 23 69 Agency fees payable by vendor - Nombre de lots dans la copropriété: 109 - Montant moyen de la quote-part de charges courantes 5,600 €/yearly - Montant estimé des dépenses annuelles d'énergie pour un usage standard : 2170€ ~ 2980€ - Elodie BAGGI - Agent commercial - EI - RSAC 835 110 339

Ref. : 87445531

BARNES LE MARAIS

ANTIBES195 000 €

Apartment for sale 1 e - 2 rooms - 37 m²

JUAN LES PINS City center, 2 rooms of 33 m²

Ideally located in the heart of Juan-les-Pins, close to shops and beaches, this charming two-room apartment with cross ventilation will seduce you with its functionality and privileged location. It consists of a bright living room opening onto a balcony, an independent kitchen with its own balcony, a bedroom, a bathroom, and a separate toilet. Possibility to have a garage in addition to the price. An ideal apartment for a first purchase, a pied-à-terre, or a rental investment

Ref. : 87260409

AGENCE DU VIEIL ANTIBES

PARIS 16EME7 800 000 €

House for sale 1 e - 9 rooms - 300 m²

Paris 16th. Private mansion facing south with elevator, garden, terraces, and garage. .

Paris 16th - Foch In a private street lined with private mansions, sheltered from view and in a quiet environment, this elegant family and reception mansion, built in the 1880s, offers approximately 300 m² of total space, spread over five levels and served by a private elevator and fully air-conditioned. The property, facing south, stands out for its numerous outdoor spaces and beautiful perspectives, with a garden, several terraces, and a balcony that extend the various living areas and offer beautiful unobstructed views. On the ground floor, the reception areas include a welcoming lounge, a dining room, and an open dining kitchen, extended by a terrace and a garden facing due south. The first floor hosts a spacious lounge with a home cinema area, offering generous volumes and beautiful views. The second floor includes a suite with shower room and storage, two bedrooms, a second shower room, and separate toilets. On the third floor, the master bedroom benefits from a private terrace, a dressing room, and a bathroom with an Italian shower and balneotherapy. The fourth level welcomes a bright family room opening onto a south-facing terrace. The basement, perfectly arranged, has a hammam with shower, toilets, a laundry room, a wine cellar, and plenty of storage. This property, secured by an alarm system, also has a large closed garage with direct access from the garden. Close to shops, services, and transport. Quick access to the A14 and Bois de Boulogne. Metro lines 1 and 2, RER C and line L. Zoned for Janson de Sailly and close to several reputable public and private schools.

Ref. : V4397PA

JOHN TAYLOR PARIS

BEAUSOLEIL449 000 €

Apartment for sale 1 e - 2 rooms - 40 m²

1-bedroom flat with terrace, sea view, parking space - Beausoleil

At the gates of Monaco, only 2 km from Larvotto beach and close to the Grimaldi Forum, in a residence featuring a rooftop swimming pool and 24-hour security with caretaker, you will find this 1-bedroom apartment in excellent condition with a terrace. Recently renovated, it comprises a living room with access to the terrace, a fully equipped kitchen, a bedroom with a wardrobe and a bathroom with toilet. It offers a pleasant view of the greenery and the sea. Sold with a cellar and a parking space. Public transports are nearby, providing easy access to both Monaco and Nice.

Ref. : 87560298

WRETMAN ESTATE & CONSULTING

MEGÈVE256 200 €

Apartment for sale 1 e - 2 rooms - 25 m²

Megève 25 Sqm + Parking S-Sol

Discover this lovely 2-room apartment in a high-quality wood-and-stone residence, in the heart of the Hameau du Mont d'Arbois in Megève. A former tourist residence, this sought-after, green and quiet area offers typical mountain architecture, perfectly fitting into its natural surroundings. The authentic facades, the warmth of the materials and the harmony of the spaces make it a special place, ideal to enjoy the alpine way of life in summer and winter. On an upper floor with a lift, this property of about 25 m² gets plenty of natural light and a pleasant exposure. The living room is warm and friendly, with a well-planned open kitchen, and opens onto a balcony with a particularly beautiful view of the Jaillet and the Aravis mountain range — a perfect setting for a morning coffee facing the mountains or an evening drink. The bedroom area, with a mountain corner, gives privacy and comfort. It keeps the living space separate. The modern shower room, with a stone shower base, adds a touch of elegance. The furniture is well-kept and the apartment is sold furnished, ready to live in, with no work needed. Ideal as a holiday home or a rental investment, this property lets you fully enjoy life in Megève, close to the Village, shops, restaurants, ski lifts and slopes. The Mont d'Arbois area also has a well-known golf course and hiking trails. Skiing, golf or a simple stroll: everything is within easy reach. A rare opportunity to enjoy the mountains all year round. Sold furnished with a ski locker, a cellar and a covered parking space in the basement. Running costs: water/electricity about €550, taxes €80/year, insurance €130/year. Price: €256,200. For more information or to arrange a visit, please contact your agency.

Ref. : 87303650

L'AGENCE MEGEVE

ROQUEBRUNE-CAP-MARTIN3 500 000 €

Apartment for sale 1 e - 5 rooms - 150 m²

Grand Hôtel du Cap Martin – Share Sale of a Company Owning an Exceptional Apartment

Located within the prestigious Grand Hôtel du Cap Martin, this is a rare opportunity to acquire shares in a company that owns an elegant Belle Époque apartment, beautifully renovated with high-quality materials and refined finishes. Featuring generous proportions, impressive high ceilings and south-facing balconies with sea views, the apartment combines timeless architectural charm with contemporary comfort. Built in 1891 by renowned Danish architect Hans-Georg Tersling, the Grand Hôtel du Cap Martin is an iconic former Belle Époque palace, whose façades were restored in 2020. The apartment comprises an entrance hall, a spacious fully equipped kitchen with dining area, an elegant living room opening onto two sea-view balconies, a principal bedroom suite with an en-suite bathroom and mezzanine, three additional bedrooms, two shower rooms, a guest WC and dressing areas in every bedroom. The residence offers exceptional amenities, including concierge services, five hectares of private parkland, three clay tennis courts, a 33-metre swimming pool, a private beach, a children's playground and several parking spaces. Transaction structure: the proposed acquisition concerns the shares of the company owning the apartment, rather than a direct purchase of the real estate asset. Further information regarding the company's legal structure and the terms of the share transfer will be made available to qualified purchasers, subject to customary legal, financial and tax due diligence.

Ref. : 87559962

Marks Real Estate

PARIS 16EME995 000 €

Apartment for sale 1 e - 3 rooms - 82 m²

Paris 16 - La Muette - 2 bedrooms - Period charm

Right in the heart of the Passy La Muette district, on the 3rd floor of a building dating from 1904 with a lift, this 82,87m² (892 sq ft) apartment comprises a double-sized living room, two bedrooms, a separate fitted and equipped kitchen, a bathroom with toilet and a shower room with toilet. The apartment, which can be sold furnished, boasts an optimised floor plan and plenty of storage space, and is located close to schools, shops and transport services. Cellar also included with this property. Property subject to shared ownership status. €950,000 Agency fees not included - Agency fees: 4.74% incl. tax Fees payable by the buyer - Average amount of the share of charges €6,352/year - Estimated amount of annual energy costs for standard use based on 2025 energy costs: €2,440 ~ €3,310 - Information on the risks to which this property is exposed is available on the Géorisques website: www.georisques.gouv.fr 950,000 € Agency fees not included - Agency commission: 4.74%VAT included Agency fees payable by buyer - Montant moyen de la quote-part de charges courantes 6,352 €/yearly - Montant estimé des dépenses annuelles d'énergie pour un usage standard, établi à partir des prix de l'énergie de l'année 2025 : 2440€ ~ 3310€ - Les informations sur les risques auxquels ce bien est exposé sont disponibles sur le site Géorisques : www.georisques.gouv.fr

Ref. : 87454965

BARNES PIED-A-TERRE PASSY-LA MUETTE

TALENCE649 000 €

House for sale 1 e - 5 rooms - 160 m²

Contemporary single-storey home with independent studio - Talenc

Engel & Völkers Bordeaux presents this contemporary single-storey house of approximately 160 sq m, located in the Peylanne-Leysotte district of Talence. The house is arranged around a spacious, light-filled living area comprising a lounge with a wood-burning stove, a dining room and a fully equipped open-plan kitchen. Large sliding pocket doors provide access to the terrace and swimming pool. The sleeping area includes three bedrooms, one of which is a master suite with a dressing room, private shower room and direct access to the outside. The other two bedrooms share a second shower room. The house benefits from ducted air conditioning, a utility room and several storage areas. Outside, the wooden terrace and swimming pool enjoy a south-west-facing aspect. An independent 30 sq m studio, fully fitted out and with its own access, is an additional asset. It can accommodate family and friends, provide professional space or be used as a rental investment. A storage outbuilding, two parking spaces with an electric gate and a watertight approximately 55 sq m roof terrace complete the property. A single-storey house with well-distributed spaces, offering a functional living environment and several possible uses thanks to its independent studio. For further information or to arrange a viewing, please contact us. Energy performance rating: C/156; greenhouse gas emissions: A/4 Estimated annual energy costs for the property: €1,243–€1,681 Transaction fees, including VAT, payable by the seller. Information on the risks to which this property is exposed is available on the Géorisques website: www.georisques.gouv.fr Located in the Peylanne-Leysotte district of Talence, the property enjoys a convenient location close to shops, schools and everyday services. The area is served by several bus routes in the TBM network, providing access to the various districts of Talence and Bordeaux. Tram line B, accessible from central Talence, provides links to central Bordeaux and the university campus. The proximity of the Route de Toulouse also makes it easy to travel to Bordeaux, Bègles, Villenave-d'Ornon and the airport.

Ref. : W-04AGLD

ENGEL & VOLKERS BORDEAUX