OK
More than Less than
€  ok

Key-words : 1 bedrooms

Houses and Apartments, your real estate specialist magazine offers a selection of ads that match with the keyword 1 bedrooms. You can refine your search by specifying the area or price range in the navigation bar link Search for a House/Apartment.

ROQUEBRUNE-CAP-MARTIN2 500 000 €

House for sale 1 bedrooms - 6 rooms - 210 m²

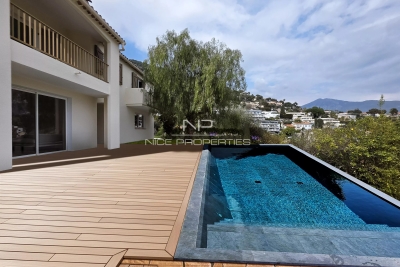
ROQUEBRUNE-CAP-MARTIN: Renovated 4 bedrooms villa with swimming pool and sea views

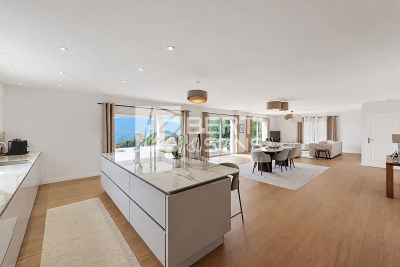
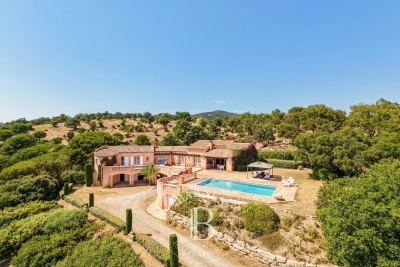
ROQUEBRUNE-CAP-MARTIN: Renovated villa with swimming pool and sea views, in a privileged setting Fully renovated villa with sea views, located within a private, peaceful and secure estate on the heights of Roquebrune-Cap-Martin, just six minutes from the beaches of Menton and twenty-five minutes from Monaco. Set on a beautiful 1,290 m² plot, the property features a landscaped garden and a private swimming pool, enjoying sea views in a peaceful and secluded setting. The spacious living and dining area offers generous proportions and beautiful open sea views, with direct access to the balcony. The villa is arranged over two levels and features four bedrooms on the upper floor, including a master suite. It offers the peace and privacy of a sought-after residential setting while remaining within easy reach of the beaches, Menton and Monaco.

Ref. : 11481

NICE PROPERTIES Villefranche

GROISY650 000 €

House for sale 1 bedrooms - 7 rooms - 161 m²

House with swimming pool, type 5, in the commune of Groisy

Charming renovated villa with heated pool? Groisy (Annecy North / Geneva axis) Located in the sought-after town of Groisy , halfway between Annecy and Geneva , this 161 m2 family home will charm you with its character , brightness and modern amenities . Built in 1985 on a landscaped plot of 973 m2 , it was completely renovated in 2019 , combining original character and contemporary comfort . Upon entering, you will discover a spacious, light-filled open-plan living area with a warm lounge and a stylishly designed fitted and equipped kitchen . The house has 7 rooms in total, including 4 bedrooms , one of which is a master suite , a bathroom , a shower room and an office ideal for teleworking . Heated swimming pool (3.5 x 7.5 m) for relaxing moments with the family, Terrace and wooded garden in a quiet location. Children's play area , Parking options include 1 indoor garage and 4 outdoor spaces . A gym with a small bathroom, a cellar and a basement complete the storage spaces. The villa is equipped with double-glazed PVC windows and benefits from high-performance insulation . Ideal situation: A 5-minute walk from the bus stops 5 minutes by car from schools and shops 15 minutes from Annecy and 25 minutes from Geneva High-speed internet and fiber optics available The advantages: Tastefully renovated house with quality materials Large rooms and beautiful light Heated swimming pool and landscaped garden Quiet and green environment Quick access to major roads Annecy-Geneva Don't miss this rare opportunity to live in a family villa combining elegance, comfort and serenity in the heart of the Haute-Savoie countryside.

Ref. : 294

Ingenimmo

FAYENCE1 293 000 €

House for sale 1 bedrooms - 6 rooms - 200 m²

200 sq m Provençal villa with heated pool, guest house and panoramic countryside views

Enjoying an elevated, private setting with views over the historic village and surrounding hills, this approximately 200 sq m single-storey Provençal villa combines traditional charm with modern comforts. The main residence features bright, open living spaces, an open-plan kitchen and three bedrooms. An additional independent bedroom with shower room and a separate guest house provide flexible accommodation for family and visitors. The guest house includes a generous bedroom with fireplace, a dining area and kitchenette, allowing guests to enjoy their own private space. Designed for outdoor living, the property features a heated saltwater swimming pool, two covered terraces, a fully equipped summer kitchen with barbecue, a sauna and a pétanque court. The garden enjoys open countryside and mountain views, with complete privacy from neighbouring properties. Additional amenities include two garages, a workshop, air conditioning, double glazing, an electric entrance gate and utility facilities. The town centre is just six minutes away, with a golf course reachable in eleven minutes. Offering a peaceful setting and versatile guest accommodation, this property is well suited to year-round living or use as a holiday residence in Provence. Contact Côte d'Azur Sotheby's International Realty for additional details or to schedule a private viewing.

Ref. : CA15-420

COTE D'AZUR SOTHEBY'S INTERNATIONAL REALTY

CLICHY1 549 000 €

Apartment for sale 1 bedrooms - 6 rooms - 188 m²

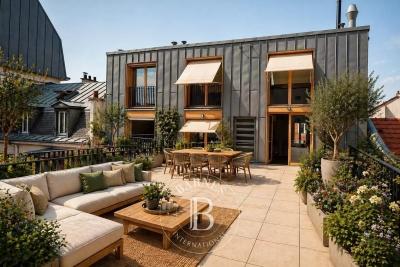
Clichy Town Centre - Triplex apartment - Terrace - 3 bd - Fully renovated - Dual aspect

Located in the heart of Clichy, just a stone's throw from the town hall and Place du Marché, this charming triplex apartment offers a rare combination of the authenticity of a Parisian home of yesteryear and the comfort of a carefully designed renovation. Situated on the second floor of a fully renovated 19th-century building, this dual-aspect apartment boasts an excellent orientation, with a superb, south-facing living room, and bedrooms overlooking quiet surrounds. Ideal layout that makes the most of the generous natural light and peace and quiet. This three-level property is laid out as follows: - at the heart of the property, a magnificent 65m² (700 sq ft) south-facing living room bathed in generous natural light. This main space features a kitchen currently awaiting fitting to entirely to your own taste – a rare opportunity to select materials and colours according to your personal style. A spacious and perfectly proportioned 35m² (377 sq ft) private terrace extends this living space and awaits your ideas for landscaping and planting. - on the mezzanine level, a lounge is delicately set apart from the main space, creating a cosy and elegant TV area, complete with a guest toilet. - on the first level, the master suite enjoys complete privacy with its own bathroom, toilet and spacious wardrobe. The two secondary bedrooms share a second bathroom and a separate toilet — an ideal layout for families. Fully renovated by an architect, this triplex apartment will delight with its meticulous selection of materials and finishes. (Solid wood flooring, custom-built woodwork elements, high-end ceramics and pipework, wood-burning stove) The built-in home automation system adds a touch of discreet and functional modernity. Exceptional transport connections. A stone's throw away, line 13 metro station (Mairie de Clichy) offers direct access to the main transport routes of Paris. Levallois-Perret station, also served by Clichy, provides access to Saint-Lazare station in less than ten minutes – a major asset for professionals and frequent travellers. Fees payable by the seller - Number of lots in the building: 9- Average amount of the share of charges €1,760/year - Estimated amount of annual energy costs for standard use based on 2023 energy costs: €1,260 ~ €1,760 - Jennifer Molinier - Sales agent - EI - RSAC 889 178 711 Agency fees payable by vendor - Nombre de lots dans la copropriété: 9 - Montant moyen de la quote-part de charges courantes 1,760 €/yearly - Montant estimé des dépenses annuelles d'énergie pour un usage standard, établi à partir des prix de l'énergie de l'année 2023 : 1260€ ~ 1760€ - Jennifer MOLINIER - Agent commercial - EI - RSAC 889 178 711

Ref. : 86962969

BARNES MARTYRS

MOUGINS2 590 000 €

House for sale 1 bedrooms - 8 rooms - 301 m²

Charming renovated villa in a quiet environment

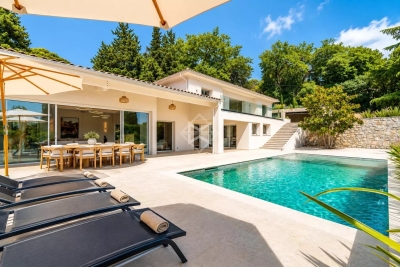
Ideally located in a beautiful residential setting just a few minutes from local amenities, this elegant villa, entirely renovated in a contemporary style, offers refined features and generous living spaces. The main living area of approximately 120 sqm comprises a spacious lounge, a welcoming dining area, and a perfectly integrated open-plan kitchen. The impressive ceiling heights create a remarkable sense of space and natural light, while large openings provide a seamless transition to a pleasant covered terrace and the pool area. The villa features five en-suite bedrooms thoughtfully distributed throughout the property. Upstairs, the elegant master suite enjoys open views over the surrounding hills and is complemented by two additional bedrooms with private shower rooms. On the garden level, two further suites complete the accommodation, including a vast multifunctional space ideal for a home cinema, extended by a hammam. Additional amenities include a spacious garage of approximately 90 sqm accommodating up to four vehicles, along with several outdoor parking spaces. Set on landscaped grounds of approximately 2,500 sqm, designed for easy maintenance, the property benefits from an inviting swimming pool area as well as a pétanque court, offering a privileged lifestyle in the heart of the Mediterranean art of living.

Ref. : 3809

MAGREY & SONS MOUGINS

EZE2 690 000 €

House for sale 1 bedrooms - 7 rooms - 178 m²

Charming villa everlooking the Bay of Eze

Overlooking the Bay of Eze and the Mediterranean, this charming villa, with 178 m² of living space, is set on a 1,500 m² plot. Perched high above the coastline, it offers a breathtaking panoramic view. You can access the villa directly from the garage via its private funicular, from where you can enjoy a spectacular view with a sweeping vista of the sea. The funicular serves two levels: the first stop is on the bedroom side and the second on the living area side. The villa is therefore laid out over two storeys. The lower level features a spacious living room opening onto the terraces and the infinity pool, a semi-open-plan kitchen, and a guest toilet. Upstairs, there are four bedrooms, including a suite with an en-suite bathroom and walk-in wardrobe, complemented by two shower rooms and a separate toilet. A self-contained apartment is situated above the main villa. It comprises two bedrooms and a shower room. Laundry room. Large garage for 2–3 cars.

Ref. : 1230 VM G

CORNICHE GROUPE IMMOBILIER

NANTES398 000 €

Apartment for sale 1 bedrooms - - 96 m²

100M FROM THE CHÂTEAU DES DUCS DE BRETAGNE / 4 ROOMS HIGH FLOOR

NANTES – THE ELEGANCE OF THE OLD NEAR THE CHÂTEAU DES DUCS DE BRETAGNE Just 100 meters from the Château des Ducs de Bretagne, discover this beautiful 4-room apartment of 96.90 m², located on the 3rd floor of 4 of a characterful old building. In good condition, it charms with its generous volumes, remarkable ceiling height of 3.37 m and brightness thanks to its South-West exposure. Its 40 m² living room offers a pleasant and friendly reception area, extended by a fitted and equipped kitchen. The sleeping area includes two bedrooms, a shower room and an independent toilet. An unobstructed view as well as two sought-after annexes, a cellar and an attic, complete this authentically charming property, ideally located in the heart of Nantes. A privileged location, the charm of the old and beautiful volumes: a rare opportunity to live in Nantes with elegance. Total number of co-ownership lots including 5 residential: 10

Ref. : BD-4029

Maison BONAPARTE

PARIS 7EME755 000 €

Apartment for sale 1 bedrooms - 2 rooms - 53 m²

Paris 7 – Rue Cler - Pied-à-terre

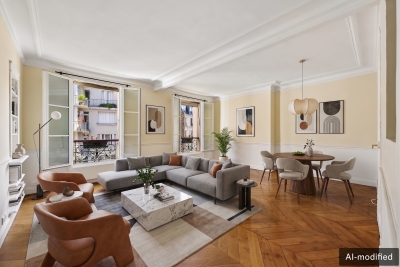
Paris 7th – Rue Cler - Pied-à-terre Just steps from Rue Cler and the École Militaire, on the fifth floor with elevator of a perfectly maintained elegant cut-stone building, this 53 m² dual-aspect apartment has been renovated to combine comfort with period charm. Its optimized layout is organized around an entrance with storage, a pleasant light-filled living room thanks to its two windows, a fitted and equipped kitchen, a spacious bedroom with its shower room, as well as separate toilets. A cellar completes this property. Condominium of 30 lots Proceedings in progress: No Average annual charges: €2,200 EPC: E (248) - GHG: C (12) Estimated annual energy costs: €610–€870 Transaction fees incl. VAT payable by the seller Information on the risks to which this property is exposed is available on the Géorisques website: www.georisques.gouv.fr

Ref. : W-04ASF2

ENGEL & VÖLKERS

LACANAU-OCEAN290 000 €

House for sale 1 bedrooms - 3 rooms - 46 m²

FOR SALE 2 BEDROOM PAVILION LOCATED AT GOLF LACANAU OCEAN

Attractive villa located in a golf resort with a swimming pool comprising an entrance hall, living room with kitchenette, WC, opening onto a terrace and the sunny garden Upstairs there are 2 bedrooms, and a shower room with a toilet, and for added comfort there is air conditioning in both bedrooms. 2 storage rooms for bicycles and surfboards Swimming pool in the residence Garden of approximately 100 m2 Information on the risks to which this property is exposed is available on the Géorisques website

Ref. : 2460

Agence immobilière Brussol immobilier Lacanau

MARLY LE ROI1 400 000 €

House for sale 1 bedrooms - 8 rooms - 321 m²

BARNES - Exclusive listing - Old Marly - Charming, Period House Marly-Le-Roi

‘MONDETOUR' House – Three or four-bedroom house for sale in MARLY LE ROI (78160) In the sought-after area of Old Marly. Charming property dating from 1750, offering 200m² (2,153 sq ft) of living space, set on a 321m² (3,455 sq ft) plot, with 3-4 bedrooms plus a 26m² (280 sq ft) workshop/outbuilding (artist's studio). 650m (710 yards) from Marly-Le-Roi station and 700m (765 yards) from the secondary school in Marly. Roof, insulation, façade and shutters renovated in 2015. This house is set on a 742m² (7,987 sq ft) plot, enclosed by walls. This house is steeped in history; formerly an outbuilding of the Abbaye des Vaux de Cernay, then a coaching inn, it became the holiday home of Mademoiselle Mars in the 19th century (a member of the Comédie-Française in 1795, a full member in 1799) and her artist's studio was frequented by Colette (writer) and Cocteau (poet, painter, illustrator). Ground floor: A 30m² (323 sq ft) living room with a period fireplace, a fitted kitchen opening onto the 28m² (301 sq ft) dining room, leading onto the terrace and the landscaped garden with its fountain (rainwater). The first floor comprises a 27m² (291 sq ft) living room-library with fireplace, and a 24m² (258 sq ft) master suite with shower room. The second floor with period parquet flooring, features a large, very bright 21m² (226 sq ft) bedroom (EAST-WEST facing), with a 9m² (97 sq ft) bathroom, a wardrobe and a 22m² (237 sq ft) hallway. On the 3rd floor, there is a bedroom with terracotta floor tiles, an office/bedroom and a shower room. Unobstructed view. On the basement level: cellar and wine cellar, garage – Electric gate, outdoor lighting. The house is located between Versailles and Saint-Germain-en-Laye. Bus to Saint-Germain-en-Laye and Lycée International. Paris 25 minutes away (Porte d'Auteuil), Parly 2, Versailles and Saint-Germain-en-Laye 10 to 15 minutes away. 15 minutes from the Lycée International de Saint-Germain-en-Laye (78100). 19 minutes from EIB in La Celle-Saint-Cloud – Bougival and Blanche de Castille in Le Chesnay EPC rating “F” Energy audit available, Sanitation certificate ‘Compliant'. 5% fees incl. tax payable by the buyers, i.e. €66,667 incl. VAT and €1,333,333 net seller price. Your BARNES contact: Alexandre Charlet +33 (0)6 68 08 88 99 Information on the risks to which this property is exposed is available on the Géorisques website: www.georisques.gouv.fr €1,333,333 Agency fees not included - Agency fees: 5% incl. tax Fees payable by the buyer - Estimated amount of annual energy costs for standard use based on 2021 energy costs: €5,580 ~ €7,560 1,333,333 € Agency fees not included - Agency commission: 5%VAT included Agency fees payable by buyer - Montant estimé des dépenses annuelles d'énergie pour un usage standard, établi à partir des prix de l'énergie de l'année 2021 : 5580€ ~ 7560€

Ref. : 86913451

BARNES YVELINES

LE ROURET890 000 €

House for sale 1 bedrooms - 6 rooms - 140 m²

LE ROURET – Charming single-level stone-built villa walking distance to the village

This charming stone villa is ideally located in a peaceful cul-de-sac, just a short walk to the picturesque Provençal village of Le Rouret. Set on one level, the property is surrounded by a beautifully landscaped Mediterranean garden with mature trees.The property features a bright open-plan kitchen and living area, four bedrooms, and a family bathroom. In addition, a separate studio with its own en-suite shower room offers ideal accommodation for guests or potential rental use. Several lounge areas and a covered terrace with a built-in BBQ create the perfect setting for outdoor living, offering lovely views over the pool and surrounding mountains. A carport completes this attractive property, with an attic providing additional storage space. Information on the risks to which this property is exposed is available on the Géorisques website: www.georisques.gouv.fr

Ref. : 11423

DOUGLAS ELLIMAN MOUGINS-VALBONNE

MANDELIEU-LA-NAPOULE698 000 €

Apartment for sale 1 bedrooms - 3 rooms - 80 m²

EXCLUSIVE LISTING ? LE GRAND DUC ? MAGICAL PANORAMIC VIEWS ? EXQUISITELY RENOVATED 2-BEDROOM APARTMENT

BERTI & SONS Real Estate is proud to present this exclusive opportunity in the sought-after heights of Mandelieu: a magnificent air-conditioned 2-bedroom apartment offering 80.76 sqm of living space, located within the prestigious Le Grand Duc gated estate, featuring swimming pools, tennis courts, and a fitness club. The apartment comprises a bright 32.58 sqm open-plan living room with fully equipped kitchen, opening onto a beautiful 18.52 sqm terrace with breathtaking panoramic views of the Mediterranean Sea and the Esterel hills. The sleeping area includes a superb 27.93 sqm master suite with dressing room, en-suite shower room and separate WC, as well as a second bedroom of 10.93 sqm with built-in wardrobes, a family bathroom, and a separate WC. A private garage and a cellar complete this exceptional property. Ideally located just 35 km from Nice International Airport and 5 minutes from shops and amenities, this apartment combines an outstanding lifestyle with a prime location. A true gem not to be missed.

Ref. : JBA251

AGENCE DE LA POSTE

CANNES795 000 €

Apartment for sale 1 bedrooms - 2 rooms - 63 m²

Cannes - Spacious 2-bedroom apartment near Rue d'Antibes

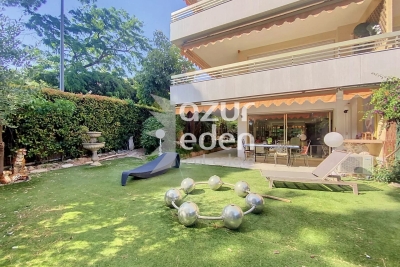
Just a stone's throw from downtown Cannes and 100 meters from Rue d'Antibes, a spacious 2-room garden-level apartment measuring 63.59 m² (Carrez law), comprising: An entryway with a storage closet, a 28-square-meter southwest-facing living room opening onto a terrace/garden of approximately 220 square meters, a separate, fully equipped kitchen facing west, a bedroom facing west, a bathroom with a toilet, and a walk-in closet. Outside, a small shower area with a toilet Can be converted into a 3-romm unit. An underground parking space and a cellar complete this property.

Ref. : 87076426

AZUR EDEN IMMOBILIER

LES ADRETS-DE-L'ESTÉREL1 790 000 €

House for sale 1 bedrooms - 7 rooms - 237 m²

Just 15 Minutes from Mandelieu ? Beautifully Renovated 4/5-Bedroom Villa with Infinity Pool and Spectacular Panoramic Views!

Berti & Sons Real Estate is delighted to present this beautifully renovated, air-conditioned 237 sqm villa, offering breathtaking views over the Estérel Massif, located within a highly sought-after secure gated estate. The property features an attractive entrance with ample parking for several vehicles, as well as a 25 sqm garage. The villa comprises: Ground Floor: A spacious 87 sqm open-plan living and dining area with a fully fitted kitchen, opening directly onto the outdoor living space featuring a covered terrace, landscaped garden, and a heated 9 m x 4.5 m infinity pool overlooking the stunning Estérel hills. Guest WC. A magnificent 56 sqm master suite comprising a home office, bedroom, walk-in dressing room, and an en-suite shower room with WC, all with direct access to the garden and pool area. First Floor: Three generously sized bedrooms, two of which are en-suite with their own shower room or bathroom and WC, measuring 21.28 sqm, 17.48 sqm, and 21.65 sqm respectively. Additional Features: Boules (pétanque) court Water softener Central vacuum system Ducted air conditioning throughout Ideally located close to the charming village of Les Adrets-de-l'Estérel, with its shops, restaurants, and everyday amenities. This turnkey property requires no renovation and is ready to move into. An early viewing is highly recommended.

Ref. : JBV191

AGENCE DE LA POSTE

STE-MAXIME2 900 000 €

House for sale 1 bedrooms - 5 rooms - 330 m²

Sainte-Maxime – Private Estate – Charming Provençal Property with Swimming Pool and Panoramic Sea Views

Located within a prestigious private estate, just a few minutes from the centre of Sainte-Maxime, this charming neo-Provençal property enjoys a peaceful residential setting. Set in an elevated position, it boasts breathtaking panoramic views over the Gulf of Saint-Tropez and the surrounding hills. Set on approximately 10,000 sqm of landscaped grounds, the property offers a total built area of approximately 350 sqm, including 187 sqm of existing living space, 80 sqm of unfinished space with excellent conversion potential, an 80 sqm garage accommodating up to four vehicles, and a 20 sqm workshop. The entrance hall with guest toilet leads to a bright and spacious reception area comprising a living room with fireplace, a lounge and a dining room, all opening onto the terraces and enjoying the spectacular sea views. The separate fully equipped kitchen, complemented by a utility/laundry room, completes the living area. A large covered terrace with a summer kitchen provides the perfect setting for outdoor entertaining and enjoying the Mediterranean lifestyle. The main level also features two generously sized ground-floor bedrooms, each with its own en-suite bathroom, built-in wardrobes and separate toilet. On the garden level, the property offers a third bedroom, a spacious garage, a workshop, an 80 sqm unfinished annex offering numerous possibilities for conversion (guest apartment, additional bedrooms or leisure area), a 13 sqm storage room, and a wine cellar. Outside, a traditional 5 x 10 metre swimming pool faces the sea, complemented by a barbecue area and expansive grounds offering privacy and a preserved natural setting. For year-round comfort, the property is equipped with underfloor heating and cooling powered by a reversible heat pump. Information regarding the natural risks to which this property may be exposed is available on the French government website: www.georisques.gouv.fr. Agency fees payable by vendor - Montant estimé des dépenses annuelles d'énergie pour un usage standard, établi à partir des prix de l'énergie de l'année 2023 : 1520€ ~ 2060€

Ref. : 87198118

BARNES Sainte-Maxime