OK
More than Less than
€  ok

Key-words : 1 bedrooms

Houses and Apartments, your real estate specialist magazine offers a selection of ads that match with the keyword 1 bedrooms. You can refine your search by specifying the area or price range in the navigation bar link Search for a House/Apartment.

CANNES1 090 000 €

Apartment for sale 1 bedrooms - 4 rooms - 97 m²

CANNES Montfleury 3 bedroom apartment - 98Sqm - Garage - Swimming pool

Ideally located in the Montfleury district, within walking distance of the town center, we offer this magnificent 98 Sqm 3 bedroom apartment, fully renovated in 2026. This rare property boasts high-quality features. Situated on the 3rd floor of a 6-story building with a swimming pool and caretaker, this dual-aspect (South/North) apartment enjoys unobstructed views of the sea and city to the south, and greenery to the north. The layout comprises a spacious entrance hall, a living/dining room and kitchen area opening onto a beautiful 19 Sqm terrace, a bedroom opening onto the south-facing terrace with a private shower room and toilet, a second bedroom opening onto a balcony overlooking the greenery, also with a private shower room and toilet; a third bedroom with a shower room, a laundry room and a guest toilet. A garage and a cellar are included with the property. Agency fees of 4.59% (incl. tax) are payable by the seller. Information on the risks to which this property is exposed is available on the Géorisques website: www.georisques.gouv.fr

Ref. : 87351273

REICHERTS IMMOBILIER

PARIS 16EME1 950 000 €

Apartment for sale 1 bedrooms - 7 rooms - 187 m²

Exclusive listing - Paris 16 - Family apartment - 4 bedrooms - great volume

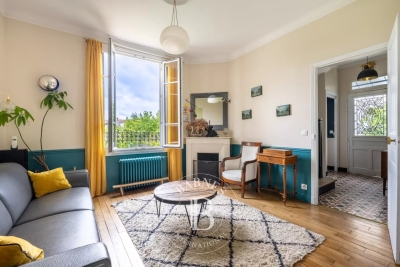
Dual-aspect apartment offering a surface area of 187m² (2,013 sq ft), boasting a fantastic ceiling height (3m or 9.8ft) and a working fireplace, located on the 4th floor of a 1930s building with a lift. The apartment opens onto an entrance hall leading to: a triple-sized, west-facing living room offering unobstructed views; an office or bedroom; and a dining room leading to a fitted and equipped kitchen. The sleeping area comprises: three bedrooms, two of which overlook the courtyard, and one with a wide balcony (5m² or 54 sq ft); a shower room, a bathroom with toilet and a separate toilet. The apartment is in perfect condition and has plenty of custom-built storage space. Large cellar also included (9m² or 97 sq ft). Large storage room for bikes and pushchairs. Property subject to the co-ownership regulations. JB SAY school sector Fees payable by the seller - Number of lots in the building: 10 - Average amount of the share of charges €8,832/year - Estimated amount of annual energy costs for standard use based on 2021 energy costs: €2,110 ~ €2,900 - Juliette CHAVANE - Sales agent - EI - RSAC 538 737 354 Agency fees payable by vendor - Nombre de lots dans la copropriété: 10 - Montant moyen de la quote-part de charges courantes 8,832 €/yearly - Montant estimé des dépenses annuelles d'énergie pour un usage standard, établi à partir des prix de l'énergie de l'année 2021 : 2110€ ~ 2900€ - Juliette CHAVANE - Agent commercial - EI - RSAC 538 737 354

Ref. : 86748655

BARNES AUTEUIL

LE CASTELLET4 950 000 €

House for sale 1 bedrooms - 12 rooms - 885 m²

LE CASTELLET – EXCEPTIONAL HISTORIC PROPERTY WITH PANORAMIC VIEWS

In the heart of the prestigious medieval village of Le Castellet, listed among the “Most Beautiful Villages of France”, this historic property enjoys an exceptional elevated position overlooking the Bandol vineyards, the Provençal hills and the Mediterranean Sea. Offering approximately 900 sq.m. of accommodation arranged over three levels, Château des Costes stands within landscaped grounds of around one hectare, featuring Mediterranean gardens and traditional terraced landscaping. Steeped in history, the property was notably associated with the Lumière brothers and retains a remarkable 13th-century chapel, giving the estate a truly unique character. The château currently offers superb reception areas, several lounges, nine bedrooms, expansive panoramic terraces, two fully equipped kitchens, as well as a wellness area with sauna, hammam and jacuzzi. Outside, an elegant swimming pool blends seamlessly into the preserved natural surroundings, enjoying outstanding views across the Var countryside and towards the sea. Thanks to its generous proportions, rich history and versatile layout, this rare property would be equally suitable as an exceptional private residence or for the continuation of a high-end hospitality, events or reception business. Located just a few kilometres from Bandol, Saint-Cyr-sur-Mer and the beaches, the estate is also within easy reach of Marseille, Toulon and their international transport connections. A discreet and iconic Provençal address where history, architecture and panoramic views come together. Price and full presentation file available upon request. Vue Mer Immobilier – Confidential Sale

Ref. : 792vm

VUE MER IMMOBILIER 83

FRÉJUS259 000 €

Apartment for sale 1 bedrooms - 2 rooms - 48 m²

2-Room Apartment with an 80 m² Garden for Sale in Fréjus 83600

Abriculteurs is pleased to present this apartment for sale, located in the Lambert district, in the hospital area of Fréjus (83600). On the first floor of a residence built in 2021, with elevator access, this 48 m² south-facing apartment comprises a living room with a fitted open-plan kitchen, one bedroom, a shower room and a separate toilet. The living room opens onto a terrace that extends into an 80 m² private garden, with an unobstructed view of the greenery and no overlooking neighbors. The apartment also has air conditioning, double-glazed windows and fiber-optic internet. Access is suitable for people with reduced mobility. In addition, a secure, enclosed garage in the basement is also available for purchase at an additional cost to the apartment's sale price. Property highlights: - 80 m² private garden and terrace - Parking space around the residence - Energy rating A; individual electric heating via an air-to-air heat pump - Individual hot water production via a thermodynamic water heater - Air conditioning - South-facing Please note: - Property tax: €1,117 / year - Annual service charges: €960 / year - Individual electric heating, not included in the service charges - Residence built in 2021 - Available from October 27, 2026 - Property subject to co-ownership status - 33 units - No ongoing proceedings - Apartment, unit no. 27 / 43/1000 ownership share Standard energy consumption (kWhEP/m²/year): 36 (A) Estimated emissions (kg CO2/m²/year): 1 (A) Annual energy cost: between €221 and €299 Reference year for prices: 2021 Sale price: €259,000 including VAT (Abriculteurs' fees payable by the seller) Listing prepared under the editorial responsibility of Ms. Chloé Fauvergue, registered with the Draguignan Trade and Companies Register (RSAC) under no. 528 391 683, with registered office at 500 chemin des garous, 83440 Callian, holding no funds, acting on behalf of SARL Abriculteurs Immobilier, registered under SIREN no. 528 391 683, holder of professional license no. CPI 7501 2018 000 025 842, issued by the Paris Île-de-France Chamber of Commerce and Industry.

Ref. : SYWJ1096_CF_0110_1

abriculteurs

MORZINE2 590 000 €

House for sale 1 bedrooms - 8 rooms - 292 m²

Luxury Detached Chalet with Panoramic Mountain Views – Morzine

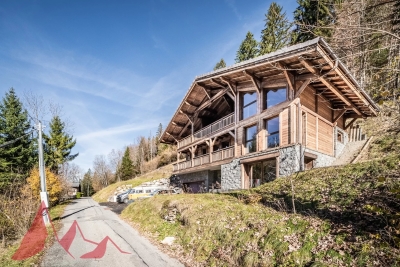
Luxury Detached Chalet with Panoramic Mountain Views – Morzine This recently built, detached luxury chalet is ideally located just a 10-minute walk from the centre of Morzine, offering a rare combination of privacy, space and easy access to the village. Set within a great plot of land of over 1,500sqm and enjoying panoramic mountain views, the chalet has been finished to a high specification throughout and is presented in turnkey condition. Arranged over three levels, the chalet centres around a stunning open-plan living, dining and kitchen area with vaulted ceilings and large openings onto a superb panoramic terrace, creating an exceptional space for entertaining and year-round Alpine living. Key Features -Detached, recently built luxury chalet -Approx. 10-minute walk to Morzine centre -Arranged over three levels -Five en-suite bedrooms, all generously proportioned -Spacious open-plan living, dining and kitchen area -Vaulted ceilings and excellent natural light -Direct access onto a large terrace with panoramic mountain views -Games room -Landscaped garden surrounding the chalet -Secure garage with additional storage -High-end finishes and quality build throughout -Ideal as a main residence, second home or premium Alpine retreat A stunning opportunity for someone who would like a luxury new build chalet ready to use immediately upon completion. For more information and plans, please contact Morzine Immobilier an International associate of Savills in Morzine. The natural geographic risks to which the property is exposed can be consulted on the website www.georisques.gouv.fr.

Ref. : 4157

MORZINE IMMOBILIER

LE ROURET790 000 €

House for sale 1 bedrooms - - 123 m²

Charming one-level villa in a quiet area

Exclusive Magrey&Sons: a heartthrob for this lovely single-story house that is both elegant, charming, easy, and pleasant to live in. It offers a magnificent and spacious reception room with a high ceiling, a modern kitchen open to the living room for sharing convivial moments with family or friends, 3 beautiful bedrooms, each with a shower room. The bright living room is cross-ventilated thanks to large folding bay windows that open generously on one side towards the pool area and on the other towards a terrace extended by a charming landscaped garden. A car shelter, a small bike garage, and a shed for gardening tools complete this lovely property. The approximately 1400 m2 land is flat and planted with old olive trees, providing a sufficient harvest for olive oil enthusiasts. The garden is landscaped and perfectly maintained. A very beautiful house that will delight the most demanding.

Ref. : 5326

MAGREY & SONS VALBONNE

ANTIBES319 000 €

House for sale 1 bedrooms - 2 rooms - 50 m²

Village house – 2/3 rooms – Vieil Antibes

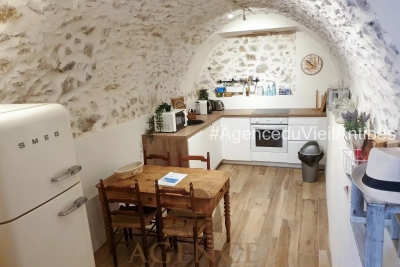
Charming village house of approximately 50 sqm, ideally located in the heart of Vieil Antibes, in a highly sought-after setting just a short walk from shops, the market and the beaches. Combining authenticity and comfort, the property offers a warm and unique atmosphere, enhanced by exposed stone walls and original wooden beams. It features a bright and cosy living area, a fully equipped kitchen blending Provençal charm with modern amenities, and a welcoming bedroom. Every square metre has been carefully optimised to create a functional and pleasant living space. A small typical terrace completes the property, ideal for enjoying breakfast outdoors or relaxing in complete privacy. A true little gem, perfect as a pied-à-terre, rental investment, or primary residence in one of Antibes' most historic and desirable areas.

Ref. : 86820300

AGENCE DU VIEIL ANTIBES

CANNES4 990 000 €

Apartment for sale 1 bedrooms - 5 rooms - 207 m²

Cannes Californie - Sea view apartment

Located within an exclusive residence offering a swimming pool, tennis courts and concierge service, in the highly sought-after Californie district, this superb 207.59 sq m (Carrez Law) dual-aspect apartment occupies the 4th floor and enjoys remarkable panoramic sea views. Entirely redesigned and enhanced with noble materials and high-quality finishes, the property stands out for its generous proportions, abundant natural light and elegant appointments. The apartment opens onto a spacious, light-filled reception area comprising a generous living room, a dining room and an open-plan kitchen, seamlessly integrated into the space. The sleeping area features four bedrooms, each with its own bathroom or shower room, as well as a separate laundry room. Extending the reception areas, a magnificent terrace of approximately 36 sq m offers exceptional panoramic views over the Mediterranean. A second terrace completes the outdoor spaces. A private underground garage within the residence completes this property. An exceptional address in Cannes, combining generous living spaces, comfort and breathtaking Mediterranean views, in the heart of the highly desirable Californie district.

Ref. : CAN260203

Savills Cannes

CHATEAUNEUF-LES-MARTIGUES1 260 000 €

House for sale 1 bedrooms - 12 rooms - 278 m²

CHATEAUNEUF-LES-MARTIGUES - CHARMING 280 M2 PROPERTY FEATURING A SWIMMING POOL AND POOL HOUSE , TWO GUEST HOUSES, TWO GARAGES AND 7,093 M2 LANDSCAPED PARK, LOCATED AT THE GATEWAY

BARNES EXCLUSIVITY : Just minutes from the unspoiled coves of the Côte Bleue, nestled between vineyards, pine forests, and Mediterranean landscapes, this charming property reveals a rare art of living, where elegance, privacy, and nature unite in perfect harmony. Nestled within a privileged 7,093 m² setting, this secluded estate enjoys absolute tranquility and unobstructed views of the surrounding countryside. Secluded from view, it offers a remarkably peaceful living environment, just minutes from the beaches, the port of Carry-le-Rouet, and local amenities. Upon arrival, an elegant paved driveway winds through the gardens and leads to the main residence, whose Mediterranean architecture blends seamlessly into its surroundings. With over 366 m² of total area, including nearly 280 m² of living space, the house captivates with its harmonious proportions, abundant natural light, and high-quality features. The reception areas, opening onto the terraces and garden, invite conviviality. The light-filled living room maintains a constant connection with the outdoors thanks to large bay windows offering a soothing view of the property. The open-plan kitchen, enhanced by a stone worktop, combines elegance and functionality in a decidedly contemporary style. The ground floor sleeping area comprises three bedrooms, including a beautiful master suite with a full bathroom. A separate office, which could easily be converted into an additional bedroom, a pantry, and a garage complete this level. Upstairs, a bedroom with an en-suite shower room provides an ideal additional space for accommodating family and guests. A true invitation to relaxation, the exterior spaces have been designed as a complete retreat. The meticulously maintained landscaped garden is centered around a superb 13 x 7 meter swimming pool and its elegant pool house of more than 50 square meters. Several reception and relaxation areas allow you to fully enjoy every moment of the day in an intimate and refined atmosphere. Two independent annexes of approximately 50 m² each complement the property. Each annex features a living room with an open-plan kitchen, a bedroom, and a bathroom. They offer complete independence for hosting guests, running a high-end hospitality business, or accommodating staff. Situated between Aix-en-Provence and Marseille—close to Marseille-Provence International Airport, the beaches of the Côte Bleue, and the Mediterranean coast's finest locations—this property elegantly combines the privileges of a country estate with a seaside lifestyle. An exclusive address for a clientele seeking authenticity, nature, and refinement in the heart of a highly sought-after area. Contact : Pascale GONZALEZ +33 (0)6 27 23 68 20 Agent commercial (EI) – RSAC 904 388 634 Les informations sur les risques auxquels ce bien est exposé sont disponibles sur le site Géorisques : www.georisques.gouv.fr Agency fees payable by vendor - Montant estimé des dépenses annuelles d'énergie pour un usage standard, établi à partir des prix de l'énergie de l'année 2023 : 800€ ~ 1130€ - Pascale GONZALEZ - Agent commercial - EI - RSAC 904 388 634

Ref. : 87219037

BARNES MARSEILLE CASSIS LITTORAL

CANNES1 150 000 €

Apartment for sale 1 bedrooms - 4 rooms - 132 m²

For Sale – Architect-designed apartment – 3 bedrooms – Sold furnished - Cannes Banana - Festival Palace

In the heart of Cannes, just a few steps from Rue d'Antibes and 50m from the Palais des Festivals, discover this superb 125 m² apartment fully renovated, located on the 1st and top floor of an elegant character residence accessible via a private gated passage. The property immediately appeals with its remarkable volumes and unique atmosphere. Over 60 m² of living spaces bathed in natural light. It consists of a living/dining room and a fully equipped kitchen. 2 bedrooms on the ground floor and a shower room. Upstairs, a bedroom and a bathroom. The residence offers a parking space, non-exclusive but usable in good harmony with the other owner. The apartment is sold furnished. Information on the risks to which this property is exposed is available on the Géorisques website: www.georisques.gouv.fr

Ref. : 87321364

Prestige & Properties

CANNES2 495 000 €

Apartment for sale 1 bedrooms - 5 rooms - 130 m²

Cannes Basse Californie - 5-room flat 130m2 - Sea view

Amanda Properties is pleased to offer you this apartment in a luxury residence in basse Californie, nestled in a gated estate with swimming pool in absolute calm. This magnificent 130m2 walk-through flat with uninterrupted views of the sea and the Bay of Cannes is located on the top floor and comprises a living room with a fully equipped open-plan kitchen, a master suite with shower room and dressing room offering sea views and three other en suite bedrooms. The flat benefits from a 30m2 south-facing terrace. The flat is sold with two parking spaces and two cellars.

Ref. : OS9295V1

AMANDA PROPERTIES

GRASSE159 000 €

Apartment for sale 1 bedrooms - 2 rooms - 54 m²

Bright 54 m² living-area apartment for sale in the historic center of Grasse (06130)

Abriculteurs is pleased to present this bright apartment offering 54 m² of living space, for sale in the historic center of Grasse (06130). Discover this bright one-bedroom apartment, offering 40 m² of Carrez-law floor area and 54 m² of living space. It is located on the third and top floor of an older building, in the heart of Grasse's historic center. The apartment opens onto a pleasant living area that benefits from plenty of natural light and unobstructed views. Its practical layout also includes a separate kitchen, a bedroom, a shower room and two toilets. The building has an elevator that serves up to the second floor. One final flight of stairs must therefore be climbed to reach the apartment. Vacant and ready for immediate occupancy, the property can also be rented out straight away. Its central location, top-floor position and comfortable floor area make it an attractive opportunity as a primary residence, a pied-à-terre or a rental investment. The town hall, shops, restaurants and main services in central Grasse are all within easy walking distance. Property highlights: - Bright apartment - 54 m² of living space - Third and top floor - Unobstructed views - Separate kitchen - One bedroom - One shower room - Two toilets - Vacant property - Elevator to the second floor - Central location in the historic center of Grasse - Close to the town hall, shops and services - Moderate property tax Please note: - Property tax: €826 / year - Annual service charges: €1,400 / year - Individual electric heating - Annual heating cost: to be provided - Individual electric hot water - Overall condition of the property: good - The property is subject to condominium ownership: yes - Ongoing proceedings covered by the procedures provided for by law: no - Standard energy consumption: 264 kWhEP/m²/year - class E - Estimated emissions: 10 kg CO2/m²/year - class B - Vacant property Sale price: €159,000 including tax; Abriculteurs' fees payable by the seller. Listing prepared under the editorial responsibility of SASU Inov'You, registered with the Nice Trade and Companies Register (RSAC) under no. 851 223 610, with registered office at the address on file, not holding client funds, acting on behalf of SARL Abriculteurs Immobilier, registered under SIREN no. 837 704 584, holder of professional license no. CPI 7501 2018 000 025 842, issued by the Paris Île-de-France Chamber of Commerce and Industry.

Ref. : DVXO6722_MM_0211_6

abriculteurs

LAGNES840 000 €

House for sale 1 bedrooms - - 375 m²

L'Isle-sur-la-Sorgue: a property of approximately 375 m² on a flat, wooded lot of 5,000 m² with views of the Luberon.

Near L'Isle-sur-la-Sorgue, in the heart of the countryside, in a quiet setting yet close to all amenities, this property offers approximately 375 m² of usable space on a flat, wooded lot of 5,000 m², with views of the Luberon. The property consists of three separate dwellings, offering numerous possibilities. The main house includes: An entryway, a guest restroom, a large living room with a fireplace, a fully equipped kitchen, an office, and a bathroom with a shower and toilet. Upstairs, a mezzanine-level library leads to Bedroom I with its own bathroom, while Bedrooms II and III share a bathroom. Residence II consists of a living area with a living room and dining room featuring a fireplace, a fully equipped kitchen, a laundry room, and, upstairs, two bedrooms that share a bathroom. Residence III features, on the garden level, a living room, a fully equipped kitchen, a laundry room, a bedroom, and a bathroom. Upstairs, two bedrooms share a shower room. Large terraces, covered on three sides of the property, provide ample living space. A 10 x 5. 50-meter concrete swimming pool, secured by a fence. The flat lot, facing the Luberon, is planted with native regional trees and shrubs. This property would be suitable for a large family or for a lodging business venture.

Ref. : 11578

ROSIER

LE CHESNAY1 150 000 €

House for sale 1 bedrooms - 7 rooms - 133 m²

Le Chesnay - Bas de Plateau - Stunning 1930s house – 5 bedrooms – Garden – No work required

Barnes Versailles is listing this detached house, fully renovated in 2018 and 2022, situated in a residential, family neighbourhood (Bas de Plateau). This magnificent 1930s house has retained its buhrstone foundations and the ornate ironwork characteristic of the period. Offering 125m² (1,345 sq ft) of living space (133m² or 1,432 sq ft of floor space), it is set on a 470m² (5,059 sq ft) plot and has a 250m² (2,691 sq ft) east-facing back garden free from overlook. Once through the front courtyard and up the steps leading to the back garden, the house is laid out as follows: - Ground floor: a magnificent entrance hall with original cement tiles welcomes you and leads to an east/west-facing, double-sized living room with parquet flooring and original fireplaces, offering a magnificent view of the garden; the fully fitted eat-in kitchen, installed in 2022, provides a comfortable living space for a family; separate toilet; - First floor: three bedrooms, one bathroom, separate toilet; - Attic providing additional storage space; - Garden level: bedroom with a dressing area opening directly onto the paved terrace and garden, fifth bedroom, bathroom with a toilet, and a laundry/boiler room. The house combines period charm and authenticity with modern comfort, without compromising on the choice of materials or the quality of the amenities. A true delight, free from all nuisances. No further work is required thanks to its extensive renovation and the great care it has received since then. Situated close to several reputable schools (Blanche de Castille, Saint Jean, Les Châtaigniers), its location also ensures easy access on foot to all bus routes to the stations in Versailles, La Celle-Saint-Cloud or Vaucresson. Excellent energy efficiency thanks to recent installations: Double glazing throughout with wooden frames (2020) – gas condensing boiler (2022) EPC rating: E/E Price: €1,150,000 including agency fees Fees: 3% incl. tax of the net seller price - payable by buyer Net Seller price (excl. fees): €1,116,505 Your BARNES contact: Nathalie Boue - Exclusive Sector consultant: Le Chesnay-Rocquencourt Tel: +33 (0)6 44 07 93 50 - email: €1,116,504.85 Agency fees not included - Agency fees: 3% incl. tax Fees payable by the buyer - Estimated amount of annual energy costs for standard use based on 2021 energy costs: €2,840 ~ €3,900 1,116,504.85 € Agency fees not included - Agency commission: 3%VAT included Agency fees payable by buyer - Montant estimé des dépenses annuelles d'énergie pour un usage standard, établi à partir des prix de l'énergie de l'année 2021 : 2840€ ~ 3900€

Ref. : 87002959

BARNES YVELINES

ST-RAPHAËL4 850 000 €

House for sale 1 bedrooms - 8 rooms - 310 m²

EXCEPTIONAL CONTEMPORARY VILLA — ENDLESS SEA VIEW

There are houses you visit. And then there are those that stop you. This one belongs to the second category. Completed in 2026, this contemporary villa boasts sleek architecture, designed around a privileged perspective: the Mediterranean as far as the eye can see. Facing due south, the living room opens generously onto a panorama where the blue of the Mediterranean meets the red rocks of the Estérel. Large bay windows naturally extend the interior spaces onto the terrace, in a continuity that invites you to live fully both inside and outside. The light accompanies every moment of the day, while the gaze gets lost on the horizon and the boats offshore. Here, the sea view is not just a simple feature: it is at the heart of the experience. 310 m² of living space with generous volumes, 6 en suite bedrooms, and an additional potential of 100 m². On one level, the villa reveals a living space of about 100 m², combining living room, dining room and open kitchen, fully fitted and equipped with major brand appliances. A generous space, designed to entertain as well as to enjoy daily life facing the sea. Two master suites, positioned on either side of this space and each benefiting from a panoramic sea view, complete this level, with an office, a laundry room, guest toilets and direct access to the double garage. Upstairs, four en suite bedrooms offer comfort and privacy to each. Three of them open onto a terrace, extending the pleasure of waking up facing the Mediterranean. On the garden level, a space of about 100 m² remains to be fitted out according to your desires. Accessible via the interior staircase, this vast volume opens the way to multiple possibilities: private cinema room, wellness area, gym, wine cellar or reception area. A space to imagine, to create a truly personalized place. An outdoor lifestyle: the 12 × 5 meter salt-treated infinity pool seems to extend towards the sea, while the Mediterranean garden unfolds its spaces between lawn and local species, on a plot of about 1,700 m². The whole composes a privileged living environment, where moments of relaxation by the water alternate with long evenings on the terrace, facing the last reflections of the sun. Located within a private and secure estate, in a sought-after residential environment, the villa benefits from a peaceful setting, away from car traffic. The sea, a secluded beach a few steps away and local shops are accessible within a few minutes on foot. Alarm, automatic gate, armored door and solar panels complete the features of this recent property, where contemporary architecture, equipment and quality finishes contribute to a shared requirement for comfort. Contemporary architecture. Remarkable volumes. The Mediterranean as a backdrop. More than a villa, an invitation to live the French Riviera in all its light, between intimacy, elegance and sea horizon. A unique property, a lifestyle, to be discovered by appointment.

Ref. : SG-4048

Maison BONAPARTE