My profile
 My favourites (


LA CLUSAZ280 000 €
Apartment for sale 1 8 0 2 - Studio - 30 m²
Ref. : 3H7E-HBZ-00I
Houses and Apartments, your real estate specialist magazine offers a selection of ads that match with the keyword 1 8 0 2. You can refine your search by specifying the area or price range in the navigation bar link Search for a House/Apartment.
LA CLUSAZ280 000 €
Apartment for sale 1 8 0 2 - Studio - 30 m²
Ref. : 3H7E-HBZ-00I
LES ISSAMBRES2 650 000 €
Apartment for sale 1 8 0 2 - 7 rooms - 300 m²
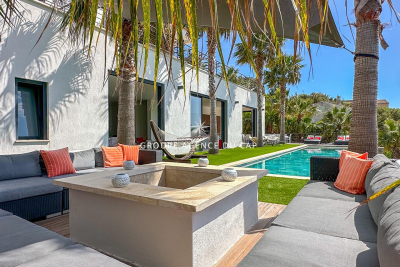
For sale: contemporary ground floor apartment of a villa, 300m2, in a small condominium, in Les Issambres
Located in a peaceful and pleasant setting in Les Issambres, this ground-floor villa of approximately 300 sqm impresses with its generous proportions and exceptional natural light thanks to its numerous windows. The property offers a spacious living area, a functional kitchen, four bedrooms, as well as a laundry room and ample storage space. The interior spaces feature high ceilings and open layouts, creating a welcoming and elegant atmosphere. Outside, the villa boasts a private garden, ideal for enjoying the Mediterranean climate, with a 17-meter swimming pool and a pétanque court. The villa is part of a small, exclusive residential complex of only three homes, guaranteeing peace and privacy. A property with generous proportions, ideal as a primary or secondary residence in Les Issambres.
Ref. : 4451ARLES845 000 €
House for sale 1 8 0 2 - 7 rooms - 322 m²
Arles – A character property in a prime location
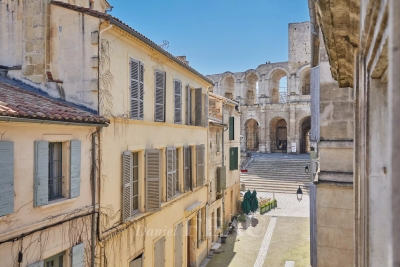
Sole Agent. This character property is located in the historic centre of Arles just metres away from the UNESCO-listed Roman Amphitheatres. A 165 sqm main house featuring superb period features including high ceilings with exposed beams and fireplaces, it includes a living/reception room, an over 50 sqm dining room/kitchen, two bedrooms and a study or possible third bedroom. A near 35 sqm terrace with a stone barbecue enjoys a direct view of the amphitheatre. With a near 32 sqm studio apartment. On a basement with two cellars, and with a 22 sqm two-car garage. Refurbishment is required to exploit the full potential.
Ref. : 86837801LE CANNET6 950 000 €
House for sale 1 8 0 2 - - 923 m²
Cannes/Le Cannet — Contemporary Villa Project 923 sqm — Panoramic Sea View — Building Permit Cleared
ocated in the hills of La Californie, within a prestigious residential setting offering absolute peace and privacy, this exceptional 923 sqm contemporary villa project enjoys panoramic views over the Mediterranean Sea and the Bay of Cannes. Set on a 2,232 sqm terraced plot with a South-West exposure, the project benefits from a building permit granted in November 2023 and an amended permit granted in February 2025, both fully cleared of any third-party appeals. The villa will be arranged over three levels. The 260 sqm bedroom level will feature an approximately 70 sqm master suite with a large dressing room, hammam, whirlpool bath, private terrace and zen area, as well as three en-suite bedrooms with terraces and sea views, plus a junior bedroom. The 327 sqm main living level will offer expansive reception areas including a kitchen, living room, bar and wine cellar, all opening onto the terraces, pool house and 15 x 5.2 m heated infinity pool. A dedicated 336 sqm wellness level will include a heated indoor swimming pool, gym, cinema room and massage area. The property will also feature an approximately 140 sqm rooftop terrace with spectacular views over the Bay of Cannes, a 65 sqm interior garden, an elevator serving all levels, a garage, carport and additional parking spaces. A particularly rare project in terms of its scale, location and approved building permit, in one of the most sought-after residential areas of Cannes. A traditional villa of approximately 220 sqm currently stands on the property.
Ref. : 2326 CDANTIBES875 000 €
House for sale 1 8 0 2 - 3 rooms - 112 m²
ANTIBES – Fully Renovated Single-Story Contemporary Villa with Pool
Located in a highly sought-after residential area of Antibes, at the end of a peaceful cul-de-sac, this refined single-story villa of approx. 112 sq.m offers a perfect blend of modern comfort and high-end finishes. Ideally situated, it offers convenient access to Sophia-Antipolis, major highways, top schools, and local amenities. Completely renovated using premium materials, the house opens onto a bright and spacious 58.5 sq.m living area, featuring an inviting entrance hall, a cozy living room with a wood-burning stove, and a fully equipped open-plan kitchen. The living space seamlessly flows onto a sun-drenched South-West facing terrace and landscaped garden, complete with a traditional salt-water swimming pool (3 x 6 m). The accommodation includes two comfortable bedrooms, two bath/shower rooms (one with bathtub and toilet), a separate guest toilet, and a dedicated laundry room. An independent studio — pre-fitted for a kitchenette and shower room — provides versatile possibilities: guest suite, home office, fitness room, or rental income potential. A large 27.5 sq.m garage with an automated door and external parking complement this exceptional property. Key Features: Reversible air conditioning, aluminum double glazing, brand-new roof, facades, plumbing, electrical system, and pool, all covered by 10-year builder warranties and certificates of compliance.
Ref. : 87301216LA ROQUE-SUR-PERNES1 099 000 €
House for sale 1 8 0 2 - 6 rooms - 150 m²
Between the Plains and the Vaucluse Mountains: The Elegance of a Mas with a View, just minutes from Pernes-Les-Fontaines
Located between the village of Pernes-les-Fontaines and the hilltop gem of La Roque-sur-Pernes, this 1880 farmhouse (Mas) embodies the perfect balance between Provençal authenticity and contemporary comfort. Built in the heart of a preserved countryside setting, this property is tucked away at the end of a private lane, offering absolute tranquility and an unobstructed view that stretches across the Avignon plain to the hills of the Gard. The residence, entirely redesigned for fluid and functional living, opens onto a light-filled ground floor. The entrance, complete with guest facilities, leads to the reception rooms: a fully equipped kitchen connecting to a convivial dining room. A warm living room, the true heart of the home, is enhanced by an insert fireplace and a pellet stove for cozy winter evenings. All living areas open broadly onto a south-west facing terrace, blurring the lines between indoor and outdoor living. Upstairs, the sleeping area consists of a first bedroom with an en-suite shower room, a master bedroom with a walk-in wardrobe, a full bathroom, a study (or additional bedroom), and a third attic bedroom. The renovation has preserved the soul of the building: Provençal-style ceilings, original beams, and exposed stone walls harmonize with travertine floors and refined parquet flooring upstairs. Custom-made forged iron joinery with burglar-resistant double glazing highlights the noble character of the house. The property extends over nearly 7 hectares, of which 5,000 m² is enclosed by walls and fencing, perfect for keeping animals safely. The garden, a true living painting, features an array of white oaks, pines, olive trees, and Mediterranean flora. A vegetable garden and a chicken coop complete this idyllic setting. For relaxation, a 10m x 5m swimming pool (reinforced PVC) with an automatic cover and a fountain sits facing the panorama, surrounded by a wood-effect tiled deck that invites contemplation. Features and Outbuildings: Outbuildings: Large independent garage with electric gate, carport, and adjoining workshop. Technical comfort: The owners have connected the house to mains water, a private borehole (70m), reversible air conditioning, an alarm and video surveillance system, automatic irrigation, and an automated gate. Structure: New roof and compliant sanitation system. Whether as a primary residence or a second home, this Mas is a rare opportunity. Its elevated position, the quality of its restoration, and its wooded environment make it a privileged place to live—timeless, yet close to everything. Ideally located, the property is just 5 minutes from Pernes-Les-Fontaines and Saint-Didier, 20 minutes from Carpentras and its train station, 45 minutes from the Avignon TGV station, and 1 hour 15 minutes from Marseille airport. Information on the risks to which this property is exposed is available on the Géorisques website www.georisques.gouv.fr
Ref. : 11542CANNES1 650 000 €
House for sale 1 8 0 2 - 7 rooms - 192 m²
CANNES MONTFLEURY - 5-BEDROOM URBAN VILLA - GARDEN AND TERRACE
EXCLUSIVE - Magnificent townhouse located in the highly sought-after area of MONTFLEURY. One of the most desirable residential neighbourhoods in Cannes, a stone's throw from the town centre and beaches. This characterful townhouse has been completely renovated using high-end materials and offers an exceptional living environment combining old-world charm with contemporary comfort. Set on a 400m² plot, featuring a stunning sand style swimming pool surrounded by Century old Palm trees. The property is spread over 3 levels with a total surface area of 193m², with the added bonus of an ideal layout for a large family or mixed occupancy thanks to its independent ground floor flat. On the independent ground floor: Accessible from inside or outside, this two/three-room apartment comprises a 25m² living room/kitchen with direct access to the garden and terrace, a large 17.78m² bedroom also with garden access, and a shower room with walk-in shower and double basin. A separate WC and an 11m² room that could be used as a gym, laundry room, games room or storage room. Ideal for generating rental income while maintaining privacy upstairs. On the first floor - The main level is centred around a large 57m² living room/kitchen, bathed in light thanks to its numerous windows. This level has a 9m² patio. The fully equipped kitchen features a magnificent central island in green Brazilian marble. A touch of originality that makes this space unique. On the 2nd floor - A magnificent master suite with dressing room and shower room with WC. Two bedrooms with cupboards, a large bathroom with freestanding bath, walk-in shower and double basin. Key features - Solid oak herringbone parquet flooring throughout the villa - Worktop and central island in natural Brazilian green marble. Bespoke dressing room, ducted reversible air conditioning throughout the house - Double-glazed aluminium joinery - Solid wood interior doors - Solid beech staircase - Varnished exotic wood terrace.
Ref. : 86774759VEIGY-FONCENEX1 €
Property for sale 1 8 0 2 -
VEIGY FONCENEX - 0 m2
Located in Veigy-Foncenex, come and discover your new intimate residence, exclusively Stone Invest.~This high standard condominium is made up of 9 apartments and has electrified garages in the basement with individual automatic doors. From 70sqm to 150sqm, each apartment offers large terraces of over 15m2. A parental suite completes each property with a private bathroom.~For your comfort, cellars complete these lots.~Compliant with the thermical reglementation standard, an electric base and a gas boiler provide heating and hot water in each apartment.
Ref. : Clefs_des_champsNICE1 050 000 €
Apartment for sale 1 8 0 2 - 3 rooms - 80 m²
3 rooms on the top floor, fully renovated and furnished, terrace and balconies
//NICE – DUBOUCHAGE// In the heart of Nice, on the prestigious Dubouchage Boulevard, elegant top-floor apartment, crossing 73 m² completely renovated, furnished, and enhanced by high-quality amenities, complemented by a terrace and two balconies. Just a few steps from Place Masséna, Jean Médecin Avenue, shops, tramway, and near the city center and the coast, this address benefits from a highly sought-after location, offering a rare balance between elegance, comfort, and city living. Located within a high-end building, this 73 m² apartment, completed by a 6 m² terrace and two balconies, has undergone an integral renovation thoughtfully planned in every detail. Fully furnished, it appeals through its quality finishes, the harmony of materials, and its distinctly contemporary atmosphere. A refined interior with meticulous amenities From the entrance, the apartment reveals an elegant and warm atmosphere, enhanced by perfectly controlled volumes, clean lines, and carefully selected materials. Traversing and bathed in natural light, it offers a particularly pleasant layout. The reception room is the heart of the apartment. It features an elegant living room extended by a custom-made open kitchen, providing a convivial space seamlessly integrated into the interior architecture. The living room naturally opens onto a 6 m² terrace, a true extension of the living space. The sleeping area, carefully separated from the reception part, offers two bedrooms, each with its own quiet balcony, a dressing area, and numerous custom-made storage spaces. Each bedroom also has its private shower room, providing comfort and privacy. The entire apartment benefits from a particularly functional design, with many built-in storage options even in the entrance hall and corridor. Features matching the address: - High-end complete renovation - Apartment sold fully furnished - Hong Kong parquet flooring - Reversible ducted air conditioning - Custom-made kitchen with integrated appliances - 6 m² terrace - Two balconies - Crossing apartment - Numerous custom storage and dressing rooms - Annex cellar - A privileged address in the heart of Nice Rare on the market, this apartment aptly combines the elegance of contemporary renovation, the comfort of a perfectly finished property, and the appeal of a centrally located, highly sought-after address. It is an ideal property for clients seeking an elegant pied-à-terre on the French Riviera, a turnkey primary residence, or a quality heritage investment. Subject to the co-ownership status – XX main lots Annual current charges: €2,460 / year No ongoing procedures known to us Vendor pays fees The ERRIAL report on the risks associated with this property is available by clicking the link:
Ref. : 87447015MENTON448 000 €
Apartment for sale 1 8 0 2 - 2 rooms - 48 m²
Luxury Apartment in Garavan with Sea View Amenities
SOLE AGENT - Located in the prestigious and sought-after Garavan district of Menton—facing the new marina and just steps from the sea—this elegant one-bedroom apartment is situated on the second floor of the renowned Hambury Palace residence. Built in 2010, this residential complex offers a range of high-end amenities, including a dedicated concierge, a modern gym, a luxurious spa (featuring a Jacuzzi, steam room, and sauna), and a swimming pool with a counter-current system, ensuring absolute comfort and relaxation. Spanning 37.20 m², the apartment stands out for its functional and optimized layout. The fully equipped kitchen and the sleeping area create a warm, peaceful atmosphere, perfect for enjoying magnificent views of the sea and the surrounding hills. Reversible air conditioning ensures optimal comfort year-round. To complete this exceptional offering, the apartment includes a basement storage unit and a secure parking space, providing maximum convenience. Menton—located just minutes from Monaco and a stone's throw from Italy—is one of the French Riviera's most desirable destinations, renowned for its unique microclimate, splendid beaches, and rich cultural heritage. Thanks to its prime location, only 45 minutes from Nice, Menton is the ideal choice for a prestigious holiday home or a high-end real estate investment.
Ref. : X52419VILLEFRANCHE-SUR-MER790 000 €
Apartment for sale 1 8 0 2 - 3 rooms - 90 m²
VILLEFRANCHE SUR MER - TOWN CENTER - 2/3-BEDROOM APARTEMENT 90 SQM FOR SALE - RESIDENCE WITH CARETAKER AND SWIMMING POOL - A PARKING PLACE
Located within one of the most sought-after residences in Villefranche-sur-Mer, featuring a caretaker and a swimming pool, this superb fully renovated two-bedroom apartment of 91 sqm offers an exceptional living environment. The property boasts a spacious 18 sqm terrace with pleasant garden views and a side sea view. Bright and dual-aspect, it enjoys abundant natural light throughout the day and is ideally located within walking distance of the beaches and local amenities. The apartment comprises an entrance hall, a living room, a master bedroom with built-in wardrobes and an en-suite bathroom, a second bedroom with fitted wardrobes and an en-suite shower room, a fully equipped kitchen with dining area, and a laundry room. A private parking space and a cellar complete this outstanding property.
Ref. : B-1946NEUILLY SUR SEINE2 250 000 €
Apartment for sale 1 8 0 2 - 6 rooms - 165 m²
Family and reception apartment with balconies and Eiffel Tower view - Neuilly Chézy / Perronet
Neuilly-sur-Seine – Chézy / Perronet – On the 6th floor by elevator in an elegant building from the 1930s, Polo Properties offers you a family and reception apartment of 165.04m² Carrez, extended by 13.86m² of balconies. What immediately strikes you upon entering is the feeling of space and breathing room. Light, volumes, and ceiling height of about 3 meters are immediately impressive, while your gaze extends towards the sky, trees, and horizon. Crossing and benefiting from a double exposure, the apartment fully enjoys its high floor. The city seems to fade behind greenery and the silhouette of the Eiffel Tower. An atmosphere that is both luminous, airy, and particularly soothing. Its uniqueness lies in combining qualities rarely found together in the same property: beautiful reception volumes, genuine outdoor living spaces, an iconic view, and above all a remarkably well-thought-out layout, allowing for hosting, family living, and preserving everyone's privacy without compromise. The living room and dining room develop nearly 59m² and form the heart of the apartment. The proportions are generous, circulation is natural, and the entire space lends itself well to both daily living and large gatherings and receptions. Air conditioning contributes to the comfort of this space designed to be pleasant to live in year-round. The fully independent kitchen has service access through a corridor served by a dedicated elevator. A chef or staff can thus reach the kitchen directly and work in complete discretion without crossing reception areas: a particularly appreciated organization when hosting. The layout then offers two perfectly distinct sleeping areas. The parental space benefits from remarkable privacy. From the bedroom, the Eiffel Tower is directly in the field of view upon waking. The bedroom has its own bathroom and shares the same level as the main balcony. At the opposite end, the space reserved for children brings together two bedrooms, a shower room, and a bathroom with toilets. Each has its own space, water rooms, and rhythm of life. An office of about 9m², easily convertible into a fourth bedroom, as well as a dressing room, laundry, numerous storage spaces, and independent toilets complete this particularly well-developed distribution. The outdoor spaces are not just balconies for pleasure: they are fully part of the living experience of the apartment. The main balcony, accessible directly from the reception rooms and the parental space, comfortably fits a table for four. Here you can have breakfast facing the sky, lunch surrounded by greenery, and dine with the Eiffel Tower in perspective. In good weather, it naturally becomes an extra living space. A second balcony completes this ensemble. A 12.31 m² cellar complements this property. The guardian, high-standing condominiums are perfectly maintained and particularly well managed. The common areas are very well-kept, and no particular expenses are expected. A very large box of 39.41 m², located in the first basement, equipped with an automatic door, lighting, and a socket for recharging an electric vehicle, is offered additionally at a price of €95,000 including fees. DPE: D (225 kWh/m²/year) Greenhouse gas emissions: D (49 kg CO2/m²/year) Estimated annual energy costs for the housing: between €3,074 and €4,160 per year. Condominium of 230 lots, including 109 residential lots. Average annual charges: €8,016. No ongoing proceedings. Transaction fees VAT included payable by the seller. Information on risks associated with this property is available on the Géorisques website: www.georisques.gouv.fr.
Ref. : 87437858ST-JEAN-CAP-FERRAT847 000 €
Apartment for sale 1 8 0 2 - 2 rooms - 61 m²
Renovated one-bedroom apartment with large south-facing terrace
Set within the Résidence La Ferme de May in Saint-Jean-Cap-Ferrat, this spacious one-bedroom apartment has been recently renovated throughout and benefits from a south-facing position with good natural light and sun exposure. Offering approximately 61 m² of living space, the apartment is arranged around a generous open-plan living, dining and kitchen area, opening directly onto a substantial terrace of approximately 63 m². The accommodation includes a large bedroom of approximately 19 m², a bathroom and separate guest WC. The residence is centrally positioned on the peninsula, within comfortable walking distance of the village centre, port, shops, beaches and everyday amenities. Residents benefit from a heated condominium swimming pool as well as a sauna with shower and changing facilities. Indoor parking in the same building is available to purchase with the apartment for additionally 50.000 euros.
Ref. : 87338664LA TURBIE1 050 000 €
Building plot for sale 1 8 0 2 - 4 rooms - 1500 m²
Land near Monaco , construction possibility
Land of about 1500sqm. Construction possibility of 150sqm of individual villa with garages and pool. Monaco Birds Eye View Villa – Hills of Monaco For Rent La Turbie – Monaco Hills – original French village , Birds’ Eye View of Monaco Sea, Mountains and the Village in La Turbie Mountains view and open sea view, Original classic style house. For the nature lovers only, Next door Monaco .Enjoy beautiful gardens, flowers, outside space and beautiful views you see and the hills of 360 degrees. The project of the property is ready , for consultation . It’s located close to good restaurants, food markets and the glamorous old town of La Turbie . Monaco is only 18-20 minutes drive away, Land of 1500sqm . La Turbie Village with many restaurants, bars and food shops ,Historic walks to the mountains and forests, Lovely trips to Monte Carlo and Monaco nightlife only 15 min. Away. Monaco Golf Club is only at 4 kms Bargain price is a first class investment! For people wanting to get away from the noise of the busy Monaco city, the suffocation of the Monaco’s streets with too many cars and from air-conditioned ”prison-like” rooms. If you enjoy sleeping almost in the open air, if you enjoy stars, birds songs, mountains- here is HEAVEN for you!
Ref. : 402341NICE399 000 €
Apartment for sale 1 8 0 2 - 2 rooms - 44 m²
NICE CENTRE - Elegant 1-bedroom apartment with 20 m² terrace, prestigious residence, garage, Old Town within walking distance
In the heart of Nice, within a contemporary high-end residence built in 2012, this 44 m² apartment features a 23,5 m² south-west facing terrace. The living area with open and fully equipped kitchen opens directly onto the terrace, facing a landscaped inner courtyard that provides a calm and protected environment. The apartment includes a bedroom, a bathroom, and benefits from air conditioning, double glazing and electric shutters. The residence is well-maintained, secure, and equipped with a lift. The location is particularly strategic and everything is within walking distance: the Promenade des Anglais and its beaches, the Old Town with its charm and lively atmosphere, shops, and restaurants. The tramway is just a few steps away and offers easy access to the airport. A private garage can be purchased in addition for €50,000.
Ref. : 87409006