OK
More than Less than
€  ok

Key-words : 1 8 0 2

Houses and Apartments, your real estate specialist magazine offers a selection of ads that match with the keyword 1 8 0 2. You can refine your search by specifying the area or price range in the navigation bar link Search for a House/Apartment.

BORDEAUX239 000 €

Apartment for sale 1 8 0 2 - 2 rooms - 40 m²

EXCLUSIVE - PELLEGRIN - RENOVATED TWO-ROOM APARTMENT - ELEVATOR - OUTDOOR SPACE - PARKING

Exclusive - pellegrin - renovated two-room apartment - elevator - outdoor space - parking located in a quiet neighborhood near the chu pellegrin, this charming, fully renovated apartment is situated on the third floor of a secure building with an elevator. The property includes a secure parking space within the building, a cellar, and a bike storage room. A small entrance leads to a cozy and very bright living room with unobstructed views and access to a large balcony. The modern, well-equipped kitchen completes this functional living space. On the night side, a quiet bedroom with a second large balcony offers superior comfort. A beautiful bathroom in excellent condition and separate toilets complete the amenities. Numerous closets and storage spaces optimize the apartment. Features include double-glazed sliding windows, up-to-standard electrical installation, alarm system, and fiber optic internet. The residence is highly secure with code and vigik access. The facade has been renovated, the roof is in excellent condition, and there are no ongoing legal procedures within the co-ownership. Low fees. Located on a quiet, easily accessible street, the apartment enjoys a privileged setting near chu pellegrin and béchade garden. Nursery, primary schools, and bordeaux medical university are just steps away. Public transport is convenient with a bus stop 200 meters away (bordeaux city center in 15 minutes) and the chaban-delmas tram stop a 12-minute walk. Carrefour city and a bakery are about 500 meters away. A lovely, very complete two-room apartment, ideal for a first purchase, pied-à-terre, or rental investment. John taylor bordeaux

Ref. : V0898BX
JOHN TAYLOR BORDEAUX

LA COLLE-SUR-LOUP Price between 900 000 € and 1 300 000 €

House for sale 1 8 0 2 - 8 rooms - 250 m²

Villa with swimming pool in a residential neighborhood

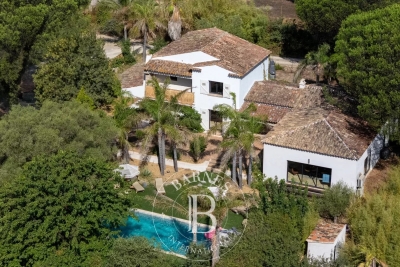
La Colle sur Loup, this charming villa of 150M2 of living space plus a total basement of 100M2, with contemporary appearances, benefits from a residual COS of 71M2 allowing easy expansion in the current configuration. Comprising 4 bedrooms and a beautiful living room with a fireplace, you will appreciate the fact of entering and being able to settle without the need for work. Owners for over 10 years, the masters of the place have carried out, without counting, the modernization work necessary with nice materials.

Ref. : PL0997 A

NICE PROPERTIES Cannes

PARIS 16EME690 000 €

Apartment for sale 1 8 0 2 - 2 rooms - 53 m²

Paris 16th / Ranelagh – ground-floor apartment with terrace

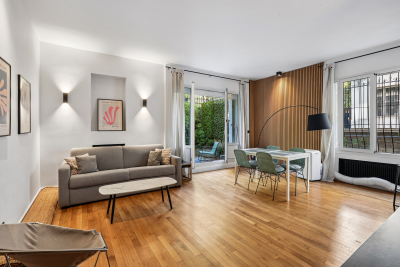
Property Description Engel & Völkers Passy 16th offers this 53 m² apartment, fully renovated. Bright and featuring a south-east-facing 29 m² terrace, the living room opens onto the terrace. The open-plan, well-designed kitchen and a bedroom with an adjoining shower room and ample storage complete the property. Separate WC. A cellar is also included. Fully renovated with high-quality materials, this apartment stands out for its refined features and functional layout. The 29 m² terrace, a true extension of the living room, offers a rare outdoor living environment in the heart of Paris, ideal for enjoying the peace and surrounding greenery. The bedroom, with its own shower room and extensive built-in storage, ensures optimum comfort and privacy. The property benefits from excellent natural light due to its exposure and the absence of direct overlooking onto the terrace. Energy performance rating: D/219; greenhouse gas emissions: D/47 Estimated annual energy costs for the property: €980–€1,360 Co-ownership comprising 75 lots; average annual charges: €2,840 Proceedings pending: no Transaction fees payable by the seller Information about the risks to which this property is exposed is available on the Géorisques website: www.georisques.gouv.fr W-04BG3T Near the Bois de Boulogne and just steps from the Jardin du Ranelagh, in the 16th arrondissement. Residence built in 1956 by architect Jean-Gérard de Bary, with a lift, caretaker, entry code and security camera, ensuring safety and peace of mind every day. This sought-after residential area of the 16th arrondissement offers a privileged quality of life, combining nature with neighbourhood living. Just steps from the paths of the Bois de Boulogne and the Jardin du Ranelagh, you can enjoy green spaces ideal for walks and relaxation. The neighbourhood also offers convenient access to public transport, as well as a wide selection of local shops, bakeries, restaurants and renowned schools, providing all the advantages of a peaceful, leafy Parisian setting without sacrificing proximity to the city centre.

Ref. : W-04BG3T

ENGEL & VÖLKERS

LACANAU565 000 €

Building plot for sale 1 8 0 2 - - 1011 m²

EXCEPTIONAL NATURE HAVEN JUST A STEP FROM THE LAKE – 1011 m² of serenity

Imagine your future villa in the heart of one of the most sought-after areas: the privileged neighborhood of Carreyre. Here, we offer you a rare address, nestled on the edge of a state forest. This exceptional 1011 m² plot stands out for its absolute tranquility and preserved environment. It is the perfect location to bring to life a custom-designed architecture, whether a main residence in nature or a secondary retreat. Why this land will catch your attention: Architectural freedom: Buildable land to freely express your inspirations and design the villa of your dreams (large footprint of 165 m²). Environment "Nature": A soothing atmosphere, bordered by the forest. Living by the water: You are only 2 minutes walk from the lake beaches. A daily luxury to enjoy water activities or a contemplative walk at the end of the day. The ocean and Lacanau (Ocean or city) are only 10 minutes by bike. Prestige & Tranquility: A confidential address, prized for its unique living environment, away from the hustle and close to everything. This rare land embodies the art of living in complete tranquility. Technical information: Surface: 1011 m² Zone UDa Floor area ratio: 165 m² Land free of builder restrictions Unserviced

Ref. : 87013698

Agence-premiere-ligne

PYLA-SUR-MER1 421 000 €

House for sale 1 8 0 2 - 5 rooms - 165 m²

Pyla-sur-Mer – A property on the edge of the forest and right next to the Arcachon Golf Course

Michaël Zingraf Real Estate is pleased to present this elegant property, situated close to the beaches of Pyla and the Abatilles neighbourhood. Bathed in light all day long thanks to its south-facing aspect, the house opens out onto a magnificent landscaped garden, carefully laid out with a variety of spaces – a true oasis of greenery perfect for relaxation and socialising. The house features three bedrooms, including a spacious master suite, designed as a truly private retreat combining comfort and tranquillity, and a large study. A separate studio completes the property, ideal for hosting family and friends in complete privacy, or as a quiet workspace. Outside, the property reveals its true highlight: a very large heated swimming pool, perfectly integrated into the remarkable landscaped surroundings. A living space in its own right, inviting you to make the most of sunny days and savour every moment in a holiday-like atmosphere. The immediate proximity to a protected forest, on which no building is permitted, gives this property a rare sense of space and connection with nature. A charming house in Le Pyla, ideal for those seeking a privileged place to live, combining elegance, nature and a relaxed way of life. A unique property, to be discovered without delay. Translated with (free version)

Ref. : MZIBA1488

MICHAEL ZINGRAF BASSIN ARCACHON

MANDELIEU-LA-NAPOULE599 000 €

Apartment for sale 1 8 0 2 - 4 rooms - 107 m²

CANNES MARINA: RARE! SUPERB GARDEN LEVEL APARTMENT - GARAGE & CELLAR

In one of Cannes Marina's most sought-after residences, within easy walking distance of the Old Course golf course and all amenities, discover this magnificent 107.30 sq m ground-floor apartment offering a privileged, peaceful, and verdant living environment. The apartment comprises an entrance hall, a separate kitchen, a spacious and light-filled living/dining room, three bedrooms, including a master suite with en-suite shower room and WC. You will also benefit from a guest WC, a second separate shower room, and a hallway with storage. Its true highlight: a large, perfectly maintained 35 sq m private garden, one of the largest in the residence, ideal for enjoying the outdoors in complete tranquility. A cellar located next to the apartment completes this property. The gated, secure, and concierge-operated residence also features two swimming pools. A closed garage in the basement is available for purchase. A rare find in this area, ideal as a primary or secondary residence. Renovation work is required. CONTACT US to arrange a viewing. Property offered by Marion FRONTALI - Cannes Marina Real Estate Agency

Ref. : MF25

Immobilière Cannes Marina - ICM

CANNES1 890 000 €

Apartment for sale 1 8 0 2 - 4 rooms - 95 m²

EXCLUSIVE magnificent contemporary 4-room apartment with breathtaking sea view

In the Californie district of Cannes, within a high-end residence with a caretaker, park, swimming pool, tennis, golf and a shuttle service for local transport, this contemporary apartment in excellent condition offers 95.31 m². Located on the 7th floor, it enjoys an incredible sea view over the Lérins Islands. The spacious, light-filled living area brings together the living room and dining room around a modern open-plan kitchen, and opens onto a terrace offering panoramic sea views as well as open views over the park, with no overlooking. The sleeping area comprises a master bedroom with bathroom and direct access to the terrace, two bedrooms and a shower room. Modern, bright and featuring high-quality finishes, this jewel of an apartment is above all appealing for its view. A cellar completes this property.

Ref. : MZICC4890

Michaël Zingraf Christies International Real Estate CANNES CALIFORNIE

CANNES25 500 000 €

House for sale 1 8 0 2 - 9 rooms - 580 m²

Cannes Croisette Palm Beach – Exceptional rooftop villa with panoramic ocean views

Within one of the most exclusive and secure residences on the Croisette, with concierge service, this exceptional duplex penthouse represents a rare and discreet address among the most prestigious in Cannes, in immediate proximity to the renowned Palm Beach Cannes, celebrated for its restaurants, casino, and unique seaside lifestyle. Spanning 570 sqm of living space and extended by approximately 410 sqm of terraces, this extraordinary property offers breathtaking panoramic views over the Bay of Cannes, encompassing the Lérins Islands, the Estérel hills, and Cap d'Antibes. The reception areas, defined by refined contemporary elegance, enjoy remarkable natural light and open seamlessly onto the outdoor spaces. The rooftop villa features five suites, all facing the sea, including a generously proportioned master suite. The upper level is dedicated to entertaining and well-being, offering a reception lounge, a fully integrated kitchen, and a private wellness area with hammam, sauna, and heated indoor pool. The expansive terraces, perfectly designed for outdoor living, invite you to enjoy an exceptional setting overlooking the Mediterranean, while a private swimming pool completes this remarkable property. The property is sold with three garages, a cellar, and three staff bedrooms, ideal for dedicated household personnel. A rare opportunity for a discerning clientele seeking exclusivity, privacy, and an unparalleled lifestyle.

Ref. : MZIPB424

Michaël Zingraf Christies International Real Estate Cannes Palm Beach

MÉRINDOL1 790 000 €

House for sale 1 8 0 2 - - 380 m²

Spacious 380-square-meter house with a pool and grounds at the foot of the Luberon.

Discover this superb property located at the foot of the Luberon, offering a generous living area of over 380 m² on a vast, wooded lot of 17,600 m². This exceptional, south-facing home boasts breathtaking views of its magnificent grounds and features a private pool as well as remarkable outdoor amenities. The main residence features bright living spaces, complemented by a veranda with a jacuzzi that invites relaxation. The property also includes three independent guesthouses and a bed-and-breakfast room, offering significant potential for hosting guests. Weddings and other events are permitted. The outdoor areas feature a landscaped park, an orchard, and a pond, creating a peaceful and lush setting. Ideally located in a preserved natural setting, this residence combines modern comfort with authentic Provençal charm. With its comprehensive amenities, large guest capacity, and prime location, this property represents a rare opportunity for a lifestyle project or a high-end, highly profitable tourism venture. Information on the risks associated with this property is available on the Géorisques website: www.georisques.gouv.fr Translated with (free version)

Ref. : 11576

ROSIER

LES GETS505 000 €

Apartment for sale 1 8 0 2 - 3 rooms - 48 m²

CARMINE LODGE B205 - 2 bedrooms

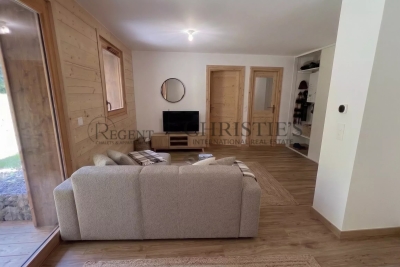
Regent alps exclusivity - christie's international real estate a signature of prestige in the heart of the resort a high standing development signed biotope immobilier, ideally located just a few steps from the center of the resort, it benefits from a highly privileged location combining immediate proximity to all amenities (groceries, restaurants, ski lifts) and absolute residential tranquility. Built in 2023 according to the latest technical, architectural, and environmental standards, this modern and elegant development blends harmoniously into its alpine environment through the use of noble materials. It offers a turnkey living environment, ideal for demanding mountain lovers seeking contemporary comfort and serenity. An optimized architect's plan and two true bedrooms this 48m² apartment surprises with the quality of its layout, designed to offer perfect flow and total space optimization. The functional entrance intelligently serves a separate wc and a first contemporary bathroom with shower and well-finished washbasin. The heart of the apartment opens onto a bright and friendly living area, including a fully furnished and equipped kitchen area with tasteful fittings. This warm lounge provides direct access to a beautiful private terrace, a true outdoor living space to enjoy the pure air and sunny days facing the alpine landscapes. The sleeping area, particularly well thought out, consists of a superb first bedroom en suite with its own private bathroom for total privacy, as well as a comfortable second bedroom fitted with a large built-in wardrobe. The security of a closed private parking ideal for a serene daily life in the resort, without the hassle of snow removal or searching for parking space, the apartment is offered with a secure closed garage. An exceptional pied-à-terre, perfect for a secondary residence or for a high-yielding heritage rental investment in a recent and sought-after co-ownership. Legal information property subject to co-ownership status (25 main lots for residential and parking use). Annual co-ownership charges: €920 (approximately €76 per month, a particularly low and controlled cost). No ongoing proceedings. Virtual decoration adjustment suggestion generated by ai to illustrate decorating potential, scrupulously preserving architectural integrity and real volumes. “the information on the risks to which this property is exposed is available on the géorisques website: www. Georisques. Gouv. Fr”.

Ref. : CARMB205

REGENT ALPS - Christie's International Real Estate

PARIS 17EME1 630 000 €

Apartment for sale 1 8 0 2 - 5 rooms - 132 m²

Paris 17th - Monceau Courcelles

On the fifth floor by elevator of an old building made of dressed stone with a live-in caretaker, located at a sought-after address in the Ternes Courcelles neighborhood, a family and reception apartment, the only one on the landing, crossing, to be completely renovated. This property, with a surface area of 128.2 m² Carrez law, consists of an entrance, a double living room opening onto a continuous balcony facing South East, a kitchen, a pantry, three bedrooms, a bathroom, a shower room, a storage room, and separate toilets. The original features have been preserved (ceiling height, moldings, fireplaces, herringbone parquet) in this rare property, just steps from the metro, Parc Monceau, and the Poncelet market. A basement cellar and a storage room in the courtyard complete this property.

Ref. : 87094463

VANEAU SÈVRES-LECOURBE

CHEVAL BLANC649 000 €

House for sale 1 8 0 2 - 6 rooms - 185 m²

A real gem: Charming house in Cheval Blanc, 6 rooms, 175 m2

The NADOTTI agency presents this exceptional house located in the charming village of Cheval Blanc. With approximately 185 sq m of living space on a 783 sq m plot of land landscaped with trees and flowers, and featuring a swimming pool and pool house, this superb house is laid out as follows: On the ground floor: a large open-plan living area with a fitted and equipped Escoffier kitchen, a bedroom with an en-suite bathroom and WC. Upstairs: 3 large bedrooms, a bathroom, WC, an office, and a converted attic. An independent studio completes this beautifully designed home. Additional features include: a swimming pool with a roller cover, a large terrace with a pergola, a landscaped fence, a garage, an electric gate, an Escoffier kitchen, terracotta flooring, a wood-burning stove, air conditioning, double glazing, and a fully fenced garden. This exceptional house boasts numerous attractive features and is sure to appeal to even the most discerning buyer.

Ref. : VP2184

NADOTTI IMMOBILIER

NICE15 500 000 €

House for sale 1 8 0 2 - 10 rooms - 550 m²

Exceptional contemporary villa with panoramic sea views in Nice Mont Boron

Luxury architect-designed villa in Nice Mont Boron, an iconic residence overlooking the Bay of Villefranche-sur-Mer Overlooking the magnificent Bay of Villefranche-sur-Mer with uninterrupted panoramic views stretching to Saint-Jean-Cap-Ferrat, this exceptional villa (to be developed) represents the very finest expression of contemporary luxury real estate on the French Riviera. Designed by an internationally renowned architect and brought to life by one of France's most prestigious designers and builders of exceptional private residences, this unique property offers approximately 540 sqm of living space set within beautifully landscaped grounds of approximately 2,550 sqm, enhanced by an exceptional collection of Mediterranean plant species. Conceived as a genuine architectural masterpiece, the villa embraces a lifestyle where interior and exterior spaces merge effortlessly. Flooded with natural light, the generous reception areas open onto expansive terraces overlooking breathtaking panoramic sea views. The impressive living room of more than 80 sqm is enhanced by a spectacular sculptural spiral staircase, creating the property's unmistakable architectural signature. Five elegant bedroom suites each feature bespoke dressing rooms, luxurious en suite bathrooms and direct access to the landscaped outdoor spaces, while an independent staff bedroom further enhances the functionality of the residence. The outdoor living areas have been designed as exceptional spaces for relaxation and entertaining, centred around a stunning 15 metre infinity swimming pool, a beautifully appointed summer kitchen and an extraordinary rooftop terrace commanding unrivalled views across the Mediterranean. A private wellness area includes a fully equipped fitness room, sauna, spa and massage room, offering a truly exclusive retreat. A lift serves every floor, while a secure garage accommodates up to seven vehicles. The villa incorporates the latest smart home technology, while every material, finish and architectural detail reflects the highest standards of contemporary luxury. A designer fireplace and a carefully curated selection of signature furnishings complete this exceptional residence. Rare for its location, remarkable for its architecture and unique in the quality of its design, this extraordinary property has been created for discerning international buyers seeking an exceptional lifestyle only minutes from Monaco, the Port of Nice, Nice International Airport and the French Riviera's finest destinations. A confidential address where architecture, elegance and Mediterranean living come together to create one of the Riviera's most outstanding contemporary residences. Presented by Côte d'Azur Sotheby's International Realty. Contact our team to receive the complete confidential documentation and arrange a private presentation of this exceptional opportunity.

Ref. : CA14-794

COTE D'AZUR SOTHEBY'S INTERNATIONAL REALTY

GRIMAUD2 990 000 €

House for sale 1 8 0 2 - 8 rooms - 350 m²

GRIMAUD - RENOVATED HOUSE - 6 BEDROOMS - CLOSE TO VILLAGE

Ideally located close to the village of Grimaud, in a peaceful setting, this fully renovated Provençal villa offers approximately 350 sqm of living space and benefits from a south-facing exposure. The bright living room spans approximately 120 sqm and opens generously onto the outdoors through large sliding glass doors. With four exposures, it enjoys open views over the surrounding countryside and the Château de Grimaud. The open-plan kitchen is fully equipped and combines both functionality and style. The house also features a charming lounge with fireplace, six bedrooms including a dormitory-style room, four bathrooms or shower rooms, a laundry room, and an office area. The property is set on a landscaped plot of approximately 2,000 sqm with a swimming pool and a pétanque court. Double garage. This property offers a pleasant lifestyle, combining the charm of the countryside with modern comfort. Villa sold furnished.

Ref. : 86807255

BARNES SAINT-TROPEZ

AGAY1 350 000 €

House for sale 1 8 0 2 - 7 rooms - 255 m²

Provençal villa for sale in Agay with sea and Esterel views

We are pleased to offer for sale this magnificent Provençal-style villa, ideally located in Agay, boasting breathtaking views of the sea and the Esterel mountains. With 255 sq m of living space, this spacious 7-room residence comprises 5 bedrooms, 3 bathrooms, and 4 toilets, spread over 3 levels. The 80 sq m living room opens onto a comfortable, sunny terrace with a beautiful swimming pool, perfect for enjoying the Mediterranean climate. The separate kitchen, the impressive period fireplace, and the forced-air heating system with reversible air conditioning ensure optimal comfort. The 1595 sq m plot, situated within a private estate and bordering a protected natural area, offers a peaceful and secluded setting sure to captivate nature lovers. The property also features a 30 sq m enclosed garage, outdoor parking spaces, a cellar, an automatic gate, and a summer kitchen. Located just 1 km from the sea, within easy reach of shops, a grocery store, and a pharmacy, and 5 minutes from schools, the train station, and bus stops, this villa enjoys a prime location in a tranquil setting. The property requires some updating, offering significant potential for personalizing this exceptional residence. For more information, please contact the MILLÉSIME IMMOBILIER Agay agency.

Ref. : 656

MILLESIME IMMOBILIER AGAY