OK
More than Less than
€  ok

Key-words : 1 5 x 9

Houses and Apartments, your real estate specialist magazine offers a selection of ads that match with the keyword 1 5 x 9. You can refine your search by specifying the area or price range in the navigation bar link Search for a House/Apartment.

DRAP609 000 €

House for sale 1 5 x 9 - 7 rooms - 215 m²

Sale of a Detached 7-Room House in Drap Rare opportunity! On t

Sale of a detached 7-room house in Drap Rare find! On the hills of Drap, a beautiful detached 7-room house of approximately 215m² (possibility to create two apartments) composed on the ground floor of a living room opening onto a private terrace with an unobstructed view, large separate kitchen with pellet stove, one bedroom, bathroom with toilet. Upstairs: 5 bedrooms, shower room, separate toilet, terrace. Reversible air conditioning. Perfectly quiet setting. Garage and parking spaces. Excellent overall condition. Situated on a plot of approximately 2430m². Living area: 215m² **ENERGY CLASS C - CLIMATE CLASS B** NEW VERSION DPE Estimated annual energy costs for standard use: between €3,410 and €4,680/year. Reference dates for the energy price estimates: from 01/01/2021 to 12/31/2023 Mr. Nicolas BARRALIS, EI Commercial Agent Information on risks related to this property is available on the Géorisques website: www.georisques.gouv.fr

Ref. : 1004V79M

VIVRE EN PROVENCE IMMOBILIER

MARSEILLE 8EME735 000 €

Apartment for sale 1 5 x 9 - 3 rooms - 98 m²

FOR SALE - MARSEILLE 8TH (SAINTE-ANNE) - EXCEPTIONAL 100 SQM DUPLEX WITH SEA VIEWS & 180 SQM OF GARDEN TERRACES

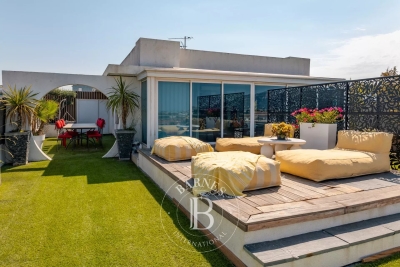
Ideally located in a highly sought-after central, this magnificient contemporary duplex apartment, occupying the 7th and 8th floors of a residence with elevator, offers a unique lifestyle between sky, sea, and greenery. Completely redesigned and renovated by an interior architect, this exceptional property impresses with the elegance of its finishes and the outstanding levle of comfort it provides. The genrous living spaces, abundant natural light flooding through the large floor-to-ceiling windows, and contemporary features create a reined yet welcoming atmosphere. The reception areas seamlessly connect with the outdoor spaces, making this home equally suited to everyday living and entertaining. The spacious open-plan living area opens ontosuperb landscaped garden terraces that surroung the apartment, naturally extending the interior living spaces outdoors. With a total outdoor surface area of approximately 180 sqm,these exceptional terraces form a true suspended oasis of greenery, perfect for entertaining guests or enjoying peaceful moments in complete provacy. A jacuzzi further enhances this exceptional lifestyle. The outdoor areas are thoughtfully arranged into several distinct living spaces, including lounge areas, outdoor dining spaces, and relaxing corners, all benefiting from open views and a pleasant sense of space. The duplex features two comfortable bedrooms, an elegant shower room, and carefully designed interios where aesthetics and functionality blend harmoniously. Each level enjoys its own private garden terrace, reinforcing the feeling of openness and freedom. The layout ensures a fluid circulation throughout the property, while the contemporary interior design, with its clean lines and quality finishes, perfectly highlights the generous volumes and meticulous renovation. A secure enclosed garage with space for two vehicles completes this rare property. The duplex may be sold fully furnished or unfurnished, according to the purchaser's preference. For further information or to arrange a private viewing, please contact me directly. CONTACT – ELSA CORTEY +33 (0)6 12 20 46 40 Commercial Agent (EI) – RSAC 935 066 191 Agency fees payable by vendor - Montant estimé des dépenses annuelles d'énergie pour un usage standard, établi à partir des prix de l'énergie de l'année 2021 : 920€ ~ 1250€

Ref. : 87145373

BARNES MARSEILLE CASSIS LITTORAL

RUEIL MALMAISON1 290 000 €

House for sale 1 5 x 9 - 5 rooms - 169 m²

RUEIL-MALMAISON BUZENVAL SAINT-CUCUFA

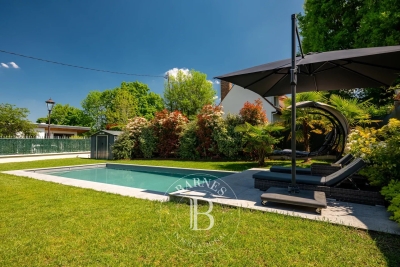
RUEIL-MALMAISON BUZENVAL SAINT-CUCUFA. In a prime location, in a quiet area, close to Passy, Daniélou and Richelieu. 150m² (1,615 sq ft) detached house set on a flat 500m² (5,382 sq ft) plot with a heated swimming pool (8mx4m or 26ft x 13ft) and jacuzzi. No works required. The property comprises an entrance hall, a living room with a wood-burning stove, an eat-in kitchen and a toilet. Upstairs, there is a master suite with shower room, two additional bedrooms with cupboards and a bathroom. A converted attic completes the property. On the garden level, there is a large room that could be used as a play room or guest bedroom, a laundry room, a toilet and two cellars. To be viewed without delay! Fees payable by the buyers, i.e. €1,500,000 net seller Your Barnes contact: Patricia PORQUET: +33 (0)6 61 85 65 93 €1,500,000 Agency fees not included - Agency fees: 3.53% incl. tax Fees payable by the buyer - Estimated amount of annual energy costs for standard use based on 2021 energy costs: €1,900 ~ €2,660 Agency fees payable by vendor - Montant estimé des dépenses annuelles d'énergie pour un usage standard, établi à partir des prix de l'énergie de l'année 2021 : 1900€ ~ 2660€

Ref. : 85845975

BARNES HAUTS DE SEINE NORD

ST CLOUD2 190 000 €

House for sale 1 5 x 9 - 7 rooms - 239 m²

Exclusive - Saint-Cloud - Recent house with south-facing garden in Montretout

Former farmhouse, fully renovated and extended in 2021 to a contemporary design and set on a 500m² (5,382 sq ft) south-facing plot, located in the sought-after Montretout Plateau neighbourhood of Saint-Cloud, just 10 minutes from Paris. The entrance hall, with guest closet and access to the garage, leads to a family room, a cellar and a wine cellar. On the garden level, the living area comprises a bright lounge extending into a kitchen with a breakfast bar and a dining area, opening onto the terrace and garden. A bedroom with a wardrobe, a shower room and a terrace complete this level. Upstairs, a bedroom and an office (or small child's bedroom) share a shower room, and a master suite with bathroom features a large fitted wardrobe and two terraces overlooking the garden. In immaculate condition and close to local shops and the area's reputable schools (Passy-Buzenval, American School of Paris, German School), this property boasts a well-maintained outdoor area with a jacuzzi and enjoys great natural light. Large enclosed garage with charging points and a very good EPC rating (class C). Barnes contact Marta Perez-Embid: +33 (0)6 42 07 58 37 Fees payable by the seller - Estimated amount of annual energy costs for standard use based on 2025 energy costs: €2,300 ~ €3,120 Agency fees payable by vendor - Montant estimé des dépenses annuelles d'énergie pour un usage standard, établi à partir des prix de l'énergie de l'année 2025 : 2300€ ~ 3120€

Ref. : 87221153

BARNES HAUTS DE SEINE SUD/OUEST

GARDANNE299 000 €

Apartment for sale 1 5 x 9 - 3 rooms - 64 m²

Ground-Floor 2-Bedroom Apartment in Gardanne - Terrace and Private Parking

Welcome to Abriculteurs, the family-run agency committed to exceptional service. Discover a polished presentation of this property: professional photos, a detailed floor plan, and an immersive virtual tour to help you envision your new home. Trust our expertise to turn your real estate projects into outstanding successes. Abriculteurs presents this 63.36 m² (Carrez law) apartment, which combines comfortable living space, a true private outdoor area, and excellent energy performance with an energy rating of A. The living area of 29.24 m² brings together the lounge and an open, fitted kitchen. Its size easily accommodates a living room and dining area. The separate sleeping area includes two bedrooms measuring 11.81 m² and 10.02 m², a bathroom with shower, and a separate toilet. The 25 m² terrace provides enough space to set up a table and lounge furniture. It extends onto a fenced garden, a real asset for daily outdoor enjoyment. A private parking space completes this property. A 16 m² garage is available at an additional cost. Key features: o Ground-floor 2-bedroom apartment. o Living area with open kitchen over 29 m². o 25 m² terrace and fenced garden. o Private parking space. o Energy rating A and greenhouse gas rating A. Additional benefits: - Private terrace and garden totaling 25 m² - 1 private parking space - Bathroom renovated in 2024 Please note: - Property tax: €1,171 per year - Annual common charges: €828 - Individual electric heating (estimated running costs depend on use) - Apartment in good overall condition - Property subject to co-ownership regulations - 24 units in the building - Connected to public sewer system - No ongoing legal proceedings Conventional energy consumption (kWhEP/m².year): 39 (A) Estimated emissions (kg CO2/m².year): 1 (A) Energy cost estimate min/max: €350 to €510 per year Reference price year: 2021 Sale price: €299,000 all taxes included (Abriculteurs fees payable by the seller) Listing prepared under the editorial responsibility of Mrs. Annabelle LEOTIER, sales agent (EI), registered with the RSAC of Aix en Provence under number 513542035, without fund custody, acting on behalf of SARL Abriculteurs immobilier, with a capital of €5,000, registered under SIREN number 837 704 584, holding professional card number CPI 7501 2018 000 025 842 issued by the CCI Paris Île-de-France, whose legal representative is Mr. Adrien Piot, headquartered at 12 rue des Halles, 75001 Paris.

Ref. : SRGD0104_DAL_2010_2

abriculteurs

GRASSE1 490 000 €

House for sale 1 5 x 9 - 7 rooms - 200 m²

ARCHITECT'S VILLA – PANORAMIC SEA VIEW

Occupying an elevated position, this elegant architect-designed villa of approximately 200 sqm enjoys an exceptional south-facing aspect and spectacular panoramic views stretching to the sea and the Bay of Mandelieu. Inspired by 1960s Californian architecture, this distinctive property has been tastefully and meticulously renovated. Set in a particularly peaceful environment, it sits within approximately 800 sqm of landscaped gardens featuring a swimming pool and several terraces, offering a variety of outdoor living spaces. The main level comprises an entrance hall, a brand-new open-plan kitchen, a dining room opening onto a magnificent terrace through large floor-to-ceiling windows, a bright living room with a contemporary fireplace, and a separate TV lounge. The lower level is dedicated to the sleeping quarters and features four bedrooms, three bathrooms and a laundry room. A superb rooftop terrace with a jacuzzi completes the property, providing a privileged setting in which to enjoy the views and long Mediterranean evenings. This is an ideal home for a family seeking an exceptional lifestyle, combining peace and tranquillity, natural light, privacy and proximity to local amenities. A renowned international school is just a few minutes away, while golf courses, tennis courts and a wide range of leisure activities are all within easy reach. Nice International Airport is approximately 40 minutes away. Located in the highly sought-after Rothschild district, the property enjoys a desirable residential setting and an exceptional microclimate, offering an outstanding quality of life throughout the year. A rare villa with distinctive architecture, exceptional sea views and an outstanding quality of life. Energy rating: D – Climate rating: C Estimated annual energy costs for standard use: between €2,640 and €3,650 (reference year: 2023). Information on the potential risks to which this property is exposed is available on the Géorisques website: www.georisques.gouv.fr Emilie PAUL : Consultante - Agent commerciale E.I. RSAC : 539 034 140 Agency fees payable by vendor - Montant estimé des dépenses annuelles d'énergie pour un usage standard, établi à partir des prix de l'énergie de l'année 2025 : 2670€ ~ 3620€ - Les informations sur les risques auxquels ce bien est exposé sont disponibles sur le site Géorisques : www.georisques.gouv.fr - Emilie PAUL - Agent commercial - EI - RSAC 539 034 140

Ref. : 87306888

Barnes Valbonne

VENCE2 190 000 €

House for sale 1 5 x 9 - 7 rooms - 330 m²

Villa for sale in Vence with nice views

Ref. 102026 523 Lunch in the shade, a swim in the pool, a game of pétanque with friends… This Provençal villa invites you to enjoy the simple pleasures of life on the French Riviera, in a peaceful residential setting just minutes from Vence. Open views across the mountains and surrounding countryside, with a glimpse of the sea, provide a beautiful backdrop throughout the seasons. Set within approximately 2,700 m² of landscaped grounds, the house offers generous, light-filled interiors. The open-plan kitchen connects with the dining area and living room with a fireplace, creating a welcoming space to gather. Beyond, a lounge with a sliding glazed enclosure opens up to become a terrace on warmer days, extending the living space into the garden. Upstairs, the principal suite includes a bathroom, dressing room and study-library. Three further bedrooms open onto a shared terrace with sea views and share two shower rooms. An independent studio with its own entrance brings the total to five bedrooms, offering additional privacy for visiting family and friends. The organically maintained garden provides different spaces to enjoy throughout the day. Relaxation areas surround the free-form heated saltwater pool, while the spacious pool house features a summer kitchen, indoor jacuzzi, fitness room and shower room. A pétanque court completes the setting for relaxed gatherings. Comfort throughout the year is provided by ducted air conditioning in the bedrooms, double glazing and solar panels for hot water. Fibre internet, an alarm with video surveillance, electric gates, an integrated mosquito-control system, outdoor lighting and automatic irrigation complete the amenities. A double garage, a carport for two vehicles, additional outdoor parking and ample storage make everyday life easy. Between the coast and the hinterland, Vence offers the appeal of a historic old town, local markets and a rich cultural life. A lovely setting for a permanent home or a retreat in the South of France, within easy reach of Nice International Airport. Information on the risks to which this property is exposed is available on the Géorisques website:

Ref. : 102026-523

FINE AND COUNTRY

NICE449 000 €

Apartment for sale 1 5 x 9 - 3 rooms - 53 m²

Nice, modern 2-Bedroom Apartment

Located in the desirable Centre Ville of Nice, this beautifully renovated 2-bedroom apartment offers 50.17 m² of bright, modern living space. The property features a spacious open-plan living area with elegant finishes, large double-glazed windows, and high-quality flooring throughout, creating a welcoming and peaceful atmosphere. The kitchen is fully equipped and designed with contemporary lines, opening onto an airy living room onto a south facing balcony, perfect for entertaining or relaxing in comfort. Both bedrooms are well proportioned, with generous natural light streaming in from French windows overlooking the neighborhood's charming streets and greenery. Comfort and security are top priorities in this residence, which is equipped with air-conditioning, double glazing, an intercom, and a secure entry door. Enjoy city living with the added benefits of tranquility and privacy in this stylish home, just steps from all local amenities, shops, and public transport.

Ref. : LF-11443-3

NICE PROPERTIES Promenade

NICE820 000 €

Apartment for sale 1 5 x 9 - 3 rooms - 82 m²

Beautifully Renovated 2-Bedroom Apartment – Musiciens / Carré d'Or District

Beautifully renovated two-bedroom apartment, ideally located in the heart of the Musiciens district, just steps from the Carré d'Or. Set within an elegant Art Deco building, this bright and spacious apartment features a south-facing living room with an open-plan, fully equipped kitchen, offering approximately 40 sqm of living space and opening onto a balcony. The sleeping area comprises two peaceful bedrooms, each with its own private balcony, individual air conditioning and a home automation system for enhanced comfort. Two shower rooms, each with a WC, complete the layout. Recently renovated using high-end materials, the apartment offers quality finishes and modern amenities, including air conditioning, double-glazed windows, parquet flooring in the bedrooms and an integrated home automation system. A cellar completes this exceptional property, combining Art Deco charm, contemporary comfort and a highly sought-after location.

Ref. : MZINC26

MICHAËL ZINGRAF CHRISTIE'S INTERNATIONAL REAL ESTATE NICE

CANNES585 000 €

Apartment for sale 1 5 x 9 - Studio - 30 m²

Studio - Croisette - Grand Hôtel Residence

In the center of la Croisette, within one of Cannes' most sought-after residences, sharing an exceptional setting with the prestigious Mondrian hotel. This bright and spacious 30m2 studio opens onto an Est-facing terrace, offering a lateral sea view as well as views over the Hotel's gardens. Ideally located, this property offers excellent potential for enhancement through modernisation, along with attractive rental income potential. The residence also benefits from an on-site caretaker and a security service available seven days a week.

Ref. : 1846AD

L'AGENCE DES RESIDENCES

SOSPEL495 000 €

House for sale 1 5 x 9 - 4 rooms - 226 m²

Charming 3-Bedroom House with Solar Panels in Sospel

Discover this charming 114 m² house for sale in the picturesque village of Sospel, France. This lovely property features three spacious bedrooms and a total of four bright rooms, designed for comfortable living. The home is equipped with quality features such as air-conditioning, double glazing, PVC windows, and high-speed internet for modern convenience. Enjoy the outdoors with a beautiful, fenced garden (2.080m2) enriched by an irrigation sprinkler and lush greenery. The property boasts a south-facing terrace with electric awnings—perfect for relaxing in the sunshine or entertaining guests. Outdoor lighting and an electric gate elevate both security and functionality, while the crawl space offers additional storage options. Environmentally conscious buyers will appreciate the integration of solar panels, helping to reduce energy costs. The house is set on peaceful grounds with mature trees and stunning mountain views, providing a tranquil setting while still being close to local amenities in Sospel. This unique home is ready to welcome you with comfort, style, and sustainability.

Ref. : M-17533

Agence Marchetti Menton

ANTIBES795 000 €

House for sale 1 5 x 9 - 3 rooms - 71 m²

Juan Les Pins Pinède

Discover this delightful 71 m² house located in a peaceful area of Antibes, offering both comfort and charm. The property features a bright living room with a cozy fireplace, blending traditional details with modern touches, ideal for relaxing evenings at home. The two spacious bedrooms provide a restful retreat and flexible space for family or guests. Step outside to a beautifully landscaped, fully fenced garden that ensures privacy and tranquility. The outdoor area is enhanced by elegant lighting, perfect for enjoying long summer evenings or entertaining friends on the comfortable terrace or lounging under the shaded pergola and hammock. This inviting home promises an exceptional lifestyle just minutes from the vibrant center of Antibes, close to local shops, beaches, and amenities. Whether as a primary residence or a charming getaway, this property is a perfect blend of indoor comfort and outdoor living. Les informations sur les risques auxquels ce bien est exposé sont disponibles

Ref. : 87403065

RIVIERA REALISATION ANTIBES

PARIS 7EME1 650 000 €

Apartment for sale 1 5 x 9 - 4 rooms - 80 m²

Paris 7th – Rue du Bac / Saint-Germain – Top Floor – Elevator – Open Views

In the heart of the highly sought-after Saint-Thomas-d'Aquin neighbourhood, this superb apartment occupies the 6th and top floor of a magnificent dressed-stone building, with elevator access to the 5th floor. Offering 78.80 sq m (848 sq ft) of Carrez Law surface area and 107.90 sq m (1,161 sq ft) of total floor area, the property is in need of refreshing and offers excellent potential for reconfiguration. The apartment features a bright and inviting living area, enhanced by an impressive double-height cathedral ceiling, creating an exceptional sense of volume and light. It also comprises a semi-open kitchen, two bedrooms, two bathrooms, one of which includes a WC, and a separate guest WC. With triple exposure, the apartment enjoys exceptional natural light throughout the day as well as completely unobstructed views — a rare privilege in this highly desirable neighbourhood. Its prime location between the Seine riverbanks and Saint-Germain-des-Prés makes this an exceptional opportunity, equally suited to a primary residence, a sophisticated Parisian pied-à-terre, or a long-term investment. A prestigious and highly sought-after residential address in the 7th arrondissement. This coveted area offers a quiet, serene, and secure atmosphere for daily living. The environment is ideal for families, benefiting from top-tier public school zoning, including the Saint-Thomas d'Aquin primary school and the renowned Collège Victor Duruy. Transport connectivity is seamless, with immediate access to the Rue du Bac metro station (Line 12) just steps away, and the Saint-Germain-des-Prés station (Line 4) within a few minutes' walk. Agency fees payable by vendor - Nombre de lots dans la copropriété: 11 - Montant moyen de la quote-part de charges courantes 6,014 €/yearly - Montant estimé des dépenses annuelles d'énergie pour un usage standard, établi à partir des prix de l'énergie de l'année 2021,2022,2023 : 2397€ ~ 3243€ - Les informations sur les risques auxquels ce bien est exposé sont disponibles sur le site Géorisques : www.georisques.gouv.fr

Ref. : 87223939

BARNES BAC-VARENNE

ST-AUBAN319 000 €

House for sale 1 5 x 9 - 4 rooms - 90 m²

SAINT AUBAN - HOUSE WITH CHALET SPIRIT – SWIMMING POOL

Saint-Auban in the heart of the Baumettes neighborhood, in a privileged environment, in absolute tranquility and surrounded by greenery, discover this charming house with a chalet look of about 90 m² on two levels. Built on a beautiful plot of 5,595 m² with a large terrace and a magnificent swimming pool. It faces south, benefits from very good brightness and has a particularly warm atmosphere. Its architecture and layout give it a real holiday spirit, ideal for a main or secondary residence. From the entrance, you will be seduced by a spacious living room ideal for entertaining, a dining area, and an open and equipped kitchen. The presence of a fireplace adds genuine charm to the whole room and creates a warm ambiance. This level also includes a large bedroom, a bathroom, and a separate WC. Upstairs, the sleeping area consists of two large bedrooms. You will also find a second separate WC and a large storage space. Outside, a large garage completes this property, and the estate takes on its full dimension thanks to its vast land of 5,595 m². This space offers many possibilities for development while preserving the natural and peaceful character of the place. The house thus benefits from a privileged setting allowing you to fully enjoy outdoor living, while having a warm and functional interior. Expenses borne by the seller. Information on the risks to which this property is exposed is available on the Georisques website: www.georisques.gouv.fr

Ref. : 87432547

Reussite Immo Nice

PARIS 2EME1 150 000 €

Apartment for sale 1 5 x 9 - 2 rooms - 66 m²

Apartment for sale - Paris 2 - Montorgueil - Southerly views - Balcony - Lift

Barnes has the listing of this 66m² (710 sq ft) apartment on the fourth floor of a beautiful Parisian building with lift, facing directly south for optimum natural light throughout the day. Featuring an entrance hall, a bright living room opening onto a south-facing balcony, a separate kitchen, one bedroom, a bathroom and a separate toilet. Metal shutters on all the windows. In the heart of the 2nd arrondissement, this exclusive sector close to the famous Rue Montorgueil and Place des Victoires combines all the vitality of the Right Bank with the charm of Paris's historic centre. Largely pedestrianised and free from the urban hustle and bustle, the district has a tranquil atmosphere combined with a particularly coveted dolce vita in the capital. Characterised by the splendid architecture of the surrounding covered passageways and buildings, it offers all the advantages of convivial neighbourhood life along with reputed restaurants and local shops. Ideal for a family or an upper-level executive in search of an authentic Parisian lifestyle, this micro-district is highly sought after. Close to recognised schools such as Étienne Marcel primary and César Franck lower secondary, as well as leading private schools including the Montessori, guaranteeing quality education. The sector is particularly accessible, with Sentier (line 3) and Étienne Marcel (line 4) metro stations nearby as well as various bus routes along the Réaumur and Sébastopol lines. Cellar also included. Main photo: 3D home staging Fees payable by the seller - Number of lots in the building: 21 - Average amount of the share of charges €2,284/year - Estimated amount of annual energy costs for standard use: €1,110 ~ €1,540 - Information on the risks to which this property is exposed is available on the Géorisques website: www.georisques.gouv.fr Agency fees payable by vendor - Nombre de lots dans la copropriété: 21 - Montant moyen de la quote-part de charges courantes 2,284 €/yearly - Montant estimé des dépenses annuelles d'énergie pour un usage standard : 1110€ ~ 1540€ - Les informations sur les risques auxquels ce bien est exposé sont disponibles sur le site Géorisques : www.georisques.gouv.fr

Ref. : 87116388

BARNES LE MARAIS