OK
More than Less than
€  ok

Key-words : 1 5 x 9

Houses and Apartments, your real estate specialist magazine offers a selection of ads that match with the keyword 1 5 x 9. You can refine your search by specifying the area or price range in the navigation bar link Search for a House/Apartment.

VALLAURIS95 000 €

Commercial real estate for sale 1 5 x 9 - 1 rooms - 38 m²

VALLAURIS CENTER - EMPTY COMMERCIAL SPACES - RENOVATED

Vallauris CENTER - Boulevard Jacques Ugo, in a central location, close to the town hall, shops, and main roads, come and discover this beautiful ground-floor premises in a small fully rehabilitated co-ownership. The fully renovated premises with a Carrez surface of 38m² complemented by 30m² of mezzanine consists of a bright main room with display window and window, an independent WC, and the possibility of installing a kitchen. No work required in the co-ownership or in the premises. Ideal for an investment or any use except catering. Fees charged to the seller. The information on the risks to which this property is exposed is available on the Georisques website: www.georisques.gouv.fr

Ref. : 86820777

Reussite Immo Nice

NICE249 000 €

Apartment for sale 1 5 x 9 - 3 rooms - 61 m²

NICE - BAS SAINT ROCH - 3 ROOMS - BALCONIES - GARAGE

Nice just two steps from the Saint Roch market, at the foot of shops, the tram, and all amenities, come and discover this beautiful 3-room apartment of 61m² crossing EAST WEST, located in an alley in absolute tranquility within a small high-end condominium with an elevator. On a high floor, it consists of an entrance leading to a spacious living room of over 22m² with a balcony and unobstructed view, facing EAST. An independent and equipped kitchen also with a balcony facing WEST, two beautiful bedrooms including one with a balcony facing WEST, a shower room, and a separate WC. Many storage spaces, reversible air conditioning, apartment flooded with light. A real cozy nest. Possibility to acquire a large 16m² garage in the building and on the same level as an extra. No work needed in the co-ownership. €160 charges per month (cold water, maintenance of common areas). Ideal for a family or a first-time buyer. Do not hesitate to contact us for more information. The information on the risks to which this property is exposed is available on the Georisques website: www.georisques.gouv.fr. Fees paid by the seller.

Ref. : 86726767

Reussite Immo Nice

TOURRETTE-LEVENS295 000 €

House for sale 1 5 x 9 - 4 rooms - 82 m²

TOURRETTE-LEVENS – CAMP SOUBRAN | HOUSE TO RENOVATE IN A GREEN HAVEN

Only 20 minutes from Nice, in the heart of the peaceful hamlet of Camp Soubran, discover a rare place, a true haven of peace surrounded by nature. Situated on a beautiful land of about 2,000 m², this house benefits from a privileged environment, without noise disturbance and shielded from view. About 800 m² of land are easily exploitable, while the rest of the property extends into a natural slope, amidst Mediterranean vegetation including olive trees and fruit trees. With a surface area of about 95 m² spread over two levels, the house currently offers several living rooms, three bedrooms, and a pleasant covered terrace directly overlooking the greenery. A cellar and various outbuildings complete the property. The south exposure and unobstructed view further enhance the potential of the place. Fully to renovate, this house presents a great opportunity to create a main residence or a charming holiday home, in an exceptional natural setting. The existing volumes, the terrace, auxiliary spaces, and the exploitable part of the land allow for a real family project, with different relaxation and outdoor living spaces. An authentic property for lovers of peace, nature, and timeless places, while remaining in the immediate vicinity of Nice. Quickly discover to fully appreciate the unique atmosphere of this property. Fees are charged to the seller. Information on the risks to which this property is exposed is available on the GeoRisques website: www.georisques.gouv.fr

Ref. : 87265528

Reussite Immo Nice

AVIGNON1 575 000 €

House for sale 1 5 x 9 - 14 rooms - 722 m²

Avignon – A 19th century private mansion

This elegant 19th century private mansion is located in a peaceful little street a stone's throw from rue Joseph Vernet in the heart of Avignon. Benefiting from a leafy garden, it offers about 480 sqm of living space including a living/reception room with a fireplace, an elegant dining room, and a spacious family kitchen with dining facilities. The living room and dining room open onto a terrace and the garden. Upstairs are four bedrooms including a bright master suite, and three bathrooms. The second floor includes a character apartment to refurbish comprising a living/reception room with a fireplace, a kitchen, a dining room, and five bedrooms each with a bathroom. Extensive attics benefiting from high ceilings offer further possible living space. With a garage. In a prime location near the TGV station.

Ref. : 86110510

Daniel Feau Provence / Lourmarin

CAVAILLON149 000 €

House for sale 1 5 x 9 - 3 rooms - 73 m²

A LOUER CAVAILLON MAISON DE VILLE DE TYPE III DE 58M²

A LOUER CAVAILLON Maison de ville de type III de 58m² comprenant au rez-de-chaussée une cuisine aménagée ouverte sur le séjour, à l'étage deux chambres et une salle d'eau avec wc, un cellier, une cave et une terrasse. Loyer : 587 € + 20 € de provisions sur charges soumises à régularisation annuelle. Honoraires charge locataire : 580 € Dépôt de garantie: 587€.

Ref. : PM9152

NADOTTI IMMOBILIER

MENTON699 000 €

House for sale 1 5 x 9 - 5 rooms - 125 m²

CASTELLAR - villa Near Menton

For sale Renovated house with direct access, 131m2 living space on 2270 m2 of land. Located in a sought-after neighborhood in Castellar, near Menton. It is close to Menton town center, i.e. 6 mins by car from shops and amenities. This house comprises : - a ground floor with cupboard, laundry room, separate WC, a spacious 58 m2 living room with reversible air-conditioning and a kitchen opening onto the dining room and living room, in which a wood-burning insert has been installed. A magnificent veranda in the countryside completes this room. A beautiful east-facing terrace of approx. 30 m2 opens onto the dining room and kitchen, with exceptional views of the mountains, Le Berceau and the sea. - on the lower level are 2 large bedrooms with fitted closets. These 2 rooms are separated by a bathroom with WC and open onto a balcony. - on the second floor, a master suite with a shower room including an Italian shower, and 33 m2 of attic space that can be converted into a dressing room. House extras : - reversible air conditioning/ wood-burning insert/ new pvc double-glazed windows and French windows throughout the house - new water heater - water-recovery basin for watering the entire plot, divided into 4 flat beds - basement workshop of approx. 50m2 - enclosed garage as well as 7 parking spaces in the driveway - house connected to mains drainage - building land with lots of potential. A house to see quickly if you love greenery and nature, surrounded by olive and fruit trees.

Ref. : V10267

INTER IMMOBILIER

CHATEAUNEUF-GRASSE450 000 €

Building plot for sale 1 5 x 9 - - 1757 m²

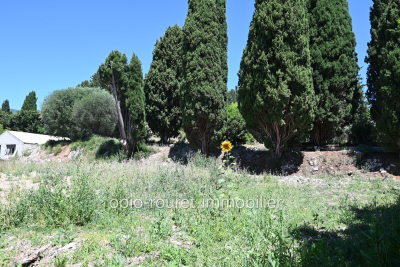
CHATEAUNEUF-DE-GRASSE - 35 min from NICE Airport and CANNES Croisette - 20 min SOPHIA ANTIPOLIS - Plot of undeveloped land located in a quiet rural residential area. Flat with all exposures. Usable area of 1,595 m² + workshop at the boundary of 80 m². Possibility to build 170 m² on the ground floor + one level, totaling 340 m². Semi-detached construction allowed. No builder restrictions - Close to the FONT-NEUVE shopping center in OPIO. Fees payable by the seller - Information about the risks related to this property can be found on the Géorisques website: www.georisques.gouv.fr.

Ref. : 561V7159T

opio-rouret-immobilier

CHATEAUNEUF-GRASSE299 000 €

Apartment for sale 1 5 x 9 - 4 rooms - 71 m²

CHATEAUNEUF DE GRASSE

Within walking distance of the village, this unique house offers approximately 50 m² of living space, plus several outbuildings totaling around 70 m². It features a pleasant plot of land (approx. 90 m²) with a Jacuzzi, offering an open view and a peaceful atmosphere. This semi-detached home boasts a lovely fitted kitchen, a cozy living room, ample storage, a toilet, and a bathroom. Upstairs, there are two adjoining bedrooms with storage space. There is also a large cellar serving as a laundry and storage area, with access to the crawl space. A charming house with refined décor. Further layout modifications are possible. Part of a 6-unit co-ownership; no service charges. Information on the risks to which this property is exposed is available on the Géorisques website: www.georisques.gouv.fr

Ref. : 87439302

DELATTRE IMMOBILIER SARL REUSSITE 06

PARIS 15EME215 000 €

Apartment for sale 1 5 x 9 - Studio - 23 m²

Paris 15th - Convention - Studio - Unobstructed view

Well located on Rue de l'Abbé Groult, on the eighth floor by elevator in a semi-recent building, we present this 23 m² studio. In a quiet area with an unobstructed view, it is oriented to the North-East and includes: A small entrance, a living room with an open kitchen of 17.03 m², and a shower room with toilets. A cellar completes this offer as well as a parking space on the first basement in the building, additionally, at the price of 25,000 euros.

Ref. : 87157382

VANEAU AUTEUIL - PASSY

BOULOGNE BILLANCOURT1 090 000 €

Apartment for sale 1 5 x 9 - 5 rooms - 128 m²

BOULOGNE CENTRE - 128m² (1,378 sq ft) APARTMENT – 3 or 4 bedrooms, balconies and terrace

BOULOGNE CENTRE - LES PASSAGES - Bright 128m² (1,378 sq ft) apartment with balcony and a terrace situated in a high-end shared ownership building. This very modular property comprises a large double-sized living room opening onto a balcony and a covered terrace, and 2 to 4 bedrooms. Basement storage unit and bike storage also included. Two adjoining double parking spaces included with the property. Listed by BARNES Boulogne Fees payable by the seller - Average amount of the share of charges €2,880/year Agency fees payable by vendor - Montant moyen de la quote-part de charges courantes 2,880 €/yearly

Ref. : 86993475

BARNES BOULOGNE

MANDELIEU-LA-NAPOULE590 000 €

House for sale 1 5 x 9 - 5 rooms - 115 m²

EXCLUSIVE - MANDELIEU CAPITOU - HOUSE WITH MOUNTAIN AND SEA VIEWS

The BERTI AND SONS Real Estate Group is pleased to offer for sale, exclusively, a detached house of 115 sqm of living space, boasting unobstructed views of the mountains of the hinterland, as well as the sea and the Bay of Cannes, situated on a 964 sqm plot. The house comprises, on the ground floor: an entrance hall, a pantry, a renovated kitchen, a living/dining room with a fireplace, a separate WC, a shower room, and three bedrooms. On the garden level: a small open-plan kitchen and a large living/dining room with a fireplace. The house has level access. Parking and a storage shed at the rear of the house complete this property. Contact us for further information!

Ref. : BMV2006

AGENCE DE LA POSTE

MOUGINS10 000 000 €

House for sale 1 5 x 9 - 10 rooms - 707 m²

EXCLUSIVE PROPERTY - BERTI AND SONS

BERTI AND SONS Real Estate Group presents this exceptional property, nestled in the heart of a sought-after residential environment in Mougins, in immediate proximity to golf courses and the best addresses. Built within a sumptuous landscaped park of approximately 8,000 m², this fully renovated villa embodies a rare elegance where every detail has been designed with precision and refinement. From the entrance, the volumes impress and the light enhances the reception areas, composed of a vast living room, a dining room and a library lounge with fireplace, creating a warm and sophisticated atmosphere. The kitchen, perfectly equipped and complemented by a cold room, is accompanied by functional service areas including a pantry, a laundry room and a staff bedroom with bathroom. A true signature of the property, an entire wing is dedicated to well-being and relaxation. It hosts a spectacular heated indoor pool under a glass roof, bathed in natural light, an elegant lounge area with a games zone as well as a hammam. The sleeping area offers two suites on the garden level, as well as an immense dressing room (which can be transformed into a third suite) combining comfort and privacy, as well as a majestic master suite upstairs opening onto a private terrace overlooking the Mougins golf course. Outside, there is a lagoon-style pool with natural lines, a perfectly integrated pool house and a private tennis court, inviting you to play! An independent guest house completes the property, offering two bedrooms, a dressing room, a shower room, a living room and a kitchen. The amenities, in line with this unique place, include a wine cellar, a 268 m² garage as well as a complete security system. A rare, confidential and exclusive property, offering an incomparable living environment in the heart of one of the most sought-after areas of the French Riviera. For more information, we invite you to contact us.

Ref. : BMV1912

AGENCE DE LA POSTE

STE-CROIX-DU-MONT322 000 €

House for sale 1 5 x 9 - 7 rooms - 200 m²

STONE PROPERTY WITH POOL

A beautiful 7-room property offering 190 m² of living space. Constructed from stone and rubble masonry and tastefully renovated, it requires only a minor cosmetic refresh of the paintwork. Nestled in a quiet, leafy setting, this beautiful stone property offers 190 m² of living space and the authentic charm of a period home. Tastefully renovated, the house appeals with its exposed stonework, spacious interiors, and warm atmosphere. A simple refresh of the paintwork will allow you to personalize it to your own taste. It features a lovely living room with a fireplace, as well as a vast open-plan living area combining the kitchen and dining space; this area opens widely onto a large wooden deck featuring a swimming pool and views of the surrounding countryside. The property includes four genuine bedrooms—comfortably accommodating a family—and two outbuildings offering numerous possibilities: workshop, storage, leisure space, or future conversion depending on your needs. Comfort is ensured by a heat pump heating system. The private micro-station sewage treatment system was replaced in 2022. Situated on a quiet plot, the property enjoys beautiful, unobstructed views of meadows and countryside within a peaceful, unspoiled setting. A property full of character—ideal for those who appreciate stone architecture, spacious rooms, and tranquility. In Fine, Please contact us to arrange a viewing.

Ref. : 87154124

In Fine Properties

MENTON749 000 €

Apartment for sale 1 5 x 9 - 2 rooms - 92 m²

Bourgeois seafront apartment in the heart of downtown

Former Belle Époque palace, this building offers an ideal location to enjoy the seafront and the shopping streets of Menton. This dual-aspect apartment enjoys a very beautiful view over the residence park and the seafront from the living/dining room, providing excellent natural light, with a balcony to take in the view. The living room is air-conditioned. The park helps reduce traffic noise, and you can even enjoy the sound of the waves. The bedroom, made up of two rooms opening onto a balcony, can easily be converted to create a second bedroom. It faces north and has double windows with double glazing to eliminate all outside noise. The separate kitchen is equipped and offers a lovely view of Menton's landmarks. A room used as a walk-in closet provides ample storage. A recently renovated shower room completes this apartment. This apartment features the characteristics of a bourgeois apartment, with high ceilings, solid wood parquet floors, and moldings. This apartment is ideal for doing everything on foot. An underground public car park is available for year-round parking with a subscription. Energy performance diagnosis: 117 (C) Greenhouse gas emissions: 23 (C) Estimated annual energy costs for the home: €960–€1,298. Condominium of 80 lots, average annual charges per lot: €4,580. Proceedings in progress: no. Transaction fees incl. VAT payable by the seller. Information on the risks to which this property is exposed is available on the Géorisques website: www.georisques.gouv.fr The luxury real estate market on the French Riviera is one of the most attractive in the Mediterranean region. The town of Menton is among the most sought-after locations thanks to its proximity to Monaco and Italy. Holiday homes and second residences on the French Riviera offer not only an incomparable lifestyle but also, given the international economic situation, a safe investment and a smart retirement plan, especially at premium addresses. The high-end real estate market on the French Riviera is independent of individual economies and consistently offers strong stability for prestigious and unique properties. Menton enjoys a prime location on the French Riviera, bordering the Italian frontier and about 45 minutes from Nice. Menton, the Lemon Town, is a very attractive seaside resort thanks to its microclimate, its beaches, and its peaceful bay. Menton is a human-scale town, rich in a fine cultural heritage.

Ref. : W-049X4F

ENGEL & VÖLKERS

VALBONNE2 050 000 €

House for sale 1 5 x 9 - - 310 m²

Contemporary Villa Close to the Village – Valbonne

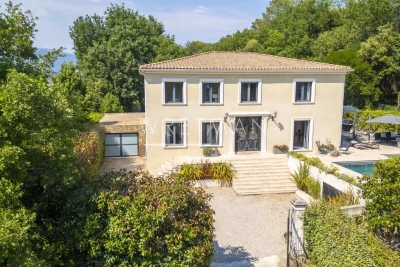
Set on a flat 1,800 m² plot, this beautifully presented 265 m² villa combines classic Provençal architecture with a bright, contemporary interior, all within walking distance of the shops, cafés and market of Valbonne village. Stone steps lead to a striking double-height entrance, opening into a spacious hallway where a sculptural suspended staircase makes an immediate impression. The open-plan living and dining area is filled with natural light, featuring high ceilings and a fireplace that defines the space. Full-height glass doors open directly onto the covered terrace and flat garden. The adjoining modern kitchen includes a large central island, ideal for both family living and entertaining. On the ground floor, there is also a bedroom with en-suite bathroom, perfect for guests or multi-generational living, as well as a large laundry room. Upstairs, the master suite offers a dressing room and a beautiful bathroom with freestanding bathtub and double sinks, alongside three additional spacious bedrooms sharing a large family bathroom. Underfloor heating and cooling ensure year-round comfort. Outside, the flat south-facing garden surrounds the house and its beautiful swimming pool. The covered terrace is perfect for year-round outdoor dining, and a 48 m² garage provides secure parking and storage. A must-see property in one of the most sought-after villages on the French Riviera.

Ref. : 87154803

WRETMAN ESTATE & CONSULTING