OK
More than Less than
€  ok

Key-words : 1 5 x 9

Houses and Apartments, your real estate specialist magazine offers a selection of ads that match with the keyword 1 5 x 9. You can refine your search by specifying the area or price range in the navigation bar link Search for a House/Apartment.

ANTIBES339 000 €

Apartment for sale 1 5 x 9 - 2 rooms - 46 m²

ANTIBES - ILETTE - Just a few minutes on foot from Ponteil beaches and local shops, in a sought-after area, discover this beautiful two-room apartment spanning 46 m². Bathed in natural light throughout the day, this apartment charms with its spaciousness and potential. A few touch-ups will allow you to customize it to your liking. The living area, generously sized at 21 m², opens onto a pleasant terrace, providing a true extension of the indoor space. The apartment also includes an entrance hall, a fitted kitchen, a comfortable bedroom, a bathroom with a window, and a separate WC with a hand basin. Double garage, a highly sought-after convenience in this area. An ideal pied-à-terre on the French Riviera, a comfortable main residence, or an investment in one of Antibes' most coveted neighborhoods.

Ref. : 625V199A

FRANCO HOLLANDAISE IMMOBILIERE Antibes

MORZINE540 000 €

Apartment for sale 1 5 x 9 - 3 rooms - 71 m²

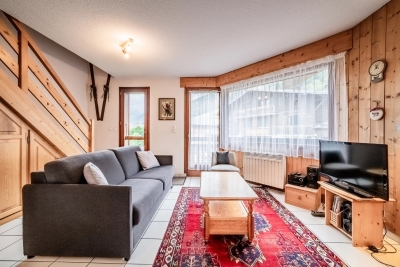
Magnificent duplex apartment with 2 bedrooms + sleeping area in the heart of the village of Morzine

Superb 2-bedroom duplex apartment + sleeping area in the heart of Morzine Located in the heart of Morzine village and 250 meters from the Pléney ski lift, this two-bedroom apartment is well maintained and offers a magnificent panoramic view of the surrounding mountains. It has great rental potential due to its central location and proximity to shops and ski lifts. This apartment is located on the second and top floor of a very well-maintained small residence. With an area of 49.85 sqm of living space and 71.83 sqm of floor area, this duplex apartment benefits from two beautiful balconies facing Southeast and Southwest, offering an breathtaking view of Pleney and Nyon Peak and the ski slopes. It consists of: - An entrance hall with sleeping area - A large open-plan living/kitchen/living space with access to a balcony - Two double bedrooms with storage - Two bathrooms, one with WC - a WC - A large storage space The living space has a very good orientation, allowing for very bright accommodation throughout the day. An excellent opportunity to buy a 2-bedroom apartment with 2 bathrooms and great rental potential. The apartment has a private secure garage, as well as a cellar and a ski locker. For more information, please contact Morzine Immobilier. Information about the risks this property is exposed to is available on the Géorisques website

Ref. : 4208

MORZINE IMMOBILIER

PESSAC665 000 €

House for sale 1 5 x 9 - 5 rooms - 123 m²

EXCLUSIVE LISTING – Pessac – Contemporary single-storey house wi

Engel & Völkers Bordeaux is delighted to present this elegant contemporary single-storey house, exclusively located in Pessac. Particularly energy-efficient, the property benefits from an excellent A-rated energy performance certificate. It offers approximately 123 sqm of living space set on a beautifully landscaped plot of around 1,000 sqm. Bright and functional, the house features a fully air-conditioned living and dining room opening generously onto the terrace, swimming pool and garden. The sleeping area comprises 3 bedrooms: a light-filled primary bedroom of approximately 24 sqm with a dressing room, as well as two further bedrooms of approximately 13.5 sqm each. The bathroom features a double vanity unit, a freestanding bathtub and a walk-in shower. Outside, the heated swimming pool, teak terrace and bioclimatic pergola create a pleasant and inviting relaxation area. The property offers a rare parking capacity, with space for up to seven vehicles. It also provides excellent potential for further development, with the possibility of creating a garage or carport, or even extending the house to suit the future owners' plans. Underfloor heating powered by a heat pump, together with 14 recently installed photovoltaic panels, further enhances the property's excellent energy performance. A utility room, laundry room and cellar complete the property. A turnkey home combining comfort, energy efficiency and quality of life in a sought-after setting in Pessac. Energy performance rating: A/39 Greenhouse gas emissions: A/1 Estimated annual energy costs for the property: €510–€750. Transaction fees, including VAT, are payable by the seller. Information regarding the risks to which this property is exposed is available on the Géorisques website: www.georisques.gouv.fr. A privileged lifestyle between city and nature Set in a peaceful, leafy residential area of Pessac, the property enjoys a particularly pleasant setting for everyday life. Shops, nurseries, schools, local services and sports facilities are all within easy reach, providing a practical and comfortable living environment. Just a few minutes away, the Forêt du Bourgailh and the Peugue green corridor offer exceptional natural surroundings for walking, outdoor activities, exercise and cycling, supported by the area's dedicated cycle paths. A sought-after location offering the ideal balance between a peaceful, green environment and convenient access to everyday amenities and the main routes serving the Bordeaux metropolitan area.

Ref. : W-04AUT4

ENGEL & VOLKERS BORDEAUX

VALBONNE365 000 €

Apartment for sale 1 5 x 9 - 2 rooms - 41 m²

VALBONNE PLACE DES ARCADES Located in a village house converted into apartments, this superb one-bedroom unit features an elevator and has been fully renovated using high-quality materials while preserving its authentic charm. The living room overlooks Place des Arcades, while the bedroom faces a quiet side streetevery detail has been designed to delight you! Stone, exposed beams, and modern style all under one roof!

Ref. : 3047

CENTURY 21 Visa Immobilier

CANNES2 190 000 €

House for sale 1 5 x 9 - 6 rooms - 200 m²

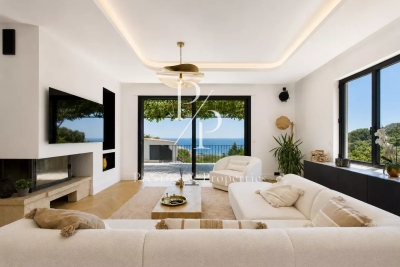
For Sale - Neo Provençal Villa - Sea View - Super Cannes

Located within walking distance of beaches and shops, in a secure cul-de-sac and in absolute quiet, this magnificent Provençal villa with natural stones, completely renovated and offering panoramic sea views. It is composed as follows: - On the ground floor: an entrance, a living room, a dining room, an open kitchen. - On the first floor: 2 bedrooms ensuite with bathrooms - On the lower floor: 2 bedrooms also ensuite with shower rooms. Outside, a garage, a swimming pool, parking spaces, and multiple terraces complete this exceptional property. The villa also has the possibility to be transformed into 6 bedrooms. Information about the risks to which this property is exposed is available on the Georisques website: www.georisques.gouv.fr

Ref. : 86732024

Prestige & Properties

COLOMBES1 995 000 €

House for sale 1 5 x 9 - 8 rooms - 395 m²

PETITE GARENNE CUSTOM-BUILT HOUSE WITH GARDEN & SWIMMING POOL

This superb house, built in 2017, offers a surface area of 293m² (3,154 sq ft), excluding the basement level and is set on a 605m² (6,512 sq ft) plot, in a prime location a 6-minute walk from La Garenne Colombes station (Line L) and 10 minutes from the tram stop for La Défense. On the ground floor, the house features an entrance hall with floor-to-ceiling cupboards, a large living room opening onto the terrace and the south-facing garden equipped with a swimming pool. Dining room, lounge with a gas fireplace, open eat-in kitchen and a laundry room. On the first floor, a landing leads to three bedrooms, each of which has a shower room and one of which has a terrace, an office area and a walkway leading to a bathroom with bath and shower, as well as a hammam. From this bathroom, a staircase leads to a bedroom on the garden level. The basement level features a gym, plenty of storage space, a workshop, a pool room, a wine cellar and access to the garage. At the front of the house, a gate provides access to a parking space and the garage. You'll love the high-quality amenities, generous volumes, delightful garden, location and school sector. Contact: +33 (0)6 76 12 78 59 Fees payable by the seller - Estimated amount of annual energy costs for standard use: €2,000 ~ €2,750 - Information on the risks to which this property is exposed is available on the Géorisques website: www.georisques.gouv.fr Agency fees payable by vendor - Montant estimé des dépenses annuelles d'énergie pour un usage standard : 2000€ ~ 2750€ - Les informations sur les risques auxquels ce bien est exposé sont disponibles sur le site Géorisques : www.georisques.gouv.fr

Ref. : 86933468

BARNES HAUTS DE SEINE NORD

MOUGINS765 000 €

Apartment for sale 1 5 x 9 - 5 rooms - 107 m²

3-Bedroom Apartment with Terrace – Saint Basile, Mougins

Ideally located in Mougins, close to Mougins School, Tzanck Hospital, the Sophia Antipolis technology park and local amenities, this apartment is set within a highly private residence comprising just four apartments. It enjoys an exceptionally peaceful setting and access to a beautiful communal swimming pool. The apartment opens onto a beautiful entrance hall with built-in storage, leading to a bright and welcoming living area comprising a fully equipped, open-plan kitchen and a comfortable sitting room. Extending from the living area, a charming veranda has been converted into a dining room, providing an additional and particularly pleasant living space. The living room opens onto a beautiful terrace, ideal for enjoying the outdoors. All the main living areas open onto a private garden with a summer lounge, creating an intimate and peaceful atmosphere. A private gate also provides direct access to the residence's beautiful communal swimming pool. The sleeping area comprises three bedrooms, each with its own dressing room. The master bedroom features a private en-suite bathroom and WC. A separate shower room and guest WC complete the property. A rare property in a privileged setting, offering peace, privacy and immediate proximity to the main amenities and attractions of Mougins and Sophia Antipolis. Two garages with charging stations for electric vehicles. Subject to co-ownership: Number of lots: 20 Procedure in progress: NO Amount of annual charges: 4 305€ Energy class : C (112 kw) - Climat class : A (4 kg) / estimated annual costs for standard use : between 968€ and 1310€ (ref year 2023). Information on the risk to which this property is exposed is available on the Geohazards website : www.georisques.gouv.fr.

Ref. : MGB6711

BEAUCHAMP ESTATES

MOUGINS950 000 €

House for sale 1 5 x 9 - 6 rooms - 221 m²

For sale - Single-story villa - Walking distance to shops - Mougins

Exclusive! Located in a quiet and residential neighborhood, close to shops, this single-story villa on a flat and usable 1800m2 land benefits from a south exposure. It comprises an entrance, a living room, dining room, American kitchen, 4 bedrooms, 3 bathrooms. A 45m2 annexe with 2 bedrooms, a boule court, and numerous relaxation and parking areas complete this property. Information on the risks to which this property is exposed is available on the Georisques website: www.georisques.gouv.fr.

Ref. : 87093217

Prestige & Properties

PLAN-DE-CUQUES1 895 000 €

House for sale 1 5 x 9 - 6 rooms

PLAN-DE-CUQUES, Family home with panoramic views and swimming pool

Nestled in the hills above Plan-de-Cuques, in a particularly quiet and sought-after residential area, this elegant property captivates with its magnificent unobstructed views, generous living spaces, and high-quality features. Spread over three levels, the approximately 230m² house offers an exceptional living environment where every space has been designed to combine comfort and conviviality. The main level, opening onto the outdoors, features a vast, light-filled living area comprising a living room, a dining room, and a fully equipped contemporary kitchen. Two bedrooms have direct access to the terraces and the pool area, creating a seamless flow between indoors and out. A shower room, a separate WC, a laundry room, and ample storage space complete this level. Outside, the amenities invite relaxation: a beautiful swimming pool with a fully equipped pool house, an elegant pergola, and a terrace perfect for enjoying the views and the surrounding tranquility. Upstairs, a second living area, comprising an open-plan fitted kitchen and a living room, opens onto a pleasant terrace with unobstructed views. Ample built-in storage provides added convenience. The top floor features two bedrooms with built-in storage. Both have access to a balcony with panoramic views. A shower room and a separate WC complete this floor. A spacious basement of approximately 140m² offers significant potential for customization to suit your needs: a private cinema room, gym, wellness area, wine cellar, or games room. A garage of approximately 35m² and several parking spaces further enhance this property. A contemporary family home, ideal for those seeking a peaceful environment, generous living spaces, and an exceptional quality of life, just minutes from amenities and easy access to Marseille.

Ref. : MZIAX0815

Michaël Zingraf Christies International Real Estate AIX-EN-PROVENCE

NICE245 000 €

House for sale 1 5 x 9 - 3 rooms - 40 m²

NICE - DETACHED HOUSE - 3 ROOMS - TERRACE - RENOVATED

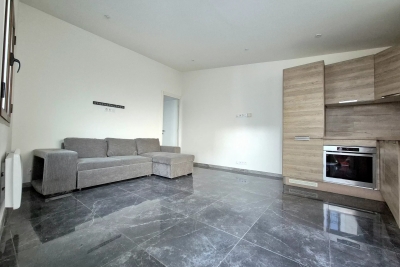
Nice Saint Sylvestre, come and discover in a residential neighborhood, in a quiet dead-end street, this rare house in the area. Fully renovated, it consists of the following: a spacious living room with an open and equipped kitchen opening onto a beautiful and large 30m² terrace, two small bedrooms, a shower room with a toilet. No charges. Facade and roof redone. Possibility to purchase a parking space additionally. Ideal for a rental investment or a first purchase. Sought-after location, close to transportation, shops, and universities. Do not hesitate to contact us for more information. Fees charged to the seller. The information on the risks to which this property is exposed is available on the Georisques website: www.georisques.gouv.fr

Ref. : 86780370

Reussite Immo Nice

PARIS 17EME1 750 000 €

Apartment for sale 1 5 x 9 - 5 rooms - 118 m²

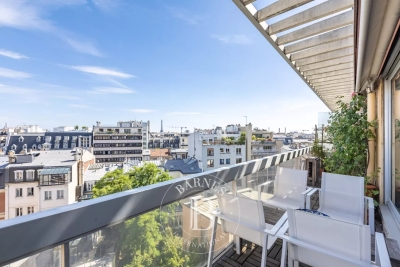
Apartment Paris 17 – Pereire / Ampère – Sunny, dual-aspect apartment with unobstructed views over Paris – Balcony / terrace – 2 or 3 bedrooms

Apartment Paris 17 – Pereire / Ampère – Sunny, dual-aspect apartment with unobstructed views over Paris – Balcony / terrace – 2 or 3 bedrooms This 118m² (1,270 sq ft) apartment is situated on the 7th floor of a 1970s building. Dual-aspect apartment with no overlook, featuring balconies on one side and a balcony/terrace leading onto the living room and the master bedroom on the other side. Composed of a living room open on the dining room and kitchen, two bedrooms - one of which has a wardrobe, shower room and separate toilet and the other with its own bathroom - and a third small bedroom or office. Perfectly quiet and sunny, with air conditioning in the living room and the master bedroom. Basement storage unit also included. Option to purchase a parking space in the building at an additional cost. Fees payable by the seller - Average amount of the share of current charges €7,200/year - Information on the risks to which this property is exposed is available on the Géorisques website: www.georisques.gouv.fr - Estelle De L'assomption - Sales agent - EI - RSAC 502 364 433 Agency fees payable by vendor - Montant moyen de la quote-part de charges courantes 7,200 €/yearly - Les informations sur les risques auxquels ce bien est exposé sont disponibles sur le site Géorisques : www.georisques.gouv.fr - Estelle DE L'ASSOMPTION - Agent commercial - EI - RSAC 502 364 433

Ref. : 87107456

BARNES COURCELLES

LES HOUCHES875 000 €

Apartment for sale 1 5 x 9 - 4 rooms - 84 m²

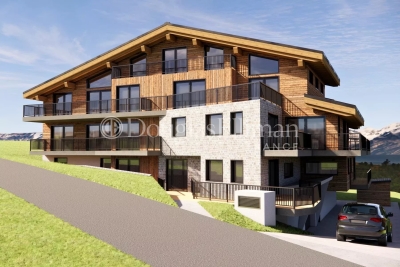
LES HOUCHES - New build apartment building comprising 12 apartments

A brand new development of 12 apartments right at the foot of the Kandahar piste, host of the World Cup downhill and slalom events in the Chamonix Valley. The apartments are a very short walk from the Bellevue cable car and the shops, bars and restaurants in the immediate vicinity. The apartments will be fitted out to the highest quality and will have large balconies or terraces to make the most of the wonderful views looking up the piste or along the Valley towards Chamonix. Apartment 204 is a 3 bedroom apartment on the second floor with 2 bathrooms and a balcony. The apartment is oriented north-west. Other apartments in this development are available. Please contact us for the full schedule and further information. Key features - 3-bed apartment on the 2nd floor in a newly constructed apartment building at the finish line of the Kandahar World Cup piste - Quality construction and finishes with 10 year build guarantee - Underground parking space and storage cellar - Due for delivery march 2027 - Reduced purchase fees and opportunity to reclaim 20% TVA on the price Our opinion This is an exceptional position for a new development and of the highest quality using finishes often associated with the high-end chalets. Each apartment has larger than average balconies, a parking space (with the possibility to buy an extra one) and exceptional views. These are good-sized apartments which, along with the quality, sets them apart from other developments. Sold subject to co-ownership status Number of lots: 12 No proceedings in progress Location Residence les Trabets is situated right at the finish line of the famous Kandahar World Cup piste in Les Houches. It is a very short walk (140 metres) from the Bellevue cable car as well as a handful of restaurants and bars, a bakery, café and rental shops. For access, the main bus routes stop at the Bellevue cable car, serving the rest of the Valley (2 minutes from the main Prarion ski lift). It is directly accessed from the Autoroute Blanche, leading up the Valley to Chamonix and down the Valley towards Geneva.

Ref. : Trabets 204

Douglas Elliman France

PARIS 16EME2 630 000 €

Apartment for sale 1 5 x 9 - 5 rooms - 120 m²

Paris 16: Top-floor 2/3-bed apartment with terrace

This remarkable 120m² (1,292 sq ft) corner apartment (Carrez Law surface), situated on the top floor of an elegant, immaculately maintained luxury building, just a stone's throw from Trocadéro and Place de Mexico, enjoys a particularly quiet and bright setting. Accessible by lift, it will delight from the moment you step inside with its volume and exceptional natural light. The reception areas are laid out around a large, sun-drenched living room, extended by a semi-open kitchen with a dining area. The highlight of this rare property is a spectacular, south and east-facing, 71m² (764 sq ft) terrace, which surrounds the apartment, affording beautiful unobstructed views including the Eiffel Tower. Accessible from the living room and the master suite, it is ideal for entertaining or enjoying sunny days in complete privacy. The master suite comprises an elegant bedroom, a bathroom and a spacious walk-in wardrobe. Overlooking the courtyard, a second bedroom with shower room and toilet has an adjoining office creating an independent space. The property is fitted with reversible air conditioning, ensuring optimal comfort all year round. A parking space may be purchased at an additional cost. Work to re-render the façade and improve insulation has been approved and will be fully covered by the sellers. A rare property in a sought-after location, combining peace and quiet, light, iconic views and an extensive outdoor space in the heart of the 16th arrondissement. 2,500,000 € Agency fees not included - Agency commission: 5.2%VAT included Agency fees payable by buyer - Nombre de lots dans la copropriété: 54 - Montant moyen de la quote-part de charges courantes 9,120 €/yearly - Montant estimé des dépenses annuelles d'énergie pour un usage standard, établi à partir des prix de l'énergie de l'année 2021 : 3360€ ~ 4560€ - Charles-Antoine GRISLAIN - Agent commercial - EI - RSAC 851664243

Ref. : 87071626

BARNES TROCADERO

CASSIS440 000 €

Apartment for sale 1 5 x 9 - 2 rooms - 51 m²

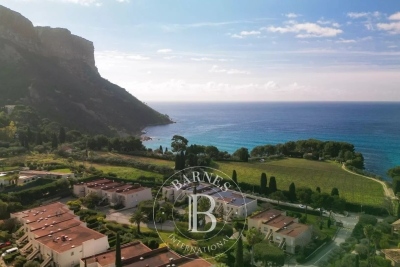
FOR SALE – 13260 CASSIS – GARDEN-LEVEL APARTMENT – PRIVATE PARKING

BARNES Cassis is pleased to present this charming one-bedroom garden-level apartment of approximately 51 sqm, ideally located just a short walk from the intimate Arène Beach, within an elegant and exclusive high-end residence that evokes the atmosphere of a true Mediterranean hamlet. Set in one of Cassis' most sought-after environments, between the sea, pine forests, and the distinctive light of Provence, this property enjoys a rare lifestyle setting, allowing residents to fully embrace the Cassis coastline while preserving peace, privacy, and tranquility. From the moment you enter, the apartment captivates with its warm ambiance, abundant natural light, and seamless connection to the outdoors. Designed as a true living space immersed in nature, it features a bright and welcoming living room opening onto a covered terrace and a private garden of approximately 40 sqm. From these outdoor areas, the views extend harmoniously over the Mediterranean Sea and the majestic Cap Canaille, one of Cassis' most iconic landmarks. This privileged setting creates a peaceful and refined atmosphere, ideal for enjoying the gentle Mediterranean climate throughout the year. The entrance hall provides a well-balanced layout to the various living spaces. The living area is both inviting and functional, benefiting from excellent continuity with the outdoors thanks to large openings that allow natural light to flood the apartment throughout the day. Located away from the reception area, the bedroom offers a comfortable and private sleeping space. It is complemented by a bathroom, creating a pleasant and practical arrangement, perfectly suited as either a primary residence or a high-quality pied-à-terre in Cassis. The residential setting, the quiet surroundings of the residence, and the immediate proximity to Arène Beach all contribute to the rarity of this property on the Cassis market. A private parking space completes the property, providing an additional level of comfort that is particularly valuable in this highly desirable area. A rare opportunity offering an exceptional lifestyle between the sea, nature, and the Mediterranean art of living. Contact – Philippe MANNI: +33 (0)6 69 25 19 75. Agency fees payable by vendor - Nombre de lots dans la copropriété: 24 - Montant moyen de la quote-part de charges courantes 1,800 €/yearly - Montant estimé des dépenses annuelles d'énergie pour un usage standard : 490€ ~ 740€ - Les informations sur les risques auxquels ce bien est exposé sont disponibles sur le site Géorisques : www.georisques.gouv.fr

Ref. : 86756842

BARNES MARSEILLE CASSIS LITTORAL

VILLEFRANCHE-SUR-MER735 000 €

Apartment for sale 1 5 x 9 - 3 rooms - 61 m²

Stunning two-bedroom flat – with terrace, cellar and parking space

Discover this superb three-room ground-floor flat, measuring approximately 61m², nestled within an elegant, secure residence with a swimming pool, in the highly sought-after hills above Villefranche-sur-Mer. Bathed in light thanks to its excellent aspect throughout the day, this property offers a privileged living environment, combining comfort, tranquillity and the gentle Mediterranean lifestyle. The apartment comprises a welcoming entrance hall, a spacious living room with an open-plan kitchen opening onto a large terrace of approximately 20m², ideal for relaxing and hosting outdoor gatherings, two comfortable bedrooms, and a shower room with a toilet. A private parking space and a cellar complete this rare find in the area. Set in the heart of a sought-after residential area, this apartment presents an ideal opportunity as a main residence, a pied-à-terre or a prestigious investment on the French Riviera.

Ref. : MZISJ2388

MICHAËL ZINGRAF CHRISTIE'S INTERNATIONAL REAL ESTATE SAINT-JEAN CAP FERRAT