OK
More than Less than
  ok

Key-words : 1 10

Houses and Apartments, your real estate specialist magazine offers a selection of ads that match with the keyword 1 10. You can refine your search by specifying the area or price range in the navigation bar link Search for a House/Apartment.

MARLY LE ROI1 690 000 €

House for sale 1 10 - 9 rooms - 391

BARNES - Exclusive listing - Vieux Marly - Charming, Iconic, Unique Period House

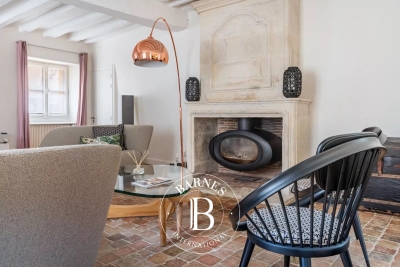
Barnes has the exclusive listing of this magnificent, iconic house dating back over 300 years, located in the “Old Village” of Marly-le-Roi. Renovated in 2016 and 2017, it offers 244m² (2,626 sq ft) of living space, including a separate studio apartment, and a total of 391m² (4,209 sq ft) of floor space, and five bedrooms. It is flanked by typical houses forming the beautiful “Le Vieux Marly”, and is 600m (656 yards) from the station and 350m (383 yards) from the entrance to the Parc Royal (53ha or 131 acres). A unique blend of period and modern features. EPC rating: “D” (02/2026), sanitation certificate “Compliant” (03/2026), Roof completely re-tiled with Sologne flat tiles, Terracotta tiles/wood, Wooden beams, Steps and staircases in old stone, Steel staircases and glass steps, Parquet flooring, Stone walls, Lime-washed walls, Fireplace / Wood-burning stove, Conservatory, Burglar-proof glazing for windows where required, double glazing for the others, Optical fibre Internet, RJ45 sockets, Re-rendered, etc. The entrance hall leads to a 30m² (323 sq ft) family room, a superb 25m² (269 sq ft) vaulted wine cellar, a separate 19m² (205 sq ft) studio apartment (accessible from the house) with its own shower room, perfect for a separate office or other use, an open-plan kitchen communicating with the 24m² (258 sq ft) dining room with access to the large paved courtyard sheltered from prying eyes, and its old wooden gate, and a 34m² (366 sq ft) living room with fireplace (wood-burning stove 2018). Upstairs: 25m² (269 sq ft) master bedroom with bathroom and wardrobe. Superb conservatory (TECHNAL JADE range) with two straight steel staircases and glass steps: On the lower workshop level: 12m² (129 sq ft) playroom, bedroom, and bathroom/laundry room. On the upper workshop level: 10m² (108 sq ft) reading area, two bedrooms and shower room. The 66m² (710 sq ft) barn completes the main house: large room with furniture and a washbasin, accommodating two parking spaces and a mezzanine for storage or as an office space. Boiler room with a FRISQUET high-efficiency condensing boiler installed in 2020. Marly-Le-Roi - Vieux Marly: Magnificent, Provençal-style area in the Royal Quarter, just 30 minutes from Paris and 10 minutes from Versailles and Saint-Germain-en-Laye, on Grande Rue, the main street in the old village. List of works and invoices available. Sanitation certificate in progress (March 2026) Schweitzer primary school (500m away) Louis Lumière middle school (650m away) Louis de Broglie high school (500m away) Fees payable by the buyers: 4.96% incl. VAT of the sale price: €1,610,000 net seller price and €80,000 Barnes fees Your BARNES contact: Alexandre Charlet +33 (0)6 68 08 88 99 Information on the risks to which this property is exposed is available on the Géorisques website: www.georisques.gouv.fr €1,610,000 Agency fees not included - Agency fees: 4.96% incl. tax Fees payable by the buyer - Estimated amount of annual energy costs for standard use based on 2021 energy costs: €3,780 ~ €5,130 - Information on the risks to which this property is exposed is available on the Géorisques website: www.georisques.gouv.fr 1,610,000 € Agency fees not included - Agency commission: 4.97%VAT included Agency fees payable by buyer - Montant estimé des dépenses annuelles d'énergie pour un usage standard, établi à partir des prix de l'énergie de l'année 2021 : 3780€ ~ 5130€ - Les informations sur les risques auxquels ce bien est exposé sont disponibles sur le site Géorisques : www.georisques.gouv.fr

Ref. : 86752450
BARNES YVELINES

VERSAILLES790 000 €

Apartment for sale 1 10 - 6 rooms - 120

Versailles Notre Dame - Apartment renovated by architect in 2022 - 5 bedrooms - Peace and quiet.

Your Barnes Versailles agency invites you to discover this superb duplex apartment, situated on the 2nd and top floor of a historic 19th-century shared ownership building enjoying great peace and quiet, located in the heart of the emblematic Notre-Dame district. Close to Place Charost, this building boasts a sought-after location within easy reach of shops, restaurants, the market, schools and parks. Less than a 10-minute walk from Versailles Rive Droite, Rive Gauche and Chantiers stations (RER C, lines L, N and U). Fully renovated in 2022 by a Versailles-based architectural firm, this property elegantly combines period charm with high-quality contemporary amenities. Bright and perfectly laid out, it offers great volume and a warm atmosphere, ideal for family life. Offering a surface area of 156.01m² or 1,679 sq ft (103.14m² or 1,109 sq ft under the Carrez Law), this apartment features, on the first level, an entrance hall with storage opening onto a large, 32m² (344 sq ft) dual-aspect living room flooded with light, as well as a fully fitted separate kitchen. Two good-sized bedrooms complete this level (16.84m² or 172 sq ft and 10.61m² or 108 sq ft), as well as a walk-in wardrobe, a modern shower room and a separate toilet, offering comfort and practicality. Upstairs, a landing with storage space leads to three large, charming bedrooms with sloping ceilings. This rare property, with its high-quality amenities and sought-after location, will delight those looking for tastefully renovated family apartments in a quiet surroundings, yet close to amenities, shops and transport services. A love-at-first-sight property to be viewed without delay. Plans available. Annual charges €3,800. Individual gas boiler heating and hot water. Condominium formed of 9 main lots. Fees payable by the buyers: i.e. €900,000 net seller and €45,000 incl. VAT agency fees (5% incl. tax). Your BARNES contact: Antoine Béthune +33 (0)6 74 92 04 89 Information on the risks to which this property is exposed is available on the Géorisques website: www.georisques.gouv.fr EPC D / GHG D €900,000 agency fees not included - Agency fees: Fees at 5% incl. tax payable by the buyer - Number of lots in the building: 9 - Average amount of the share of charges €3,780/year - Estimated amount of annual energy costs for standard use based on 2021 energy costs: €1,350 ~ €1,890 - Information on the risks to which this property is exposed is available on the Géorisques website: www.georisques.gouv.fr - Antoine BETHUNE - Sales agent - EI - RSAC 884652892 752,380 € Agency fees not included - Agency commission: 5%VAT included Agency fees payable by buyer - Nombre de lots dans la copropriété: 9 - Montant moyen de la quote-part de charges courantes 3,780 €/yearly - Montant estimé des dépenses annuelles d'énergie pour un usage standard, établi à partir des prix de l'énergie de l'année 2021 : 1350€ ~ 1890€ - Les informations sur les risques auxquels ce bien est exposé sont disponibles sur le site Géorisques : www.georisques.gouv.fr - Antoine BETHUNE - Agent commercial - EI - RSAC Paris 884652892

Ref. : 86797445

BARNES YVELINES

PARIS 9EME3 100 000 €

Apartment for sale 1 10 - 8 rooms - 211

EXCLUSIVE LISTING - PARIS 9 - SAINT-GEORGES - 5th FLOOR - LIFT - BALCONIES - 4 OR 5 BEDROOMS - COMPLETE PEACE AND QUIET

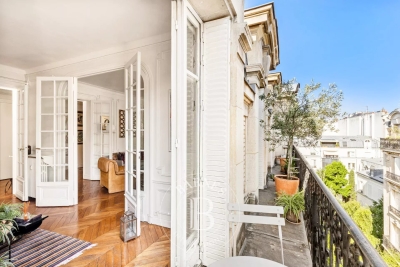
EXCLUSIVE LISTING Superb corner apartment, ideal for a family or for entertaining, offering exceptional volume and opening onto two long balconies, situated on the fifth floor of a magnificent bourgeois building with concierge and lift, in one of the finest locations in the Nouvelle Athènes area. This dual-aspect property guarantees peace and quiet and is laid out as follows: An entrance hall leading to a triple-sized reception area (dining room, living room, small lounge) opening entirely onto the first balcony and offering unobstructed views of beautiful Haussmann-style buildings and the sky. Adjoining the dining room directly is a large eat-in kitchen affording a sky view. The first sleeping area, separate from the children's area, comprises a master suite with bathroom, toilet and walk-in wardrobe. The second sleeping area has three good-sized bedrooms, two shower rooms, a separate toilet and plenty of storage space. Great volume (3.05m or 9.8ft ceiling height), light, sky views, full-length balconies, complete peace and quiet and preserved period features (parquet flooring, mouldings, working fireplace). Condorcet school sector. Spacious double-sized, damp-free cellar on the basement level. Fees payable by the seller - Number of lots in the building: 10 - Average amount of the share of charges €11,000/year - Estimated amount of annual energy costs for standard use: €5,120 ~ €6,980 Agency fees payable by vendor - Nombre de lots dans la copropriété: 10 - Montant moyen de la quote-part de charges courantes 11,000 €/yearly - Montant estimé des dépenses annuelles d'énergie pour un usage standard : 5120€ ~ 6980€

Ref. : 87100956

BARNES MARTYRS

MARSEILLE 8EME1 360 000 €

Apartment for sale 1 10 - 5 rooms - 170

MARSEILLE 8TH – PÉRIER / DELIBES – THREE-BEDROOM GARDEN APARTMENT WITH SWIMMING POOL

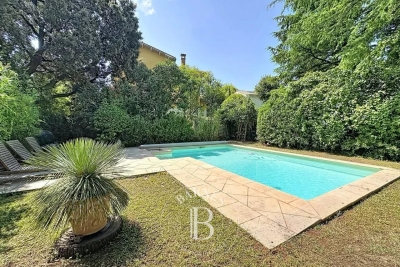
In the heart of Marseille's highly sought-after 8th arrondissement, just moments from Place Delibes and Boulevard Périer, this remarkable ground-floor apartment offers approximately 170 sqm of living space. Tucked away at the end of a private cul-de-sac, completely secluded and exceptionally peaceful, the property enjoys a rare setting in the heart of the city. Its outstanding 1,000 sqm landscaped garden, complete with a swimming pool, provides a lush green haven and gives the residence a truly unique character. Facing due south, the light-filled reception rooms open generously onto the garden, creating a seamless connection between indoors and outdoors. The spacious living room, dining area and open-plan kitchen form an elegant and welcoming space, ideal for both everyday living and entertaining. A separate utility kitchen completes this beautifully proportioned reception area. The sleeping quarters comprise three bedrooms, including a principal suite with a bathroom featuring both a bathtub and shower. Two additional shower rooms provide comfort and privacy for residents and guests. A study, perfectly suited to remote working or a professional practice, together with extensive built-in storage, completes this particularly practical and harmonious layout. Presented in excellent overall condition, the apartment offers high-quality features including air conditioning, refined finishes, a private lock-up garage and a cellar. With its prestigious address, generous proportions, sunny exposure and exceptionally large outdoor space, this rare property combines tranquillity, comfort and the Mediterranean art of living. A discreet and truly distinctive home, not to be missed. Agency fees payable by the seller. Co-ownership comprising 10 units. No ongoing legal proceedings. Energy rating: D – Climate rating: B. Estimated annual energy costs for standard use: between €2,800 and €3,200, based on energy prices for 2021, 2022 and 2023, including subscriptions. Information concerning the risks to which this property is exposed is available at www.georisques.gouv.fr. Romain Linossier : 07 82 85 17 26 Agency fees payable by vendor - Montant moyen de la quote-part de charges courantes 5,400 €/yearly - Montant estimé des dépenses annuelles d'énergie pour un usage standard : 2800€ ~ 3200€

Ref. : 87366518

BARNES MARSEILLE CASSIS LITTORAL

CANNES2 495 000 €

Apartment for sale 1 10 - 4 rooms - 98

4-ROOM APARTMENT ON THE CROISETTE WITH SEA VIEW

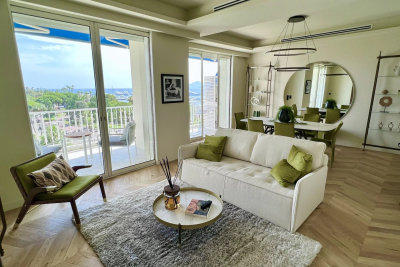
For sale Discover this superb 100 m2 apartment, located on a high floor in a prestigious residence offering breathtaking views of the sea and Port Canto from the famous Croisette. This apartment is distinguished by its beautiful, bright living room, complete with a fully equipped open-plan kitchen. It also includes three en-suite bedrooms, each offering privacy and comfort. In addition, a 10 m2 terrace invites you to enjoy pleasant moments outdoors while admiring the magnificent panoramic views. Sold with a cellar, this apartment offers additional storage space for your convenience. Don't miss the opportunity to visit this exceptional property as soon as possible! For more information on potential risks associated with this property, please consult the Géorisques website: www.georisques.gouv.fr.

Ref. : 1284

Rossi Croisette

CANNES1 999 990 €

House for sale 1 10 - 11 rooms - 320

Sea-view villa with 6 bedrooms, separate 2-bedroom apartment, ga

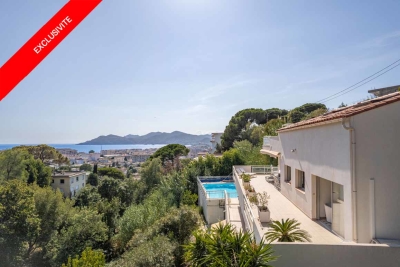
Nestled in the hilly Croix des Gardes area, this villa with 6 principal bedrooms offers beautiful sea views and large terraces. Its three-level layout is suited to several types of residential projects: villa and guest apartment + rental studio, accommodating an extended family at one address, live-in caretaker, professional activity with independent access, or conversion into luxury apartments. Built on a plot of just over 1,200 m², the property offers 320 m² of living space (380 m² of usable space), comprising: - Main villa with 6 bedrooms over 2 levels, on the ground floor and garden level, including one bedroom on a single level - Rooftop studio with a large sun terrace accessible from the main building - Independent three-room apartment on the garden level (caretaker's accommodation / annex) - 46 m² garage - 36 m² garage for private use - 1 approximately 30 m² rooftop terrace - 2 terraces, one on the ground floor measuring approximately 86 m², and a second on the garden level measuring approximately 50 m². In addition to the corner living room, all bedrooms open onto a generous terrace and have a bathroom or shower room and toilet on their respective level. The villa also benefits from a good-sized swimming pool overlooking the landscape and offering beautiful sea views in a quiet and peaceful setting. 30 minutes from Nice Airport, motorway 3.5 km away; 1.5 km from a railway station, with a bus stop in the immediate vicinity. Beach 2 km away, golf course 6 km away. Energy performance rating: 255 – E Greenhouse gas emissions: 10 – B Estimated annual energy costs for the property: €7,400 to €10,012. Transaction fees, including tax, payable by the seller. Information on the risks to which this property is exposed is available on the Géorisques website: www.georisques.gouv.fr The luxury property market on the French Riviera is one of the most attractive in the Mediterranean region. Holiday homes and second residences on the French Riviera offer not only incomparable style and quality of life but, given the international economic situation, also represent a secure investment and a smart retirement plan, particularly at premium addresses. La Croix des Gardes is one of Cannes' most exclusive residential areas. It is characterised by prestigious residences with grounds, swimming pools and villas. This area is both close to La Croisette, its beaches, restaurants and luxury shops, while retaining peace and tranquillity.

Ref. : W-04AMKL

ENGEL & VÖLKERS

PARIS 15EME790 000 €

Apartment for sale 1 10 - 2 rooms - 65

Paris XV – Bergers / Saint Carles– Atypical loft with roof terrace. 360-degree view

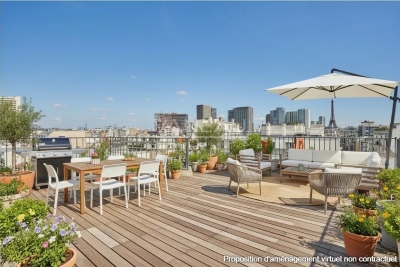
Nestled on the 7th and top floor with elevator in an elegant Art Deco building built in 1925, the VANEAU agency offers you exclusively a rare and atypical property. It consists of a north-south crossing loft space of 65 m² on the ground (54.55 m² Carrez law), extended by a roof terrace of 42 m² offering a panoramic 360° view over Paris and the Eiffel Tower. The layout of the interior space remains to be defined, giving you the freedom to design a space in your image. On the 8th floor, the outside is the major asset of this property: a sky terrace, without vis-à-vis, revealing an unobstructed view of the capital and the Eiffel Tower. A true extension of the living space, it invites you to enjoy privileged moments, whether at convivial receptions, relaxing moments, or spectacular sunsets. An internal staircase provides access to the 7th floor and then to the roof terrace. Two adjoining cellars complete this property subject to co-ownership. The façade has been recently renovated and the common areas refurbished. Loi ALUR: Co-ownership including 26 main housing lots; Mandate No. 22046; Annual share of current charges: €4,800; No ongoing proceedings based on Articles 29-1 A and 29-1 of Law No. 65.557 of July 10, 1965, and Article L. 615-6 of the CCH. Fees charged to the seller; Information on the risks to which this property is exposed is available on the Géorisques website: www.georisques.gouv.fr Details of our pricing at

Ref. : 86665653

VANEAU SAINT CHARLES

ST-PAUL-DE-VENCE1 385 000 €

House for sale 1 10 - 10 rooms - 307

For Sale: Prestigious Property in Saint-Paul-de-Vence – €1.385.000 Located in the renowned village of Saint-Paul-de-Vence, this exceptional property sits on a flat 3,700 m² plot, offering a unique lifestyle in a calm, residential, and highly sought-after environment. Main Features: • Living space: 307 m² • Rooms: • 5 spacious bedrooms, ideal for a large family. • 3 bathrooms (in need of renovation). • 5 strategically placed WCs (also to be renovated). • Living areas: • A bright, expansive living room with impressive high ceilings and an elegant fireplace. • A functional kitchen that could be modernized. • Independent apartment: On the ground floor, perfect for seasonal rentals, long-term rental projects, or hosting guests. Outdoor Features: • A well-maintained lawn surrounding the house. • A wooded area, ideal for relaxing in a natural and peaceful setting. • A swimming pool in excellent condition, perfect for leisure and entertaining. Technical Aspects: • High-performance insulation and modern equipment, with a recently replaced gas boiler. • Solid construction with thick walls ensuring thermal comfort and durability. Work to Be Done: • Renovation of the bathrooms and kitchen. • General refreshing (paint, flooring, and finishes). Great Potential: • Ideal for a large family seeking a prestigious setting. • Perfect for a rental project thanks to the independent apartment. • Suitable for private or professional events with its spacious layout. Conclusion: This rare property combines charm, space, and potential in a highly coveted area. With a bit of renovation, it could become an even more remarkable residence. A unique opportunity to enjoy the prestige and serenity of Saint-Paul-de-Vence. For more information or to arrange a viewing, contact us today. 00 33 (0)6 12 91 10 01 Legal Mentions (in French) : Honoraires à la charge du vendeur. Les informations sur les risques auxquels ce bien est exposé sont disponibles sur le site Géorisques : www.georisques.gouv.fr .

Ref. : 303

RE/MAX SUNSET

MONTREUIL1 280 000 €

Apartment for sale 1 10 - 4 rooms - 158

Duplex apartment with terraces – Lower Montreuil – Parc des Guilands – 3 or 4 bedrooms – Garage

Barnes Paris Est is listing this exceptional 158m² or 1,701 sq ft (Carrez Law surface) duplex apartment with south-facing terraces, offering the feel of a house on the top two floors of a contemporary building dating from 2025 composed of two fully independent units. Located in the quiet and leafy, highly sought-after neighbourhood of Lower Montreuil - Parc des Guilands, a stone's throw from “Croix de Chavaux” metro station and 50m (55 yards) from Parc des Guilands. Designed for comfort and conviviality, this property features, on the ground floor, a garage and a large laundry room, as well as a private lift leading to the third floor. Here you'll find a 31m² (334 sq ft) master bedroom with shower room and terrace, another large bedroom with shower room, a third large bedroom, a bathroom and two separate toilets. Accessed either via the private lift or the staircase, the top floor has a huge 53m² (570 sq ft) living area opening entirely onto the 37m² (398 sq ft) south-facing terrace without steps, offering breathtaking views and no overlook. The property combines modernity and functionality, with a high-end finish and thoughtful architecture. Natural light floods every room thanks to the large windows, creating a warm and welcoming atmosphere. In a prime location close to public transport services, schools and shops, this property is a top pick for families seeking peace and quiet, leafy surroundings, comfort and far-reaching views, guaranteeing exceptional quality of life. Contact: Florian Bou +33 (0)7 62 67 22 42 Fees payable by the seller - Estimated amount of annual energy costs for standard use: €840 ~ €1,200 Agency fees payable by vendor - Montant estimé des dépenses annuelles d'énergie pour un usage standard : 840€ ~ 1200€

Ref. : 85314727

BARNES PARIS 10/19

VERSAILLES1 500 000 €

Apartment for sale 1 10 - 6 rooms - 181

BARNES - VERSAILLES ERMITAGE - TOP FLOOR - 166.85M² (1,796 SQ FT) UNDER THE CARREZ LAW

This superb 166.85m² or 1,796 sq ft (Carrez Law) family apartment (181.61m² or 1,955 sq ft of floor space) occupies the 2nd and top floor of a perfectly maintained, high-end residence with a lift, located in one of Versailles' most sought-after residences, in the heart of the popular Ermitage neighbourhood and within the Hoche school sector. Generous spaces: light-filled 60m² (646 sq ft) reception area, comprising a spacious 36m² (388 sq ft) living room and a 23m² (248 sq ft) dining room, a separate kitchen, 4 bedrooms, 3 shower rooms and a bathroom, as well as plenty of storage space. The residence offers a premium living environment with a concierge, a lift, a superb private wooded park and a high-quality residential setting. A true extension of the apartment, this park is a rare relaxing haven in Versailles, that can be enjoyed in every season. Cellar and parking space with lift access included in the sale. The location is a major asset: a stone's throw from reputable schools, bus routes serving railway stations and local shops in Versailles. Versailles Rive-Droite station ensures quick access to Paris and La Défense. The Palace of Versailles and its grounds are also just a few minutes away, as are the town centre and Parly 2 shopping centre. Top floor, exceptional volumes, prestigious residence, Hoche school sector and a leafy setting: a rare find on the Versailles property market. One viewing is all it takes to understand what makes it such a sought-after property. Shared ownership charges: approximately €10,640/year (i.e. €887/month), including community heating, concierge, lift and upkeep of private park. Net seller price €1,440,000 Fees payable by the buyer: 4% incl. tax Shared ownership comprising 87 lots, including 51 residential lots and 36 parking spaces No ongoing proceedings connected with the shared ownership building. Energy Performance Certificate (EPC): E/E. €1,440,000. Agency fees not included – Agency fees: 4.17% incl. tax Fees payable by the buyer - Average amount of the share of charges €10,644/year - Estimated amount of annual energy costs for standard use based on 2021 energy costs: €3,730 ~ €5,060 - Joséphine REGALDI - Sales agent - EI - RSAC Versailles 853850899 1,440,000 € Agency fees not included - Agency commission: 4.17%VAT included Agency fees payable by buyer - Montant moyen de la quote-part de charges courantes 10,644 €/yearly - Montant estimé des dépenses annuelles d'énergie pour un usage standard, établi à partir des prix de l'énergie de l'année 2021 : 3730€ ~ 5060€ - Joséphine REGALDI - Agent commercial - EI - RSAC Versailles 853850899

Ref. : 86738811

BARNES YVELINES

LACANAU237 000 €

House for sale 1 10 - 3 rooms - 38

Pavilion for 4 people located in the pine forest in a reside

New on the market, come and discover this superb little bungalow, ideal for a family of 4 people Located in a quiet southern area, in a residence with a swimming pool, just 10 minutes from the beach by bike Featuring a lovely sunny terrace with an awning, a living room with a kitchenette, upstairs two small bedrooms, a newly renovated shower, and a separate toilet. (Photos of the bedrooms generated by AI) a 5 m2 cellar for storage A private parking space Condominium fees of 1200 euros per year Information on the risks to which this property is exposed is available on the Géorisques website

Ref. : 2458

Agence immobilière Brussol immobilier Lacanau

BEAUSOLEIL475 000 €

Apartment for sale 1 10 - 2 rooms

BEAUSOLEIL MONACO - TOWNHOUSE

Townhouse 10 meters from Monaco and 250 meters from the Casino square. Sunny and quiet with garden view terrace. Composed of an entrance, living room, a separate kitchen, 2 shower rooms. No ongoing procedures. Information about the risks to which this property is exposed is available on the Georisques website: www.georisques.gouv.fr

Ref. : 86141318

CAP MARTIN PROPERTIES

BOULOGNE BILLANCOURT460 000 €

Apartment for sale 1 10 - 2 rooms - 53

Boulogne Albert Khan 2 rooms 53 m²

Exclusive, Boulogne North, within a well-maintained charming co-ownership, on the 2nd floor with lift, a two-room apartment of 53 m² facing South and North. It includes an entrance, a separate fitted kitchen, a living room, a bedroom, a large dressing room, a laundry room, a shower room, and a separate toilet. Charm of the old, high ceilings, moldings, fireplace, parquet flooring. Quiet courtyard view and bright. Ideal for first-time buyers, pied-à-terre, and investors. Close to metro line 10 and many shops.

Ref. : 87256208

VANEAU BOULOGNE

MORZINE3 750 000 €

House for sale 1 10 - 7 rooms - 267

PRIME Bespoke Luxury 5 bedoom detached chalet – MORZINE

Exclusively marketed by Morzine Immobilier an international associate of Savills A fabulous detached chalet in the Prime area of L'ele in Morzine. A stunning area within easy walking of the centre of Morzine and also Montriond with the restaurants, shops and mountain lifts. The chalet faces South West with stunning panoramic views and sunshine all day through to the late evening. This is bespoke luxury chalet offering plenty of space and 5 very well laid out ensuite bedrooms. The living area spills out onto terraces and has vaulted ceilings. The chalet was built by one of the most renowned developers in Morzine with high end finishes synonymous with quality and prestige. The chalet was built in 2024 so the 10 year warranties are still running for peace of mind for a purchaser. Currently the chalet is operated under the “Para Hotelier” scheme where the purchaser reclaimed the VAT. This is available to continue for a purchaser and represents a saving of around €410,000 to be deducted from the listed price. The chalet is built over 4 floors and is arranged as follows Lower entry level -Large entry hallway -Separate wet/ski entrance with storage and boot warmers -Cinema and Games room -Spa with sauna leading onto the exterior terrace and hot tub -Independent WC -Utility room -Technical room -There is plenty of exterior parking and a secure garage. Upper entry level -Three bedrooms with ensuite bathrooms -Large childrens room with two sets of inbuilt bunk beds. Leading onto a large terrace First floor -Large open plan kitchen, dining and living room area -Central fireplace -Vaulted ceilings -two large terraces with panoramic views Top floor -Fabulous master bedroom with clear views of Nyon to the South. -Ensuite bathroom with standalone bath, shower and double basin -Independent WC This is an amazing opportunity to purchase a stunning chalet with a rental track record presented in immaculate condition. For more information please contact us at Morzine Immobilier.

Ref. : 4182

MORZINE IMMOBILIER

STE-MAXIME1 150 000 €

House for sale 1 10 - 5 rooms - 141

SAINTE-MAXIME - RENOVATED VILLA - SWIMMING POOL - NEAR THE BEACHES

Located in Val Orea, a sought-after, quiet, and secure neighborhood in Sainte-Maxime, this villa—with a total floor area of approximately 150 m²—captivates with its elegant architecture, high-end features, and location less than a 10-minute walk from the beaches of La Croisette. Built in 1995 on landscaped grounds of approximately 638 m², the property has been renovated. On the pool level, the entry hall leads to a beautiful living area featuring a fully equipped open kitchen that opens onto a bright living-dining room. This living space extends onto a large terrace overlooking a landscaped garden and a heated pool. Upstairs, the sleeping area consists of a master suite as well as two additional bedrooms with a shower room and a half-bath. The villa also features high-quality amenities, including an automatic garden sprinkler system, a central vacuum system for cleaning, a utility kitchen with a laundry room, a heated pool protected by a curtain, and a brick shed at the back of the garden. Agency fees payable by vendor - Montant moyen de la quote-part de charges courantes 150 €/yearly - Montant estimé des dépenses annuelles d'énergie pour un usage standard : 970€ ~ 1360€ - Les informations sur les risques auxquels ce bien est exposé sont disponibles sur le site Géorisques : www.georisques.gouv.fr - Franck RENAUX-MOULY - Agent commercial - EI - RSAC PARIS 527573133

Ref. : 87352374

BARNES Sainte-Maxime