OK
More than Less than
€  ok

Key-words : 1 10

Houses and Apartments, your real estate specialist magazine offers a selection of ads that match with the keyword 1 10. You can refine your search by specifying the area or price range in the navigation bar link Search for a House/Apartment.

CANNES385 000 €

Apartment for sale 1 10 - 3 rooms - 69 m²

Cannes - Close "Midi beaches" - Last floor - Notary fees reduced

Cannes, at 155 Avenue Francis Tonner, 300m from the beaches, 50m from shops and buses, and 2km from the motorway; in a prestigious 2013 residence with disabled access, right in the city center, discover this 70m² two-bedroom apartment on the TOP FLOOR of "CENTER BAY" with reduced notary fees (3%), featuring a 10.70m² east-facing terrace. It comprises a living room with an open-plan kitchen and a skylight, two bedrooms, a bathroom with toilet, and a hallway with built-in wardrobes. A garage in the basement is available for an additional €18,000. Excellent rental location close to shops and beaches. Exclusive listing by Agence Labouré

Ref. : 87123348

ERIC LABOURÉ IMMOBILIER

GRIMAUD3 370 000 €

House for sale 1 10 - 15 rooms - 470 m²

Charming property: Stone bastide, 4 dwellings, sea view

In Grimaud, in the heart of a very beautiful countryside, this exceptional property of approximately 450 m2 combines authenticity, charm and modernity. This old Bastide, renovated and extended over time, was built on a magnificent plot of almost 3 hectares. The landscaped garden features beautiful Mediterranean plants, dry stone walls, and is irrigated by two wells. Facing due south, the main house enjoys a lovely sea view. Ideal for a large family but also for rental income, this property consists of 4 dwellings and 2 swimming pools: MAIN RESIDENCE: 5 bedrooms, large living room with open kitchen and terrace in line with the sea view. 2 bathrooms and a shower room, 3 WCs, 1 laundry room and a large space to be fitted out: ideal for a home cinema, a gym and a sauna. Heated 13 x 4 m swimming pool with cover TWO GUEST HOUSES: Both are duplexes: with a total of: 2 living rooms with 2 open-plan kitchens, 4 bedrooms, 1 shower room with WC and 1 bathroom with WC 10 x 4 m swimming pool A SELF-CONTAINED APARTMENT: A kitchen, a living room, 2 bedrooms, 1 bathroom and 1 separate toilet. Large entrance with carport and ample guest parking. Petanque court. A truly unique property a must-see!

Ref. : V30000571

GOLFE ESTATE

ANNECY366 000 €

Apartment for sale 1 10 - 2 rooms - 47 m²

ANNECY - Top floor rooftop terrace

Annecy, top floor with rooftop terrace. In a beautiful, recently renovated period building with an elegant entrance hall, discover this 2-room apartment on the top floor with elevator access. Freshly renovated while retaining its beautiful solid wood floors, it offers a bright and airy living space with a semi-open, fully equipped kitchen. The living room opens onto a west-facing terrace of over 11sqm with unobstructed views of the city. The bedroom faces east and includes storage. The bathroom features a vanity unit and a large shower. Annecy's major attractions, such as Courier, Galeries Lafayette, the Bonlieu shopping center, and of course, the lake, are all within a 10-minute walk. The apartment is sold with a cellar, and a garage nearby is available for an additional fee.

Ref. : 3275

Vallat Immobilier

NICE1 195 000 €

Apartment for sale 1 10 - 3 rooms - 94 m²

Nice, Mont Boron, 3-room apartment on terrace with sea view

NICE / MONT BORON: Located on the top floor of a prestigious residence with a caretaker, this elegant 84 m² apartment is attractive because of its high-end features, exceptional brightness, and meticulous finishes. The living area, spacious and flooded with light, is arranged around a contemporary open-plan kitchen with a central island. It extends onto a pleasant 11 m² terrace offering a panoramic view of the sea and the city of Nice. Entirely redesigned with taste, the apartment benefits from custom furnishings, refined carpentry, and plenty of built-in storage that give the whole a both elegant and functional atmosphere. The sleeping area includes two bedrooms, including a superb master suite. Each has its own bathroom with an Italian shower, toilets, and perfectly integrated storage, combining comfort and privacy. A cellar complete this rare property, ready to move. Possibility to buy a garage in plus Its privileged location allows quick access to shops and amenities, while only 10 minutes from Nice city center, 20 minutes from the international airport, and 15 minutes from Monaco. An exceptional property offering an exclusive lifestyle amid sea, city, and the Azure Hills. Agency fees included at the charge of the seller.

Ref. : 11422

NICE PROPERTIES Promenade

SCEAUX2 600 000 €

House for sale 1 10 - 9 rooms - 293 m²

SCEAUX, contemporary family home with garden and rooftop terrace

Less than a 10-minute walk from the pedestrianised centre of Sceaux and the RER B station, this exceptional property, built in 2024, offers the rare opportunity to enjoy a newly built home with generous proportions and high-end finishes in a sought-after residential setting. Set on a 516 sqm plot, the property offers 293 sqm of living space, with contemporary architecture designed to combine comfort, natural light and modern family living. Elevated above street level, the house extends over four levels, providing versatile spaces to suit a variety of lifestyles. The entrance level features a spacious hallway, a double garage and flexible areas that could accommodate a gym, home cinema or playroom. An independent studio with direct street access offers multiple possibilities, including a home office, artist's studio or guest accommodation. Provision has also been made for the future installation of a lift serving all levels. Opening directly onto the garden, the main living floor reveals an impressive 70 sqm reception area, flooded with natural light through expansive southwest-facing windows. The living spaces flow seamlessly onto the terrace and garden, creating an ideal setting for indoor and outdoor living. A separate kitchen, a home office with garden access and a greenhouse complete this level. Upstairs, four bedrooms include a spacious principal suite with a walk-in dressing room and an en-suite bathroom with a separate shower. Two bedrooms share a shower room, while a second bathroom with a shower is accessible from both the landing and the fourth bedroom, ensuring comfort and privacy for all. The highlight of the property is its beautifully landscaped 94 sqm rooftop terrace, designed as a suspended garden and offering an exceptional private setting for relaxation or entertaining. Energy rating A, heat pump, underfloor heating, reversible air conditioning, contemporary finishes and construction warranties complete this rare property. Your BARNES property consultant: Priscilla Tchen (+33 7 85 82 69 71 or ) Agency fees payable by vendor - Montant estimé des dépenses annuelles d'énergie pour un usage standard, établi à partir des prix de l'énergie de l'année 2021 2022 2023 : 700€ ~ 990€ - Les informations sur les risques auxquels ce bien est exposé sont disponibles sur le site Géorisques : www.georisques.gouv.fr - Priscilla TCHEN - Agent commercial - EI - RSAC 952 922 821

Ref. : 87169526

BARNES HAUTS DE SEINE SUD/OUEST

PARIS 7EME720 000 €

Apartment for sale 1 10 - 3 rooms - 48 m²

For sale - Apartment - 2 bedrooms - Eiffel Tower view - 7th floor - Lift - Ségur district

At the heart of the Ségur district, a stone's throw from metro line 10, this apartment on the 7th floor with lift access is the perfect pied-à-terre, affording an exceptional view of the Eiffel Tower almost in its entirety. The apartment is composed of an entrance, an open kitchen, a living room under a dome ceiling with a west-facing window affording a majestic view of the Eiffel Tower (also visible from one of the bedrooms), two bedrooms, and a shower room with toilet. The unique dome feature in the living room, combined with the iconic view, add to the rare charm of the apartment. Ideal as a pied-à-terre, in a calm residential area with excellent transport connections.

Ref. : 6712

AGENCE VARENNE PARIS 6E

BIEVRES1 350 000 €

House for sale 1 10 - 9 rooms - 300 m²

Exclusive listing - House for sale - 250m² (2,691 sq ft) - 1,898m² (20,430 sq ft) plot, swimming pool possible

Barnes is listing this stunning bourgeois home dating from 1890 close to schools and shops, spanning 250m² (2,691 sq ft) and set on a 1,898m² (20,430 sq ft) plot, complete with a 40m² (431 sq ft) annexe. Laid out as follows: - Ground floor: an entrance hall leading to a spacious light-filled living area comprising a large equipped open kitchen opening onto a balcony, a dining room and lounge with period fireplace, both opening onto a large south-facing terrace affording views over the garden and the surrounding vegetation with no overlook, along with an office and a separate toilet with washbasin. Garden level: a sleeping area comprising a stunning master suite with its own wardrobe and bathroom, a bedroom/office, a shower room/toilet, a laundry room, a play area, and a lovely vaulted wine cellar. 1st floor: a landing leading to three large bedrooms and a bathroom with toilet. 2nd floor: a light-filled converted attic space providing generous volumes to fit out a master suite with walk-in wardrobe, an office, a games room or 2 further bedrooms. A 40m² (431 sq ft) annexe fitted out as a home gym (or potentially as a reception room) with its own terrace, plus a garage and plenty of outdoor parking spaces, round off the property. Swimming pool possible. Close to shops, nurseries and primary schools (10-minute walk away) and Bièvres RER C station (15-minute walk away). Quick access to major roads (N118, N104, A86, A6/A10). Paris-Porte de Saint Cloud: 20 minutes. Emile Zola secondary school in Igny is a 10-minute drive away and is served by a school bus. The Sacré-Cœur private secondary school in Versailles is a 10-minute drive away. High schools in neighbouring towns: Versailles (Lycée la Bruyère or the private Lycée Notre-Dame du Grandchamp), Massy (Lycée Vilgénis) and Palaiseau Lycée International, all a 10-minute drive away, as is the Lycée Franco-Allemand in Buc. Fees payable by the sellers. BARNES contact: Sandrine Dechaux - +33 (0)6 59 81 07 17 - Information on the risks to which this property is exposed is available at: www.georisques.gouv.fr We offer a wide selection of off-market properties that cannot be viewed online. Feel free to contact me for further details of these VIP listings. Fees payable by the seller - Estimated amount of annual energy costs for standard use based on 2026 energy costs: €4,770 ~ €6,460 - Information on the risks to which this property is exposed is available on the Géorisques website: www.georisques.gouv.fr - Sandrine Déchaux - Sales agent - EI - RSAC 907 642 177 Agency fees payable by vendor - Montant estimé des dépenses annuelles d'énergie pour un usage standard, établi à partir des prix de l'énergie de l'année 2026 : 4770€ ~ 6460€ - Les informations sur les risques auxquels ce bien est exposé sont disponibles sur le site Géorisques : www.georisques.gouv.fr - Sandrine DECHAUX - Agent commercial - EI - RSAC 907 642 177

Ref. : 85898006

BARNES YVELINES

LA CROIX-VALMER4 490 000 €

House for sale 1 10 - 6 rooms - 179 m²

La Croix-Valmer | Villa with beautiful sea views and spacious living areas

Located in La Croix-Valmer, in the Cap Lardier area, this 179 sqm villa enjoys beautiful sea views and is set on a 1,423 sqm plot. The property offers spacious living areas, including a living room, dining room and open-plan kitchen opening onto the outdoor spaces, as well as a guest toilet. The sleeping area comprises 4 bedrooms. Upstairs, the master bedroom features a dressing room, a shower room and separate toilets. The garden level offers three additional bedrooms, each with its own shower room, as well as a laundry room. Outside, the villa benefits from several covered terraces, a beautifully maintained garden and a heated 10 x 5 metre swimming pool. An outdoor dining area with barbecue completes the outdoor spaces. The property features reversible air conditioning, a boiler, an alarm system and mains drainage. A well-maintained property offering a pleasant lifestyle combining garden, pool and sea views.

Ref. : 87276762

MED-ESTATES

GIVERNY1 600 000 €

House for sale 1 10 - 9 rooms - 197 m²

Historic residence - Giverny

Within one of the most emblematic villages of Impressionism, this elegant property offers a rare opportunity to become the owner of a place intimately linked to the history of Giverny and Claude Monet. With a living area of approximately 200 m², the property is situated in the heart of a pretty wooded park of 6,341 m², enhanced by a charming pond, offering a peaceful and verdant setting, particularly preserved. The house mainly has a remarkable historical significance: it was once owned by Ernest Hoschedé, an important figure in the history of Impressionism, known for being one of the first supporters, patrons, and friends of Claude Monet. This connection gives the property a rare identity and uniqueness on the Giverny real estate market. The house consists, on the ground floor, of an entrance, toilets, a living room, a magnificent sunroom filled with light, a kitchen, and a bedroom. The first floor hosts two bedrooms, each with its own bathroom. The garden level is a real asset for a reception activity: it includes two independent bedrooms, each with a bathroom and toilets, currently operated as short-term rentals. This setup naturally allows for the development or continuation of a guesthouse activity, while maintaining a comfortable private part. A cellar and a 1491 m² buildable plot complete the set. The property also benefits from remarkable accessibility from Paris: Giverny is easily accessible from the capital by car, notably via the A13, allowing reaching the property in about 1 hour to 1 hour 15 minutes. The Vernon-Giverny station, serving Paris in 50 minutes, is located 10 minutes from the house. A rare property in Giverny, where heritage, nature, and tourism potential combine around a story intimately linked to Claude Monet.

Ref. : V0043APA

JOHN TAYLOR AROUND PARIS

NEUILLY SUR SEINE2 100 000 €

Apartment for sale 1 10 - 5 rooms - 134 m²

Neuilly - Saussaye - 3-bed apartment - Garden

Magnificent 134m² (1,442 sq ft) apartment in VIP surroundings, on the garden level of a semi-recent building in a quiet, leafy setting. The large living room with dining area open through patio doors onto a superb 290m² (3,122 sq ft) enclosed garden sheltered from prying eyes, extending the living spaces onto the exterior. The semi-open fully fitted and equipped kitchen is completed by a pantry. The sleeping area is well laid out and separated into two distinct parts. To the right of the entrance, a good-sized master suite features a bathroom and plenty of storage space. To the left are two bedrooms, one of which has a shower room, as well as a second separate shower room. This turnkey apartment in immaculate condition will delight with its optimised layout, harmonious volumes and contemporary décor with a refined finish. A rare property offering the comfort of a house in the heart of a sought-after residential area. This property also comes with a large cellar and a parking space. Option to acquire an 18m² (194 sq ft) studio apartment in the building. Property subject to shared ownership status. €1,895,300 agency fees not included - Agency fees: 5% incl. tax Fees payable by the buyer - Average amount of the share of charges €13,000/year - Estimated amount of annual energy costs for standard use based on 2023 energy costs: €3,800 ~ €5,180 - Information on the risks to which this property is exposed is available on the Géorisques website: www.georisques.gouv.fr 2,000,000 € Agency fees not included - Agency commission: 5%VAT included Agency fees payable by buyer - Montant moyen de la quote-part de charges courantes 10,800 €/yearly - Montant estimé des dépenses annuelles d'énergie pour un usage standard, établi à partir des prix de l'énergie de l'année 2023 : 3800€ ~ 5180€ - Les informations sur les risques auxquels ce bien est exposé sont disponibles sur le site Géorisques : www.georisques.gouv.fr

Ref. : 87087823

BARNES NEUILLY

PARIS 14EME599 000 €

Apartment for sale 1 10 - 2 rooms - 62 m²

Paris 14th - Petit-Montrouge | Charming apartment with a 33 m² reception room, quietly overlooking t

Abriculteurs is delighted to present this lovely two-room apartment measuring 62.73 m² under the Carrez Law (64.07 m² of living space), located in the heart of the sought-after Petit-Montrouge neighborhood in Paris's 14th arrondissement. This village-like area is popular for its food shops and local favorites, particularly around the renowned Rue Daguerre and the Denfert-Rochereau neighborhood. Close to Montsouris Park, a 15-minute walk away, the neighborhood offers an authentic and highly sought-after Parisian lifestyle. The property is located in a beautiful six-story Haussmann-style building, whose elegant architecture and period charm are sure to appeal to lovers of classic Parisian buildings. Located on the first floor, with no elevator, the apartment comprises an entrance hall with a closet and storage, a separate toilet with a hand basin, a bedroom with a dressing room, a shower room with two windows, and a generous 33.10 m² living area. The apartment's true centerpiece, this reception space can be seamlessly divided into a living room and dining room. It stands out for its spacious proportions, oak parquet flooring, moldings, two fireplaces, and impressive ceiling height. Facing southwest and overlooking an inner courtyard, the apartment enjoys a particularly peaceful setting. A cellar completes the property. In terms of transport, the area is close to several metro and RER stations, including Denfert-Rochereau (metro lines 4 and 6 and RER B), Mouton-Duvernet (line 4), Saint-Jacques (line 6), Raspail (lines 4 and 6), and Cité Universitaire (RER B). Property highlights _Sought-after Petit-Montrouge neighborhood _Beautiful Haussmann-style building with period charm _Splendid 33.10 m² reception room with character features and an open-plan kitchen _Ample storage, peaceful courtyard setting, and cellar Please note - Property tax: €1,207 / year - Annual service charges: €437.86 / quarter (including maintenance of the common areas, maintenance of the building and shared equipment, operation and administration of the condominium, and management by the property manager) - Condition of the property: good - Bicycles may be parked in the building's courtyard - The bedroom and living area overlook the courtyard - The apartment could be reconfigured as a three-room apartment with two bedrooms - The property is part of a condominium - 54 units - Apartment No. 6, ownership share: 454 / 10,000ths - Cellar No. 7, ownership share: 3 / 10,000ths - Connected to the mains sewer system - No ongoing legal proceedings Standard energy consumption (kWhEP/m²/year): 240 (E) Estimated emissions (kg CO2/m²/year): 52 (E) Estimated energy costs: between €1,050 and €1,460 / year Reference year for energy prices: 2021 Property with excessive energy consumption. Sale price: €599,000 including tax (Abriculteurs' fees payable by the seller) Listing prepared under the editorial responsibility of Ms. Pascale FERRANTI, commercial agent (EI), registered with the Paris Trade and Companies Register (RSAC) under No. 900 781 139, who does not hold funds and acts on behalf of SARL Abriculteurs immobilier, with share capital of €5,000, registered under SIREN No. 837 704 584, holder of professional license No. CPI 7501 2018 000 025 842 issued by the Paris Île-de-France Chamber of Commerce and Industry (CCI). Its legal representative is Mr. Adrien Piot, and its registered office is at 12 rue des Halles, 75001 Paris.

Ref. : BFHZ0787_PF_0711_1

abriculteurs

NICE475 000 €

Apartment for sale 1 10 - 3 rooms - 70 m²

NICE - THE PORT - 2/3 ROOMS - TO RENOVATE

NICE - Boulevard Carnot, in a prime location in the heart of the port of Nice and all amenities, discover in a high-end residence with video surveillance, this 69 m² apartment on the penultimate floor with a beautiful 5 m² balcony with a magnificent unobstructed view of the Nice castle, the sea and the hill. Offering nice volumes and a strong potential for layout. From the entrance, you will be seduced by the generosity of the distribution and the comfort of the spaces. The apartment consists of a large entrance, a large 29 m² living room opening onto a balcony with sea and city views, a bedroom of more than 14 m², and an independent kitchen offering the possibility to create a second bedroom of about 10 m², thus transforming this spacious two-room apartment into a three-room one according to your needs. A bathroom with WC completes this property. The 5 m² balcony allows you to fully enjoy the view and the Nice environment. An 18 m² ground-floor garage in the residence can be sold additionally. Do not hesitate to contact us for more information. Fees payable by the seller. Information on the risks to which this property is exposed are available on the Géorisques website: www.georisques.gouv.fr

Ref. : 87462605

Reussite Immo Nice

BOUC-BEL-AIR1 195 000 €

House for sale 1 10 - 6 rooms - 211 m²

Family villa, 211 m², 5 bedrooms, heated pool, private and peaceful setting, for sale in Bouc-Bel-Ai

Abriculteurs is pleased to present this 211 m² family villa in Bouc-Bel-Air (13320), set on 1,017 m² of landscaped grounds with a heated swimming pool. A Provençal villa with generous proportions, combining elegance and a wonderful lifestyle In a sought-after residential area, in a peaceful setting and sheltered from view, this property combines the charm of Provençal architecture, generous living spaces and features designed for modern comfort. Close to Aix-en-Provence, it offers a privileged lifestyle for those looking to enjoy a spacious family home while retaining convenient access to schools, shops and major transport links. Built in 2003 and improved in 2023, the house stands out for its generous proportions, exposed beams, wide openings onto the outdoors and interior layout, which allows everyone to enjoy their own space. An approximately 80 m² reception area opening onto the garden The heart of the home is arranged around a large living area comprising a lounge, dining room and equipped semi-open kitchen, with an especially practical utility room adjoining it. The generous proportions, exposed beams and warm materials give this space real character. Wide openings let in natural light and extend the reception rooms onto the south-facing terrace and landscaped garden. An interior layout designed to preserve everyone's privacy With five bedrooms, including two suites, the house offers a layout suited to a variety of lifestyles. On the ground floor, the first suite, approximately 23 m², has its own shower room and direct access to the garden. This is an appealing arrangement for hosting guests, accommodating a family member or enjoying a ground-floor sleeping area. Upstairs, the primary suite has its own dressing room and private shower room. Three further bedrooms with storage, an additional shower room and a separate toilet complete this floor. The layout strikes a balance between shared spaces and independence, making it particularly well suited to family life. A separate room to bring your projects to life The property also has a separate space of approximately 14 m², offering a wide range of possible uses. A home office, creative studio, leisure space, gym or guest room: it can be arranged to suit your needs. This versatility is a real asset for buyers looking for an additional space, separate from the main living areas. A back kitchen, cellar and various storage spaces complete the home's features. A landscaped 1,017 m² garden, a true extension of the home Outside, the property reveals a tree-filled, carefully designed garden, with different areas inviting you to enjoy every season. The shaded, south-facing terrace is a natural setting for meals and get-togethers. Sheltered from view, the renovated 10 × 5-metre heated swimming pool, fitted with an electric safety cover, is one of the central features of this outdoor space. Around the pool, the sunbathing areas, Mediterranean plants and lawns create a pleasant, leafy setting. A second garden behind the house, with a garden shed, gives everyone the option of enjoying their preferred outdoor space. A particularly appealing setting for soaking up the sun, entertaining or simply relaxing in complete privacy. Comfort features and commendable energy performance In addition to its generous proportions and surroundings, the villa has amenities suited to today's needs. Reversible air conditioning, a fireplace with insert, double glazing, fibre-optic internet, an electric vehicle charging point and several parking spaces contribute to everyday comfort. The house also has good energy performance, rated C on the energy performance certificate (DPE), a significant advantage for a property of this size. A privileged location on the outskirts of Aix-en-Provence Bouc-Bel-Air enjoys a sought-after location between Aix-en-Provence and Marseille, offering a balance of residential surroundings, quality of life and accessibility. Nearby m

Ref. : EYVE5040_AL_0711_1

abriculteurs

ST-AYGULF1 480 000 €

House for sale 1 10 - 7 rooms - 200 m²

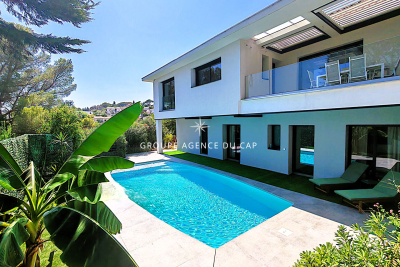
FOR SALE: VILLA WITH SEA VIEW, APPROXIMATELY 211 SQM, COMPLETELY RENOVATED, OFFERING 5 BEDROOMS, 4 OF WHICH ARE EN-SUITE, SWIMMING POOL, GARAGE IN SAINT AYGULF

Completely renovated, this villa boasts high-quality finishes and is spread over two levels. On the ground floor, you'll find a spacious living area with a bar, a separate kitchen with a glass roof, and a living/dining room opening onto a terrace with sea views and a pleasant garden. A master suite with a shower room and a second bedroom complete this level. On the garden level, three en suite bedrooms offer direct access to the pool area. You'll enjoy a beautiful 10 x 4.5 m traditional saltwater pool, ideal for sunny days. Outside, the property features a comfortable garage, a parking space, and a driveway with parking for several vehicles. A closed garden shed and a summer kitchen area, large enough to accommodate a pizza oven, complete this living space designed to make the most of the warmer weather. In terms of comfort and amenities, the villa boasts modern features: ducted air conditioning, home automation with alarm system, video intercom, surveillance cameras, centralized control of electric roller shutters, and double-glazed aluminum windows, offering comfort, security, and energy efficiency on a daily basis. (photos coming soon)

Ref. : 2891GDLP

SEA VIEW PROPERTY / GROUPE AGENCE DU CAP

BOZEL1 155 000 €

House for sale 1 10 - 10 rooms - 233 m²

For sale - House 200m2 on land - Bozel town centre

Sought-after area of Bozel. Great potential for this house built in 1978, set on a 1,065 m2 plot. Offering approximately 200 m2 of habitable surface area, the property features 10 main rooms, generous volumes, and a south-facing aspect. Budget for works and modernisation required. Large basement with garage and numerous annexes. The adjoining land, offers additional development or construction potential, subject to the relevant planning permissions.

Ref. : 1452

AGENCE RMP IMMOBILIER