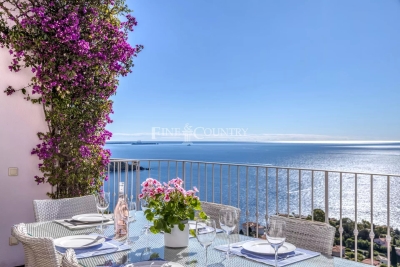
Le Chesnay - Square de Tocqueville - 93m² (1,001 s ft) apartment (plus two loggias) - 3 bedrooms - Generous proportions
In one of the most sought-after sectors of Le Chesnay, near the lower end of the Plateau Saint-Antoine, Barnes Versailles is listing this apartment spanning 93.01m² (1,001 sq ft) of Carrez Law surface (104.14m² or 1,121 sq ft sq ft with the loggias) on the raised ground floor (first-floor equivalent), free from overlook in a beautiful and particularly green Parly 2 residence.
You'll love the generous proportions, the natural light and the configuration designed for family life, with all the benefits of a sought-after residential area close to schools, shops and public transport services.
The apartment has been redesigned with space and conviviality in mind: The double-sized living room has been extended by opening up a former bedroom integrated into the living space, as well as the incorporation of a 7.32m² (78.79 sq ft) loggia into the living room. The current layout offers a vast reception space over 43m² (463 sq ft) comprising four distinct areas.
The new owners can choose to keep this floor plan to make the most of the open spaces, or re-partition the former bedroom to have a third bedroom, while still leaving a comfortably sized living room extended by the loggia. The room is surrounded by the residence's greenery and is constantly bathed in light thanks to the dual south and east orientation.
The fully equipped kitchen with a small dining area rounds of this charming living space.
Two bedrooms (one of which has a 3.81m² or 41 sq ft loggia with parquet flooring and a view over the residence's gardens), ample wardrobes and well-designed cupboards space, shower room with toilet, bathroom, and separate toilet.
The apartment is in good general condition thanks to recent paint job in 2020 and the double glazing installed in all the rooms in 2020.
An exterior parking space at the foot of the building and a cellar on the ground floor round off the amenities.
Square de Tocqueville is a particularly coveted location, in a residential area surrounded by urban facilities: Blanche de Castille secondary school is only 100m (110 yards) away, while Saint Jean d'Hulst secondary and Blanche de Castille primary are a 5-minute walk away, as is Les Châtaigniers private school. The apartment is also near the “Village des Enfants”.
50m (55 yards) from the residence are a Super U Express supermarket and stops for all the bus routes, providing easy access to Versailles, Vaucresson and Viroflay stations. Near the Forêt de Fausses Reposes and easy access to the A13 and A86 motorways.
Very sought-after, high-end residence, with exclusive resident access to the swimming pool and tennis courts.
Property subject to shared ownership status. Shared ownership complex formed of 19,570 lots. No ongoing proceedings.
Charges: €1,541/quarter, i.e. €6,164/year.
The charges include hot and cold water, gas heating, upkeep of the residence's gardens, lift, concierge, and daily upkeep of the common areas, access to the tennis court and swimming pool.
EPC: D/D - D/D
Estimated annual energy costs (baseline year 2021): between €1,500 and €2,080/year - Gas and geothermal mains heating
The new geothermal system will help reduce the current heating charges.
Information on the risks to which this property is exposed is available on the Géorisques website: www.georisques.gouv.fr.
Property tax: €1,857
Price: €420,000 incl. agency fees
Net seller price: €400,000 incl. agency fees (excluding commission)
Fees payable by the buyer: €20,000 set price incl. VAT.
Nathalie Boué
Your Barnes Versailles consultant
Exclusive sector: Le Chesnay-Rocquencourt
Tel: +33 (0)6 44 07 93 50 - Email: €400,000 Agency fees not included - Agency fees: Fees at 5% incl. tax Fees payable by the buyer - Number of lots in the building: 256 - Average amount of the share of charges €6,164/year - Estimated amount of annual energy costs for standard use: €1,500 ~ €2,080 400,000 € Agency fees not included - Agency commission: 5%VAT included Agency fees paya
Ref. : 87406668