OK
More than Less than
€  ok

Key-words : 0 4

Houses and Apartments, your real estate specialist magazine offers a selection of ads that match with the keyword 0 4. You can refine your search by specifying the area or price range in the navigation bar link Search for a House/Apartment.

PARIS 17EME1 095 000 €

Apartment for sale 0 4 - 4 rooms - 89 m²

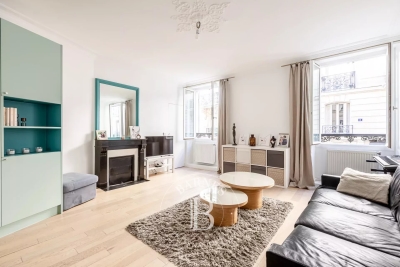
Paris 17 - Exclusive listing - Legendre Lévis - 3-bed apartment

This perfectly laid-out apartment, in a prime location in the heart of the Legendre Lévis neighbourhood, is situated on the first floor (stair access) and comprises: a hallway leading to a fitted open-plan kitchen, a west/south-west facing living/dining room overlooking the street, an office or nursery overlooking the courtyard, two bedrooms with plenty of storage space, a bathroom, a laundry room and a guest toilet. Cellar also included. Exclusive listing. Fees payable by the seller - Number of lots in the building: 15 - Average amount of the share of charges €2,088/year - Estimated amount of annual energy costs for standard use: €1,530 ~ €2,120 Agency fees payable by vendor - Nombre de lots dans la copropriété: 15 - Montant moyen de la quote-part de charges courantes 2,088 €/yearly - Montant estimé des dépenses annuelles d'énergie pour un usage standard : 1530€ ~ 2120€

Ref. : 87171990

BARNES PIED-A-TERRE COURCELLES

PARIS 16EME2 990 000 €

Apartment for sale 0 4 - 5 rooms - 169 m²

Paris 16th - Copernic/Kléber - Turnkey renovated apartment - 4 suites - Open views

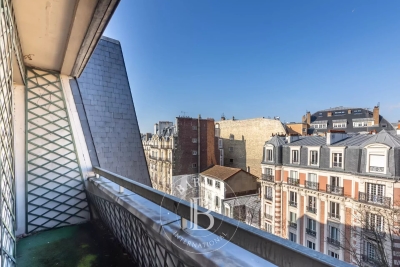
Ideally located on a quiet street between Avenue Victor Hugo and Avenue Kléber, this elegant reception apartment of 169.54 m² is situated on the 4th floor of a classic Haussmann-era building with lift and concierge. Fully renovated, it has retained its period cornices and fireplaces, and benefits from an open outlook, bright natural light and generous proportions (3.10 m ceiling height). The property comprises an entrance gallery, a double reception room, an independent fully equipped kitchen with bow window, four en-suite bedrooms, a utility room and two separate WCs. A cellar completes this property, within the Janson-de-Sailly school catchment area. Agency fees payable by vendor - Nombre de lots dans la copropriété: 53 - Montant moyen de la quote-part de charges courantes 10,000 €/yearly - Montant estimé des dépenses annuelles d'énergie pour un usage standard, établi à partir des prix de l'énergie de l'année 2021 : 2910€ ~ 3950€ - Les informations sur les risques auxquels ce bien est exposé sont disponibles sur le site Géorisques : www.georisques.gouv.fr - Karine MAUGEST - Agent commercial - EI - RSAC 900788936

Ref. : 87146074

BARNES TROCADERO

LA COLLE-SUR-LOUP1 790 000 €

House for sale 0 4 - 6 rooms - 162 m²

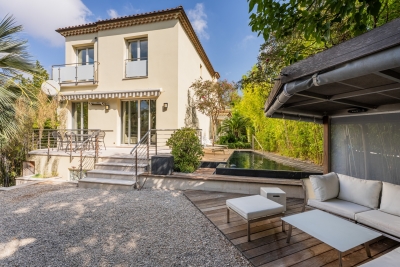
La Colle sur Loup - New Provencal villa - 292 m2 - 4 bedrooms -

In a quiet environment and close to shops, discover this property built in 2017 on a plot of 1365 m² Built with quality materials it has an area of 292m²: 162m² of living space and 130m² of basement, all on a carefully landscaped flat plot, the property has a pool area with jacuzzi, a wooded and fenced garden with electric gate, a petanque court, a vehicle shelter, many parking lots, automatic watering and a water reserve. It consists of: At the garden level: Large living room with open kitchen of 56 m² extended by a large covered terrace, as well as a back kitchen, a laundry room, two bedrooms, a bathroom Upstairs, two bedrooms with fitted wardrobes open onto a beautiful terrace, a bathroom The fully equipped basement has a cinema room, a games room with a storage room The villa benefits from high-end equipment: underfloor heating, reversible air conditioning, home automation and solar panels. Fees paid by the seller. Energy class A, Climate class A Estimated average amount of annual energy expenditure for standard use, based on 2021 energy prices: between 846.00 and 1145.00 euros. Information on the risks to which this property is exposed is available on the Géorisques website: www.georisques.gouv.fr.

Ref. : 87180507

LIMANDAT REAL ESTATE

BEAUSOLEIL65 000 €

Parking/Garage for sale 0 4 - - 11 m²

PARKING SPACE BEAUSOLEIL / MONACO BORDER

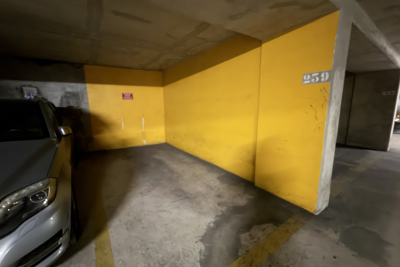
For sale: parking space ideally located in Beausoleil, just a few meters from the Monegasque border. Highly sought-after location, perfect for residents, workers in Monaco or investors wishing to benefit from a convenient and secure parking solution in the immediate vicinity of the Principality. Length: 4.99m Width: 2.32m The advantages: - Exceptional location on the outskirts of Monaco - Easy and quick access - Secure parking - Low loads - Ideal for personal use or rental investment

Ref. : 2726

AMARANTE SAINT ROCH

MOUANS-SARTOUX3 790 000 €

House for sale 0 4 - 13 rooms - 540 m²

Mouans-Sartoux near Cannes, Couëlle style bastide with pool and valley views

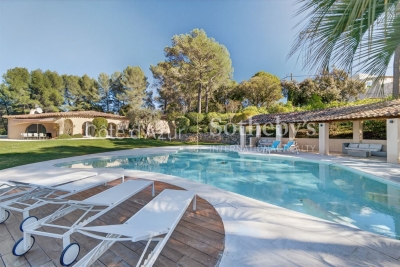
Located in the Le Redon residential area of Mouans-Sartoux, this property offers approximately 540 sqm of living space with open views over the valley. The house includes a separate kitchen, six en-suite bedrooms, including a master suite with dressing room, as well as an independent living space with kitchen and lounge. The property also benefits from a swimming pool, jacuzzi, laundry room and two garages. Côte d'Azur Sotheby's International Realty For further information or to arrange a viewing, please contact Côte d'Azur Sotheby's International Realty, your specialist in luxury real estate on the French Riviera.

Ref. : CA15-110

COTE D'AZUR SOTHEBY'S INTERNATIONAL REALTY

SOSPEL439 000 €

House for sale 0 4 - 4 rooms - 83 m²

SOSPEL - SINGLE-STOREY DETACHED HOUSE 83 M2 - GARDEN

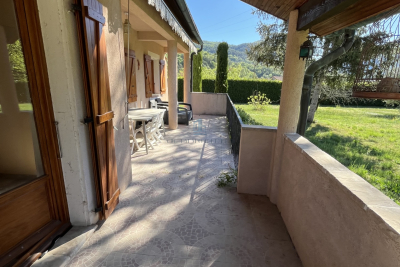
SOSPEL - LA VASTA DISTRICT - AB Immobilier agency presents this detached, single-story house with a flat, pool-ready plot of approximately 2,000 sq m. It comprises an entrance hall, a WC, a shower room with WC, a living/dining room/kitchen opening onto a terrace overlooking the garden, two bedrooms plus a sleeping area and/or office, another living room/mezzanine (a cozy corner you'll appreciate), and a utility room. Outside, there is a flat garden with two sheds, a summer kitchen, and a cellar. The major advantages of this house are its single-story layout, flat, pool-ready plot, sunny aspect, peaceful location, ample parking, 5 minutes from the town center, and mains drainage. A haven of peace far from the stresses of everyday life... a must-see! Contact: Mr LUC STEINMETZ 0687751326 MAIL:

Ref. : 1601

AB immobilier

NICE2 990 000 €

House for sale 0 4 - 8 rooms - 240 m²

NICE MONT BORON – 8-ROOM VILLA OF 240 SQM FOR SALE – ABSOLUTELY QUIET – BEACH WITHIN WALKING DISTANCE – TERRACES – PARKING

NICE MONT-BORON Between the Port of Nice and the highly sought-after residential area of Mont-Boron, this magnificent villa offers approximately 250 sqm of living space, with over 360 sqm of total floor area, set on a 558 sqm plot. Located within a very private residential estate, the property offers a bright and peaceful living environment, in absolute tranquility. The entrance opens onto an elegant hall served by a majestic staircase. The spacious living room and dining room open onto the outdoor areas and terraces, creating an ideal setting for entertaining. A separate kitchen completes the reception areas. This same level also features a first large suite with a bedroom and bathroom, separate WC and plenty of storage space. The upper floor, accessible via the main staircase, is dedicated to an exclusive master suite comprising a spacious bedroom with a private balcony, two dressing rooms and a large bathroom. A second staircase leads to a charming attic-level space, ideal for creating an office, playroom, reading area or peaceful relaxation space. Perfect for accommodating guests in complete privacy, the lower level offers an independent apartment comprising a bedroom, kitchen and shower room. This level also features a private fitness room with its own shower room and WC, as well as a large laundry room, storage room and wine cellar. The property benefits from an outdoor parking area accommodating several vehicles, with the possibility of creating a secure enclosed garage. A rare property on the market, offering an exceptional lifestyle in Mont-Boron, combining generous volumes, absolute tranquility and a highly sought-after location just moments from the Port of Nice.

Ref. : Z-26083

Century 21 LAFAGE TRANSACTIONS - Cimiez

VAUCRESSON2 060 000 €

House for sale 0 4 - 10 rooms - 308 m²

Vaucresson, Plateau Théry, 6-bed family house set on a 1,076m² (11,582 sq ft) plot

A property filled with character. Located in the heart of the Vaucresson plateau, in the prestigious Théry district. Fantastic charm and generous volumes. Set on a 1,076m² (11,582 sq ft) plot, the house offers 267m² (2,971 sq ft) of living space (308m² or 3,315 sq ft of floor space excluding the basement level), divided up into 10 main rooms. The elegant reception rooms are the first thing to catch the eye: a 60m² (646 sq ft) space filled with light and affording views on three sides, consisting of a dining room with a skylight and a large living room boasting a working stone fireplace. The generous ceiling heights enhance the sense of grandeur in this open-plan space, which opens out onto the property's various outdoor areas. A fully fitted and equipped separate kitchen completes this level. The two additional living areas on the ground floor consist of a 20m² (215 sq ft) TV room with fireplace and a large communicating office featuring an elegant Art Deco fireplace. The four bedrooms upstairs guarantee peace and comfort, including a 30m² (323 sq ft) master suite with bathroom, wardrobes and a balcony. The three other bedrooms each have a bathroom and toilet. The second floor has two additional bedrooms, as well as an insulated and converted attic, ideal as a playroom or work spaces. And the cherry on the cake is the 80m² (861 sq ft) fully converted basement level offering endless possibilities: home cinema, playroom or reception room. Covered parking for two cars, with space to park several more vehicles on the plot. Period charm throughout thanks to the solid oak flooring, period fireplaces and remarkable ceiling heights. A rare property combining authenticity and timeless elegance. Barnes contact Clarissa Blanchet: +33 (0)6 22 27 75 78 €2,126,213.59 Agency fees not included – Agency fees: 3% incl. tax Fees payable by the buyer - Estimated amount of annual energy costs for standard use based on 2021 energy costs: €6,010 ~ €8,140 2,000,000 € Agency fees not included - Agency commission: 3%VAT included Agency fees payable by buyer - Montant estimé des dépenses annuelles d'énergie pour un usage standard, établi à partir des prix de l'énergie de l'année 2021 : 6010€ ~ 8140€

Ref. : 87129641

BARNES HAUTS DE SEINE SUD/OUEST

PARIS 17EME800 000 €

Apartment for sale 0 4 - - 75 m²

Paris 17 / Neuilly - UPPER FLOOR - SOUTH-FACING - 2 BEDROOMS - BALCONIES

Exclusive listing for this apartment located on the 7th floor of a very well-maintained 1980s condominium offers spacious living areas and two small outdoor spaces. The current layout currently comprises an entrance, a separate kitchen, a spacious living room, two bedrooms, a bathroom, a shower room and a separate toilet. The apartment is bathed in light and offers great potential for those looking for a property to fit out to their tastes. It is also possible to rethink the layout to create a third bedroom if required. A cellar completes the property, and a parking space on the basement level is available at an additional cost. Fees payable by the seller - Average amount of the share of charges €2,400/year - Agathe GRANDCHAMP DES RAUX - Sales agent - EI - RSAC 839516457 Agency fees payable by vendor - Montant moyen de la quote-part de charges courantes 2,400 €/yearly - Alain JABER - Agent commercial - EI - RSAC 818376675

Ref. : 85632360

BARNES PIED-A-TERRE COURCELLES

STE-MAXIME3 675 000 €

House for sale 0 4 - 7 rooms - 200 m²

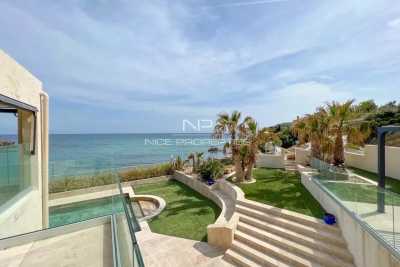
Waterfront villa

It's not an exceptional location, it's a living postcard. Imagine stepping out of your house onto a small sandy beach. Such is the case for this waterfront villa with 200m2 of living space. Built on a 1,380m2 plot, the villa's main level comprises an entrance hall, a living room with open kitchen opening onto a covered terrace with fantastic sea views. 5 bedrooms in all, including a small cabin for children, three shower rooms and a bathroom. Then there's a pool level with a real summer kitchen. The pool measures 10 x 5 meters and has been approved for construction, which is rare enough to be worth mentioning. Several parking spaces complete this property, which is in very good condition and at a very reasonable price.

Ref. : LP159

NICE PROPERTIES Cannes

CANNES620 000 €

Apartment for sale 0 4 - 3 rooms - 91 m²

EXCLUSIVITY – Cannes Centre – Apartment in Immediate Proximity to the Palais des Festivals

In the heart of Cannes, just steps from La Croisette and the Palais des Festivals, this elegant 2-bedroom apartment is located on the 4th floor of a recently renovated high-end residence. It features a bright living room with a fully equipped open-plan kitchen, opening onto a quiet terrace with an open view. Two en-suite bedrooms with built-in storage and shower rooms, as well as a guest toilet, complete the layout. Quality amenities include reversible air conditioning, double glazing, electric shutters, video surveillance, and a reinforced door. A rare opportunity combining modern comfort, refined finishes, and a prime address in Cannes. A parking space in the basement is available for purchase at an additional cost of €30,000. CLASSE ENERGIE: 92 B CLASSE CLIMAT: 2 A Les informations sur les risques auxquels ce bien est exposé sont disponibles sur le site Géorisques : www.georisques.gouv.fr

Ref. : 85124603

LIMANDAT REAL ESTATE

LES GETS980 000 €

Apartment for sale 0 4 - 4 rooms - 109 m²

DUPLEX APARTMENT 3 BEDROOMS + CABIN - LES GETS

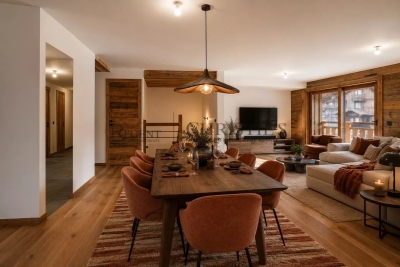
Hoani – Spacious Duplex Apartment with Excellent Ski Access in Les Gets REGENT ALPS EXCLUSIVITY – CHRISTIE'S INTERNATIONAL REAL ESTATE Occupying approximately 112 m² within the newly completed Hoani residence, this beautifully designed reverse duplex offers spacious accommodation, quality finishes and direct access to one of the largest ski areas in the world. Located in the sought-after La Turche area of Les Gets, the apartment enjoys an enviable position just 50 metres from the ski slopes, allowing owners to step onto the mountain within minutes while remaining close to the restaurants, shops and amenities of the village centre. The apartment has been thoughtfully designed with the principal living accommodation on the upper floor, allowing the reception areas to benefit from excellent natural light and creating bright, open spaces for relaxing and entertaining. The fully fitted Italian kitchen will form the centrepiece of the open-plan living and dining room, while large glazed doors lead onto two separate terraces, offering the perfect setting for outdoor dining or enjoying the changing mountain scenery throughout the day. This level also incorporates a contemporary shower room, a separate guest WC and a dedicated laundry room, ensuring the apartment remains practical for both everyday use and extended stays. The lower floor has been reserved for the sleeping accommodation, providing a quieter and more private environment. The apartment offers three comfortable double bedrooms, including an attractive principal suite with direct access to its own private terrace, where there is the option to install a jacuzzi. A separate cabin bedroom provides additional sleeping accommodation for children or guests, making the layout particularly well suited to families or those who enjoy entertaining. Two shower rooms, one with WC, and a separate WC complete the lower level, providing flexibility and comfort for larger groups. Hoani has been designed by Biotope & Aspen Immobilier to combine contemporary Alpine living with traditional mountain architecture. Natural timber finishes, engineered wood flooring and carefully selected materials create warm, elegant interiors, while individual underfloor heating with remote control ensures the apartment is warm and welcoming from the moment you arrive. The apartment also benefits from an excellent Energy Performance Rating (Class C), offering improved energy efficiency and lower running costs than many traditional mountain properties—an increasingly important consideration for both owners and investors. Additional practical features include a private cellar, a secure underground parking space and a private garage, providing ample storage for skis, bicycles and outdoor equipment. Les Gets continues to be one of the French Alps' most desirable year-round destinations, offering exceptional skiing in winter alongside mountain biking, hiking, golf and a vibrant village atmosphere throughout the summer months. With immediate access to the Portes du Soleil ski area and a completed development ready to enjoy, this apartment represents an outstanding opportunity for buyers seeking a modern Alpine home in an established international resort. Main Features: • Approximately 112 m² reverse duplex apartment • Newly completed residence in Chalet Hoani, La Turche, Les Gets • Ski slopes approximately 50 metres from the property • Spacious open-plan living area with fully fitted Italian kitchen • Two terraces from the living space plus a private terrace from the principal suite • Three double bedrooms and a separate cabin bedroom • Principal suite with private terrace and provision for a jacuzzi • Contemporary bathroom, shower room, separate WC and dedicated laundry room • Individual underfloor heating with remote control • Excellent Energy Performance Rating (Class C) • Private cellar, secure underground parking space and private garage Legal information Propert

Ref. : HOANI103

REGENT ALPS - Christie's International Real Estate

LES GETS1 034 000 €

Apartment for sale 0 4 - 4 rooms - 82 m²

NAGANO 105 - 3 bedrooms

A unique location "Ski-in, Ski-out" on the Slopes In Haute-Savoie, discover this rare opportunity with a PREMIUM and strategic location, situated directly at the foot of the pistes, on the main Slopes front of the resort. This exceptional property offers immediate, direct, and privileged access to the 650 km of all-level pistes of the interconnected ski area of Portes du Soleil, the largest in Europe. The property also benefits from the exceptional summer activity of the station, recognized worldwide for its high-standard infrastructure: 18-hole golf course facing Mont-Blanc, World Mountain Biking Championships, swimming lake, and its preserved historic village core. A family heritage investment in the heart of an idyllic Alpine environment. A high-end architecture with exquisite finishes Part of a high-end residence with a strong Alpine identity, the building stands out for its excellent construction: authentic noble aged wood cladding on the facades, elegant local stone veneer, and handcrafted copper eaves. The apartment benefits from a double orientation maximizing natural light throughout the day. The interiors offer noble features: full-height ceiling in aged wood with embedded spots, large covered wooden terraces, top-of-the-line kitchen and fully equipped bathrooms, custom fitted closets with mirrored doors, and warm aged wood panelling on headboards and ceiling of entrances. Technology is integrated daily for absolute comfort: individual underfloor heating with remote home automation control, electrical centralization, secure electronic lock, all meeting the strictest energy performance standards and current regulations. Fluid volumes for optimal family comfort This beautiful 82m² 4-room apartment with meticulous finishes and an optimized architect's plan includes a welcoming entrance with integrated storage, a separate WC, and 3 spacious and cozy bedrooms, including a master suite with a private bathroom for perfect privacy. A second independent bathroom with shower and contemporary washbasin completes the sleeping area. The living room, spacious and sociable, incorporates a fully furnished and equipped kitchen space with a sleek design, opening directly onto a large balcony of over 10 m², a true outdoor lounge facing the pistes. Complete annexes and controlled charges For total daily comfort, the apartment is offered with large private annexes: a secure closed garage, a cellar, and a ski locker. Legal information Property subject to co-ownership status (32 main lots). Annual co-ownership fees: €1,034 (a particularly low and controlled amount for this level of services). No ongoing procedures. Virtual decoration enhancement suggestion by AI to illustrate decorating potential, scrupulously preserving architectural integrity and actual volumes. "Information about the risks to which this property is exposed is available on the Georisques website: www.georisques.gouv.fr".

Ref. : NAG105

REGENT ALPS - Christie's International Real Estate

CHAMONIX-MONT-BLANC995 000 €

Apartment for sale 0 4 - 4 rooms - 90 m²

CHAMONIX - A stylish 3-bedroom apartment

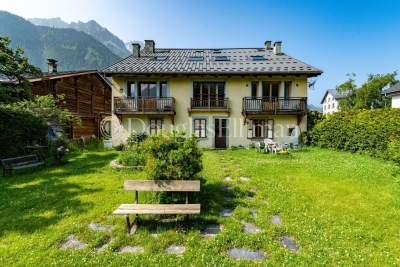
Apartment Flégère is a modern, stylish 3-bedroom, 2-bathroom apartment within a stone's throw of the Flégère lift, adjacent to the village of Les Praz. Gut-renovated in 2015, the apartment is currently set up as a 2-bedroom unit with separate studio, but very easily converted back to a 3-bedroom apartment. On the 1st floor of a traditional Savoyard house, dating from the end of the 18th Century, the apartment has a good-sized living space opening via French doors onto a small balcony with wonderful, uninterrupted south-facing views of the mountains, including Mont Blanc. The studio, which would make a perfect master suite, has the same views and balcony, looking onto a garden which is shared by the building residents. The property has been finished to a high standard with modern kitchen, lots of storage including wine fridge, plus shared storage space at both attic and basement levels. Key features - Beautiful, fully-renovated 3-bedroom apartment in Les Praz village - 200 metres from the Flégère lift and the golf course - Fabulous views of Mont Blanc and the surrounding peaks - Several restaurants, bars and local shops in the immediate vicinity - Strong rental potential with low running costs Our opinion The location of the apartment couldn't be much better, everything you need is easily reachable on foot. The lift is right on the doorstep, the golf course is just as close as well as everything the village can offer, including a choice of quality restaurants, a popular bar and grocery store. The property itself is full of character, stylishly renovated by the current owner and with the most fantastic views. Sold subject to co-ownership status Number of lots: 4 No proceedings in progress Location Apartment Flégère is just off the church green in Les Praz, within 200 metres of the Flégère lift, within 400 metres of the golf course and on the edge of the village itself. There is a choice of quality eateries and places for a drink on the doorstep, including Le Castel, La Cabane, the Eden, the Club House and Le Petit Social. The Flégère bus stop and the Les Praz train station are both within 100 metres, giving very easy access to the various ski areas, Chamonix centre and along the Valley to Vallorcine and Switzerland

Ref. : Flégère

Douglas Elliman France

GARCHES1 690 000 €

House for sale 0 4 - 8 rooms - 374 m²

Period house in the town centre with 5 bedrooms

Early 20th-century period house in an exceptional location, situated a stone's throw from shops, the railway station and schools, while also enjoying a completely peaceful setting. Facing south and offering 375m² (4,036 sq ft) of floor space, it boasts generous volumes and a perfect floor plan. Ground floor: large entrance hall with closet, beautiful double-sized living room with fireplace opening onto a south-facing terrace, dining room and large adjoining kitchen, which is also suitable for entertaining. First floor: dedicated to the children, features four very bright bedrooms, a bathroom, a shower room and a balcony. Top floor: master suite, comprising a very large bedroom opening onto a terrace, an office and bathroom. A large basement level with a laundry room, boiler room, several cellar or storage areas and a wine cellar complete this magnificent house in an exceptional location. Barnes contact Marta Perez-Embid: +33 (0)6 42 07 58 37 Fees payable by the seller - Estimated amount of annual energy costs for standard use based on 2021 energy costs: €7,300 ~ €9,880 Agency fees payable by vendor - Montant estimé des dépenses annuelles d'énergie pour un usage standard, établi à partir des prix de l'énergie de l'année 2021 : 7300€ ~ 9880€

Ref. : 87110397

BARNES HAUTS DE SEINE SUD/OUEST