OK
More than Less than
€  ok

Key-words : year

Houses and Apartments, your real estate specialist magazine offers a selection of ads that match with the keyword year. You can refine your search by specifying the area or price range in the navigation bar link Search for a House/Apartment.

NICE1 995 000 €

Apartment for sale year - 4 rooms - 106 m²

Nice Coulée Verte, Grand Hôtel : renovated 3-bedroom apartment with terrace

In the heart of Nice, overlooking the iconic Coulée Verte, within the prestigious Grand Hôtel residence, this exceptional four-room apartment offers a rare address and a truly privileged lifestyle. Situated on a high floor, this outstanding property was fully renovated four years ago, combining high-quality finishes with sophisticated interiors, thoughtfully designed down to the finest detail. From the moment you enter, the generous proportions and abundant natural light are immediately striking. The spacious living room opens onto a large, south-facing covered terrace, creating a seamless extension of the living space and an elegant setting overlooking the lush greenery of the Coulée Verte. The views are particularly captivating: greenery in the foreground, with the Castle Hill and Mont-Alban rising in the distance on one side, while the Saint-Pierre de Féric hills unfold on the other. The sleeping quarters include an elegant master bedroom, complete with a private shower room and double dressing room, together with two additional bedrooms and a second shower room. At the rear of the apartment, a veranda overlooking a courtyard and garden provides a more intimate and tranquil setting, perfectly complementing the generous south-facing terrace. Rarely available in such a sought-after location, and distinguished by the quality of its renovation and its privileged views, this apartment perfectly combines elegance, comfort and an exceptional location, just moments from the sea, the Old Town and both tramway lines. A secure underground parking space is available for purchase in addition. A rare property in the heart of Nice, ideally suited to discerning buyers seeking an exclusive lifestyle and an iconic address.

Ref. : CA14-839
COTE D'AZUR SOTHEBY'S INTERNATIONAL REALTY

ANTIBES330 000 €

Apartment for sale year - 3 rooms - 57 m²

NEW AND EXCLUSIVE IN ANTIBES! 3-room flat of 57 m² with a 20 m² terrace, double garage and swimming pool Situated on the 2nd floor of a recent, gated and immaculately maintained residential complex, this 3-room flat of 57 m² offers a pleasant living environment, combining comfort, practicality and high-quality fittings. The entrance hall, fitted with a cupboard, leads to a beautiful, light-filled living area with a kitchen that opens onto the lounge. This welcoming space opens onto a spacious 20 m² terrace, a true extension of the flat, ideal for al fresco dining or relaxing. The sleeping area comprises two bedrooms with fitted wardrobes, a bathroom and a separate toilet, which also allows for the creation of a utility room. For optimal comfort all year round, the flat is fitted with air conditioning and double glazing. A large double garage of approximately 30 m² completes this property. It is equipped with an electric vehicle charging point and lighting, providing a particularly useful parking and storage space. The estate impresses with the quality of its upkeep and its numerous facilities: a swimming pool, landscaped areas, a children's playground and a pétanque court, creating a friendly environment perfect for relaxation. It also boasts plenty of visitor parking spaces, a real bonus for entertaining family and friends in complete comfort. Ideally situated, the flat offers quick access to the main roads. The A8 motorway and the Carrefour Antibes shopping centre are less than 10 minutes away, whilst you can enjoy a peaceful residential setting. An ideal property for a main residence, a holiday home on the Côte d'Azur or a high-quality investment. Please contact me to arrange a viewing! Céline DEL GIUDICE - 0609449502 Your REMAX SUNSET estate agent Legal Mentions (in French) : Honoraires à la charge du vendeur. Bien en copropriété : 167 lots à usage d'habitation. Montant moyen annuel de la quote-part de charges courantes : 2 576 €. Nombre de procédure en cours: --. Les informations sur les risques auxquels ce bien est exposé sont disponibles sur le site Géorisques : www.georisques.gouv.fr .

Ref. : 1157

RE/MAX SUNSET

MENTON1 095 000 €

House for sale year - 6 rooms - 161 m²

7 minutes from the seafront, a renovated 161 m² villa with sea and garden views in SAINTE AGNES-Menton, on the edge of the Corniche des Serres de la Madone

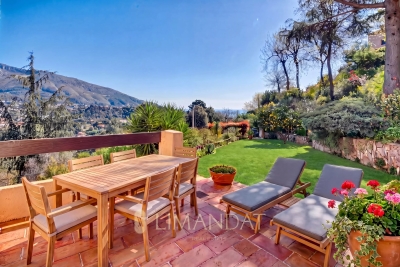
Just 7 minutes from the seaside, a charming, renovated Provençal villa of 161 m², in a peaceful setting with panoramic views stretching as far as the tip of Italy, nestled between the sea and the mountains in Sainte-Agnès, on the border between Menton and the Corniche des Serres de la Madone. - Set in a wooded garden of 2,200 m² - Sea views and lush green surroundings - Peaceful - South-west facing - Fully fitted kitchen - 3 bedrooms, including one mezzanine bedroom - 2 shower rooms - Air-conditioned villa with terrace/summer kitchen and barbecue - Wellness/relaxation area jacuzzi - Spacious cathedral-ceilinged living room with fireplace - Cellar - Parking spaces - A significant bonus: ground-floor apartment with two rooms and a terrace, plus a separate entrance for guests or rental income. Land suitable for a swimming pool 5 minutes from the golf course. Property tax €892 per year

Ref. : 86884029

LIMANDAT REAL ESTATE

PARIS 18EME375 000 €

Apartment for sale year - Studio - 30 m²

Abbesses – Top Floor – Unobstructed View

Engel & Völkers is pleased to present this superb 29.80 m² Carrez law (30.20 m² floor area) apartment, nestled on the fifth and top floor of a beautiful period building in the heart of the iconic and highly sought-after Abbesses neighborhood. Tucked away from view at the rear of a peaceful, perfectly maintained inner courtyard, this property enjoys an intimate, extremely quiet setting, entirely protected from street noise. Cross-ventilated and bathed in natural light, the apartment immediately captivates with its warm atmosphere and high-quality layout. The layout is seamless and optimized. A functional 1.65 m² entryway leads to the various living areas. The 9.45 m² living room with its 4.35 m² open kitchen forms a bright, welcoming space. The distinct 11.55 m² sleeping area is subtly separated from the living room by magnificent exposed beams, adding authentic Parisian charm and unique character. It features a dedicated walk-in closet integrated into the bedroom for generous, practical daily storage, as well as a functional 2.80 m² shower room with toilet. This property boasts numerous major key assets. Located on the top floor, it offers unobstructed views, constant brightness, and no upstairs neighbors. Its dual exposure ensures excellent light flow and natural ventilation, with no direct overlook. The classic period charm has been preserved through exposed beams and a cozy, intimate feel. You will enjoy complete tranquility overlooking the courtyard, individual gas heating for flexible energy management, and a sought-after location offering full immersion into Abbesses neighborhood life, with shops, restaurants, outdoor cafes, and public transport right on your doorstep. Energy efficiency rating: F (365 kWh/m²/year) Greenhouse gas emissions rating: F (80 kg CO?/m²/year) Estimated annual energy costs for the property: €1,050 to €1,470 Condominium comprising 155 units Average annual service charges: €1,120.24/year Pending proceedings: No Transaction fees, including VAT, payable by the seller Information on the risks to which this property is exposed is available on the Géorisques website: www.georisques.gouv.fr Located in the heart of Montmartre, in the highly sought-after Abbesses area, Rue Burq enjoys a particularly privileged location. Starting on Rue des Abbesses and ending in a cul-de-sac, this small Montmartre street offers a more secluded, residential feel while remaining just steps away from the vibrant neighborhood life. In the immediate surroundings, Rue des Abbesses, Rue Lepic, Rue Tholozé, and Rue des Trois-Frères feature a wide array of local shops, cafés, restaurants, and independent boutiques, giving the area the village-like atmosphere that makes Abbesses so charming. Rue Burq is also set within a exceptionally well-preserved architectural environment. Several buildings on the street are subject to heritage protection, notably numbers 1 and 22, bearing witness to the historic and distinctive character of this part of Montmartre. A few minutes' walk away, the Montmartre Hill, the Sacré-Cœur, and Place du Tertre offer an iconic backdrop, while the Abbesses station (line 12) provides quick access to Paris's main landmarks. A rare address in the heart of Abbesses, combining the charm of a quiet Montmartre side street, a genuine neighborhood spirit, and immediate proximity to one of the capital's most iconic districts.

Ref. : W-04BCF2

ENGEL & VÖLKERS

CANET PLAGE249 000 €

Apartment for sale year - 2 rooms - 49 m²

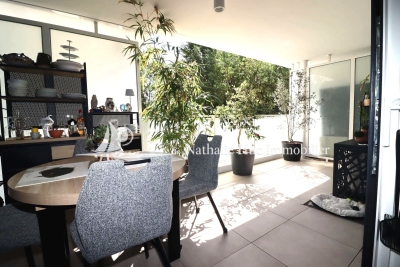
66140 Canet Plage. In a residential area, comfortable apartment featuring a living room opening onto a beautiful terrace that you can enjoy all year round, and a fully equipped kitchen.A spacious bedroom with a built-in wardrobe overlooking the terrace, a shower room, and a separate toilet.All shops are right at the foot of the building, and the beach is a 15-minute walk away. It includes a secure garage. It is suitable either as a main residence or a pleasant holiday home.

Ref. : 433V2259A

Nathalie Huc Immobilier

PARIS 7EME3 050 000 €

Apartment for sale year - 7 rooms - 180 m²

For sale - Paris 7 - Corner apartment ideal for a family or for entertaining- Air conditioned

Ideally located on rue de l'Université, in the heart of Paris's 7th arrondissement, just a few steps from the Esplanade des Invalides and close to the prestigious La Rochefoucauld school, this elegant corner apartment combines a highly sought-after address, generous proportions, quality finishes and all the comfort required for family living. Situated on the fourth floor with elevator access in a prestigious and impeccably maintained building with a resident concierge, the apartment stands out for its impressive proportions and abundant natural light. Its high ceilings further enhance the sense of space throughout the reception rooms. Flooded with natural light thanks to its south-facing aspect and corner position, the spacious double reception room enjoys open views with a glimpse of the Eiffel Tower. Perfectly designed for both family life and entertaining, the apartment offers an exceptionally well-balanced layout comprising a generous entrance hall, a spacious double reception room, a large eat-in kitchen, three bedroom suites, each with its own bathroom, and a fourth bedroom which may also be used as a study. A laundry room, pantry, two separate toilets and ample built-in storage complete the property. A particularly desirable feature, the apartment is equipped with reversible air conditioning, ensuring optimal comfort throughout the year. A large cellar is also included. An 8 sq.m service room may be purchased separately for an additional €150,000. A parking space is available to rent in the building directly opposite. A prestigious address, proximity to La Rochefoucauld, reversible air conditioning, four bedrooms, exceptional proportions, abundant natural light and views of the Eiffel Tower: this apartment offers a rare combination of features for sophisticated family living in the heart of Paris's 7th arrondissement.

Ref. : 6705

AGENCE VARENNE PARIS 6E

PARIS 12EME1 560 000 €

Apartment for sale year - 5 rooms - 126 m²

Nation - Avenue du Bel Air - Superb family apartment

126m² (1,356 sq ft) family apartment on the first floor of a magnificent Haussmann-style building with lift, in the sought-after Nation area. Composed of an entrance hall with cupboards, a double-sized east-facing living room with a 3m (9.8ft) ceiling height, an open kitchen, a utility room, three bedrooms, a shower room with toilet, a second shower room, and a separate toilet. Apartment renovated with quality materials, offering fantastic volume and period charm (parquet flooring, mouldings and fireplaces). Maid's room on the 7th floor with lift access up to the 6th. This rare property also comes with two cellars. Bicycle/pram room. Live-in concierge. Fees payable by the seller - Number of lots in the building: 84 - Average amount of the share of charges €4,800/year - Estimated amount of annual energy costs for standard use: €2,670 ~ €3,650 - Lucile Savattier - Sales agent - EI - RSAC 838 502 961 Agency fees payable by vendor - Nombre de lots dans la copropriété: 84 - Montant moyen de la quote-part de charges courantes 4,800 €/yearly - Montant estimé des dépenses annuelles d'énergie pour un usage standard, établi à partir des prix de l'énergie de l'année 2026 : 2680€ ~ 3640€ - Les informations sur les risques auxquels ce bien est exposé sont disponibles sur le site Géorisques : www.georisques.gouv.fr - Lucile SAVATTIER - Agent commercial - EI - RSAC 838 502 961

Ref. : 87356704

BARNES PARIS EST

PARIS 15EME2 450 000 €

Apartment for sale year - 7 rooms - 187 m²

OFF MARKET PARIS 15 – MONTPARNASSE CHERCHE MIDI Haussmann-style duplex apartment – 4 to 5 bedrooms – Top floors – Unobstructed views

This stunning 180m² or 1,938 sq ft (Carrez Law surface) duplex apartment is situated on the top two floors of a fully renovated, high-end Haussmann-style building, located close to Gare Montparnasse and the 6th arrondissement (Cherche Midi neighbourhood). Optimised floor plan much like a house, on the upper floors of a prestigious shared ownership building. The spacious first level is reserved for the reception rooms and parents. It comprises an entrance hall, a large living/dining room with a fireplace, a separate fitted kitchen, a guest toilet, and a master suite: bedroom overlooking a courtyard with a shower room, toilet, and office or potential fifth bedroom. The cosy second level under the eaves is laid out as follows. Three bedrooms, plenty of cupboard space, a shower room/laundry area and a bathroom with toilet. The apartment is in immaculate condition and boasts Haussmann-style features (beautiful herringbone parquet flooring, 2.90m (9.5ft) ceiling height with a cornice, and a fireplace), creating an atmosphere that combines modernity with classicism. All enhanced by the building's stunning architecture and common areas, which face mainly southeast and, on the top floors, offer views of the open sky over the courtyard, pretty slate roofs and, on the street side, the large open spaces of the Dalle de Vaugirard. A large cellar on the basement level completes the property. Fees payable by the seller – Number of units in the building: 37 - Average amount of the share of charges €8,272/year - Estimated amount of annual energy costs for standard use based on 2026 energy costs: €4,880 ~ €6,610 - Information on the risks to which this property is exposed is available on the Géorisques website: www.georisques.gouv.fr - Emmanuel Virton - Sales agent - EI - RSAC 430 223 529 Agency fees payable by vendor - Nombre de lots dans la copropriété: 37 - Montant moyen de la quote-part de charges courantes 8,272 €/yearly - Montant estimé des dépenses annuelles d'énergie pour un usage standard, établi à partir des prix de l'énergie de l'année 2026 : 4880€ ~ 6610€ - Les informations sur les risques auxquels ce bien est exposé sont disponibles sur le site Géorisques : www.georisques.gouv.fr - Emmanuel VIRTON - Agent commercial - EI - RSAC 430 223 529

Ref. : 87160378

BARNES CHAMP DE MARS

NICE313 200 €

Apartment for sale year - 2 rooms - 72 m²

NU PROPERTY - Top floor - 2 rooms of 72m2 with 86m2 of terrace

NU PROPERTY occupied Sale of bare ownership with usufruct reservation for a 70-year-old man. Good investment without price risks! Come and discover this spacious 2-room apartment crossing more than 72 m², located in a quiet and sought-after environment, very close to the Villa Arson. On the top floor of a well-maintained residence with elevator, this apartment will seduce you with its large volumes, brightness, and functional layout. It consists of a large living room of more than 41 m² with open kitchen, a beautiful bedroom with plenty of storage, a shower room, and a separate toilet. The real asset of this apartment lies in its two magnificent terraces of 43 m² each, or nearly 86 m² of outdoor spaces. Facing east and west, they offer unobstructed views and allow you to enjoy the sun throughout the day, according to your desires. Outdoor showers have been installed on the terraces, and one of them also has a large pantry, offering a particularly appreciated storage space. You will benefit from optimal comfort with ducted air conditioning and double glazing. A garage in the basement and a cellar complete this property. Market value: €520,000 Cash payment: €313,200 (including buyer's fees) For more information or to organize a visit, do not hesitate to contact your AMOUR IMMO agent. Information on the risks to which this property is exposed are available on the Georisques website: www.georisques.gouv.fr

Ref. : 87434761

AMOUR IMMO CÔTE D'AZUR

PARIS 9EME2 400 000 €

Apartment for sale year - 5 rooms - 181 m²

Exclusive listing - Edge of 9th/10th arrondissement - Family apartment - 3/4 bedrooms - unobstructed views

This elegant 181.60m² or 1,954 sq ft (Carrez Law) family apartment, alone on the 2nd floor of a high-end building with lift, on the edge of the 9th and 10th arrondissements, offers great volume (3.4m or 11.2ft ceiling height) and a tasteful décor. This property comprises an entrance hall, a spacious west-facing living room, a dining room, a fitted eat-in kitchen with a wine cellar, three large suites with wardrobes and shower rooms, and a separate toilet. Laundry room. Plenty of cupboard space. It benefits from very large living rooms, plenty of natural light and a peaceful setting. Period charm. Highly sought-after location on the edge of the 9th and 10th arrondissements, close to Square Montholon. Parking space and two cellars also included. Aurélie Martinet Fees payable by the seller - Number of lots in the shared ownership building: 49 - Average amount of the share of charges €6,240/year - Estimated amount of annual energy costs for standard use based on 2021 energy costs: €3,500 ~ €4,780 - Information on the risks to which this property is exposed is available on the Géorisques website: www.georisques.gouv.fr - Aurélie MARTINET - Sales agent - EI - RSAC Agency fees payable by vendor - Nombre de lots dans la copropriété: 49 - Montant moyen de la quote-part de charges courantes 6,240 €/yearly - Montant estimé des dépenses annuelles d'énergie pour un usage standard, établi à partir des prix de l'énergie de l'année 2021 : 3500€ ~ 4780€ - Les informations sur les risques auxquels ce bien est exposé sont disponibles sur le site Géorisques : www.georisques.gouv.fr

Ref. : 86817986

BARNES MARTYRS

PARIS 16EME375 000 €

Apartment for sale year - 2 rooms - 24 m²

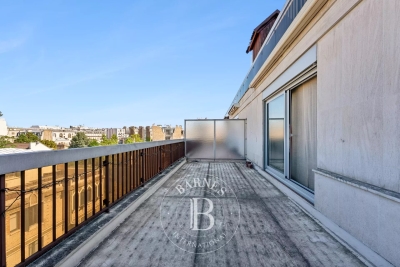
Paris 16 - Auteuil - Studio - Terrace - Upper floor and unobstructed view

On the 6th floor of a secure shared ownership building dating from 1973 with concierge, this charming 24m² (258 sq ft) studio apartment comprises an open-plan living room and kitchenette, a small bedroom area with wardrobe, and a bathroom with toilet. The icing on the cake is the superb 20m² (215 sq ft) terrace extending the living spaces and affording an entirely unobstructed view to the west. Close to shops and public transport services (metro lines 9 and 10). Rare opportunity on the market, ideal for first-time buyers, as a pied-à-terre or as a rental investment. Large cellar with a concrete floor also included. Property subject to the co-ownership regime. Contact BARNES for further information and to arrange a viewing: Sophie Ghazal +33 (0)6 60 54 44 88 Fees payable by the seller - Number of lots in the building: 64 - Average amount of the share of charges €2,500/year - Estimated amount of annual energy costs for standard use: €660 ~ €920 - Information on the risks to which this property is exposed is available on the Géorisques website: www.georisques.gouv.fr - Sophie Ghazal - Sales agent - EI - RSAC 921525234 Agency fees payable by vendor - Nombre de lots dans la copropriété: 64 - Montant moyen de la quote-part de charges courantes 2,500 €/yearly - Montant estimé des dépenses annuelles d'énergie pour un usage standard : 660€ ~ 920€ - Les informations sur les risques auxquels ce bien est exposé sont disponibles sur le site Géorisques : www.georisques.gouv.fr - Sophie GHAZAL - Agent commercial - EI - RSAC 921525234

Ref. : 87171713

BARNES PIED-A-TERRE AUTEUIL

ROQUEBRUNE-CAP-MARTIN1 990 000 €

House for sale year - - 145 m²

Roquebrune-Cap-Martin – Private Estate

? A Peaceful Haven Just Minutes from the Sea ? Hidden from view within a secure hamlet of only three homes, this property offers a rare lifestyle where peace, nature and privacy come together. Recently created, this private estate charms from the moment you arrive with its paved entrance, parking areas and lush surroundings. Century-old olive trees, flowering trees and Mediterranean plants create an enchanting setting where the only sound is birdsong. ? A Prime Location While enjoying absolute tranquillity, the property is located just a few minutes from the beaches, local shops and the centre of Roquebrune-Cap-Martin. ? Generous and Functional Living Spaces The villa offers approximately 139 sqm of Carrez living space (148 sqm total floor area) and features an ideal layout for family living or as a holiday home. The main level comprises a spacious living and dining area enhanced by a fireplace, a large independent kitchen, a bright veranda, as well as storage spaces and a guest toilet. The sleeping area includes four bedrooms, one of which is a generous 22 sqm master bedroom, a shower room, a second toilet, and several storage areas. ? Exceptional Outdoor Spaces Set within beautifully landscaped grounds of approximately 1,500 sqm, the property benefits from numerous relaxation areas perfectly integrated into the surrounding natural environment. At the rear of the living room, a pleasant terrace provides the perfect setting for outdoor dining and enjoying the Mediterranean climate. The extensive green spaces create a true haven of peace, ideal for children, entertaining guests, or simply enjoying the tranquility of the surroundings. A beautiful swimming pool completes this harmonious property, offering an exceptional lifestyle throughout the year. ? A charming and rare property in the area, ideal for nature lovers seeking peace, space, and close proximity to the coastline. Agency fees payable by the seller. Information regarding potential risks affecting this property is available on the Géorisques website.

Ref. : 87059116

E&M PROPERTIES

PARIS 16EME1 100 000 €

Apartment for sale year - 3 rooms - 77 m²

Paris 16 - Flandrin / Henri Martin - 2 bedrooms - Balcony

This 77m² (829 sq ft) dual-aspect apartment, located on the 2nd floor of a secure, semi-recent building with concierge, benefits from an optimised floor plan and a sought-after address. Comprising an entrance hall, a large living room, a fitted and equipped separate kitchen, two bedrooms, a bathroom, a separate toilet and a balcony. Ideal as a main residence, a rental investment or a pied-à-terre, this property is a stone's throw from all amenities. Janson de Sailly upper secondary school sector. Cellar also included with this property. Property subject to the co-ownership regime. BARNES contact: Alexandre JABER- +33 (0)6 15 97 45 81 €1,076,923 Agency fees not included – Agency fees: 4% incl. tax Fees payable by the buyer - Number of lots in the building: 6 - Average amount of the share of charges €4,200/year - Estimated amount of annual energy costs for standard use based on 2021 energy costs: €820 ~ €1,120 - Information on the risks to which this property is exposed is available on the Géorisques website: www.georisques.gouv.fr 1,057,692 € Agency fees not included - Agency commission: 4%VAT included Agency fees payable by buyer - Nombre de lots dans la copropriété: 6 - Montant moyen de la quote-part de charges courantes 4,200 €/yearly - Montant estimé des dépenses annuelles d'énergie pour un usage standard, établi à partir des prix de l'énergie de l'année 2021 : 820€ ~ 1120€ - Les informations sur les risques auxquels ce bien est exposé sont disponibles sur le site Géorisques : www.georisques.gouv.fr

Ref. : 87142038

BARNES PIED-A-TERRE TROCADERO

LA GAUDE950 000 €

House for sale year - 5 rooms - 142 m²

Architect-designed house with character, 5 rooms, 142m2 A

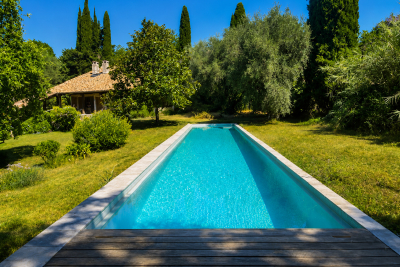
There are houses that are unlike any other. This is undoubtedly one of them. Conceived some fifty years ago by an architect from La Gaude, this characterful property blends with rare harmony into its natural surroundings. From the very first moments, its charm takes hold: the calm is absolute, the vegetation omnipresent, and every opening offers a true invitation to contemplation. Built on a magnificent landscaped plot with wide, flat terraces, the house enjoys a privileged living environment, completely secluded from view. Here, nature is a true haven, offering rare privacy and a soothing atmosphere throughout the year. In the heart of the garden, an elegant lap pool blends seamlessly into the landscape. Surrounded by vegetation, it provides the unique sensation of swimming among the trees, in a peaceful atmosphere where only birdsong and the whisper of the wind accompany sunny days. Inside, the generous proportions, high ceilings, and numerous windows flood the rooms with natural light. The house currently offers three to four bedrooms, depending on individual needs, providing excellent flexibility for accommodating a family, entertaining guests, or creating a workspace. Its unique architecture has aged gracefully and now deserves to be enhanced. A few modernization projects will reveal the full potential of this residence and create a unique living space, true to its architectural identity. The recently renovated roof and framework are a real asset and provide a sound foundation for future renovations. A large cellar, a spacious attic, and covered parking complete the amenities of this property, which offers a wealth of potential. The location is also a rare privilege. The village of La Gaude is within walking distance, allowing you to enjoy its shops, schools, and lifestyle while benefiting from a particularly peaceful and green residential environment. The coastline is about twenty minutes away, and Nice International Airport is approximately twenty-five minutes away, offering an ideal balance between nature and accessibility. This property will appeal to architecture enthusiasts, nature lovers and all those seeking an authentic living space, away from the hustle and bustle, without sacrificing proximity to the amenities of the French Riviera.

Ref. : 1928

LA CANOPEE IMMOBILIER

LA TURBIE785 000 €

Apartment for sale year - 4 rooms - 127 m²

Exclusive - La Turbie - 3 bedroom wth panoramic sea view

is proud to present this superb 3-bedroom apartment, located within a secure gated residential complex overlooking Monaco. It features a stunning panoramic sea view and a 18 square-meter terrace, all with complete privacy. With large windows opening onto the outdoors, its exceptional natural light will delight your days all year long. Its generous layout—including a living room exceeding 50 sqm offers many possibilities for customization. It consists of an entrance hall with a closet, a living room with an open-concept kitchen area (to be finished) three bedrooms, a shower room, two full bathrooms, two separate toilets, a storage closet, and a dressing room. For your comfort, two outside parking spaces—included into the price—complete this property. For your information, two additional 3-bedroom units are available in the residence (the property is divided into three similar apartments) A garden level unit priced at 725,000 euros with 2 parking spaces A first-floor unit of 127 sql priced at 760,000 euros with 2 parking spaces. We love: Its sea view, its brightness, and its proximity to Monaco.

Ref. : 87472592

DEPLANCHE IMMOBILIER